Save
Ask
Tour
Hide
Share
$1,699,000
3 Days On Site

20231 SW 49th Court
Southwest Ranches, FL 33332

For Sale|Single Family Residence|Active
3
Beds
3
Total Baths
2
Full Baths
1
Partial Bath
2,448
SqFt
$694
/SqFt
2004
Built
Subdivision:
TRAILS OF EL RANCHO ACRES
County:
Broward
Call Now: 754-704-5836
Is this the listing for you? We can help make it yours.
754-704-5836
Upcoming Open Houses
Sat, Nov 14, 12:00 PM – 3:00 PM
20231 SW 49th Court20231 SW 49th Court20231 SW 49th Court20231 SW 49th Court
Save
Ask
Tour
Hide
Share

Mortgage Calculator

Monthly Payment (Est.)

Enter an interest rate to see your estimated monthly payment.
Calculator powered by Showcase IDX, a Constellation1 Company. Copyright ©2026 Information is deemed reliable but not guaranteed.

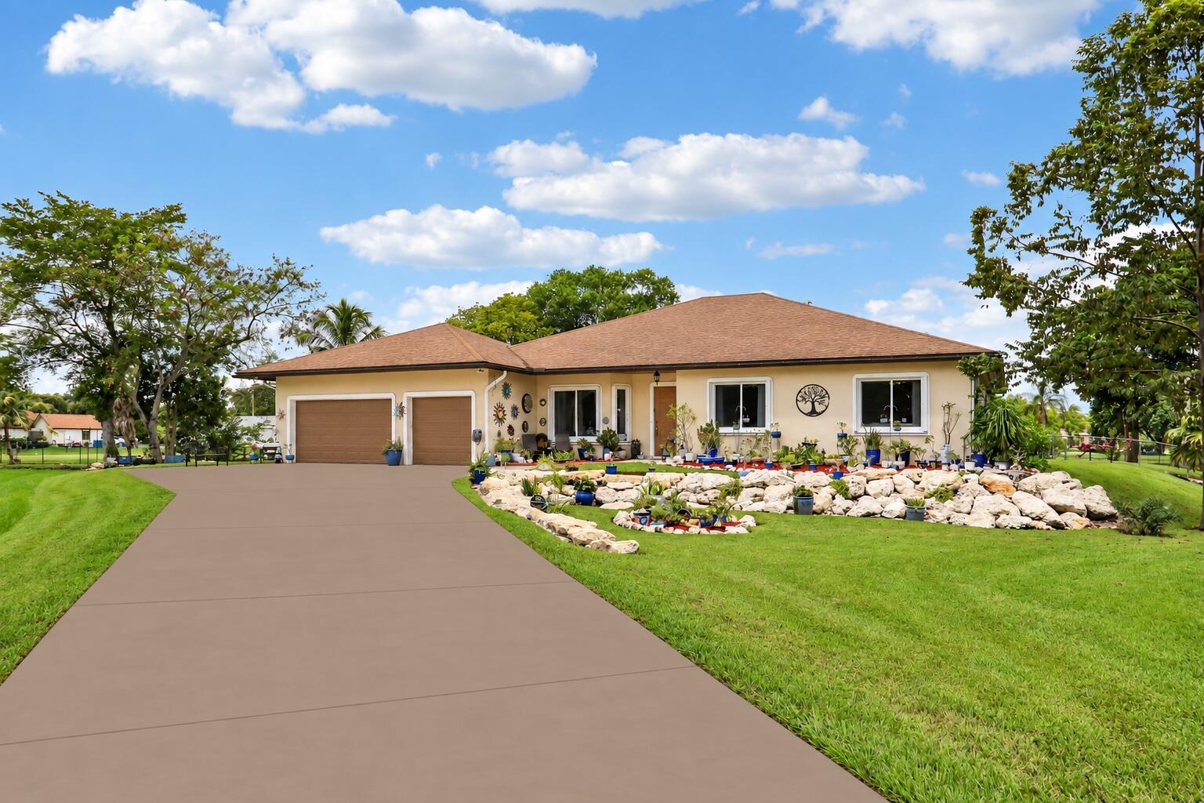
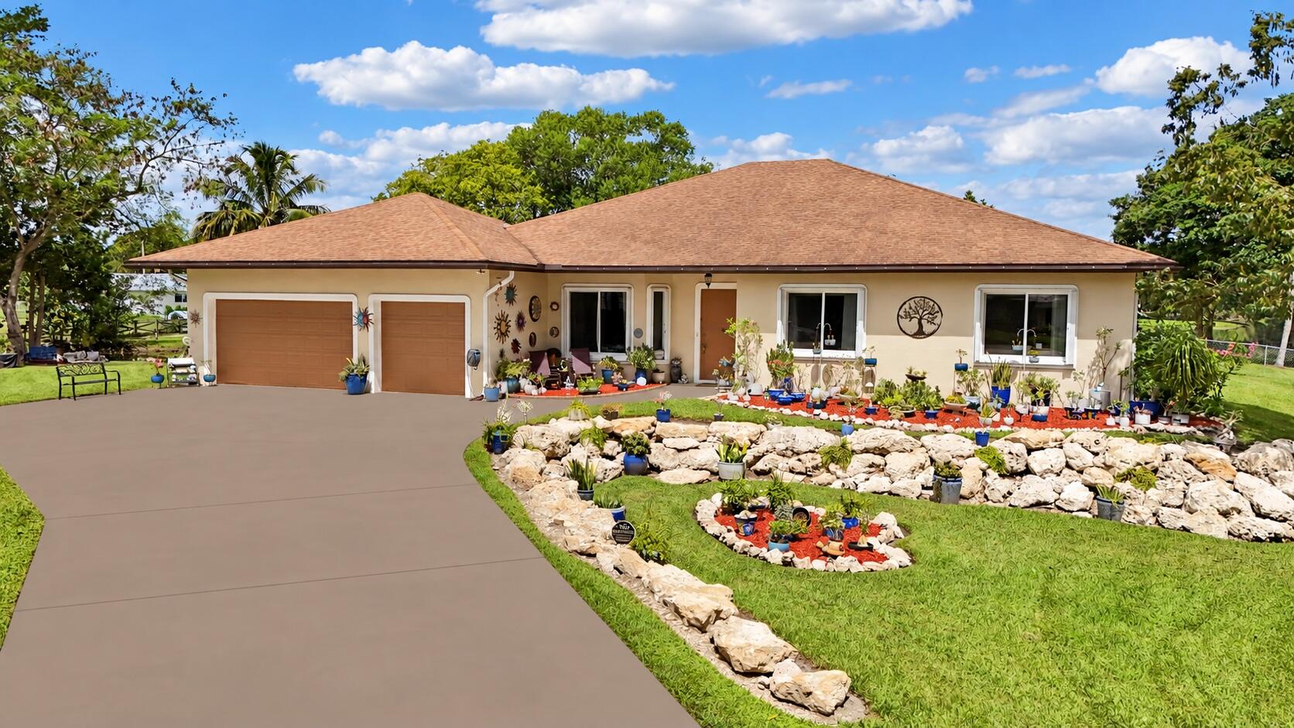
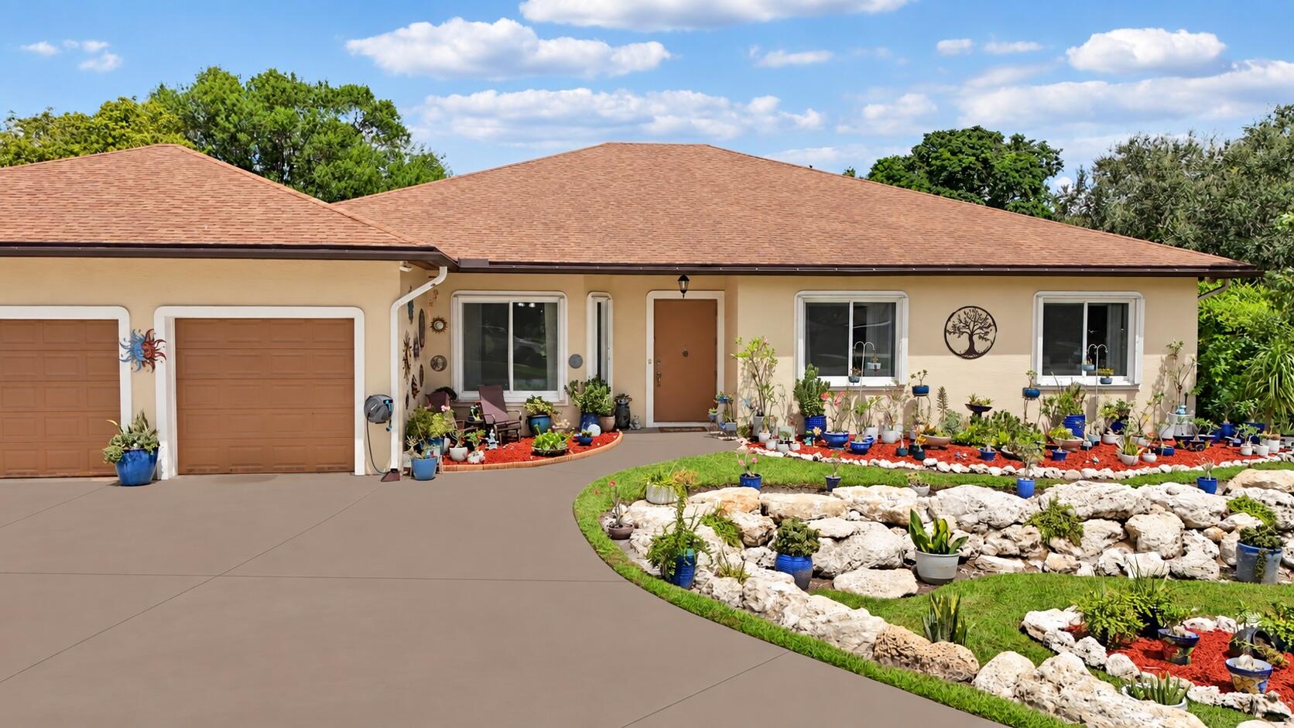
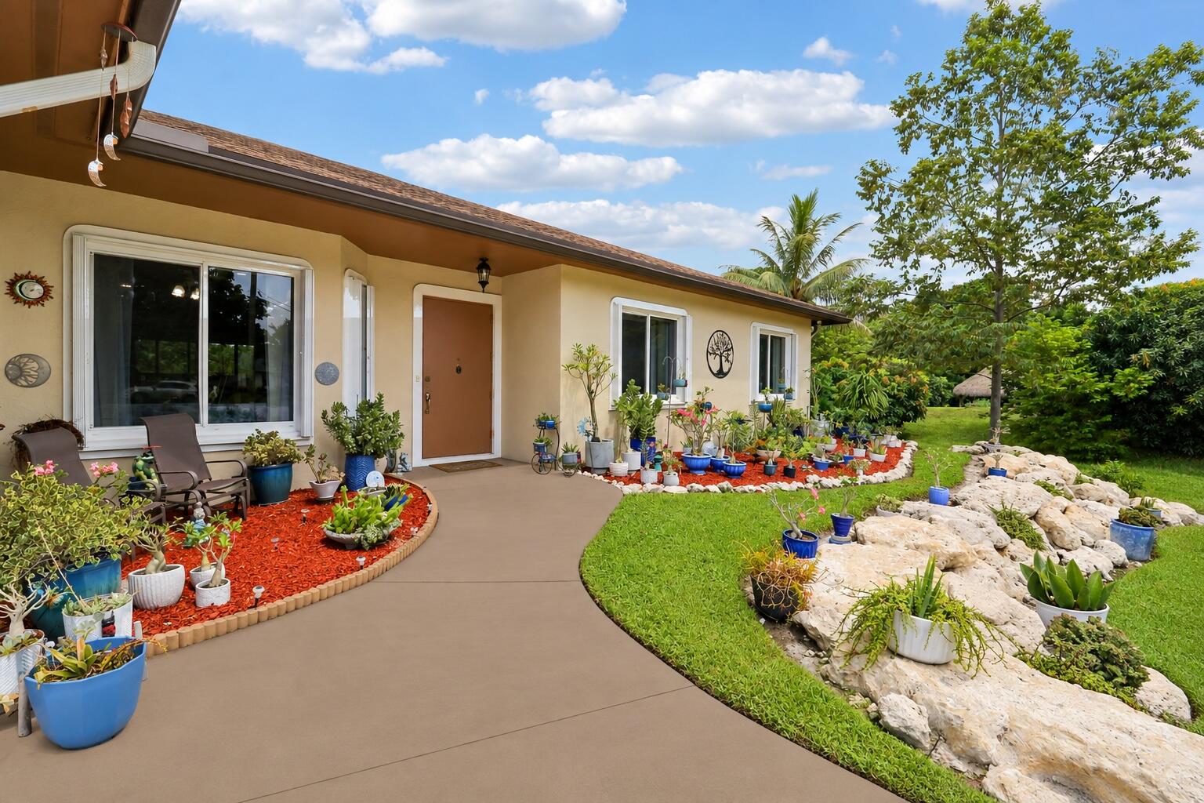
Experience the privacy, space and tranquility of Southwest Ranches in this Beautifully maintained three bedroom, 2 and 1/2 bath residence with a versatile den. Situated on an expansive canal surrounded lot this exceptional property offers a peaceful setting, generous outdoor space, and beautiful water views. The spacious floor plan provides comfortable, living in entertaining areas, while the den offers flexibility as a home office, media room, or additional guest space. Outdoors, the oversize yard provides endless possibilities for entertaining, recreation, or creating your own private retreat. Bonus three car garage. Enjoy the sought out after Southwest ranches lifestyle with room to breathe, the exceptional privacy, convenient access to shopping, dining and major roadways. Enjoy the unique lifestyle Southwest Ranches has to offer with exceptional space, privacy, and peaceful canal setting. This well maintain home has a three car garage and expansive yard with plenty of room for outdoor living and entertaining. The canal surrounding the property enhances a sense of privacy and creates a serene backdrop. The versatile den is ideal for home office and additional living space. Newer roof (2016) ads, home appeal. 24 KW Generac Generator never lose power to entire house. 500 Gallon Propane tank, 80 gallon water heater. All Potted plants do not convey.

Save
Ask
Tour
Hide
Share
Listing Snapshot
Price 
$1,699,000
Days On Site 
3 Days
Bedrooms 
3
Inside Area (SqFt) 
2,448 sqft
Total Baths 
3
Full Baths 
2
Partial Baths 
1
Lot Size 
0.82 Acres
Year Built 
2004
MLS Number 
B26096371
Status 
Active
Property Tax 
$11,427.94
HOA/Condo/Coop Fees 
N/A
Sq Ft Source 
Public Records
Friends & Family
Recent Activity
3 days agoListing updated with changes from the MLS
3 days agoListing first seen on site
General Features
Acres 
0.82
Attached Garage 
Yes
Direction Faces 
East
Disclosures 
Flood Insurance Required
Garage 
Yes
Garage Spaces 
3
Levels 
One
Number Of Stories 
1
Parking 
AttachedConcreteDrivewayGarage
Parking Spaces 
9
Pets 
Yes
Property Sub Type 
Single Family Residence
Security 
Security System OwnedSmoke Detector(s)
Sewer 
Public Sewer
Special Circumstances 
Standard
SqFt Total 
3728
Style 
Ranch
Utilities 
Cable AvailableElectricity AvailablePropaneWater Connected
Water Source 
Well
Zoning 
A-1
Interior Features
Appliances 
CooktopDryerDishwasherElectric Water HeaterFree-Standing FreezerFreezerGas CooktopDisposalGas RangeMicrowaveOvenRefrigeratorWater HeaterWasher
Cooling 
Central AirCeiling Fan(s)Electric
Electric 
Generator
Flooring 
CarpetTileVinylWood
Heating 
Electric
Interior 
Entrance FoyerHigh CeilingsKitchen IslandSoaking TubWalk-In Closet(s)
Laundry Features 
Laundry ClosetIn Garage
Main Level Bedrooms 
3
Bedroom 2 
Dimensions – 13 X 13.3Area – 172
Bedroom 3 
Dimensions – 11.7 X 12Area – 140
Den 
Dimensions – 12 X 15Area – 180
Dining Room 
Dimensions – 15.7 X 11.6Area – 182
Family Room 
Dimensions – 18 X 16Area – 288
Kitchen 
Dimensions – 14 X 14.5Area – 203
Living Room 
Dimensions – 16.39 X 12.11Area – 198
Other 
PrimaryBedroom 
Dimensions – 17.8 X 19.1Area – 339
Save
Ask
Tour
Hide
Share
Exterior Features
Construction Details 
ConcreteStucco
Exterior 
Barbecue
Fencing 
Back YardFencedGate
Lot Features 
Cul-De-SacWaterfront
Patio And Porch 
PorchScreened
Road Frontage 
City Street
Roof 
Shingle
View 
CanalWater
Waterfront 
Yes
Waterfront Features 
Canal AccessCanal Front
Waterview 
CanalWater
Community Features
MLS Area 
3290
Financing Terms Available 
CashConventionalVA Loan
Roads 
Asphalt
Schools
School District
Unknown
Elementary School
Manatee Bay (Broward)
Middle School
Silver Trail
High School
West Broward
Listing courtesy of Engel & Voelkers Vero Beach


All listings featuring the BMLS logo are provided by BeachesMLS, Inc. This information is not verified for authenticity or accuracy and is not guaranteed. Copyright © 2026 BeachesMLS, Inc. (a Flex MLS feed)
Last checked: 2026-11-07 03:44 PM UTC

Neighborhood & Commute
Source: Walkscore
Disclosure: Community information and market data powered by Constellation Data Labs. Information is deemed reliable but not guaranteed.
Save
Ask
Tour
Hide
Share