
Save
Ask
Tour
Hide
$730,000
4 Days On Site
1043 LAGUNA SPRINGS DriveWeston, FL 33326
For Sale|Single Family Residence|Active
3
Beds
2
Total Baths
2
Full Baths
1,751
SqFt
$417
/SqFt
1989
Built
Subdivision:
SECTOR 5 SINGLE FAMILY
County:
Broward
Call Now: 754-704-5836
Is this the listing for you? We can help make it yours.
754-704-5836Upcoming Open Houses
Sat, Nov 7, 11:00 AM – 3:00 PM
Sun, Nov 8, 11:00 AM – 2:00 PM
Save
Ask
Tour
Hide
Mortgage Calculator
Monthly Payment (Est.)
Enter an interest rate to see your estimated monthly payment.Calculator powered by Showcase IDX, a Constellation1 Company. Copyright ©2026 Information is deemed reliable but not guaranteed.
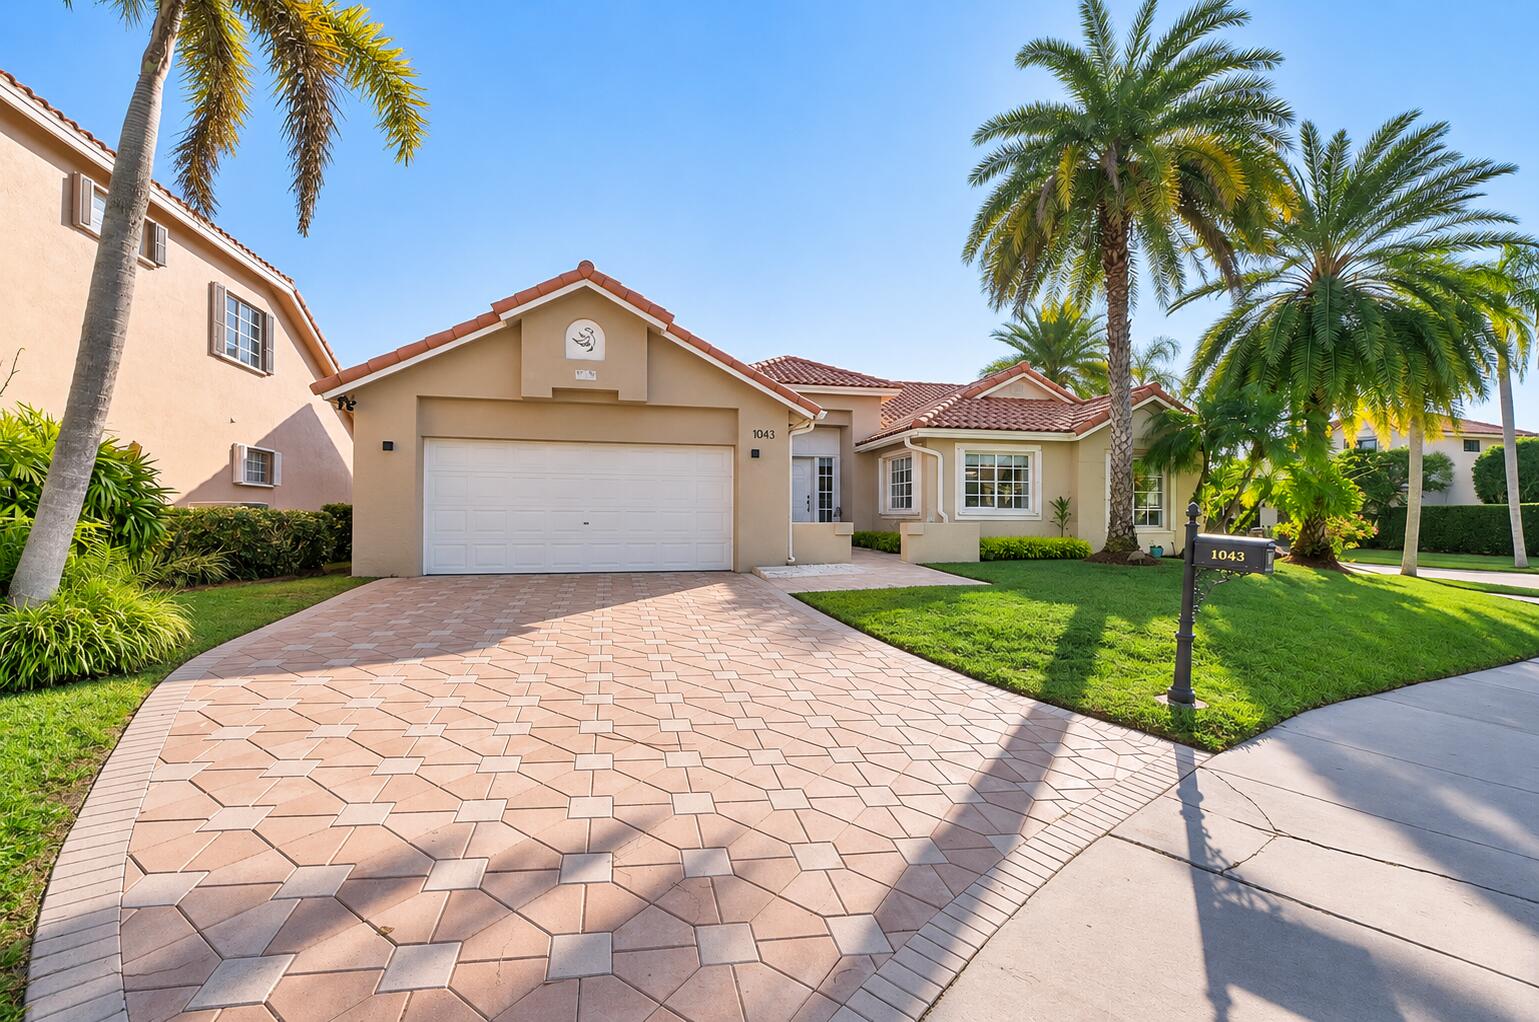
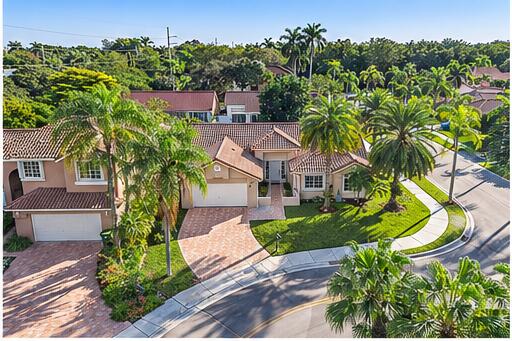
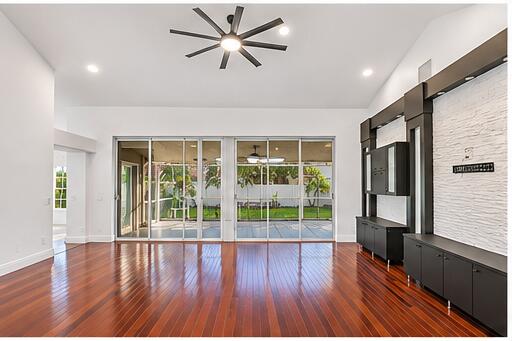
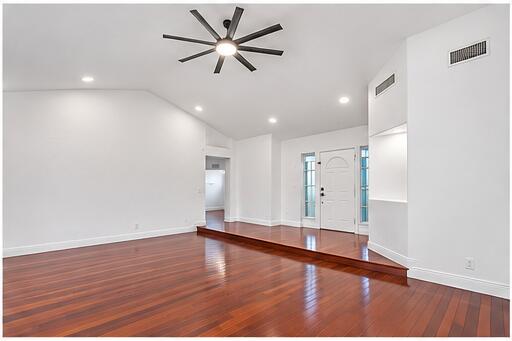
Rare one-story corner home in the highly desirable gated community of Laguna Springs! This well-maintained 3-bedroom, 2-bathroom residence features a spacious, functional floor plan with generously sized bedrooms and inviting living areas perfect for everyday comfort and entertaining. Recently repiped throughout, offering a valuable upgrade and added peace of mind. Ideally situated on a desirable corner lot in a beautifully maintained community, conveniently located near top-rated schools, shopping, dining, and major highways. A fantastic opportunity to own a rare single-story home in a sought-after neighborhood. Property is being sold AS-IS. Don't miss out!
Save
Ask
Tour
Hide
Listing Snapshot
Price
$730,000
Days On Site
4 Days
Bedrooms
3
Inside Area (SqFt)
1,751 sqft
Total Baths
2
Full Baths
2
Partial Baths
N/A
Lot Size
0.18 Acres
Year Built
1989
MLS Number
B26096196
Status
Active
Property Tax
$11,847.96
HOA/Condo/Coop Fees
$150 monthly
Sq Ft Source
Public Records
Friends & Family
Recent Activity
| 4 days ago | Listing updated with changes from the MLS | |
| 4 days ago | Status changed to Active | |
| 5 days ago | Listing first seen on site |
General Features
Acres
0.18
Attached Garage
Yes
Direction Faces
West
Disclosures
Owner Is Listing Agent
Garage
Yes
Garage Spaces
2
Levels
One
Number Of Stories
1
Parking
AttachedDrivewayGarageGarage Door Opener
Parking Spaces
4
Pets
Yes
Property Sub Type
Single Family Residence
Security
Gated CommunityKey Card Entry
Sewer
Public Sewer
Special Circumstances
Standard
SqFt Total
2443
Style
Ranch
Utilities
Cable AvailableElectricity AvailableSewer AvailableWater Connected
Water Source
Public
Zoning
R-2
Interior Features
Appliances
DryerDishwasherElectric RangeElectric Water HeaterDisposalMicrowaveRangeRefrigeratorWater HeaterWasher
Cooling
Central AirCeiling Fan(s)DuctlessHeat Pump
Flooring
CarpetCeramic TileParquetTileWood
Furnished
Unfurnished
Heating
CentralElectricHeat Pump
Interior
Built-in FeaturesHigh CeilingsVaulted Ceiling(s)
Laundry Features
Laundry Closet
Main Level Bedrooms
3
Family Room
Laundry
Save
Ask
Tour
Hide
Exterior Features
Construction Details
BlockStucco
Patio And Porch
PorchScreened
Pool Features
Association
Roof
BarrelSpanish TileTile
View
Garden
Waterview
Garden
Community Features
Association Amenities
PoolGatedMaintenance
Association Fee
$450.0
Association Fee Frequency
Quarterly
Community Features
Gated
MLS Area
3890
Financing Terms Available
CashConventionalFHAVA Loan
Building Access
First Floor Entry
Schools
School District
Unknown
Elementary School
Indian Trace
Middle School
Tequesta Trace
High School
Cypress Bay
Listing courtesy of RE/MAX Consultants Realty 1

All listings featuring the BMLS logo are provided by BeachesMLS, Inc. This information is not verified for authenticity or accuracy and is not guaranteed. Copyright © 2026 BeachesMLS, Inc. (a Flex MLS feed)
Last checked: 2026-11-07 03:44 PM UTC
All listings featuring the BMLS logo are provided by BeachesMLS, Inc. This information is not verified for authenticity or accuracy and is not guaranteed. Copyright © 2026 BeachesMLS, Inc. (a Flex MLS feed)
Last checked: 2026-11-07 03:44 PM UTC
Neighborhood & Commute
Source: Walkscore
Disclosure: Community information and market data powered by Constellation Data Labs. Information is deemed reliable but not guaranteed.
Save
Ask
Tour
Hide

Did you know? You can invite friends and family to your search. They can join your search, rate and discuss listings with you.