Save
Ask
Tour
Hide
Share
$2,800,000
New Listing

10248 Heronwood Lane
West Palm Beach, FL 33412

For Sale|Single Family Residence|Active
5
Beds
8
Total Baths
6
Full Baths
2
Partial Baths
6,946
SqFt
$403
/SqFt
1997
Built
Subdivision:
IBIS GOLF AND COUNTRY CLUB 4
County:
Palm Beach
Call Now: 754-704-5836
Is this the listing for you? We can help make it yours.
754-704-5836
10248 Heronwood Lane10248 Heronwood Lane10248 Heronwood Lane10248 Heronwood Lane
Save
Ask
Tour
Hide
Share

Mortgage Calculator

Monthly Payment (Est.)

Enter an interest rate to see your estimated monthly payment.
Calculator powered by Showcase IDX, a Constellation1 Company. Copyright ©2026 Information is deemed reliable but not guaranteed.

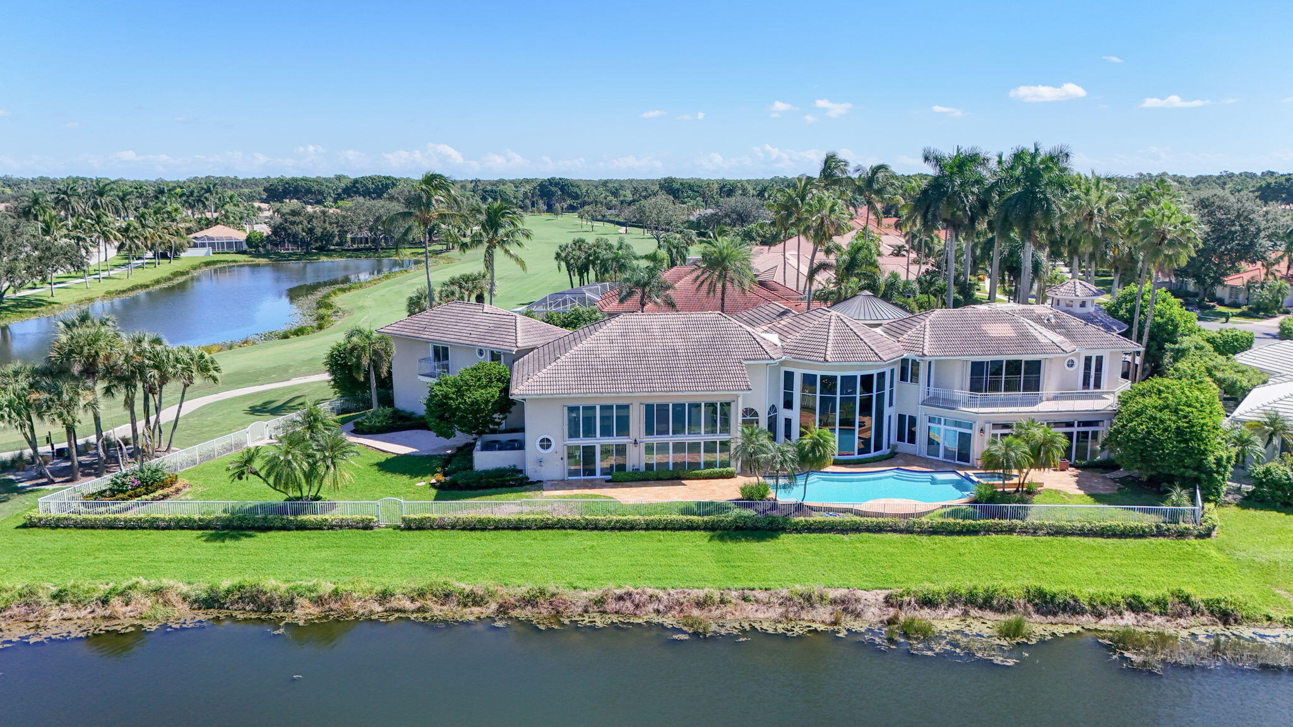
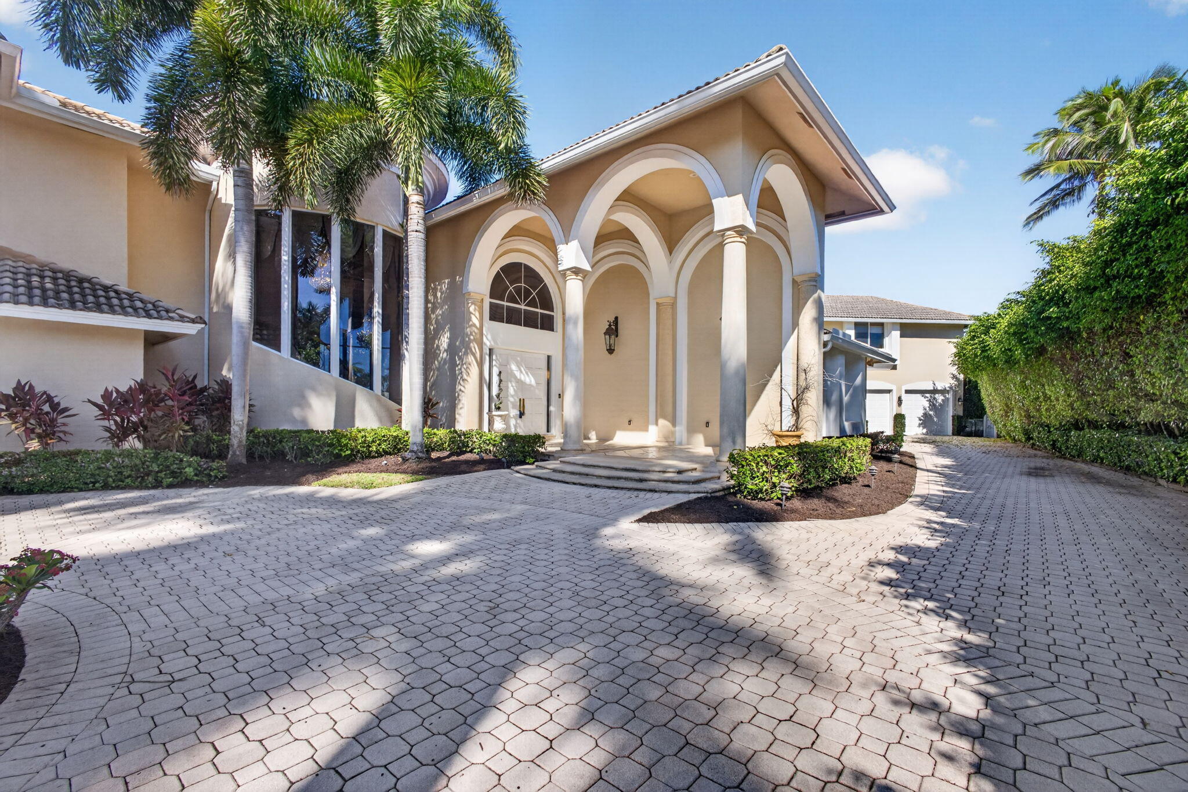
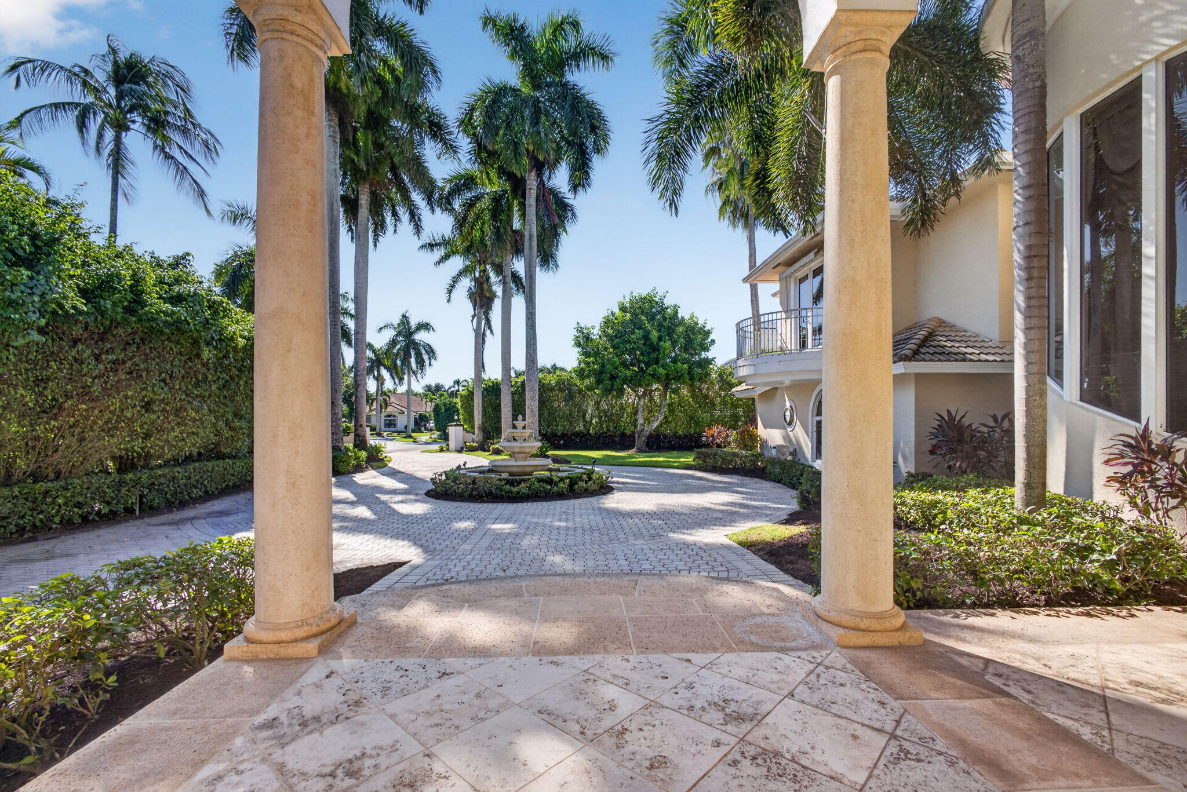
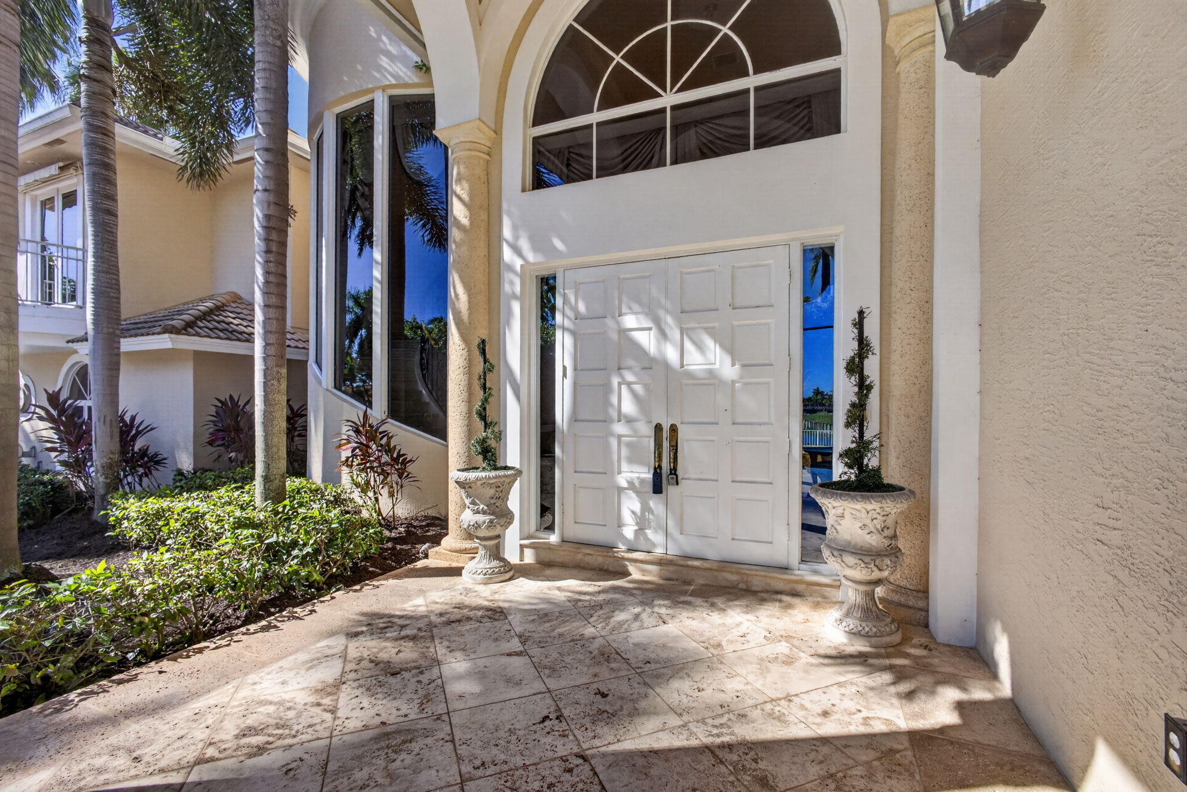
This 5 bedroom + den, 8 bath residence is one of the largest homes in Ibis spanning nearly 7,000 square feet, on over one half of an acre! Located in one of the "estate" neighborhoods within Ibis, this residence features a grand entry with lush landscaping, circular driveway, private fountain and direct access to the golf course. The foyer opens to gracious living areas with tons of natural light and beautiful views of water and golf, ideal for entertaining and everyday comfort. The primary bedroom is upstairs but you could add an elevator or transform 2 of the 3 guest bedrooms on the first floor into a primary suite. You could also be the 2nd owner in Ibis to knock the entire home down and build a brand-new masterpiece on a highly desirable lot. Endless possibilities! The home also has… an attached guest suite/in law suite with its own kitchen and living area. A sunroom with summer kitchen and cabana bath with a sauna are just a few of this home's amenities suited to discerning buyers seeking substantial square footage and multiple functional spaces.

Save
Ask
Tour
Hide
Share
Listing Snapshot
Price 
$2,800,000
Days On Site 
0 Days
Bedrooms 
5
Inside Area (SqFt) 
6,946 sqft
Total Baths 
8
Full Baths 
6
Partial Baths 
2
Lot Size 
0.58 Acres
Year Built 
1997
MLS® Number 
B26086107
Status 
Active
Property Tax 
$40,957.78
HOA/Condo/Coop Fees 
$472.33 monthly
Sq Ft Source 
Assessor
Friends & Family
Recent Activity
53 minutes agoListing first seen on site
5 hours agoListing updated with changes from the MLS®
General Features
Acres 
0.58
Attached Garage 
Yes
Direction Faces 
East
Garage 
Yes
Garage Spaces 
2
Levels 
Two
Number Of Stories 
2
Parking 
AttachedCircular DrivewayGarageDriveway
Parking Spaces 
2
Pets 
Yes
Property Sub Type 
Single Family Residence
Security 
Gated with GuardGated Community
Sewer 
Public Sewer
Special Circumstances 
Real Estate Owned
SqFt Total 
9051
Style 
Mediterranean
Utilities 
Cable AvailableElectricity AvailableNatural Gas AvailableSewer ConnectedWater Available
Water Source 
Public
Zoning 
RPD (city)
Interior Features
Appliances 
DishwasherGas RangeGas Water HeaterMicrowaveRefrigeratorWater Heater
Cooling 
Central Air
Flooring 
CarpetMarbleTile
Furnished 
Unfurnished
Heating 
Central
Interior 
Cathedral Ceiling(s)StorageSoaking TubVaulted Ceiling(s)Walk-In Closet(s)
Laundry Features 
Inside
Main Level Bedrooms 
3
Spa 
Yes
Window Features 
Drapes
Bedroom 2 
Dimensions – 15 X 11Level – MainArea – 165
Bedroom 3 
Dimensions – 16 X 12Level – MainArea – 192
Bedroom 4 
Dimensions – 14 X 13Level – MainArea – 182
Den 
Dimensions – 15 X 14Level – MainArea – 210
Dining Room 
Dimensions – 16 X 15Level – MainArea – 240
FloridaRoom 
Dimensions – 31 X 14Level – MainArea – 434
InLawSuite 
Dimensions – 20 X 13Level – MainArea – 260Description – Living Area
Kitchen 
Dimensions – 15 X 14Level – MainArea – 210
Laundry 
Dimensions – 8 X 8Level – MainArea – 64
Living Room 
Dimensions – 23 X 18Level – MainArea – 414
PrimaryBedroom 
Dimensions – 24 X 15Level – UpperArea – 360
Save
Ask
Tour
Hide
Share
Exterior Features
Construction Details 
Block
Exterior 
Balcony
Lot Features 
Waterfront
Other Structures 
Storage
Patio And Porch 
CoveredGlass EnclosedPatio
Pool Features 
In GroundAssociationPrivate
Private Pool 
Yes
Roof 
Spanish Tile
Spa 
Yes
Spa Features 
In Ground
View 
Golf CourseLakeWater
Waterfront 
Yes
Waterfront Features 
Lake Front
Waterview 
Golf CourseLakeWater
Windows/Doors 
Drapes
Community Features
Association Amenities 
PoolBasketball CourtClubhouseDog ParkFitness CenterGolf CourseGatedPicnic AreaPlaygroundParkSpa/Hot TubSecurityTennis Court(s)Trail(s)
Association Fee 
$405.0
Association Fee Frequency 
Quarterly
Additional Association Fee 
$1012.0
Additional Association Fee Frequency 
Quarterly
Community Features 
Gated
MLS Area 
5540
Financing Terms Available 
CashConventional
Membership fee 
130000
Schools
School District
Unknown
Elementary School
Pierce Hammock
Middle School
Western Pines
High School
Seminole Ridge
Listing courtesy of Realty Home Advisors Inc


All listings featuring the BMLS logo are provided by BeachesMLS, Inc. This information is not verified for authenticity or accuracy and is not guaranteed. Copyright © 2026 BeachesMLS, Inc. (a Flex MLS feed)
Last checked: 2026-10-08 10:36 PM UTC

Neighborhood & Commute
Source: Walkscore
Disclosure: Community information and market data powered by Constellation Data Labs. Information is deemed reliable but not guaranteed.
Save
Ask
Tour
Hide
Share