Save
Ask
Tour
Hide
Share
$342,000
New Listing

40
40 Pelican Pointe Drive 205
Delray Beach, FL 33483

For Sale|Condominium|Active
3
Beds
2
Total Baths
2
Full Baths
1,413
SqFt
$242
/SqFt
1987
Built
Subdivision:
PELICAN POINTE CONDO
County:
Palm Beach
Call Now: 754-704-5836
Is this the listing for you? We can help make it yours.
754-704-5836
40 Pelican Pointe Drive 20540 Pelican Pointe Drive 20540 Pelican Pointe Drive 20540 Pelican Pointe Drive 205
Save
Ask
Tour
Hide
Share

Mortgage Calculator

Monthly Payment (Est.)

Enter an interest rate to see your estimated monthly payment.
Calculator powered by Showcase IDX, a Constellation1 Company. Copyright ©2026 Information is deemed reliable but not guaranteed.

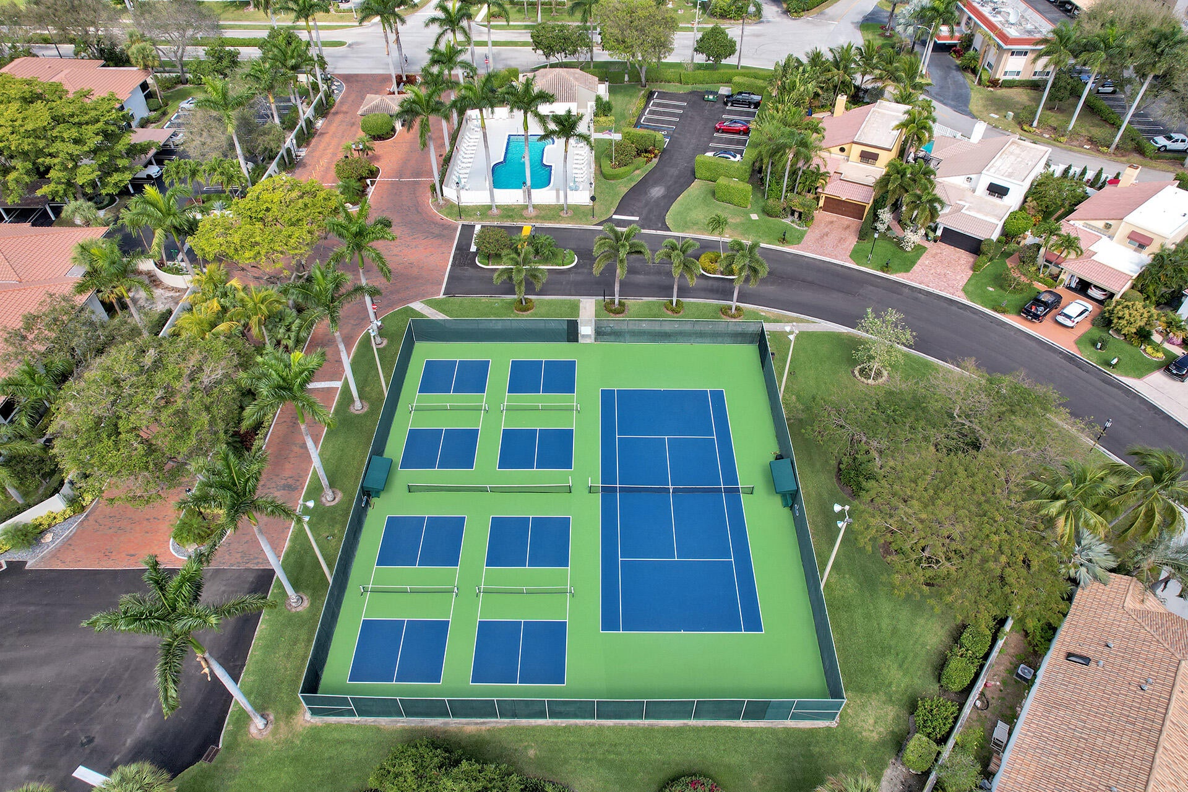
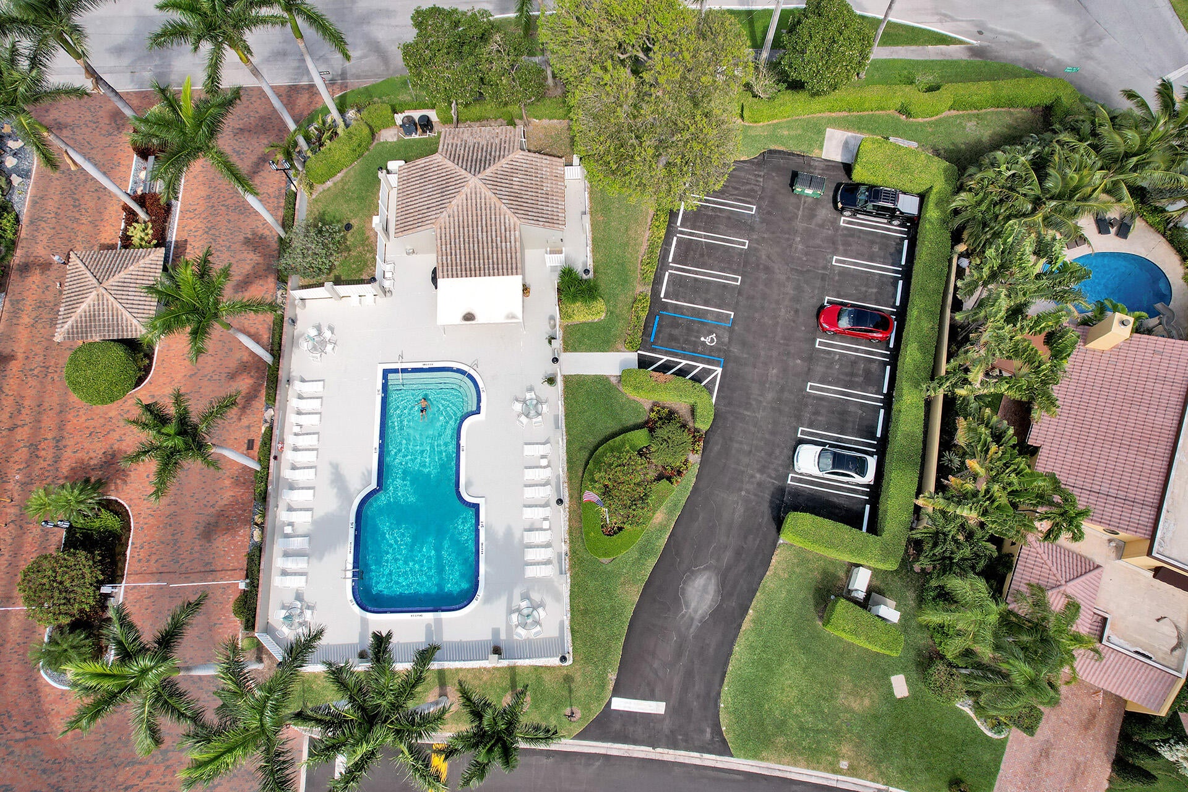
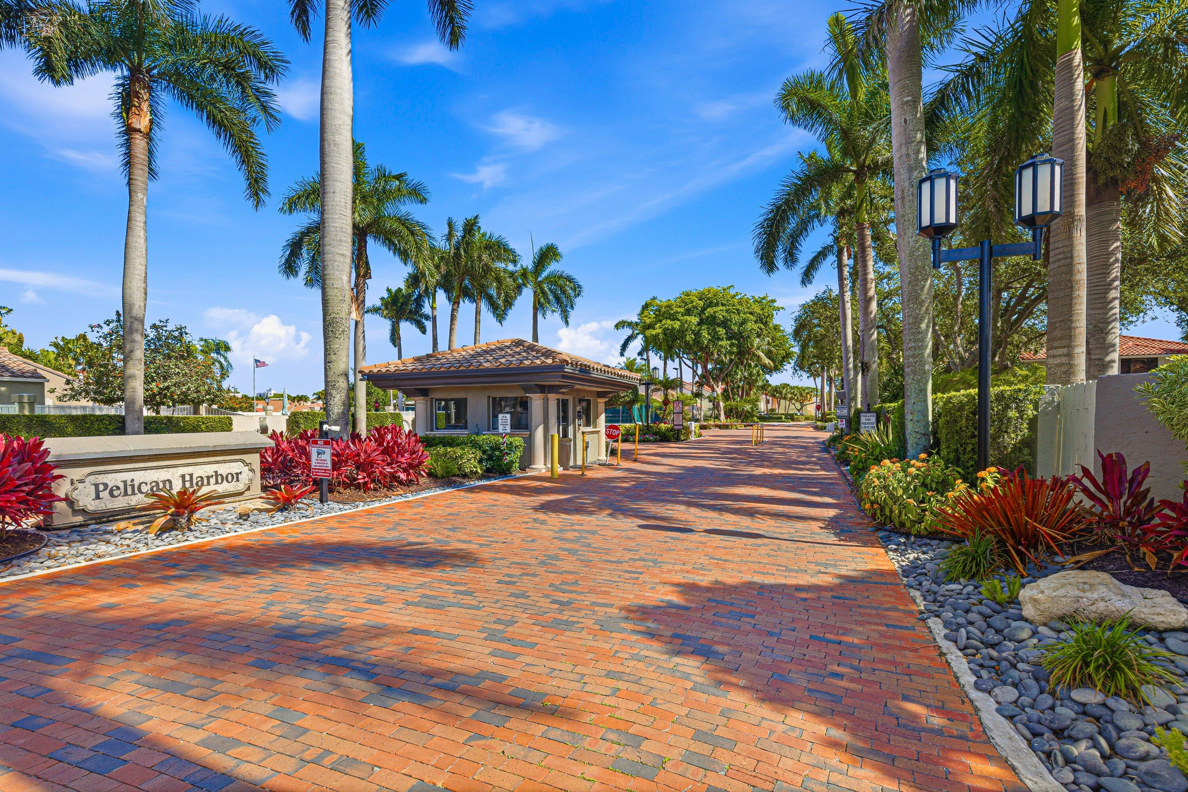
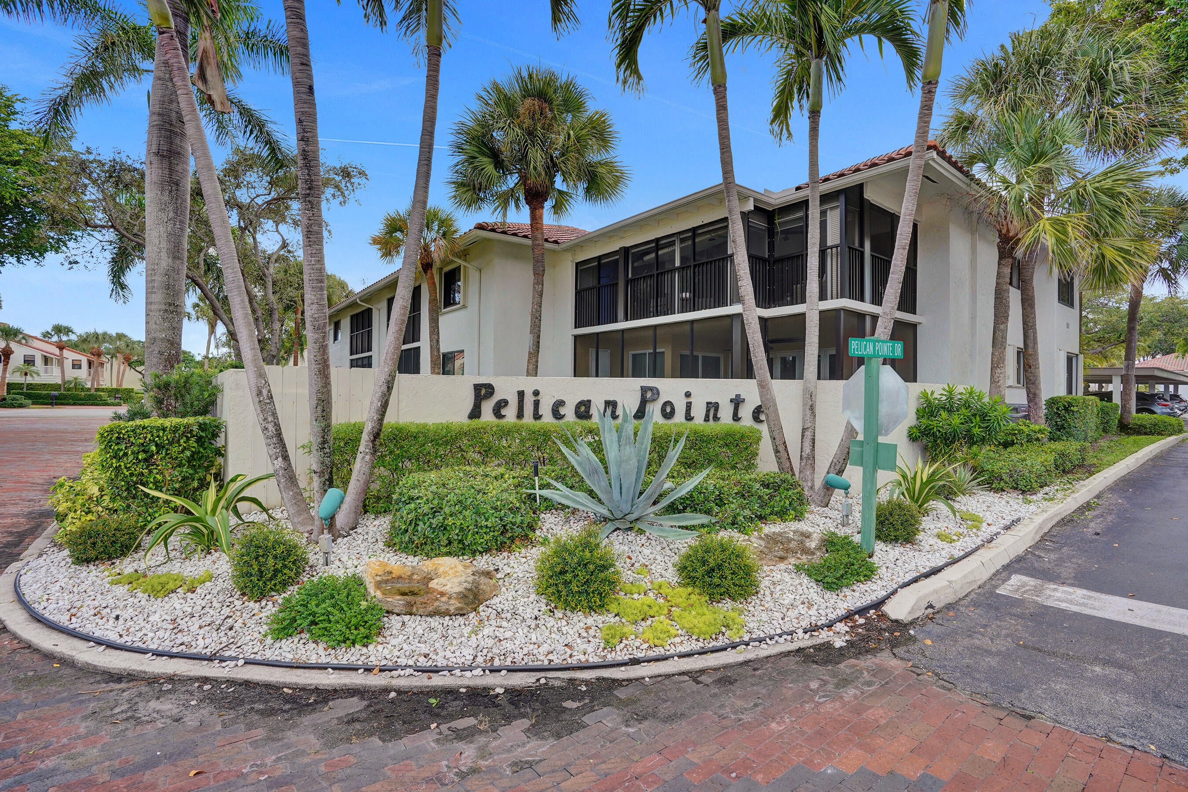
Pelican Harbor, a guard-gated community in East Delray Beach! This rarely available, top-floor Pelican Pointe residence offers over 1,400 SF of bright, spacious living with 2 bed, 2 bath, & a versatile den that can easily serve as a third bedroom or home office. The open floor plan features abundant natural light, generous closet space, & enclosed patio/sunroom perfect for relaxing or creating your own indoor garden. Renovate, Reimagine, and Make It your own! Enjoy resort-style amenities including a community pool, tennis, and pickleball, all within a pet-friendly setting. Ideally situated between vibrant Downtown Delray Beach's Atlantic Avenue and Boca Raton's Mizner Park, with easy access to beautiful beaches, dining, shopping, & everyday conveniences. Boat dockage may be available. up to 2 pets permitted each at 20lbs, can't rent 1st year, minimum 60 days one time per year.

Save
Ask
Tour
Hide
Share
Listing Snapshot
Price 
$342,000
Days On Site 
0 Days
Bedrooms 
3
Inside Area (SqFt) 
1,413 sqft
Total Baths 
2
Full Baths 
2
Partial Baths 
N/A
Lot Size 
N/A
Year Built 
1987
MLS® Number 
B26086103
Status 
Active
Property Tax 
$2,075.04
HOA/Condo/Coop Fees 
$1,025 monthly
Sq Ft Source 
Assessor
Friends & Family
Recent Activity
60 minutes agoListing first seen on site
5 hours agoListing updated with changes from the MLS®
General Features
Carport 
1
Direction Faces 
West
Land Lease 
No
Levels 
One
Number Of Stories 
2
Parking 
CoveredCarportDetached Carport
Parking Spaces 
1
Pets 
Cats OKDogs OKYes
Property Sub Type 
Condominium
Security 
Gated with GuardGated Community
Sewer 
Public Sewer
Special Circumstances 
Standard
SqFt Total 
1413
Style 
Mediterranean
Utilities 
Cable ConnectedSewer ConnectedWater Connected
Water Source 
Public
Zoning 
Res
Interior Features
Appliances 
DryerDishwasherElectric RangeElectric Water HeaterRefrigeratorWater HeaterWasher
Cooling 
Ceiling Fan(s)
Flooring 
CarpetTile
Furnished 
Unfurnished
Heating 
Central
Interior 
Walk-In Closet(s)
Laundry Features 
Laundry Closet
Main Level Bedrooms 
2
Window Features 
Plantation Shutters
Bedroom 2 
Dimensions – 12 X 10Level – MainArea – 120
Bedroom 3 
Dimensions – 10 X 13.7Level – MainArea – 137
Dining Room 
Dimensions – 9.4 X 9.1Level – MainArea – 85
Kitchen 
Dimensions – 9 X 9.4Level – MainArea – 84
Living Room 
Dimensions – 12 X 24Level – MainArea – 288
Other 
Dimensions – 9 X 7.1Level – MainArea – 63Description – Breakfast Area
PrimaryBedroom 
Dimensions – 15 X 12Level – MainArea – 180
Save
Ask
Tour
Hide
Share
Exterior Features
Construction Details 
ConcreteStucco
Exterior 
Balcony
Patio And Porch 
Screened
Pool Features 
Association
Roof 
Tile
View 
Garden
Waterview 
Garden
Windows/Doors 
Plantation Shutters
Community Features
Association Amenities 
PoolClubhouseTennis Court(s)
Association Fee 
$1025.0
Association Fee Frequency 
Monthly
Community Features 
Gated
MLS Area 
4230
Financing Terms Available 
CashConventional
Roads 
Paved
Schools
School District
Unknown
Elementary School
Pine Grove
Middle School
Boca Raton Community
High School
Boca Raton
Listing courtesy of Premier Brokers International


All listings featuring the BMLS logo are provided by BeachesMLS, Inc. This information is not verified for authenticity or accuracy and is not guaranteed. Copyright © 2026 BeachesMLS, Inc. (a Flex MLS feed)
Last checked: 2026-10-08 10:31 PM UTC

Neighborhood & Commute
Source: Walkscore
Disclosure: Community information and market data powered by Constellation Data Labs. Information is deemed reliable but not guaranteed.
Save
Ask
Tour
Hide
Share