
7372 MONETA StreetLake Worth, FL 33467
Mortgage Calculator
Monthly Payment (Est.)
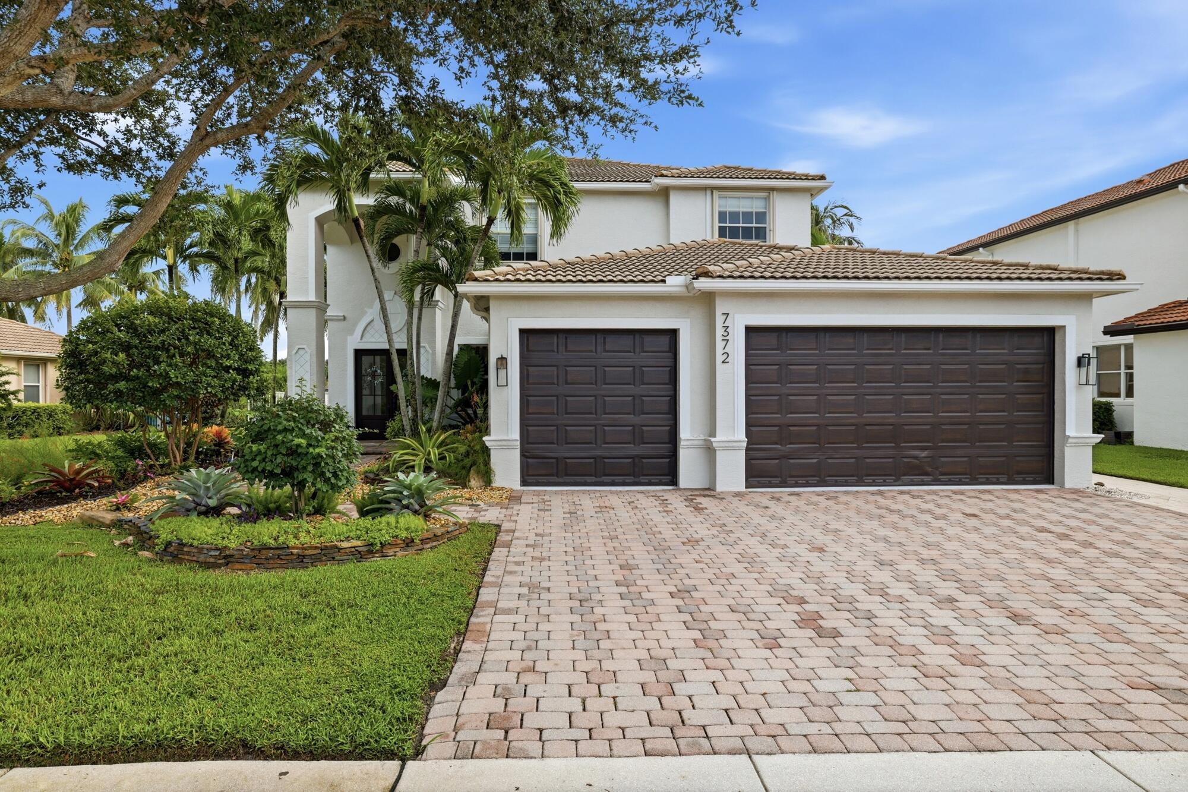
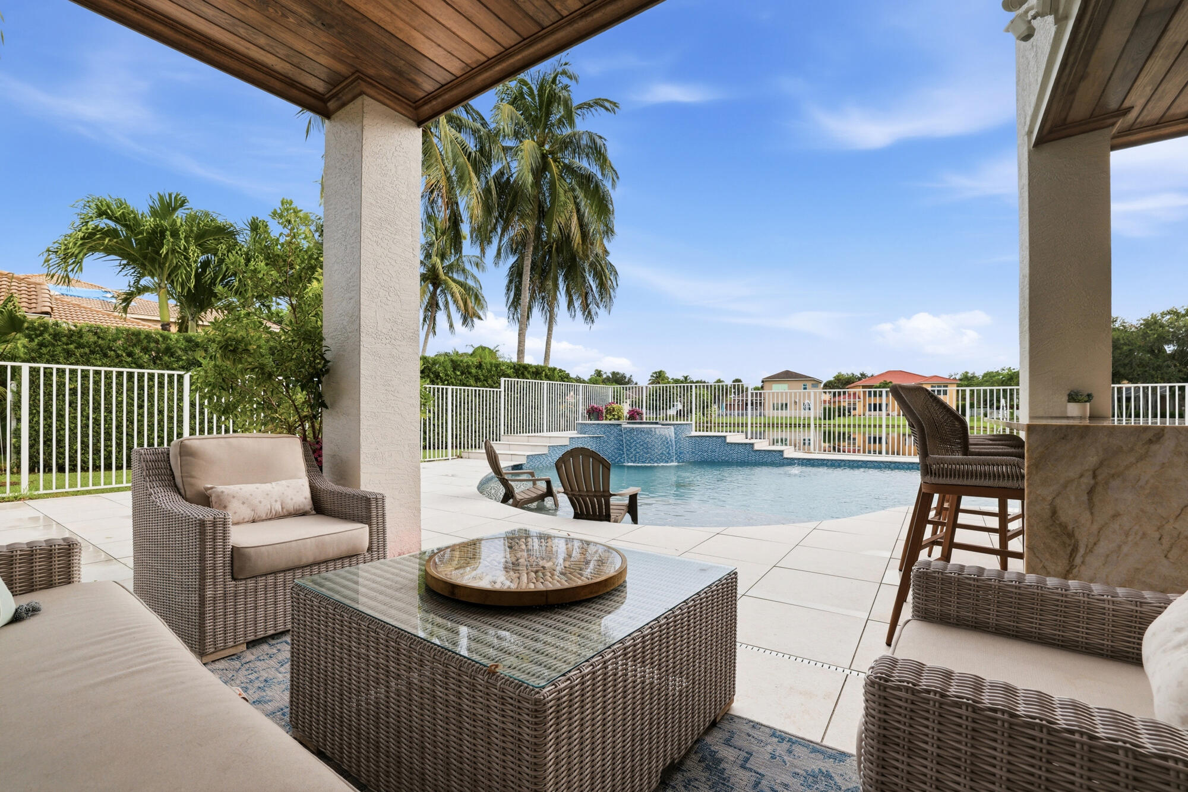
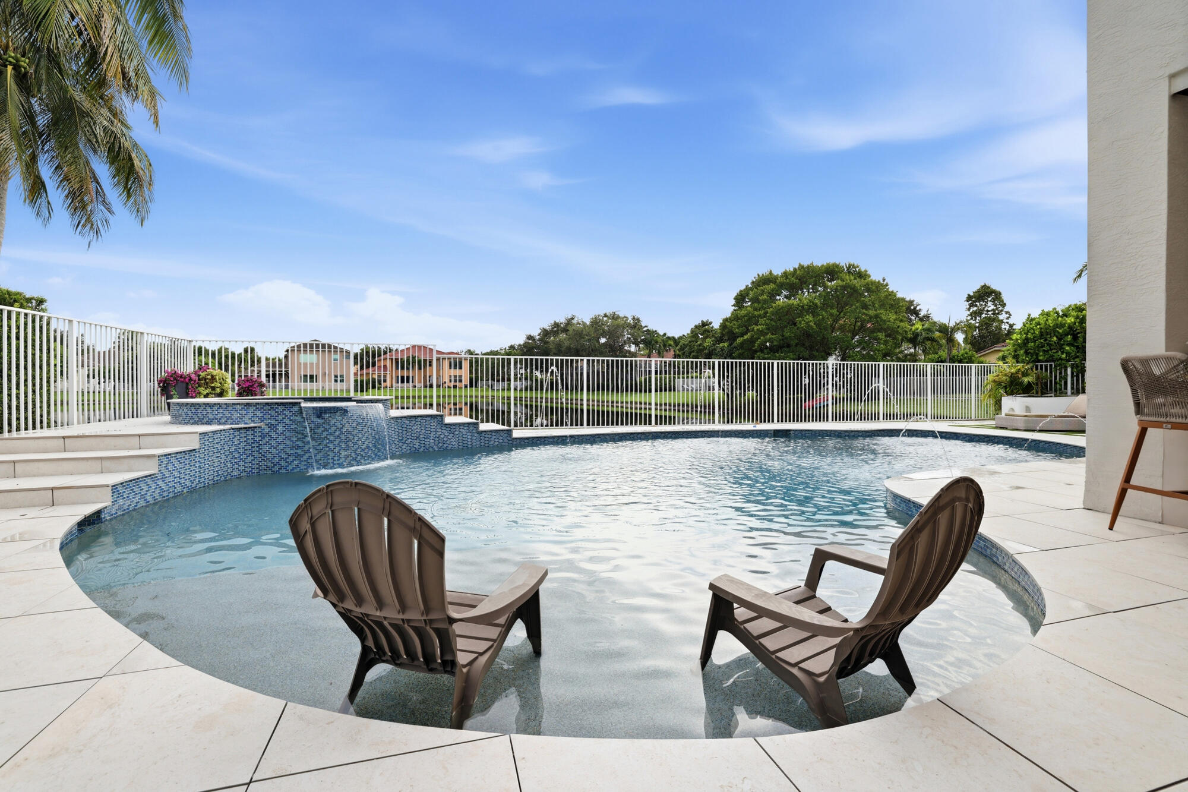
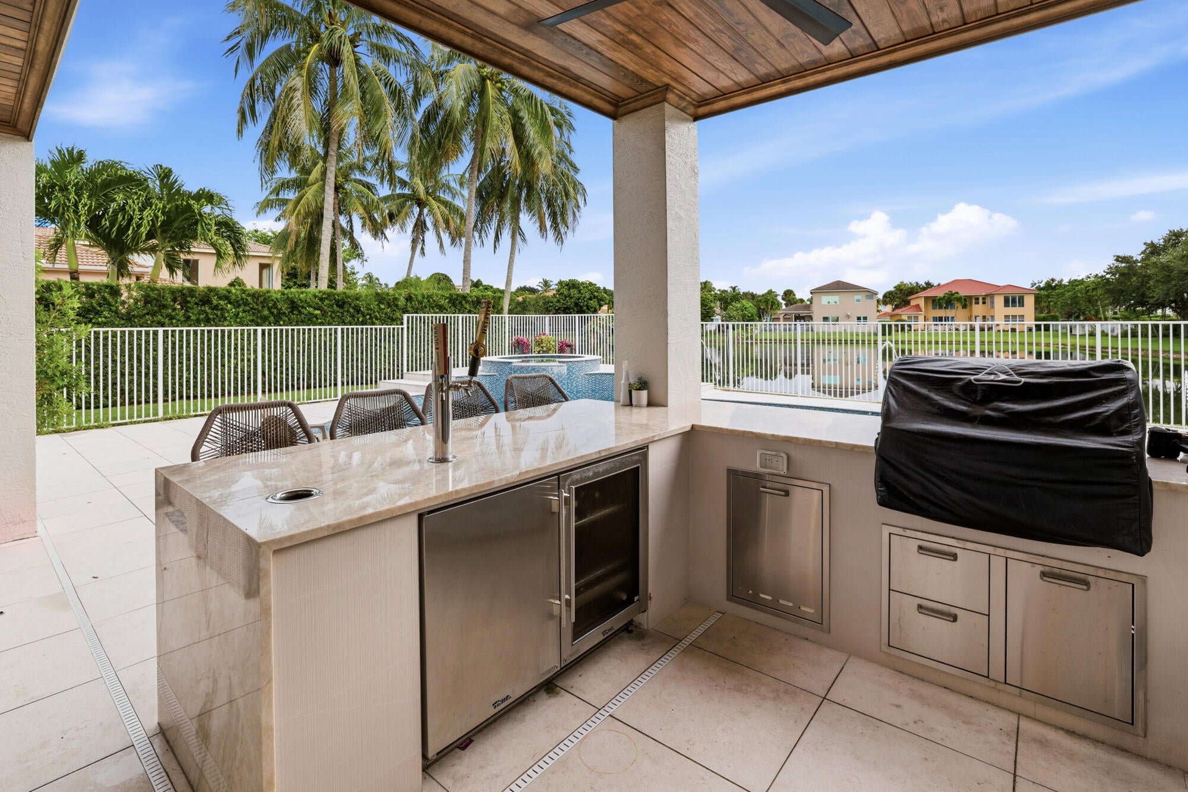
Enter an interest rate to see your estimated monthly payment.Beautiful Mediterranean style lakefront home ideally situated on a quiet cul-de-sac. This home features a beautifully updated kitchen with stainless steel appliances, custom range hood, casual breakfast area, complemented by a separate dining room. A versatile main level home office and a stunning custom glass enclosed wine room add to the home's appeal. Upstairs, you'll find four bedrooms, including a spacious primary suite with a private east facing balcony overlooking the backyard, pool and lake offering beautiful sunrise views. The primary bathroom features a unique design with separate his and hers spaces each with its own entrance to a shared walk in shower. An additional upstairs bedroom also features a private balcony. Step outside to a spacious covered patio overlooking the lake where you'll find a saltwater pool and spa, beautiful porcelain pavers and a beautifully appointed outdoor kitchen creating an ideal setting for entertaining. Additional features include a garage equipped with mini split A/C, metal storage cabinets and epoxy flooring. New landscaping enhances the home's Mediterranean charm and curb appeal. Residents enjoy resort style amenities, including a clubhouse, fitness center, community pool, tennis and children's play area. Conveniently located near shopping, dining, major highways, beaches and Wellington's renowned equestrian venues and events.
| 60 minutes ago | Listing first seen on site | |
| 5 hours ago | Listing updated with changes from the MLS® |

All listings featuring the BMLS logo are provided by BeachesMLS, Inc. This information is not verified for authenticity or accuracy and is not guaranteed. Copyright © 2026 BeachesMLS, Inc. (a Flex MLS feed)
Last checked: 2026-10-08 10:31 PM UTC

Did you know? You can invite friends and family to your search. They can join your search, rate and discuss listings with you.