Save
Ask
Tour
Hide
Share
$979,990
New Listing

12849 SW Barelli Court
Port St Lucie, FL 34987

For Sale|Single Family Residence|Active
3
Beds
3
Total Baths
3
Full Baths
3,126
SqFt
$313
/SqFt
2022
Built
Subdivision:
ESPLANADE AT TRADITION
County:
St Lucie
Call Now: 754-704-5836
Is this the listing for you? We can help make it yours.
754-704-5836
12849 SW Barelli Court12849 SW Barelli Court12849 SW Barelli Court12849 SW Barelli Court
Save
Ask
Tour
Hide
Share

Mortgage Calculator

Monthly Payment (Est.)

Enter an interest rate to see your estimated monthly payment.
Calculator powered by Showcase IDX, a Constellation1 Company. Copyright ©2026 Information is deemed reliable but not guaranteed.

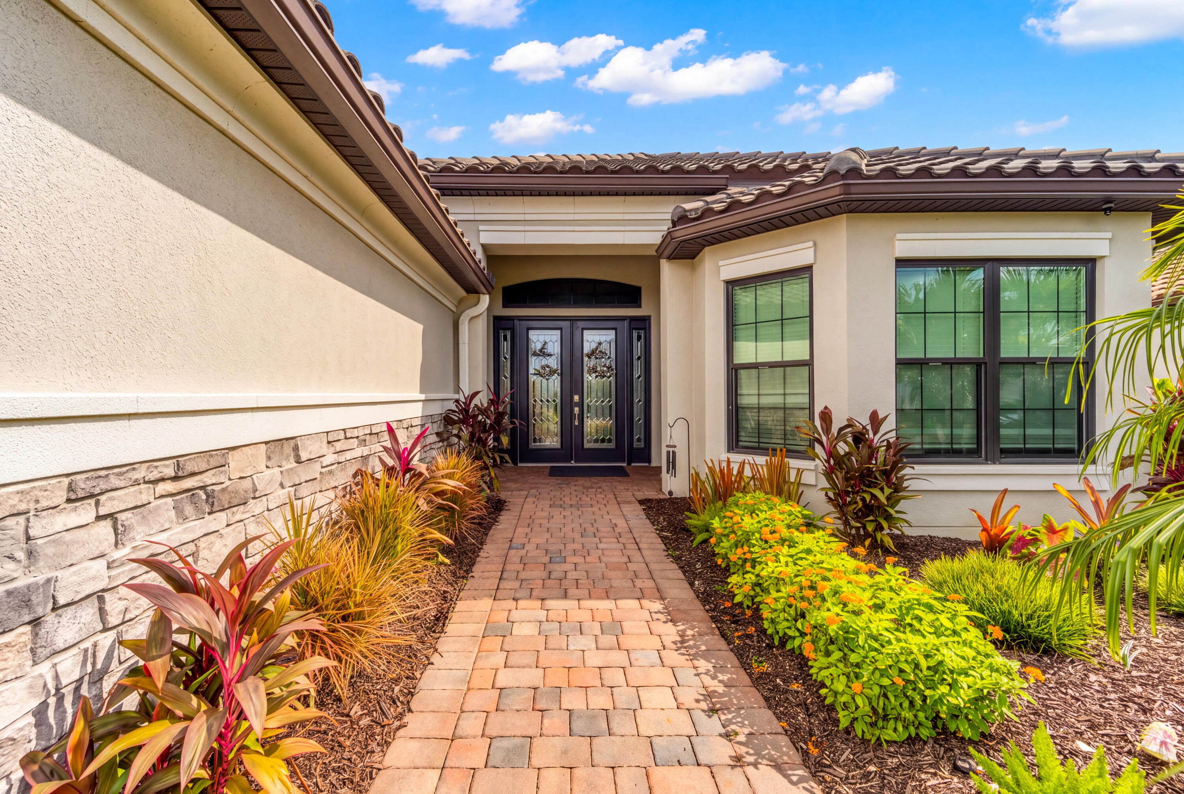
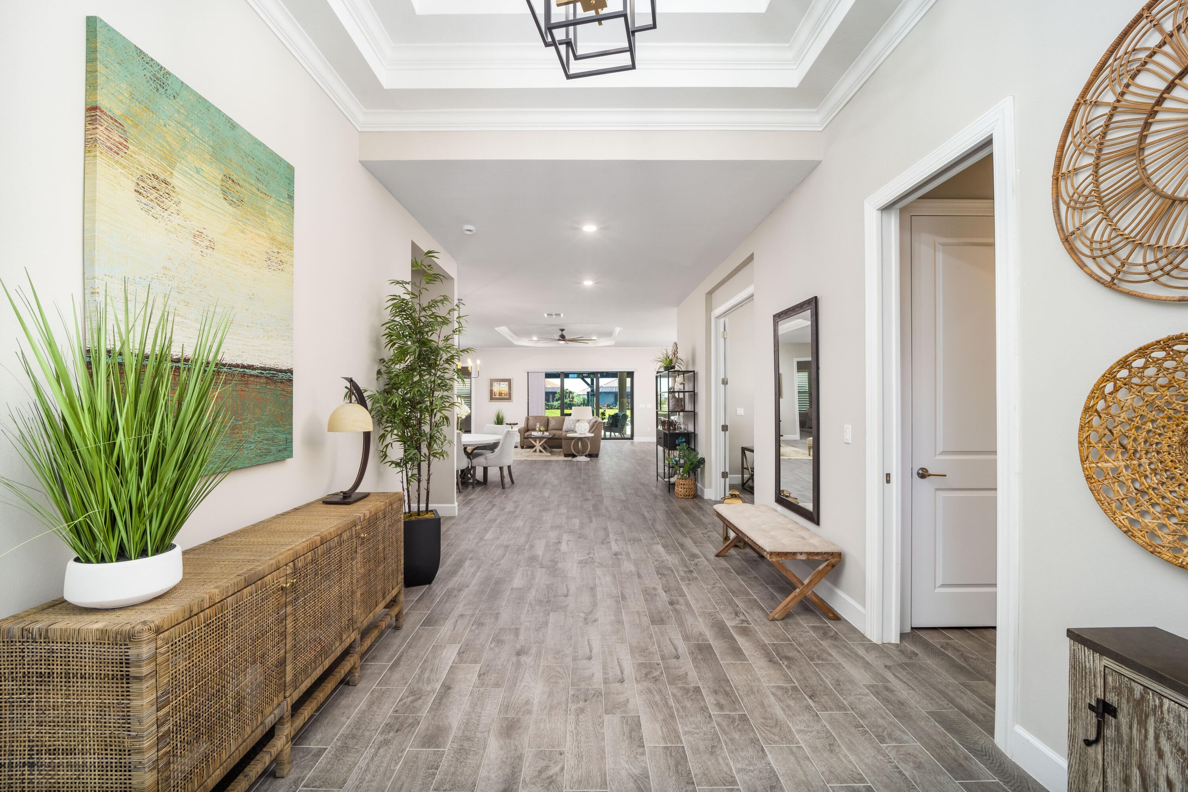
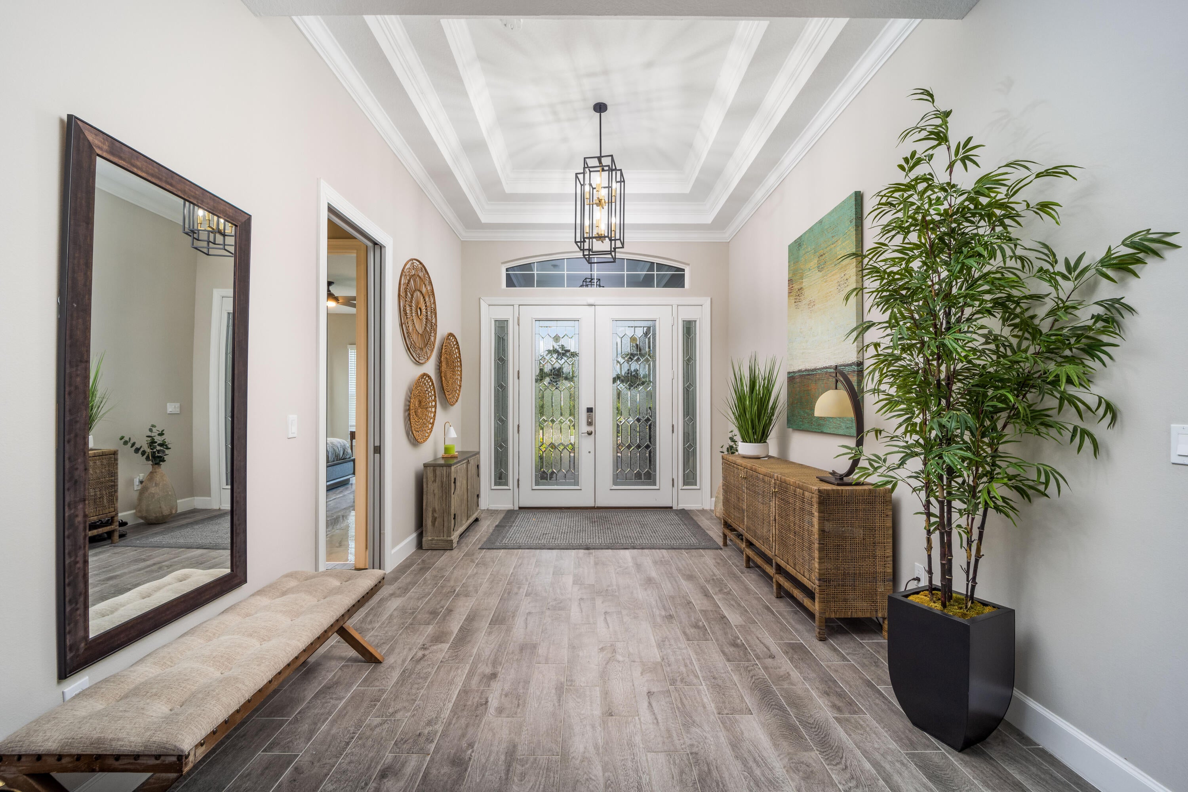
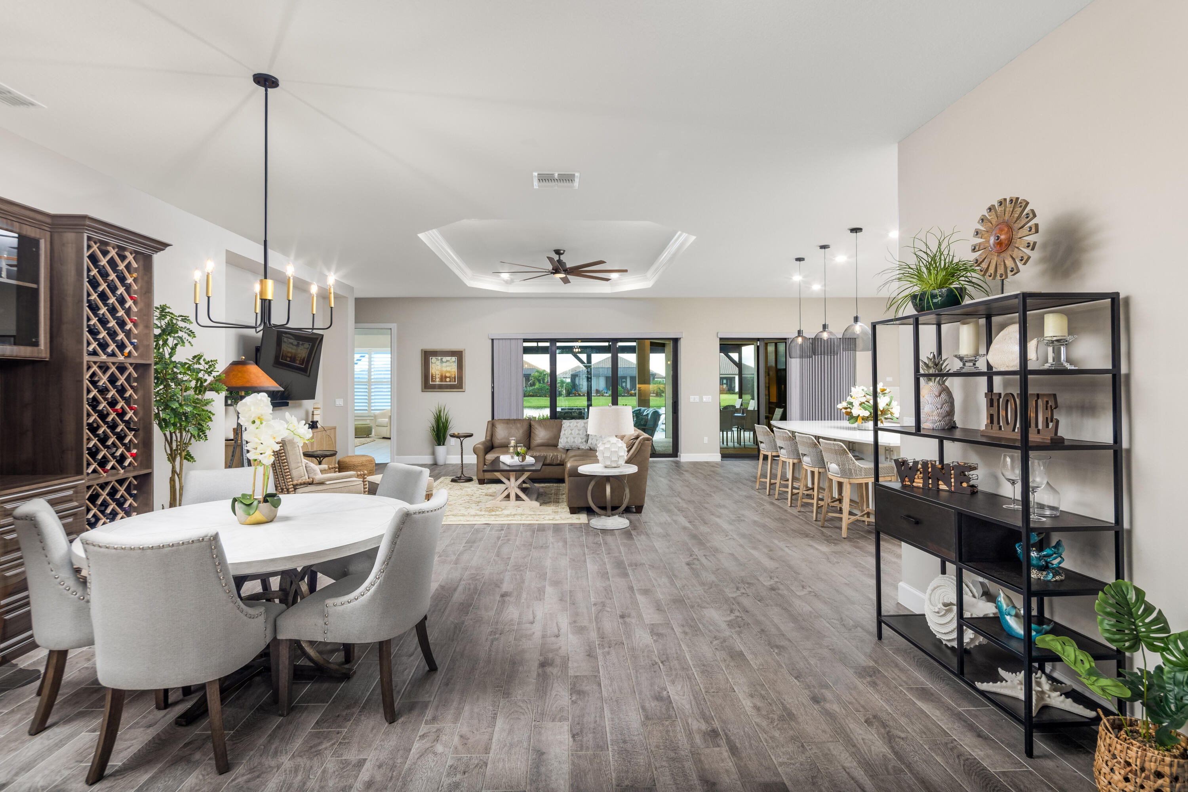
WHY WAIT TO BUILD WHEN YOU CAN HAVE IT ALL NOW? Welcome to an exceptional, extensively upgraded home in Esplanade at Tradition, where sophisticated Florida living meets a true resort lifestyle. This impressive 3-bedroom, 3-bath residence with den/optional 4th bedroom offers 3,126 square feet under air, newer 2022 construction, a private heated saltwater pool and an extraordinary collection of upgrades designed for comfort, entertaining and peace of mind. From the moment you arrive, the home makes an impression with lush, upgraded landscaping, an extended paver driveway and walkway, and upgraded double entry doors with etched glass. Hurricane impact windows throughout, remote-controlled hurricane screens enclosing the lanai, a whole-house Generac generator and smart-home security with six exterior cameras provide valuable storm protection and convenience. The garage offers two-car parking plus a tandem golf-cart space. Inside, the open layout was designed for both everyday living and entertaining. The kitchen features upgraded quartz countertops, tile backsplash, Shelf Genie storage and pullouts, a large island with seating for four or more, GE Profile stainless steel appliances, wall oven and microwave, exterior-vented stainless hood, pantry, under-cabinet lighting and additional bar sink. Porcelain tile, tray ceilings, plantation shutters and custom lighting carry the upscale feel throughout the main living areas. The spacious primary suite features a custom bay window, plantation shutters, an accent wall with molding and a large walk-in closet with custom organization. The primary bath creates a private retreat with a soaking tub, glass-enclosed shower, dual vanities, quartz countertops, upgraded cabinetry, tile, fixtures and upgraded lighting. Two additional guest suites provide privacy and flexibility, while the den with glass French doors can easily function as a home office, media room or optional fourth bedroom. Then step outside to one of this home's true showpieces: an extended screened lanai surrounding a 13' x 30' Gunite saltwater gas-heated pool, creating your own private Florida retreat. The outdoor kitchen features a griddle, island cabinetry and bar sink. Extended pavers, custom lighting and ceiling fan complete a space made for entertaining, relaxing and enjoying Florida year-round. And the lifestyle continues beyond your front door. Esplanade at Tradition offers resort-style 55+ living centered around The Venue, with a resort pool and spa, fitness facilities, social and gathering spaces, eight pickleball courts, two lighted Har-Tru tennis courts, bocce, a lakefront promenade, fireside seating, event lawn, Bark Parks and an active lifestyle program. Located within the highly desirable Tradition master-planned community, residents enjoy convenient access to shopping, restaurants, recreation, community events and the vibrant atmosphere of Tradition Square. This is more than a home—it is the Florida lifestyle buyers come to Esplanade to find, with the pool, outdoor living, luxury finishes and major upgrades already completed. Move in, unpack and start enjoying it from day one.

Save
Ask
Tour
Hide
Share
Listing Snapshot
Price 
$979,990
Days On Site 
0 Days
Bedrooms 
3
Inside Area (SqFt) 
3,126 sqft
Total Baths 
3
Full Baths 
3
Partial Baths 
N/A
Lot Size 
0.22 Acres
Year Built 
2022
MLS® Number 
B26086091
Status 
Active
Property Tax 
$2,419.27
HOA/Condo/Coop Fees 
$447.01 monthly
Sq Ft Source 
Assessor
Friends & Family
Recent Activity
an hour agoListing first seen on site
5 hours agoListing updated with changes from the MLS®
General Features
Acres 
0.22
Attached Garage 
Yes
Direction Faces 
West
Foundation 
Slab
Garage 
Yes
Garage Spaces 
2
Land Lease 
No
Levels 
One
Number Of Stories 
1
Parking 
AttachedDrivewayGarageGolf Cart GarageGarage Door OpenerPaver Block
Parking Spaces 
6
Pets 
Breed RestrictionsNumber LimitYes
Property Sub Type 
Single Family Residence
Security 
Security System OwnedSecurity SystemCarbon Monoxide Detector(s)Security GateGated with GuardGated CommunitySmoke Detector(s)
Sewer 
Public Sewer
Special Circumstances 
Standard
SqFt Total 
4486
Style 
Traditional
Utilities 
Cable ConnectedElectricity ConnectedNatural Gas ConnectedPhone ConnectedSewer ConnectedUnderground UtilitiesWater Connected
Water Source 
Public
Zoning 
Master Pla
Interior Features
Appliances 
CooktopDryerDishwasherGas CooktopDisposalGas Water HeaterIce MakerMicrowaveOvenRefrigeratorTankless Water HeaterVented Exhaust FanWater HeaterWasher
Cooling 
Central AirCeiling Fan(s)Electric
Electric 
GeneratorUnderground200+ Amp Service
Flooring 
TileVinyl
Furnished 
Negotiable
Heating 
CentralElectric
Interior 
Wet BarBreakfast BarBuilt-in FeaturesEntrance FoyerEat-in KitchenHigh CeilingsKitchen IslandPantrySoaking TubBarWalk-In Closet(s)
Laundry Features 
Electric Dryer HookupGas Dryer HookupMain LevelLaundry RoomSink
Main Level Bedrooms 
3
Window Features 
BlindsBay Window(s)Double Pane WindowsENERGY STAR Qualified WindowsInsulated WindowsPlantation ShuttersStorm Window(s)
Bedroom 2 
Dimensions – 12.67 X 14.33Level – FirstArea – 181
Bedroom 3 
Dimensions – 12 X 15.17Level – FirstArea – 182
Den 
Dimensions – 14 X 14Level – FirstArea – 196
Dining Room 
Dimensions – 118 X 8Level – FirstArea – 944
Kitchen 
Dimensions – 11.66 X 8Level – FirstArea – 93
Living Room 
Dimensions – 18.17 X 20Level – FirstArea – 363
PrimaryBedroom 
Dimensions – 17 X 16.67Level – FirstArea – 283
Save
Ask
Tour
Hide
Share
Exterior Features
Construction Details 
BlockConcreteStoneStucco
Exterior 
Built-in BarbecueBarbecueLightingOutdoor Kitchen
Fencing 
None
Frontage 
Waterfront
Lot Features 
Cul-De-Sac
Other Structures 
NoneOutdoor Kitchen
Patio And Porch 
CoveredPatioScreened
Pool Features 
GuniteGas HeatIn GroundScreen EnclosureSalt WaterHeatedPrivate
Private Pool 
Yes
Road Frontage 
Private Road
Roof 
Barrel
View 
LakePoolWater
Waterfront 
Yes
Waterfront Features 
Lake FrontNone
Waterview 
LakePoolWater
Windows/Doors 
BlindsBay Window(s)Double Pane WindowsENERGY STAR Qualified WindowsInsulated WindowsPlantation ShuttersStorm Window(s)
Community Features
Accessibility Features 
Accessible Full BathAccessible BedroomAccessible Common AreaStandby GeneratorAccessible Central Living AreaVisitableAccessible DoorsAccessible EntranceAccessible Hallway(s)
Association Amenities 
ClubhouseDog ParkFitness CenterMaintenancePlaygroundPoolParkingSaunaSpa/Hot TubTennis Court(s)Trail(s)
Association Fee 
$1134.02
Association Fee Frequency 
Quarterly
Additional Association Fee 
$207.0
Additional Association Fee Frequency 
Quarterly
Community Features 
GatedStreet LightsSidewalks
MLS Area 
7800
Senior Community 
Yes
Financing Terms Available 
CashConventionalFHAVA Loan1031 Exchange
Building Access 
Foyer
Roads 
Asphalt
Listing courtesy of Realty One Group Engage


All listings featuring the BMLS logo are provided by BeachesMLS, Inc. This information is not verified for authenticity or accuracy and is not guaranteed. Copyright © 2026 BeachesMLS, Inc. (a Flex MLS feed)
Last checked: 2026-10-08 10:31 PM UTC

Neighborhood & Commute
Source: Walkscore
Disclosure: Community information and market data powered by Constellation Data Labs. Information is deemed reliable but not guaranteed.
Save
Ask
Tour
Hide
Share