Save
Ask
Tour
Hide
Share
$570,000
New Listing

Ocean Dunes
10980 S Ocean Drive 413
Jensen Beach, FL 34957

For Sale|Condominium|Active
2
Beds
2
Total Baths
2
Full Baths
1,228
SqFt
$464
/SqFt
1982
Built
Subdivision:
OCEAN DUNES CONDOMINIUM
County:
St Lucie
Call Now: 754-704-5836
Is this the listing for you? We can help make it yours.
754-704-5836
10980 S Ocean Drive 41310980 S Ocean Drive 41310980 S Ocean Drive 41310980 S Ocean Drive 413
Save
Ask
Tour
Hide
Share

Mortgage Calculator

Monthly Payment (Est.)

Enter an interest rate to see your estimated monthly payment.
Calculator powered by Showcase IDX, a Constellation1 Company. Copyright ©2026 Information is deemed reliable but not guaranteed.

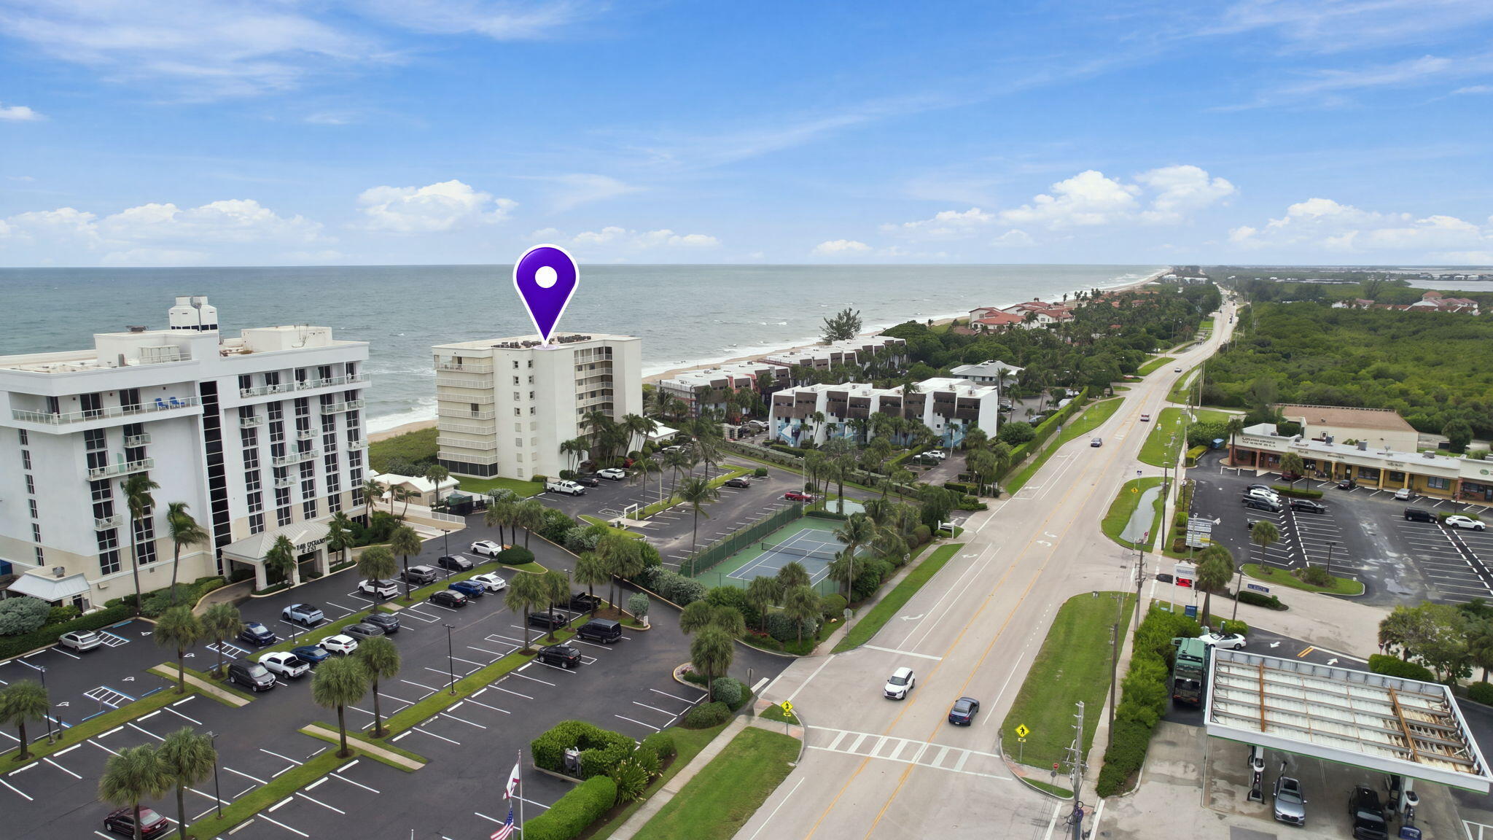
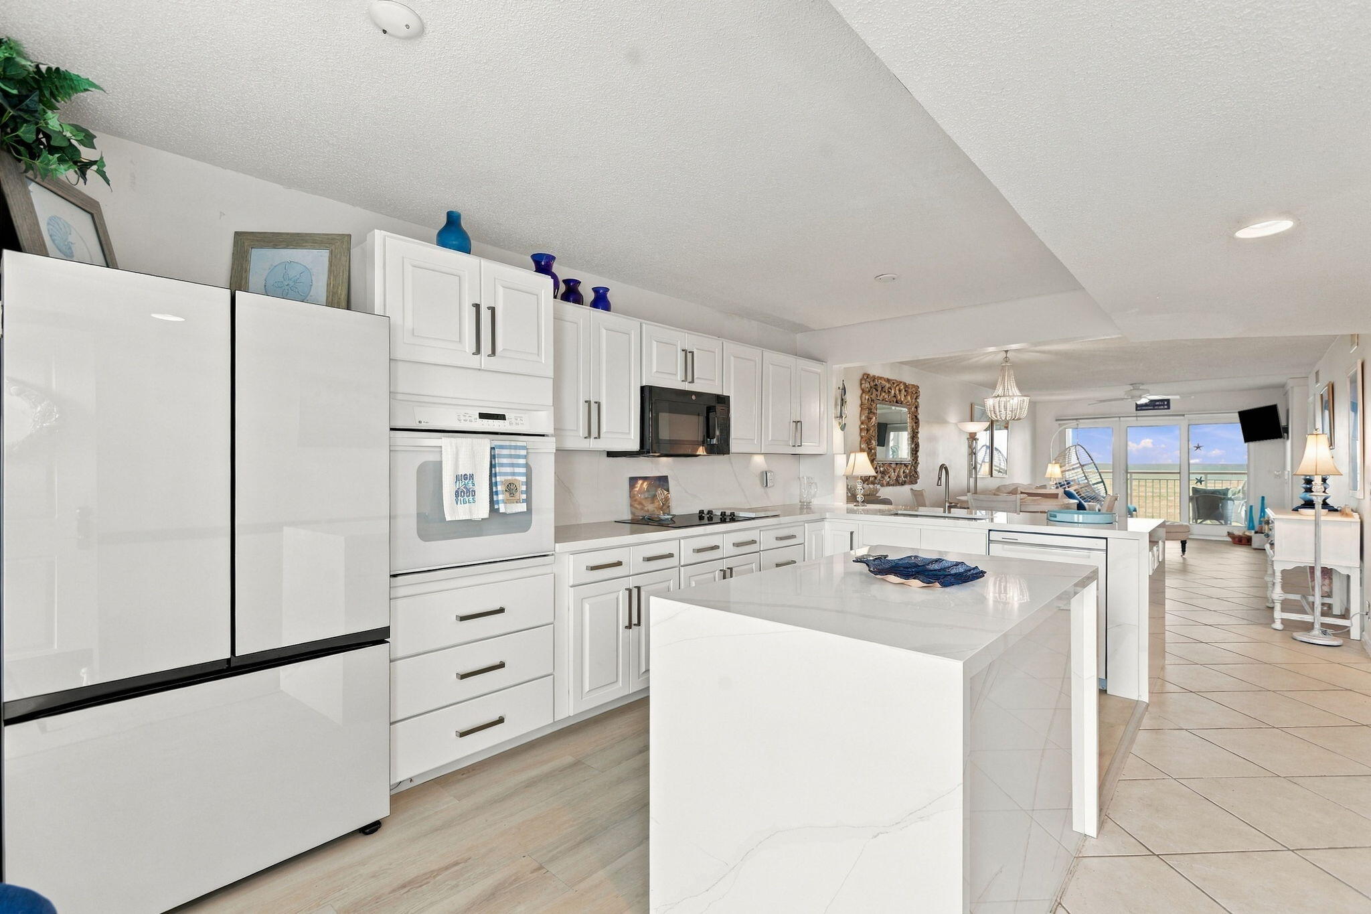
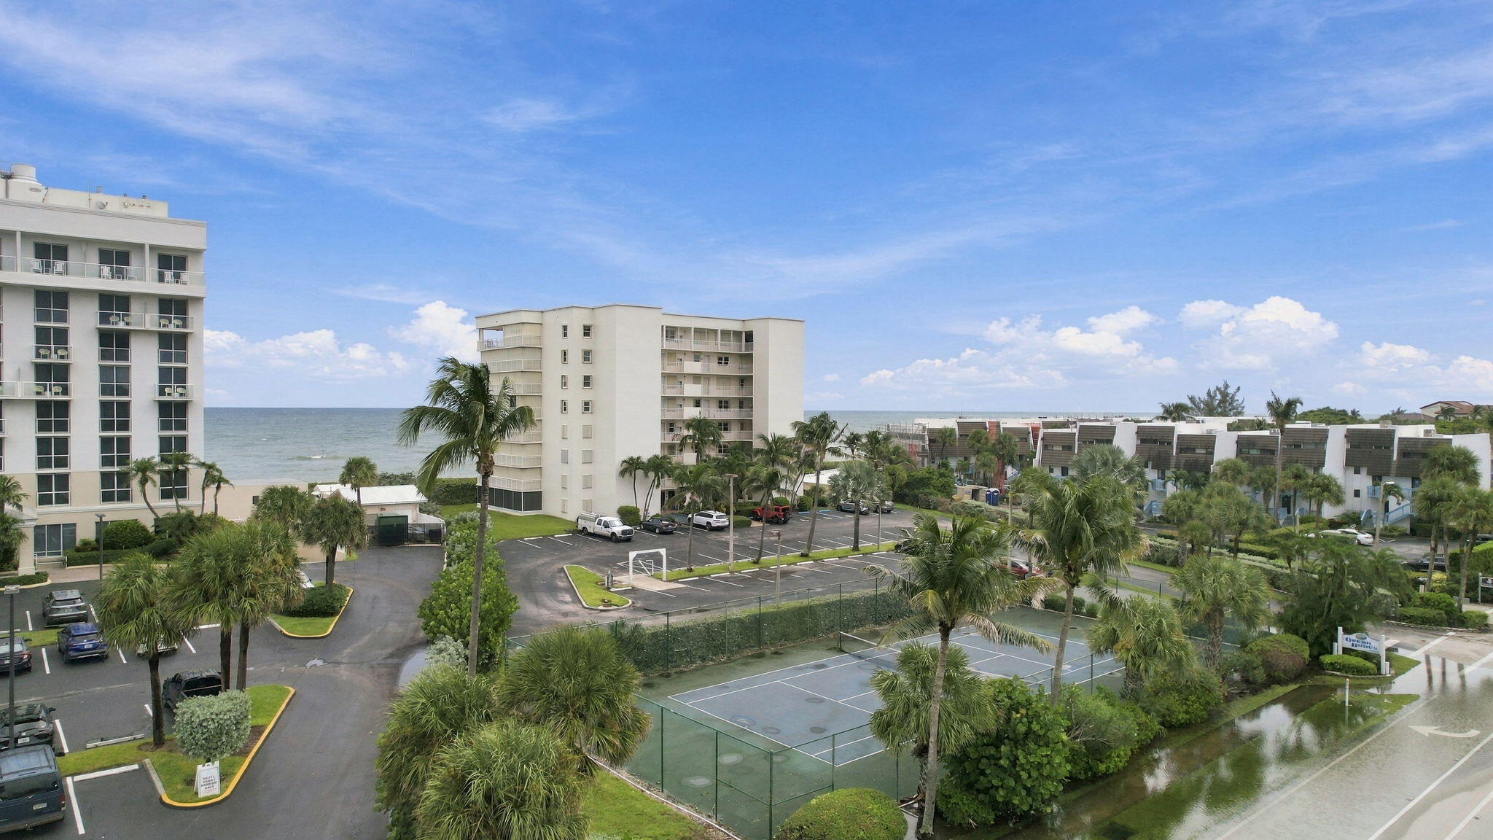
Hutchinson Island Oceanfront | Turnkey & Coastal Chic – Experience ultimate convenience in this fully furnished, 4th-floor residence located directly on Hutchinson Island. Situated in a boutique 8-story building, this light-filled condo pairs sweeping ocean views with a charming, relaxed shabby coastal chic aesthetic. The open-concept floor plan features brand-new flooring throughout and a newly opened-up kitchen that captures sunlight and ocean breezes. Just bring your toothbrush and start living the island lifestyle immediately! Fantastic investment or seasonal retreat opportunity with friendly rental policies. Enjoy private ocean access while staying just minutes from the vibrant waterfront dining, boutique shopping, and entertainment in downtown Jensen Beach and historic Stuart.

Save
Ask
Tour
Hide
Share
Listing Snapshot
Price 
$570,000
Days On Site 
0 Days
Bedrooms 
2
Inside Area (SqFt) 
1,228 sqft
Total Baths 
2
Full Baths 
2
Partial Baths 
N/A
Lot Size 
N/A
Year Built 
1982
MLS® Number 
B26086043
Status 
Active
Property Tax 
$6,388.42
HOA/Condo/Coop Fees 
$1,000 monthly
Sq Ft Source 
Public Records
Friends & Family
Recent Activity
5 hours agoListing first seen on site
9 hours agoListing updated with changes from the MLS®
General Features
Direction Faces 
West
Levels 
One
Number Of Stories 
1
Parking 
GuestOpen
Parking Spaces 
35
Pets 
Yes
Property Sub Type 
Condominium
Security 
Smoke Detector(s)
Sewer 
Public Sewer
Special Circumstances 
Standard
SqFt Total 
1324
Utilities 
Cable AvailableElectricity ConnectedWater Connected
Water Source 
Public
Zoning 
Multifamily
Interior Features
Appliances 
CooktopDryerDishwasherElectric CooktopElectric RangeElectric Water HeaterDisposalMicrowaveOvenRefrigeratorWater HeaterWasher
Cooling 
Central AirCeiling Fan(s)Electric
Fireplace 
Yes
Fireplace Features 
Electric
Flooring 
TileVinyl
Furnished 
Furnished
Heating 
CentralElectric
Interior 
Breakfast BarKitchen IslandWalk-In Closet(s)
Laundry Features 
Electric Dryer HookupInsideLaundry RoomIn Unit
Main Level Bedrooms 
2
Window Features 
BlindsPlantation Shutters
Kitchen 
Dimensions – 17 X 8Level – MainArea – 136Description – Measurements need to be confirmed.
Living Room 
Dimensions – 27 X 12Level – MainArea – 324Description – Measurements need to be confirmed
PrimaryBedroom 
Dimensions – 17 X 15Level – MainArea – 255Description – Measurements need to be confirmed
Save
Ask
Tour
Hide
Share
Exterior Features
Construction Details 
Block
Exterior 
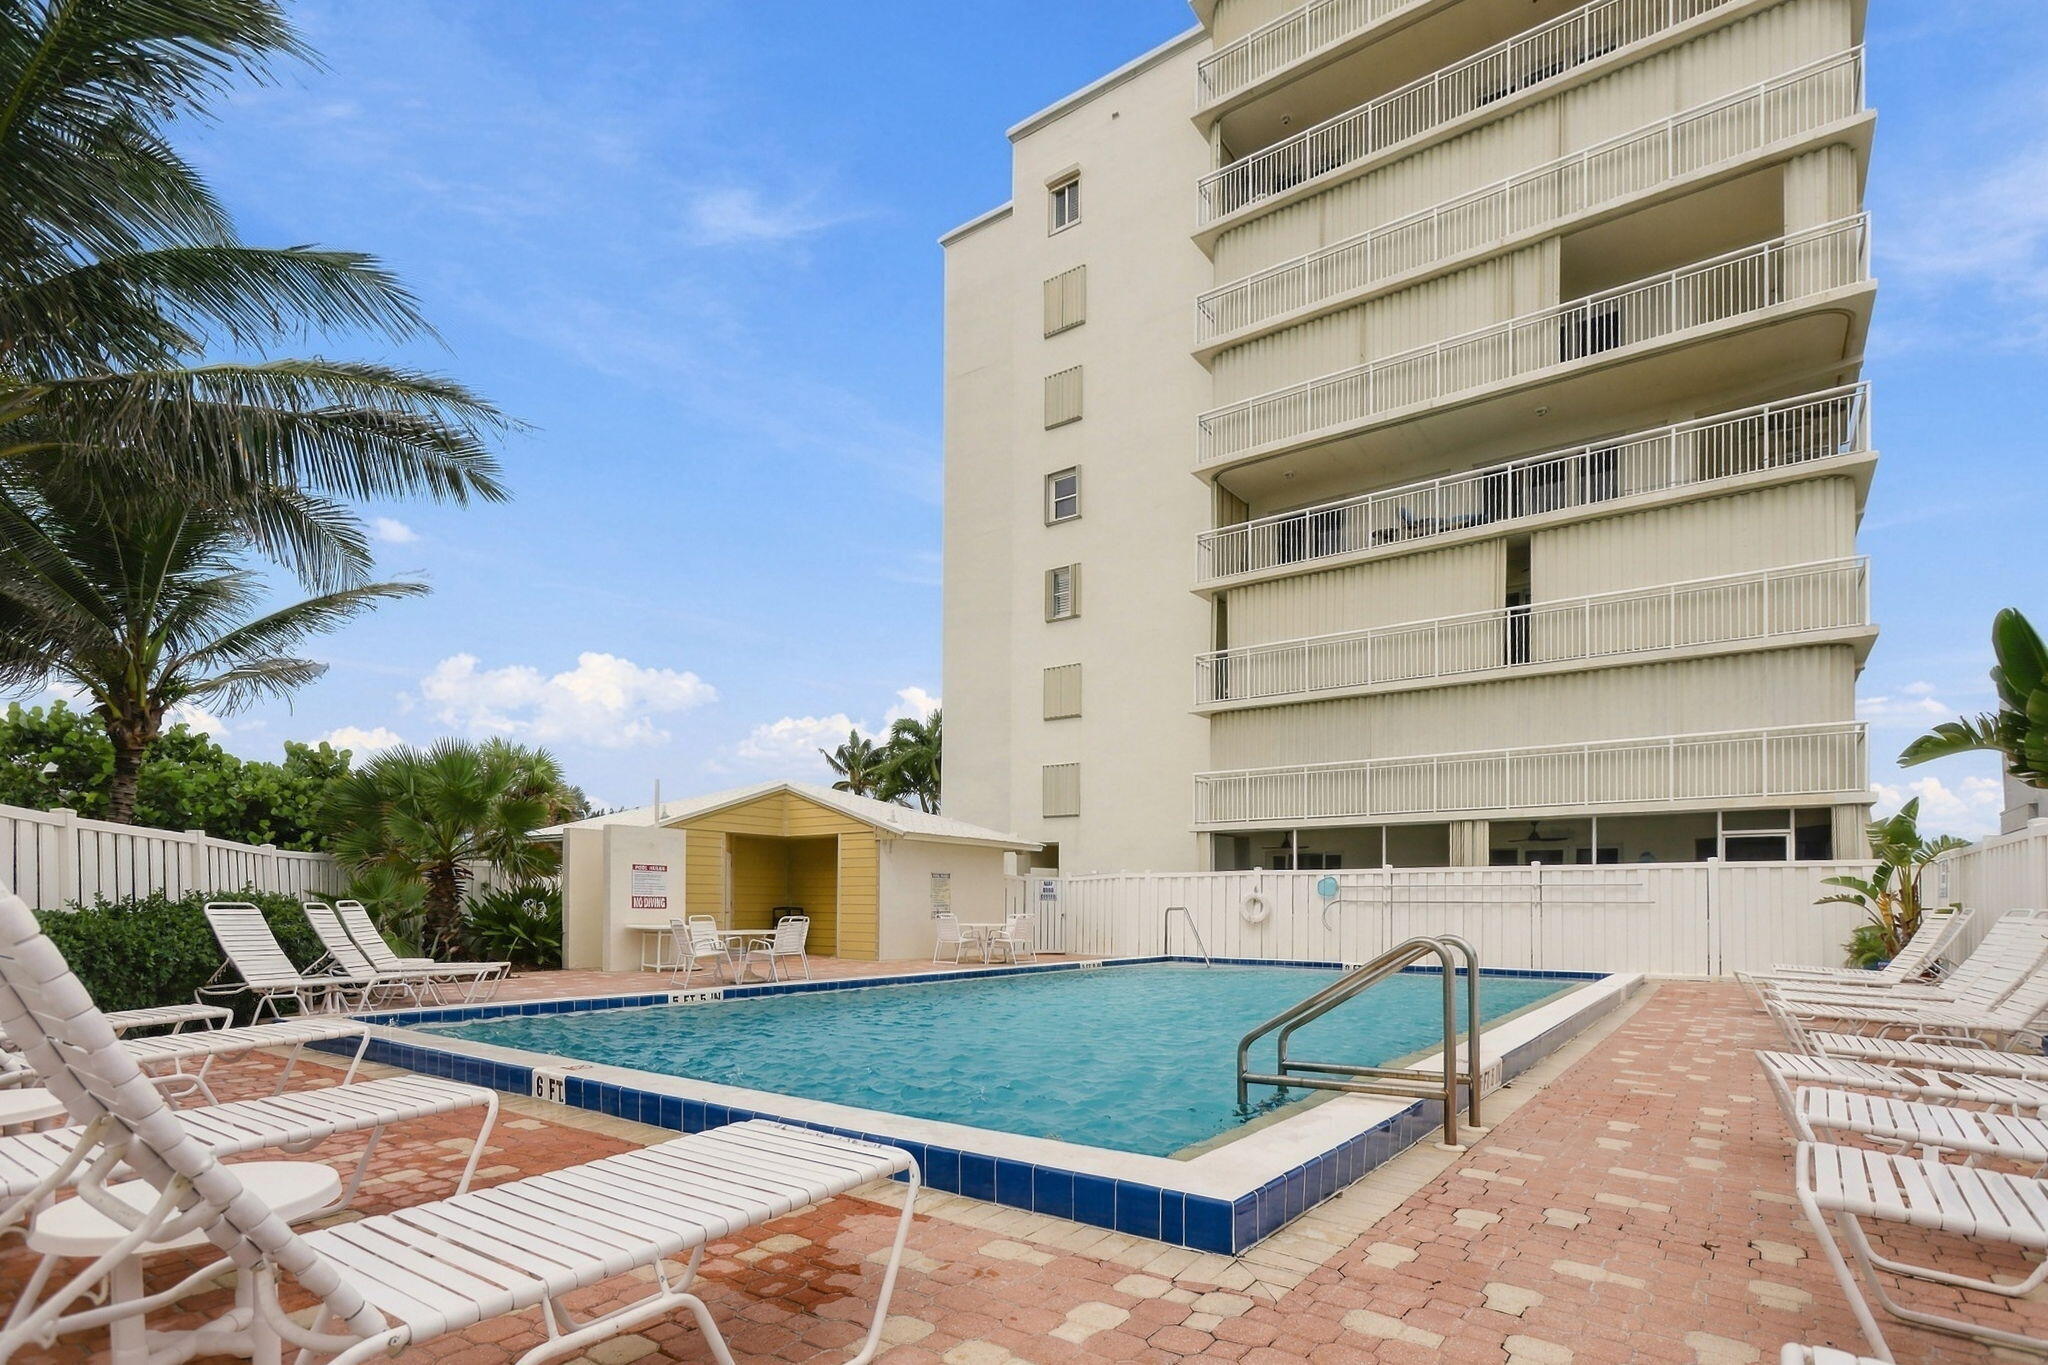
BalconyBarbecueStorageTennis Court(s)
Lot Features 
Waterfront
Other Structures 
StorageTennis Court(s)
Patio And Porch 
CoveredPatio
Pool Features 
Association
Roof 
Flat
View 
OceanWater
Waterfront 
Yes
Waterfront Features 
Beach AccessDeeded AccessOcean FrontShoreline Sand
Waterview 
OceanWater
Windows/Doors 
BlindsPlantation Shutters
Community Features
Accessibility Features 
Accessible EntranceCustomized Wheelchair AccessibleAccessible Approach with Ramp
Association Amenities 
PoolBeach RightsBeach AccessBilliard RoomClubhouseCar Wash AreaParkingStorageTennis Court(s)TrashElevator(s)
Association Fee 
$3000.0
Association Fee Frequency 
Quarterly
Community Features 
Street LightsSidewalks
MLS Area 
7015
Financing Terms Available 
CashConventional
Roads 
Paved
Listing courtesy of Compass Florida LLC


All listings featuring the BMLS logo are provided by BeachesMLS, Inc. This information is not verified for authenticity or accuracy and is not guaranteed. Copyright © 2026 BeachesMLS, Inc. (a Flex MLS feed)
Last checked: 2026-10-09 01:02 AM UTC

Neighborhood & Commute
Source: Walkscore
Disclosure: Community information and market data powered by Constellation Data Labs. Information is deemed reliable but not guaranteed.
Save
Ask
Tour
Hide
Share