
Save
Ask
Tour
Hide
$369,900
New Listing
8745 105TH CourtVero Beach, FL 32967
For Sale|Single Family Residence|Active
3
Beds
2
Total Baths
2
Full Baths
1,874
SqFt
$197
/SqFt
2006
Built
Subdivision:
VERO LAKE ESTATES UNIT H-3
County:
Indian River
Call Now: 754-704-5836
Is this the listing for you? We can help make it yours.
754-704-5836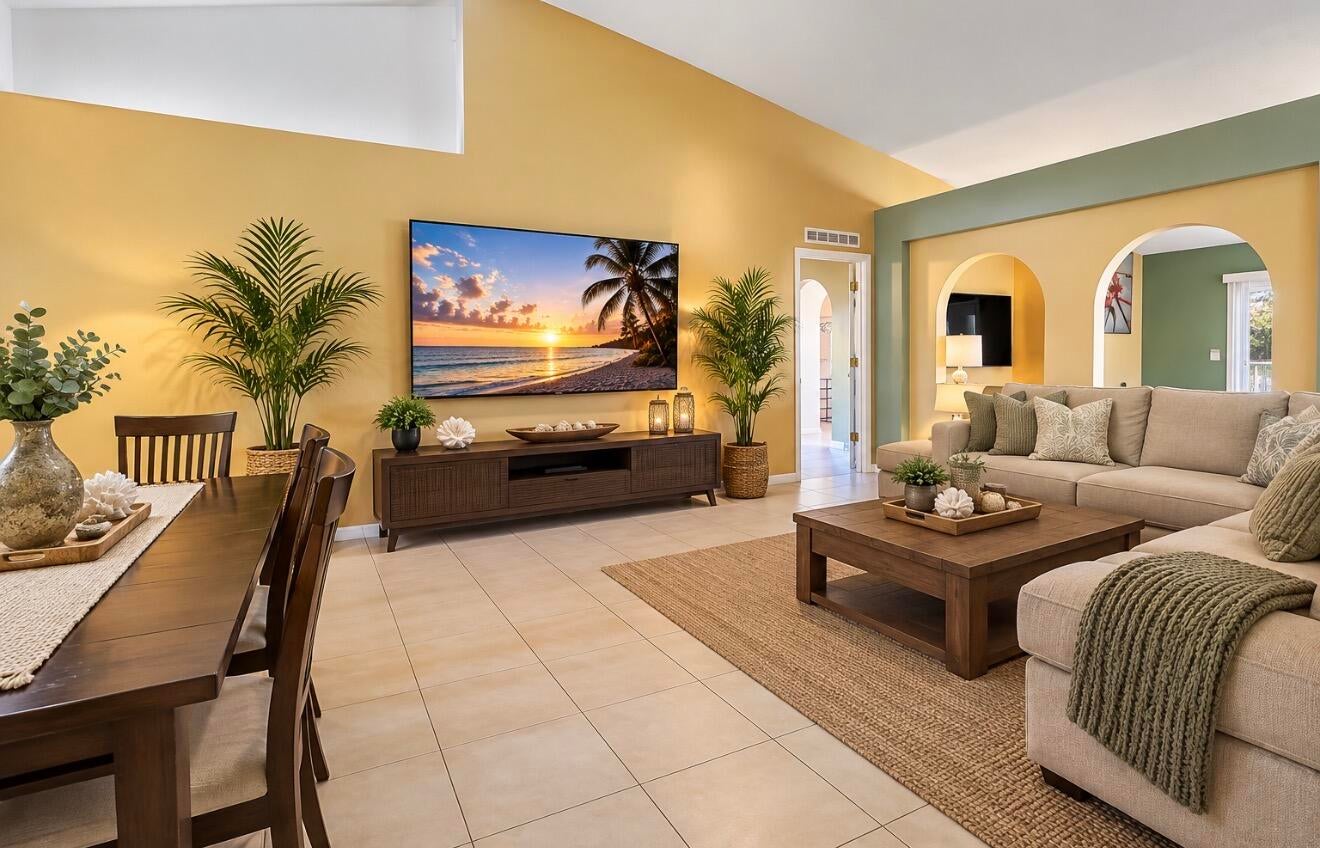
Save
Ask
Tour
Hide
Mortgage Calculator
Monthly Payment (Est.)
Enter an interest rate to see your estimated monthly payment.Calculator powered by Showcase IDX, a Constellation1 Company. Copyright ©2026 Information is deemed reliable but not guaranteed.
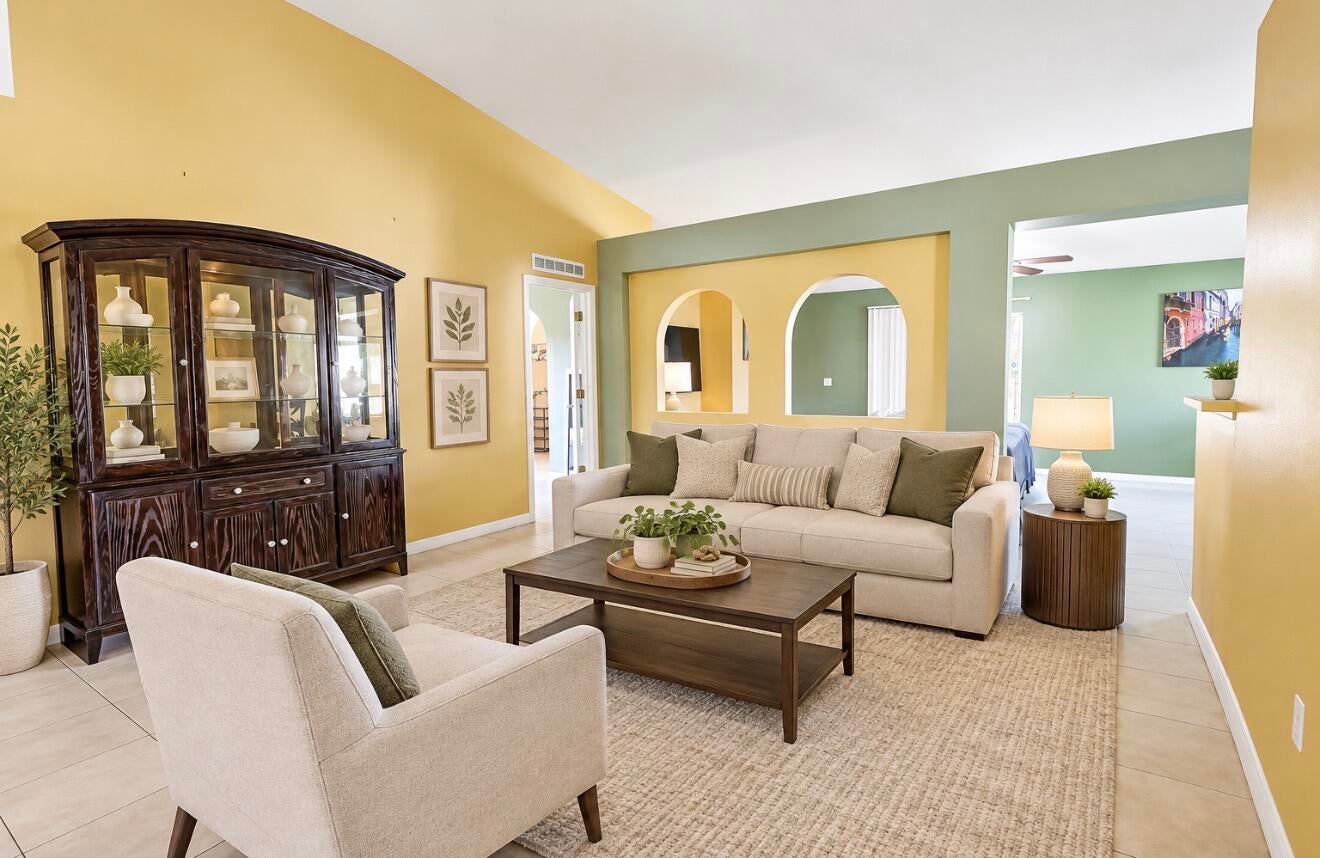
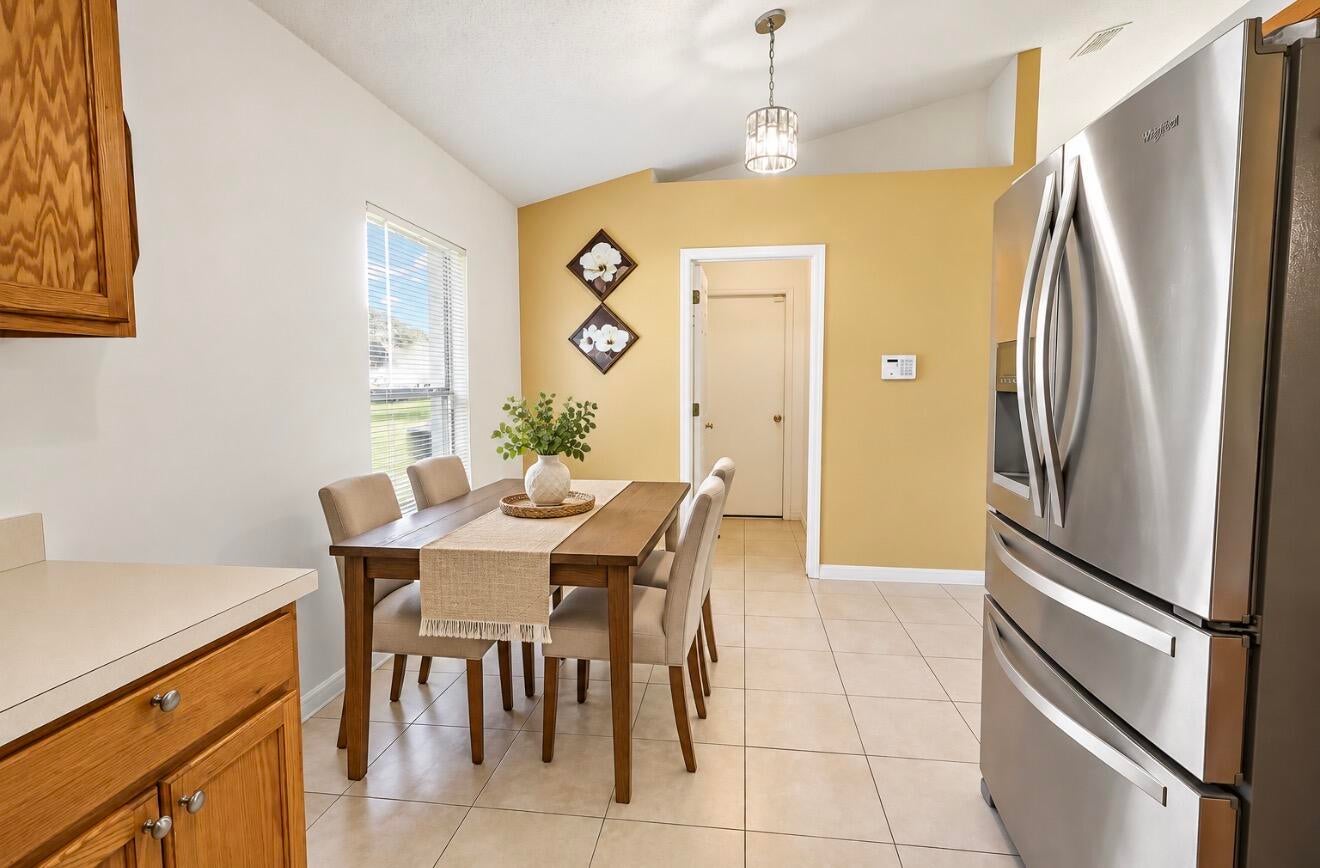
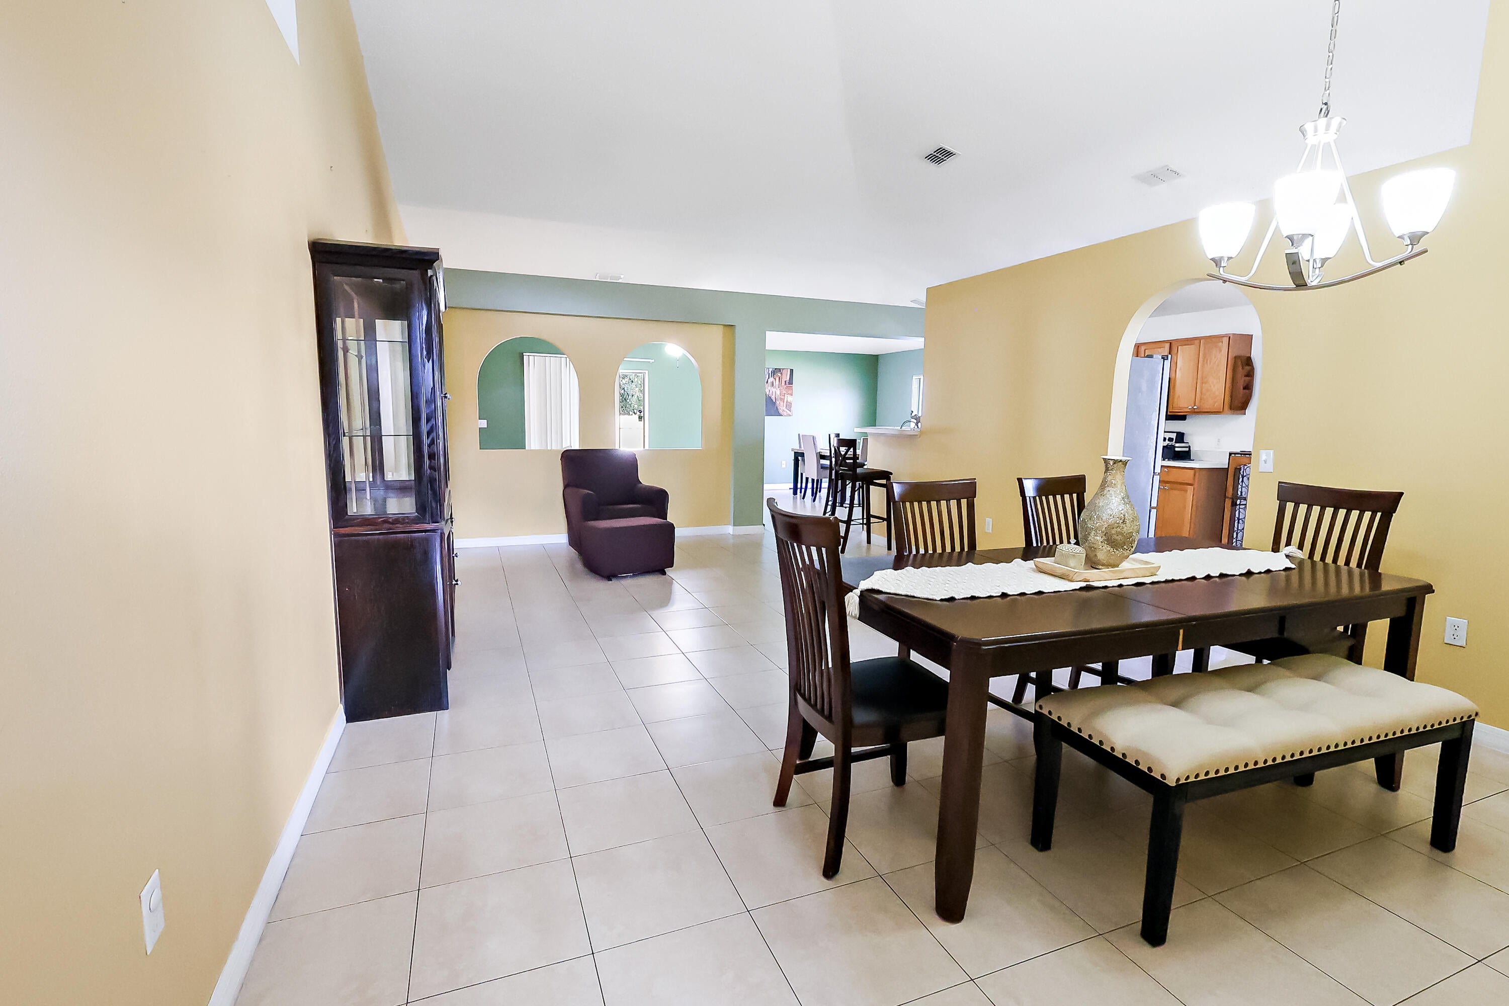
No HOA fees! This beautifully maintained single-story home in Vero Lake Estates offers 1,874 sq ft of comfortable one-level living with 3 bedrooms, 2 bathrooms, and a new 2023 roof. The open floor plan maximizes space and light, creating an inviting layout for entertaining. Enjoy excellent storage with walk-in closets in both the primary and second bedrooms, plus attic storage above the 2-car garage. Outside, a private, fully fenced backyard with an open patio provides a quiet sanctuary for gatherings. Tucked away yet highly convenient, you are close to highways, shopping, dining, parks, medical facilities, the Indian River Lagoon, and the beautiful beaches along A1A.
Save
Ask
Tour
Hide
Listing Snapshot
Price
$369,900
Days On Site
0 Days
Bedrooms
3
Inside Area (SqFt)
1,874 sqft
Total Baths
2
Full Baths
2
Partial Baths
N/A
Lot Size
0.22 Acres
Year Built
2006
MLS® Number
B26086017
Status
Active
Property Tax
$4,051.42
HOA/Condo/Coop Fees
N/A
Sq Ft Source
Appraiser
Friends & Family
Recent Activity
| 6 hours ago | Listing first seen on site | |
| 10 hours ago | Listing updated with changes from the MLS® |
General Features
Acres
0.22
Attached Garage
Yes
Direction Faces
East
Disclosures
Owner Is Listing Agent
Foundation
Slab
Garage
Yes
Garage Spaces
2
Land Lease
No
Levels
One
Number Of Stories
1
Parking
AttachedDrivewayGarageGarage Door OpenerGravel
Parking Spaces
2
Pets
Yes
Property Sub Type
Single Family Residence
Security
OtherSmoke Detector(s)
Sewer
Septic Tank
Special Circumstances
Standard
SqFt Total
1874
Style
Contemporary
Utilities
Cable AvailableElectricity ConnectedOther
Water Source
Well
Zoning
RS-3
Interior Features
Appliances
CooktopDryerDishwasherElectric CooktopElectric RangeElectric Water HeaterDisposalIce MakerMicrowaveWater Purifier OwnedRefrigeratorWater Softener OwnedWater SoftenerTrash CompactorWater HeaterWater PurifierWasher
Cooling
Central AirCeiling Fan(s)Humidity ControlHeat Pump
Electric
220 Volts220 Volts in Garage
Flooring
Ceramic Tile
Furnished
Negotiable
Heating
CentralHeat Pump
Interior
Breakfast BarCathedral Ceiling(s)Entrance FoyerHigh CeilingsOtherStorageSoaking TubVaulted Ceiling(s)Walk-In Closet(s)
Laundry Features
InsideLaundry ClosetMain LevelLaundry Room
Main Level Bedrooms
3
Window Features
Blinds
Bedroom 2
Dimensions – 13 X 10Level – FirstArea – 130
Bedroom 3
Dimensions – 13 X 11Level – FirstArea – 143
Family Room
Level – First
Great Room
Dimensions – 24 X 13Level – FirstArea – 312
Kitchen
Dimensions – 18 X 10Level – FirstArea – 180
Laundry
Dimensions – 8 X 7Level – FirstArea – 56
Living Room
Dimensions – 23 X 14Level – FirstArea – 322
PrimaryBedroom
Dimensions – 15 X 13Level – FirstArea – 195
Save
Ask
Tour
Hide
Exterior Features
Construction Details
Attic/Crawl Hatchway(s) InsulatedBlockConcreteStucco
Exterior
Lighting
Fencing
Back YardFencedPrivacyWood
Lot Features
Landscaped
Other Structures
NoneStorage
Patio And Porch
Patio
Road Frontage
County RoadOther
Roof
CompositionShingle
Windows/Doors
Blinds
Community Features
MLS Area
6352 – Sebastian County (IR)
Financing Terms Available
CashConventionalFHAVA Loan
Building Access
Foyer
Roads
Other
Schools
School District
Unknown
Elementary School
Treasure Coast
Middle School
Sebastian River
High School
Sebastian River
Listing courtesy of Harbour Isle Resales, LLC

All listings featuring the BMLS logo are provided by BeachesMLS, Inc. This information is not verified for authenticity or accuracy and is not guaranteed. Copyright © 2026 BeachesMLS, Inc. (a Flex MLS feed)
Last checked: 2026-10-09 01:38 AM UTC
All listings featuring the BMLS logo are provided by BeachesMLS, Inc. This information is not verified for authenticity or accuracy and is not guaranteed. Copyright © 2026 BeachesMLS, Inc. (a Flex MLS feed)
Last checked: 2026-10-09 01:38 AM UTC
Neighborhood & Commute
Source: Walkscore
Disclosure: Community information and market data powered by Constellation Data Labs. Information is deemed reliable but not guaranteed.
Save
Ask
Tour
Hide
