Save
Ask
Tour
Hide
Share
$265,000
New Listing

1900 SABAL PALM Drive 205
Davie, FL 33324

For Sale|Condominium|Active
3
Beds
2
Total Baths
2
Full Baths
1,124
SqFt
$236
/SqFt
1981
Built
Subdivision:
CONDO 10 OF SABAL PALM CONDOS
County:
Broward
Call Now: 754-704-5836
Is this the listing for you? We can help make it yours.
754-704-5836
1900 SABAL PALM Drive 2051900 SABAL PALM Drive 2051900 SABAL PALM Drive 2051900 SABAL PALM Drive 205
Save
Ask
Tour
Hide
Share

Mortgage Calculator

Monthly Payment (Est.)

Enter an interest rate to see your estimated monthly payment.
Calculator powered by Showcase IDX, a Constellation1 Company. Copyright ©2026 Information is deemed reliable but not guaranteed.

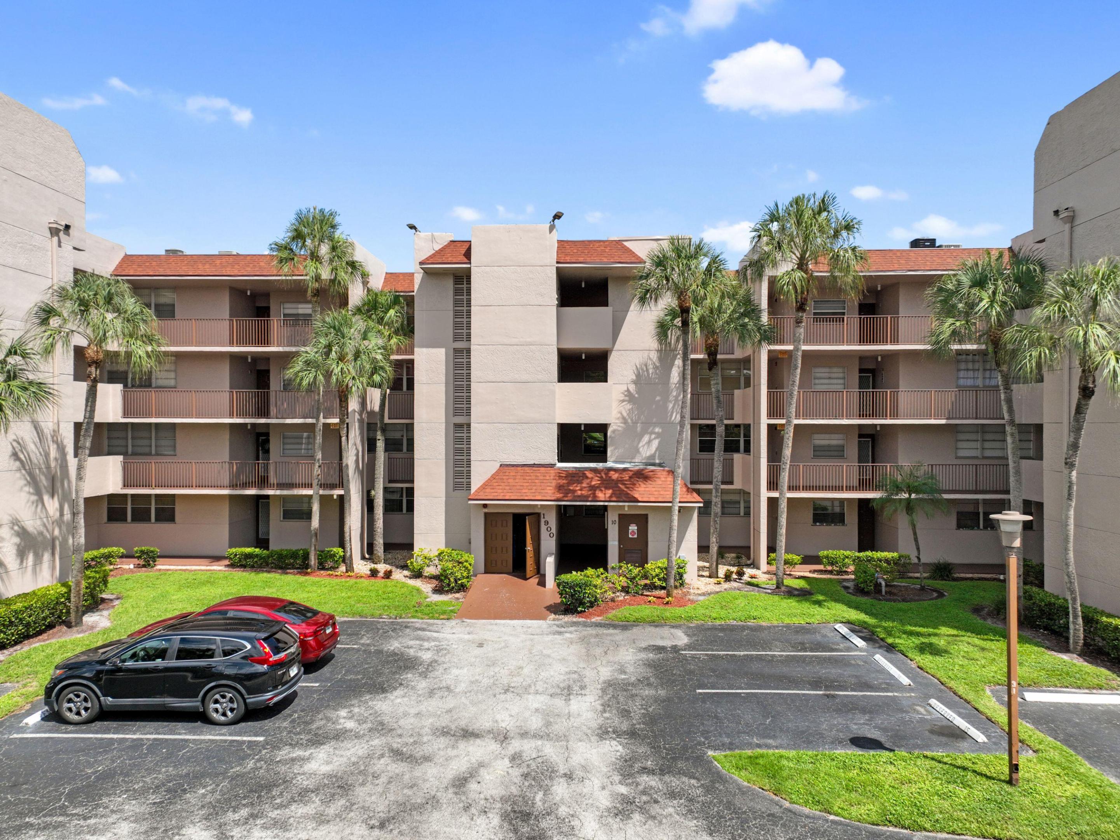
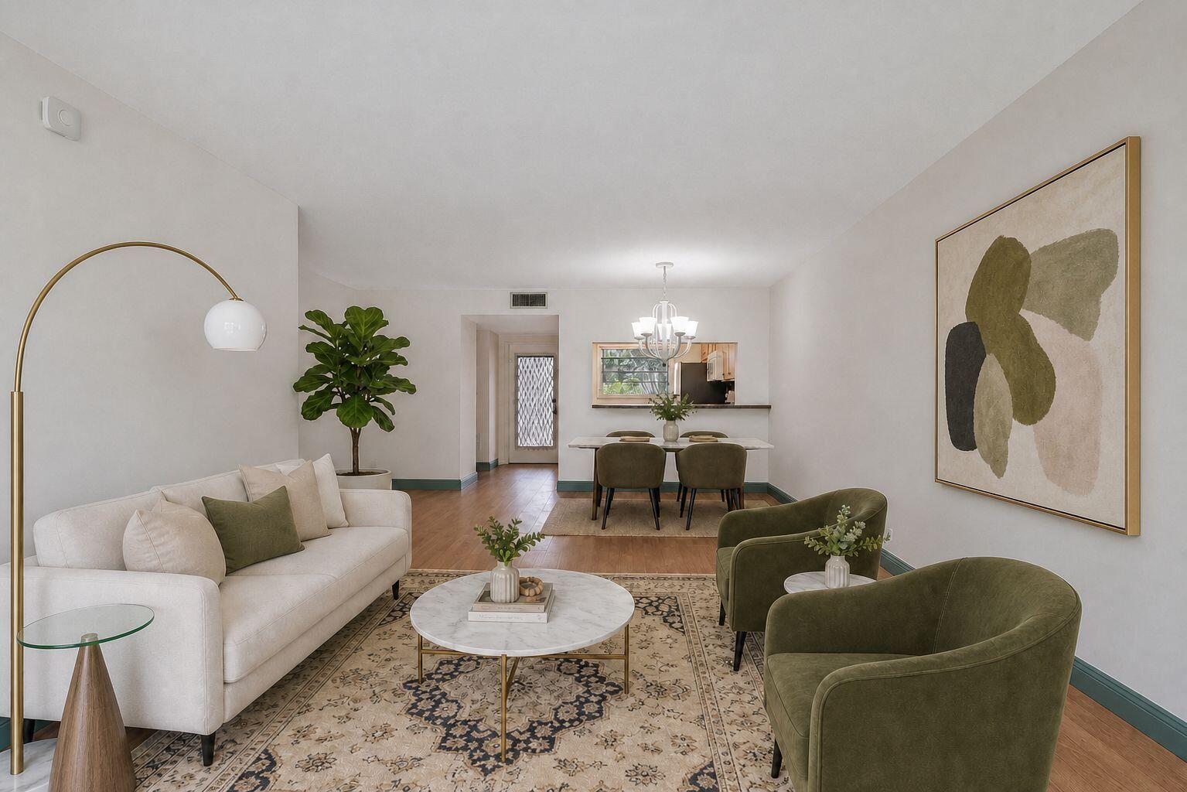
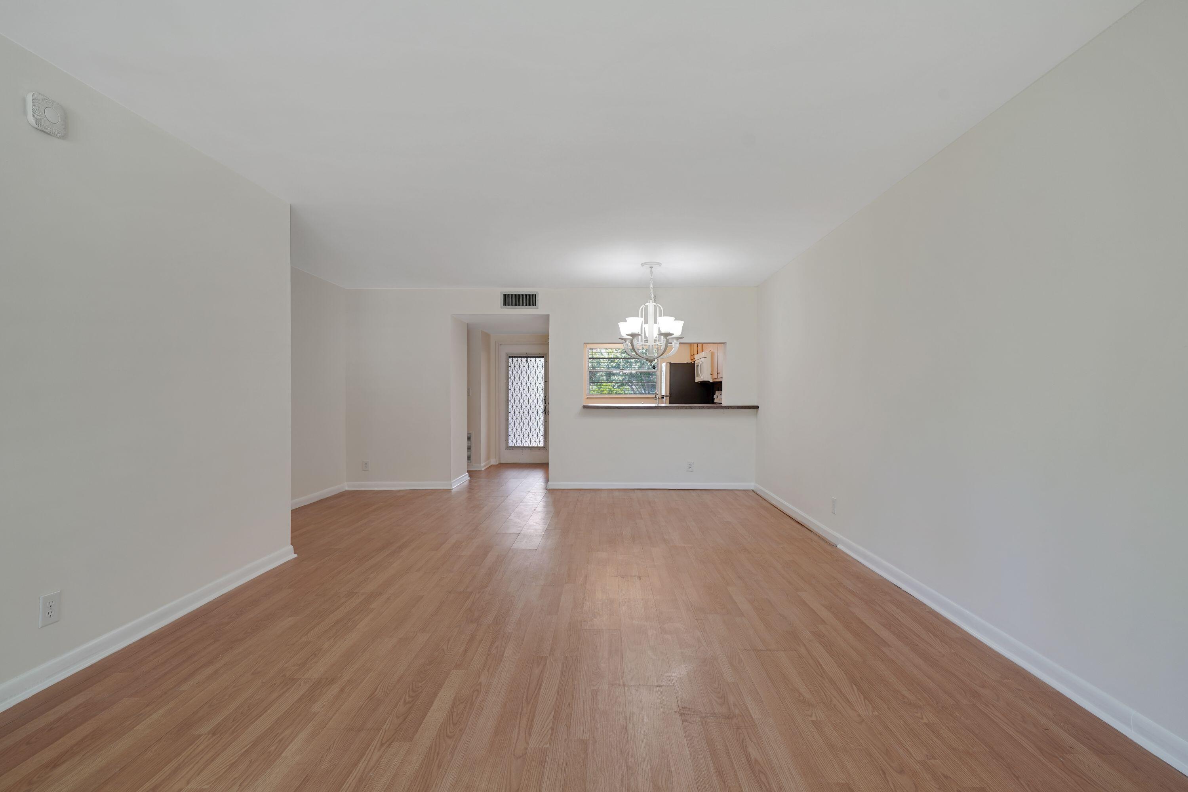
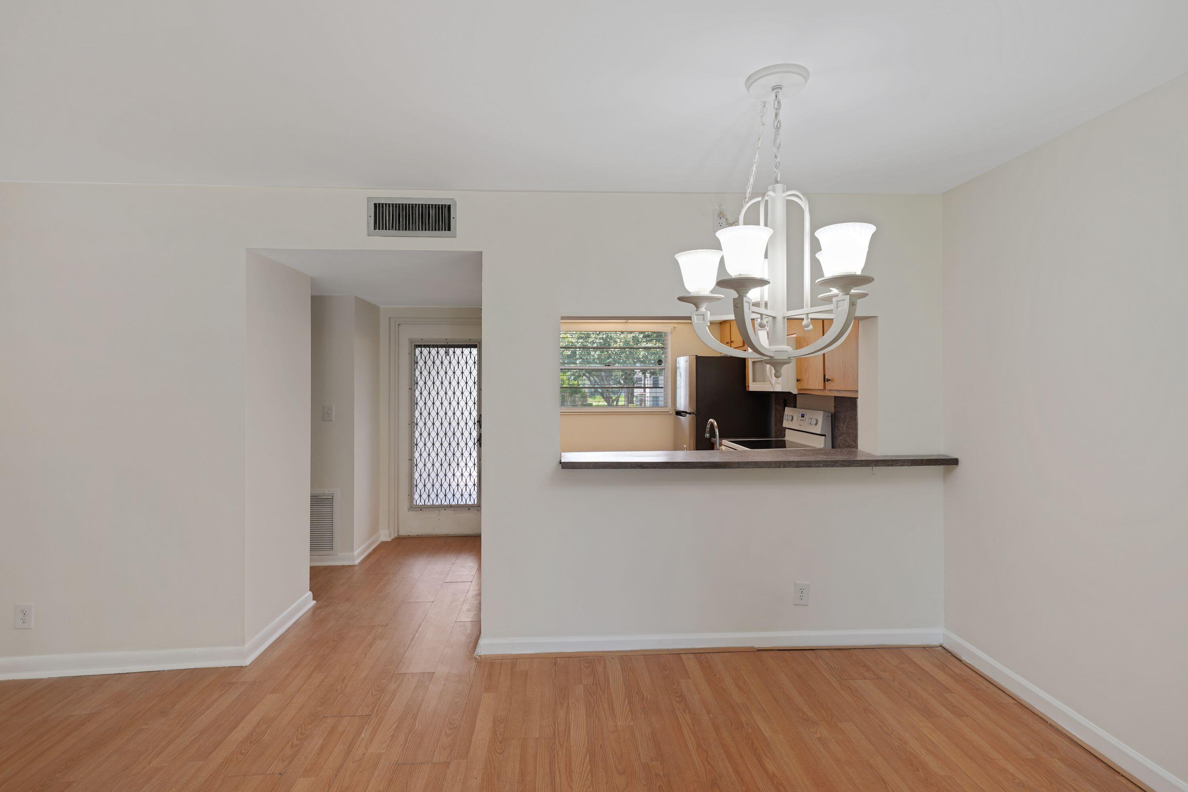
Welcome to Sabal Palm at Pine Island Ridge, where spacious interiors meet a convenient South Florida location in Davie. This 1,125 sq. ft. 3-bedroom, 2-bath condo offers a desirable split-bedroom layout, an oversized living and dining area, and a covered terrace overlooking the pool. The primary suite features a private bathroom and direct access to the terrace, while bedrooms two and three share a hallway bathroom. Generous closet space is found throughout, including each bedroom and the hallway. The washer/dryer, water heater, and A/C air handler are tucked into a separate utility area off the hallway. Recent improvements include a 2026 refrigerator and water heater, freshly painted interiors, removal of the popcorn ceilings, and a new roof for the building, completed in 2023. Residents also enjoy access to the Pine Island Ridge Country Club, which offers additional recreational amenities. One pet allowed – 20 lbs. or under. Conveniently located in Davie with easy access to shopping, dining, and major highways, Nova Southeastern University, Broward College, and Fort Lauderdale-Hollywood International Airport.

Save
Ask
Tour
Hide
Share
Listing Snapshot
Price 
$265,000
Days On Site 
0 Days
Bedrooms 
3
Inside Area (SqFt) 
1,124 sqft
Total Baths 
2
Full Baths 
2
Partial Baths 
N/A
Lot Size 
N/A
Year Built 
1981
MLS® Number 
B26085986
Status 
Active
Property Tax 
$5,360.29
HOA/Condo/Coop Fees 
$690 monthly
Sq Ft Source 
Appraiser
Friends & Family
Recent Activity
7 hours agoListing first seen on site
11 hours agoListing updated with changes from the MLS®
General Features
Direction Faces 
North
Levels 
One
Number Of Stories 
4
Parking 
Assigned
Parking Spaces 
1
Pets 
Breed RestrictionsYes
Property Sub Type 
Condominium
Sewer 
Public Sewer
Special Circumstances 
Standard
SqFt Total 
1124
Utilities 
Cable AvailableWater Available
Water Source 
Public
Zoning 
PDD (County)
Interior Features
Appliances 
DryerDishwasherElectric RangeElectric Water HeaterMicrowaveOvenRefrigeratorWater HeaterWasher
Cooling 
Central AirCeiling Fan(s)
Flooring 
MarbleTileHardwood
Heating 
Central
Interior 
Other
Laundry Features 
InsideLaundry Closet
Main Level Bedrooms 
3
Kitchen 
Living Room 
PrimaryBedroom 
Save
Ask
Tour
Hide
Share
Exterior Features
Construction Details 
ConcreteStucco
Pool Features 
Association
Roof 
Mixed
Community Features
Accessibility Features 
Accessible Approach with Ramp
Association Amenities 
PoolBasketball CourtClubhouseFitness CenterPicnic AreaParkingRacquetballTennis Court(s)Trash
Association Fee 
$690.0
Association Fee Frequency 
Monthly
MLS Area 
3880
Financing Terms Available 
CashConventional
Schools
School District
Unknown
Elementary School
Fox Trail
Middle School
Indian Ridge
High School
Western
Listing courtesy of Solutions Real Estate Services LLC


All listings featuring the BMLS logo are provided by BeachesMLS, Inc. This information is not verified for authenticity or accuracy and is not guaranteed. Copyright © 2026 BeachesMLS, Inc. (a Flex MLS feed)
Last checked: 2026-10-09 02:11 AM UTC

Neighborhood & Commute
Source: Walkscore
Disclosure: Community information and market data powered by Constellation Data Labs. Information is deemed reliable but not guaranteed.
Save
Ask
Tour
Hide
Share