Save
Ask
Tour
Hide
Share
$650,000
New Listing

19199 ROLLING ACRES Road
The Acreage, FL 33470

For Sale|Single Family Residence|Active
4
Beds
3
Total Baths
3
Full Baths
2,505
SqFt
$259
/SqFt
2022
Built
Subdivision:
ARDEN PUD POD G SOUTH
County:
Palm Beach
Call Now: 754-704-5836
Is this the listing for you? We can help make it yours.
754-704-5836
19199 ROLLING ACRES Road19199 ROLLING ACRES Road19199 ROLLING ACRES Road19199 ROLLING ACRES Road
Save
Ask
Tour
Hide
Share

Mortgage Calculator

Monthly Payment (Est.)

Enter an interest rate to see your estimated monthly payment.
Calculator powered by Showcase IDX, a Constellation1 Company. Copyright ©2026 Information is deemed reliable but not guaranteed.

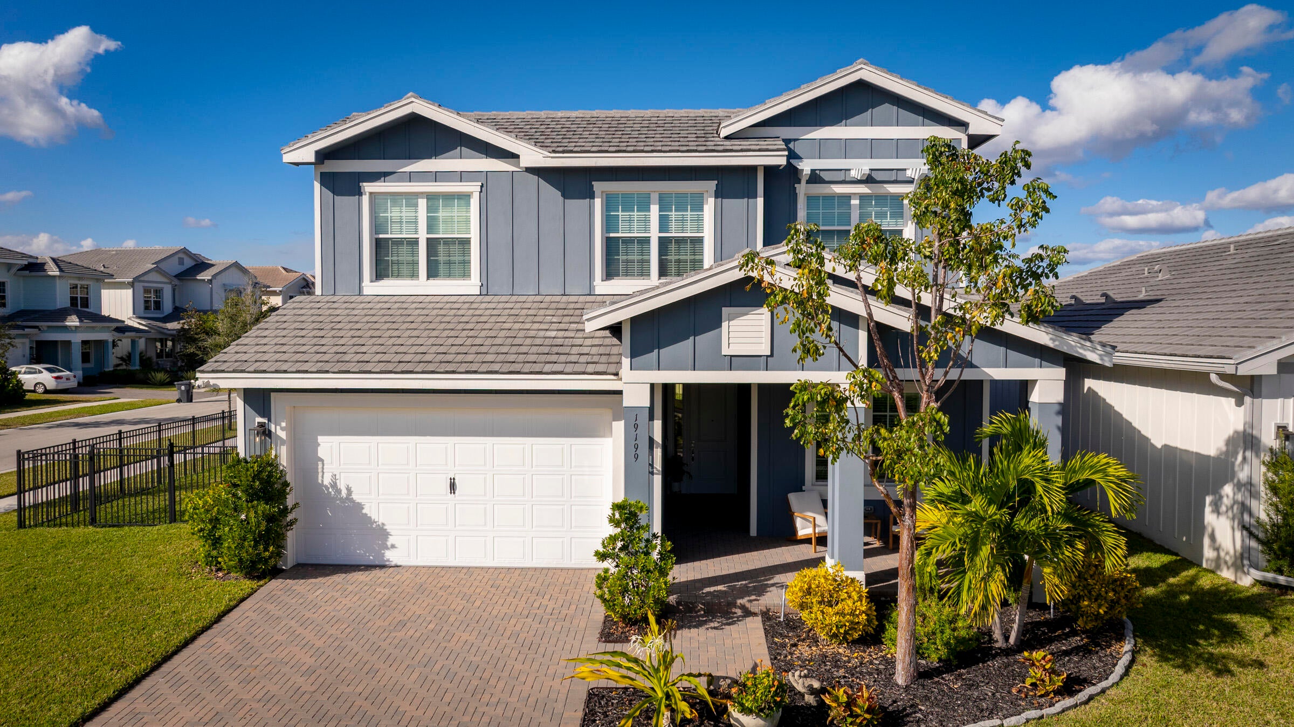
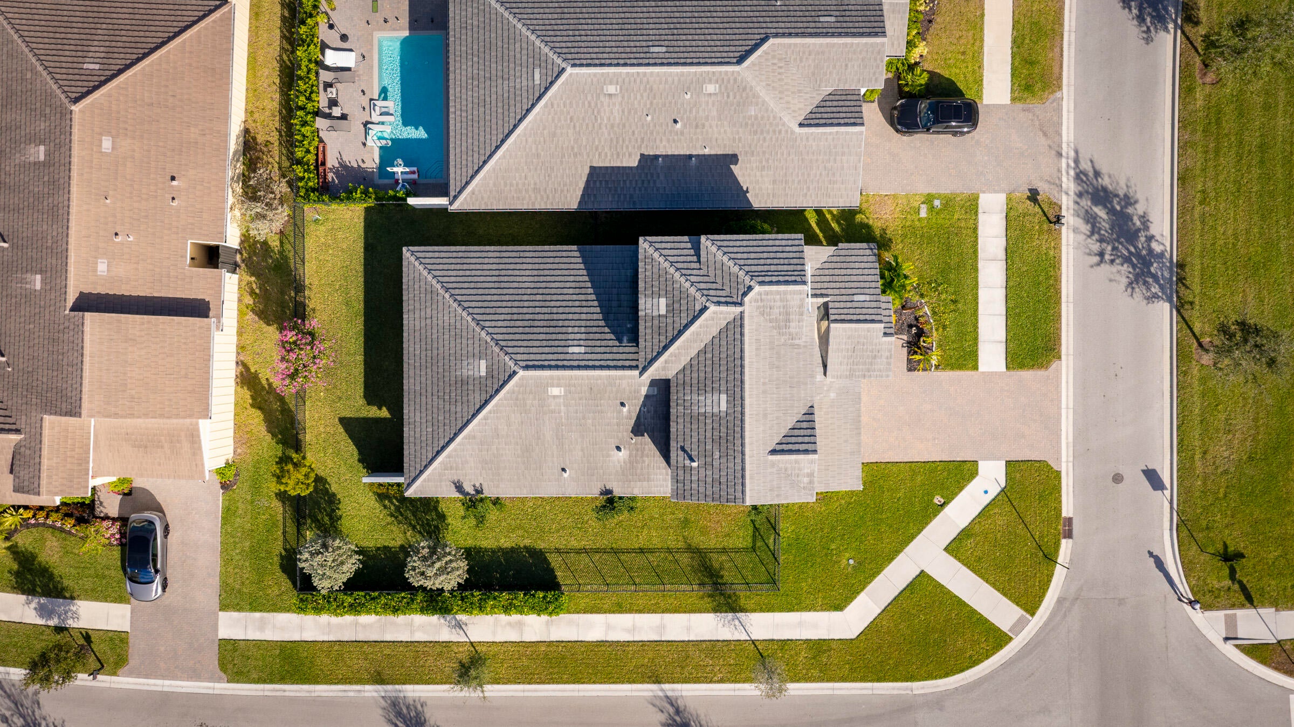
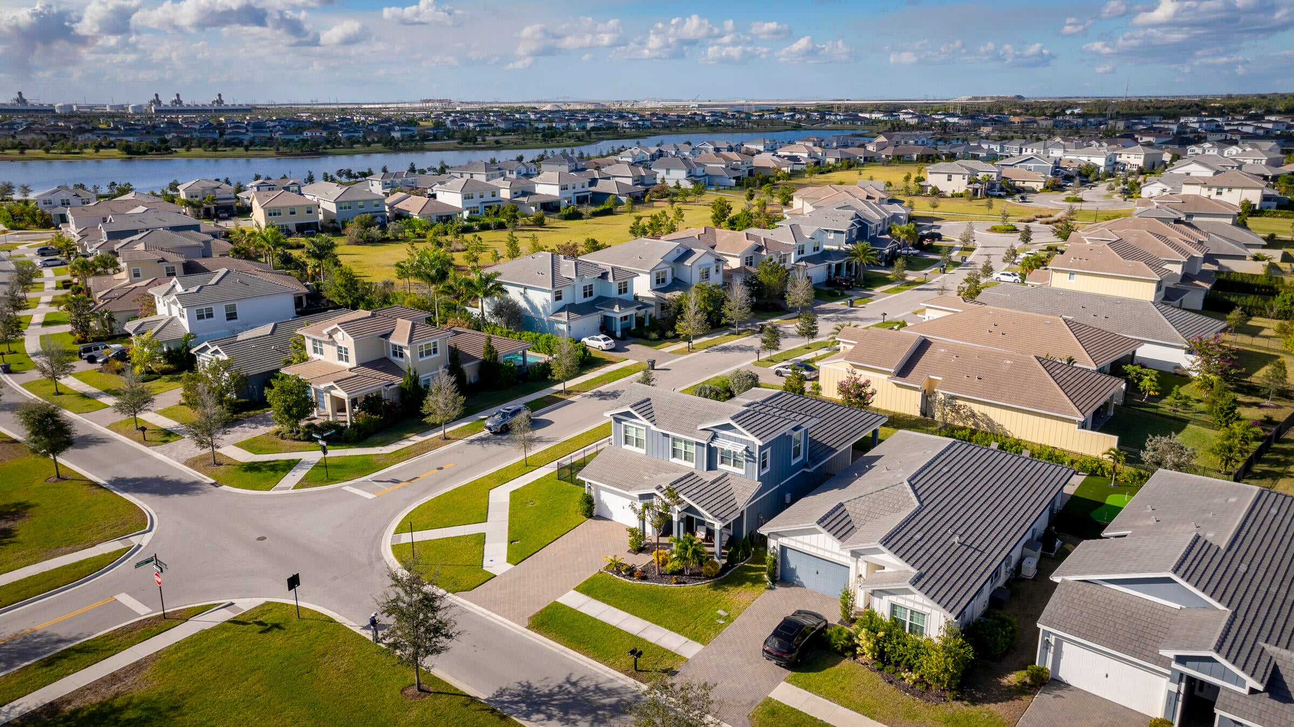
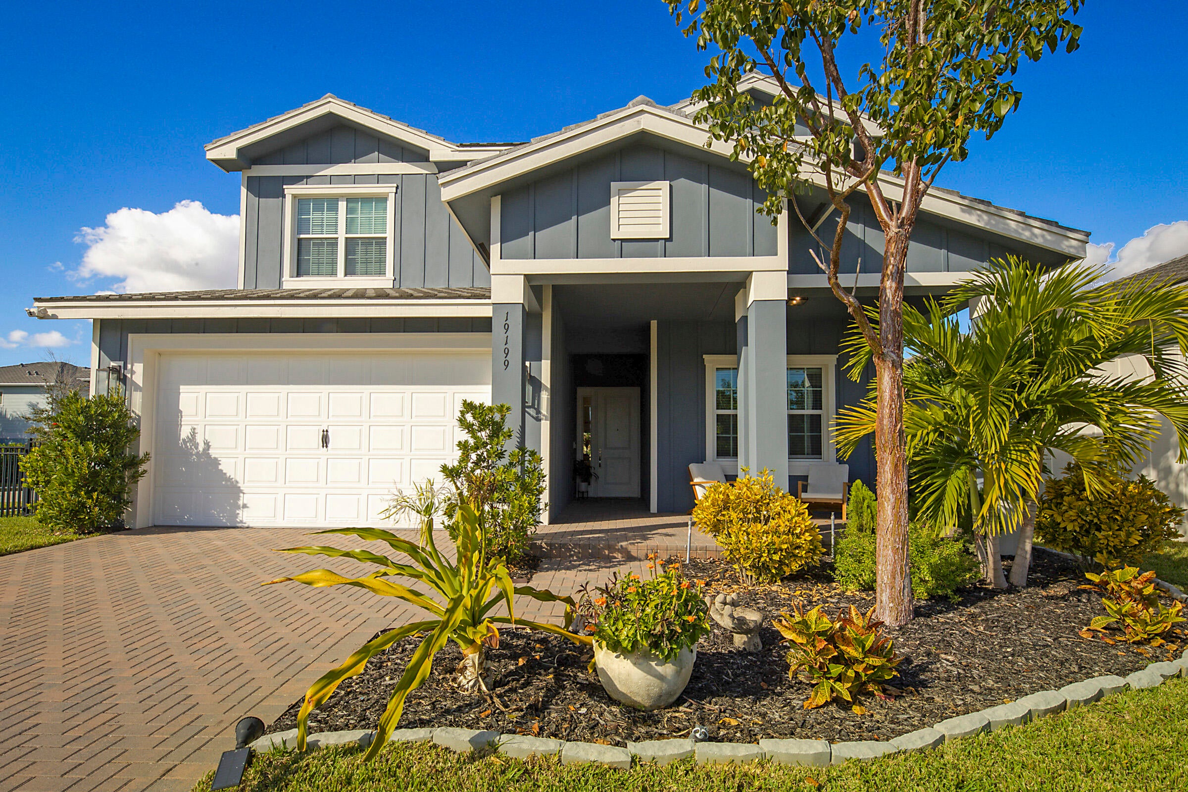
EXCEPTIONAL VALUE IN ARDEN! Discover the perfect combination of modern luxury, spacious living, and resort-style amenities in one of Palm Beach County's most desirable gated communities! Built in 2022 and situated on a premium corner lot, this impressive 4-bedroom, 3-bath residence offers over 2,500 square feet of beautifully designed living space and an exceptional opportunity at $650,000. Step inside to an inviting open-concept floor plan featuring generous living and entertaining areas, a beautifully appointed kitchen with an oversized center island, natural gas cooking, and abundant cabinetry. The thoughtfully designed split-bedroom layout provides privacy and flexibility, while the spacious primary suite features walk-in closets and a beautifully appointed bathroom. An additional loft offers versatile space for a home office, media room, or second living area. Outside, enjoy a covered patio and fully fenced backyard with plenty of room to create your own private outdoor oasis, including space for a future pool. The lifestyle at Arden is truly something special! Residents enjoy an extraordinary collection of amenities, including a resort-style swimming pool, spectacular clubhouse, state-of-the-art fitness center, tennis and pickleball courts, scenic walking trails, playgrounds, and a unique working farm. Conveniently located near Wellington's shopping, dining, and recreational destinations. Nearly new construction, an incredible community, and outstanding value at $650,000. This is the opportunity you've been waiting for. Schedule your private showing today!

Save
Ask
Tour
Hide
Share
Listing Snapshot
Price 
$650,000
Days On Site 
0 Days
Bedrooms 
4
Inside Area (SqFt) 
2,505 sqft
Total Baths 
3
Full Baths 
3
Partial Baths 
N/A
Lot Size 
0.2 Acres
Year Built 
2022
MLS® Number 
B26085939
Status 
Active
Property Tax 
$10,269.01
HOA/Condo/Coop Fees 
$326 monthly
Sq Ft Source 
Other
Friends & Family
Recent Activity
9 hours agoListing first seen on site
13 hours agoListing updated with changes from the MLS®
General Features
Acres 
0.2
Attached Garage 
Yes
Direction Faces 
South
Garage 
Yes
Garage Spaces 
2
Levels 
Multi/SplitTwo
Number Of Stories 
2
Parking 
AttachedDrivewayGarage
Parking Spaces 
2
Pets 
Yes
Property Sub Type 
Single Family Residence
Security 
Security SystemGated with GuardGated CommunitySmoke Detector(s)
Sewer 
Public Sewer
Special Circumstances 
Standard
SqFt Total 
3638
Utilities 
Cable AvailableNatural Gas AvailableSewer AvailableWater Available
Water Source 
Public
Zoning 
PUD
Interior Features
Appliances 
CooktopDryerDishwasherFree-Standing FreezerGas CooktopDisposalGas RangeGas Water HeaterIce MakerMicrowaveOvenRefrigeratorWater HeaterWasher
Cooling 
Central AirCeiling Fan(s)Electric
Flooring 
CarpetConcreteTileWood
Furnished 
Unfurnished
Heating 
Natural GasCentral
Interior 
Entrance FoyerKitchen IslandWalk-In Closet(s)
Laundry Features 
Inside
Main Level Bedrooms 
4
Bedroom 2 
Dimensions – 11 X 12Area – 132
Bedroom 3 
Dimensions – 11 X 11Area – 121
Bedroom 4 
Dimensions – 11 X 12Area – 132
Dining Room 
Dimensions – 9 X 12Area – 108
Great Room 
Kitchen 
Dimensions – 12 X 13Level – MainArea – 156
Laundry 
Living Room 
Dimensions – 24 X 16Level – MainArea – 384
Loft 
Dimensions – 12 X 12Area – 144
PrimaryBedroom 
Dimensions – 13 X 15Level – MainArea – 195
Save
Ask
Tour
Hide
Share
Exterior Features
Construction Details 
BlockStucco
Exterior 
Balcony
Fencing 
Back YardFenced
Lot Features 
Corner Lot
Patio And Porch 
CoveredPatioPorch
Pool Features 
Association
Roof 
ConcreteTile
View 
Garden
Waterview 
Garden
Community Features
Association Amenities 
PoolBasketball CourtBoatingClubhouseFitness CenterTennis Court(s)Trail(s)
Association Fee 
$326.0
Association Fee Frequency 
Monthly
Community Features 
Gated
MLS Area 
5590
Financing Terms Available 
CashConventionalFHAVA Loan
Schools
School District
Unknown
Elementary School
Binks Forest
Middle School
Wellington Landings
High School
Wellington
Listing courtesy of RE/MAX Direct


All listings featuring the BMLS logo are provided by BeachesMLS, Inc. This information is not verified for authenticity or accuracy and is not guaranteed. Copyright © 2026 BeachesMLS, Inc. (a Flex MLS feed)
Last checked: 2026-10-09 02:54 AM UTC

Neighborhood & Commute
Source: Walkscore
Disclosure: Community information and market data powered by Constellation Data Labs. Information is deemed reliable but not guaranteed.
Save
Ask
Tour
Hide
Share