Save
Ask
Tour
Hide
Share
$594,000
New Listing

102 Legendary Circle
Palm Beach Gardens, FL 33418

For Sale|Condominium|Active
3
Beds
2
Total Baths
2
Full Baths
1,912
SqFt
$311
/SqFt
1988
Built
Subdivision:
LEGENDS CONDO
County:
Palm Beach
Call Now: 754-704-5836
Is this the listing for you? We can help make it yours.
754-704-5836
102 Legendary Circle102 Legendary Circle102 Legendary Circle102 Legendary Circle
Save
Ask
Tour
Hide
Share

Mortgage Calculator

Monthly Payment (Est.)

Enter an interest rate to see your estimated monthly payment.
Calculator powered by Showcase IDX, a Constellation1 Company. Copyright ©2026 Information is deemed reliable but not guaranteed.

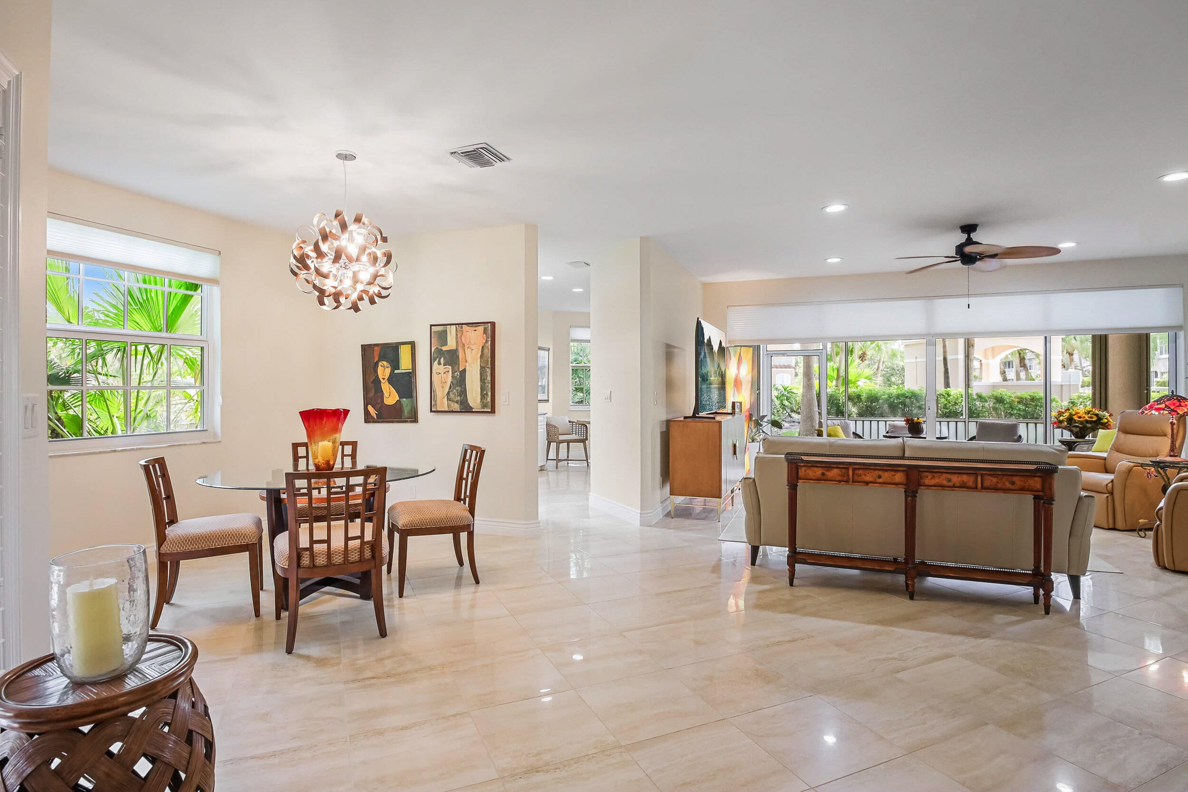
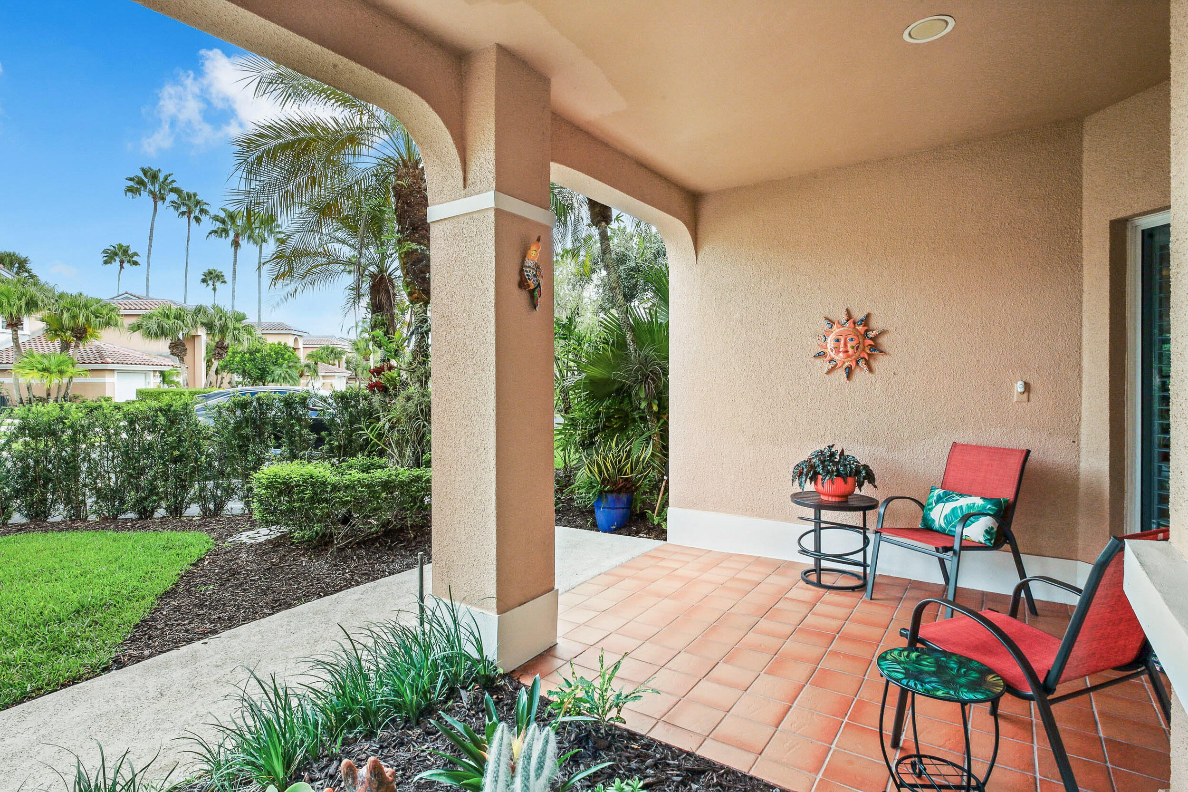
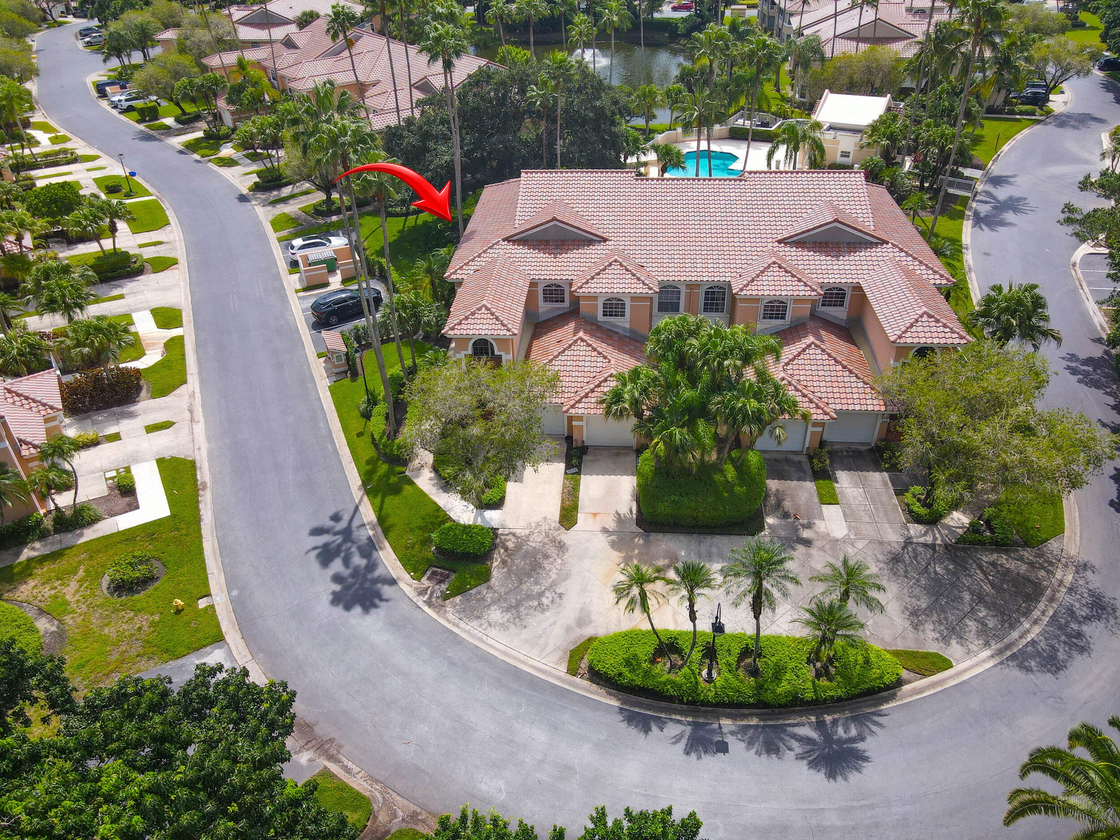
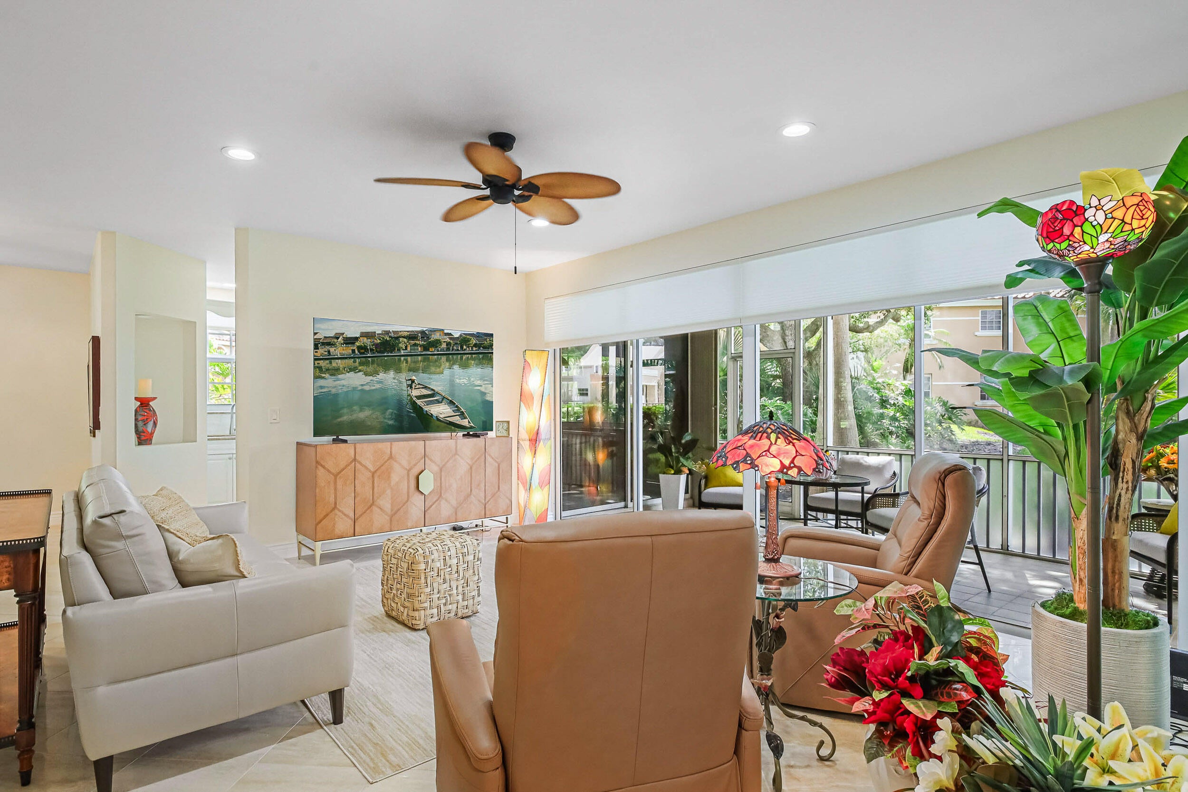
WELCOME TO THIS PRISTINE, NATURALLY BRIGHT 3 BEDROOM, 2 BTH HOME WITH GARAGE IN THE GATED LEGENDS COMMUNITY IN PGA NATIONAL. ENJOY THE LARGE LIVING AREAS OPEN TO A LARGE SCREENED PATIO PERFECT FOR ENTERTAINMENT OR RELAXATION. DIAGONALLY LAID TILE FLOORING IN THE LIVING AREAS, UPDATED APPLIANCES, A.C.,WATER HEATER & GARAGE FLOORING MAKE THIS A CAREFREE HOME. JUST OUTSIDE THE PATIO IS THE LEGENDS POOL. A BONUS : THE BUILDINGS EXTERIOR PAINT & GUTTERS ARE SOON TO COMPLETE THE LEGENDS UPDATING. A GREAT OPPORTUNITY TO ENJOY OUR FLORIDA LIFESTYLE! BEDROOM #3 : OWNERS HAVE REMOVED THE CLOSET BIFOLD TO USE THE SPACE FOR A DESK. NOTE WINDOWS ARE HURRICANE IMPACT. SLIDERS ARE PROTECTED BY HURRICANE RATED SHUTTERS. SOME FURNITURE MAY BE INCLUDED IN THE SALE.

Save
Ask
Tour
Hide
Share
Listing Snapshot
Price 
$594,000
Days On Site 
0 Days
Bedrooms 
3
Inside Area (SqFt) 
1,912 sqft
Total Baths 
2
Full Baths 
2
Partial Baths 
N/A
Lot Size 
N/A
Year Built 
1988
MLS® Number 
B26085934
Status 
Active
Property Tax 
$4,815.25
HOA/Condo/Coop Fees 
$966.67 monthly
Sq Ft Source 
Public Records
Friends & Family
Recent Activity
9 hours agoListing first seen on site
13 hours agoListing updated with changes from the MLS®
General Features
Attached Garage 
Yes
Direction Faces 
Northeast
Garage 
Yes
Garage Spaces 
1
Levels 
One
Number Of Stories 
2
Parking 
AttachedGarageGuestOpen
Parking Spaces 
1
Pets 
Dogs OKNumber LimitYes
Property Sub Type 
Condominium
Security 
Gated Community
Sewer 
Public Sewer
Special Circumstances 
Standard
SqFt Total 
1912
Style 
Mediterranean
Utilities 
Cable AvailableElectricity AvailablePhone AvailableSewer AvailableWater Available
Water Source 
Public
Zoning 
PCD (city)
Interior Features
Appliances 
DryerDishwasherElectric RangeElectric Water HeaterDisposalIce MakerMicrowaveRefrigeratorWater HeaterWasher
Cooling 
Central AirCeiling Fan(s)Electric
Flooring 
CarpetTile
Furnished 
Partially
Heating 
CentralElectric
Interior 
Entrance FoyerEat-in KitchenSoaking TubWalk-In Closet(s)
Laundry Features 
Washer HookupElectric Dryer HookupInsideMain LevelLaundry RoomIn Unit
Main Level Bedrooms 
1
Window Features 
Storm Window(s)Shutters
Bedroom 2 
Dimensions – 116 X 136Level – MainArea – 15776Description – ADJOINING BTH
Bedroom 3 
Dimensions – 11 X 128Level – MainArea – 1408Description – CLOSET DOOR REMOVED
Dining Room 
Dimensions – 98 X 12Level – MainArea – 1176Description – OPEN TO KITCHEN,LIVING
Kitchen 
Dimensions – 126 X 10Level – MainArea – 1260Description – OPENS TO PATIO,BREAKFAST NOOK 10'X8'6"
Living Room 
Dimensions – 18 X 152Level – MainArea – 2736Description – OPENS TO PATIO
PrimaryBedroom 
Dimensions – 144 X 15Level – MainArea – 2160Description – WALK-IN CLOSET & ENSUITE BTH ROOM
Save
Ask
Tour
Hide
Share
Exterior Features
Construction Details 
ConcreteStucco
Patio And Porch 
CoveredPatioScreened
Pool Features 
Association
Roof 
Barrel
Windows/Doors 
Storm Window(s)Shutters
Community Features
Association Amenities 
PoolParking
Association Fee 
$2650.0
Association Fee Frequency 
Quarterly
Additional Association Fee 
$1000.0
Additional Association Fee Frequency 
Annually
Community Features 
GatedStreet Lights
MLS Area 
5360
Financing Terms Available 
CashConventional
Schools
School District
Unknown
Elementary School
Timber Trace
Middle School
Watson B. Duncan
High School
Palm Beach Gardens
Listing courtesy of RE/MAX Ocean Properties


All listings featuring the BMLS logo are provided by BeachesMLS, Inc. This information is not verified for authenticity or accuracy and is not guaranteed. Copyright © 2026 BeachesMLS, Inc. (a Flex MLS feed)
Last checked: 2026-10-09 02:54 AM UTC

Neighborhood & Commute
Source: Walkscore
Disclosure: Community information and market data powered by Constellation Data Labs. Information is deemed reliable but not guaranteed.
Save
Ask
Tour
Hide
Share