Save
Ask
Tour
Hide
Share
$435,000
New Listing

6131 NW 32ND Way
Fort Lauderdale, FL 33309

Single Family Residence|Coming Soon
3
Beds
2
Total Baths
2
Full Baths
1,290
SqFt
$337
/SqFt
1978
Built
Subdivision:
PALM-AIRE VILLAGE 4TH SECTION
County:
Broward
Call Now: 754-704-5836
Is this the listing for you? We can help make it yours.
754-704-5836
6131 NW 32ND Way6131 NW 32ND Way6131 NW 32ND Way6131 NW 32ND Way
Save
Ask
Tour
Hide
Share

Mortgage Calculator

Monthly Payment (Est.)

Enter an interest rate to see your estimated monthly payment.
Calculator powered by Showcase IDX, a Constellation1 Company. Copyright ©2026 Information is deemed reliable but not guaranteed.

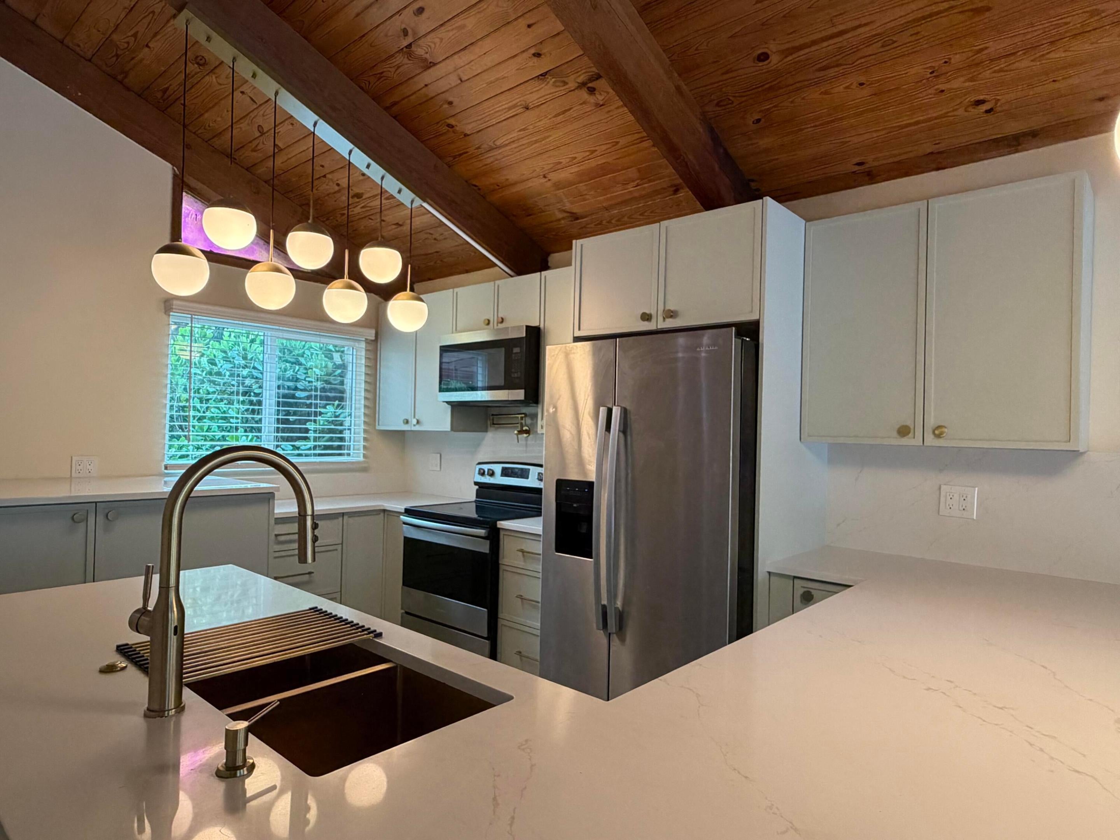
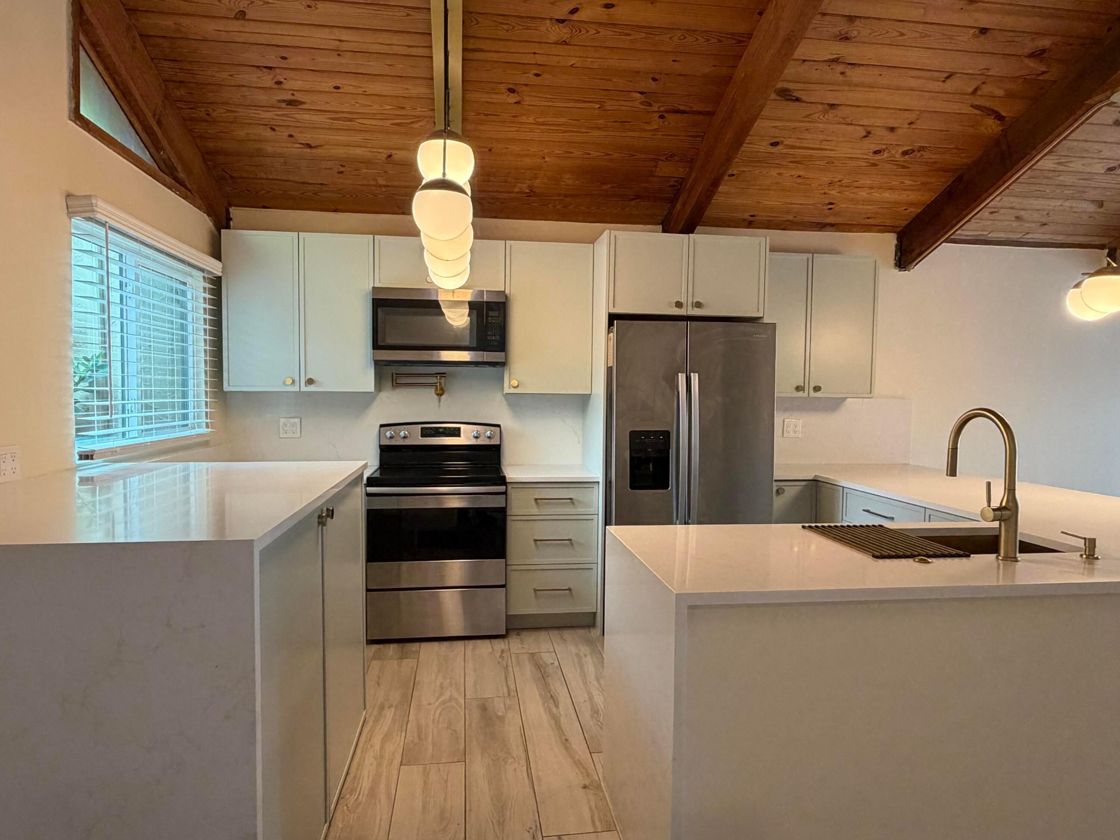
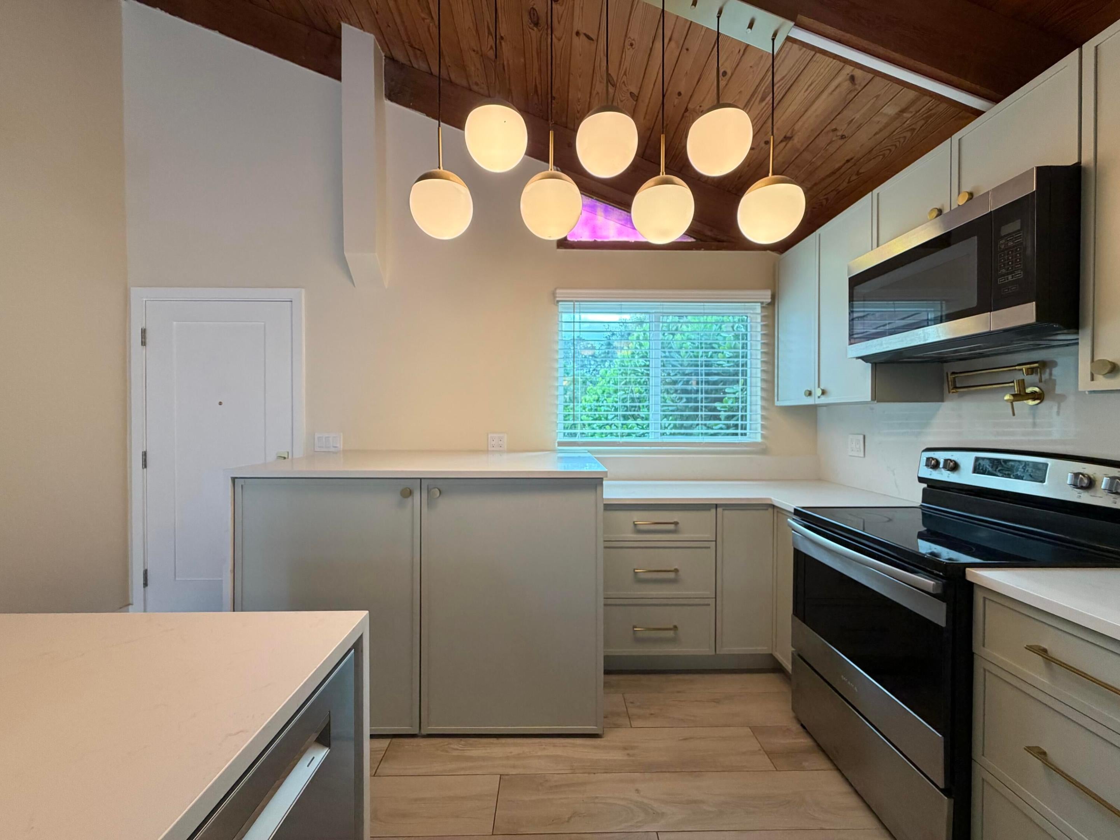
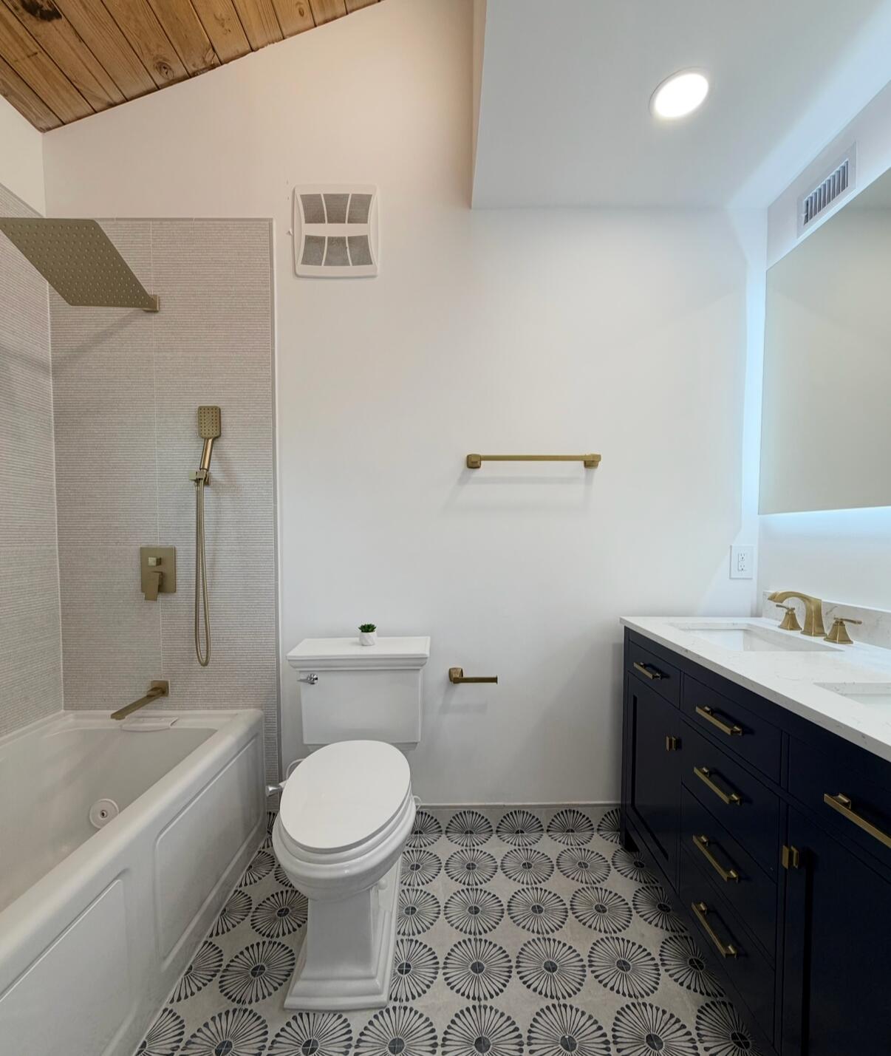
Beautifully renovated, move-in-ready 3BR/2BA fee simple villa in the Lofts of Palm Aire with soaring vaulted wood ceilings, abundant natural light, and light grey porcelain plank tile throughout. The designer chef's kitchen features quartz waterfall countertops, gold-accent fixtures, a pot filler, and stainless steel appliances with a premium dishwasher. The primary suite offers a walk-in closet, and renovated baths include double vanities, LED mirrors, a rainfall shower, and an extra-deep jetted spa tub. Enjoy peace of mind with a 2020 roof and tankless water heater. Outside, a fenced, pet-friendly backyard, front deck, and storage shed. Low HOA community with pool, clubhouse, tennis, dog park, and picnic areas. Set on a quiet cul-de-sac near major highways, shopping, parks, and beaches.

Save
Ask
Tour
Hide
Share
Listing Snapshot
Price 
$435,000
Days On Site 
0 Days
Bedrooms 
3
Inside Area (SqFt) 
1,290 sqft
Total Baths 
2
Full Baths 
2
Partial Baths 
N/A
Lot Size 
0.13 Acres
Year Built 
1978
MLS® Number 
B26085930
Status 
Coming Soon
Property Tax 
$4,510.11
HOA/Condo/Coop Fees 
$100 monthly
Sq Ft Source 
Assessor
Friends & Family
Recent Activity
4 hours agoListing first seen on site
8 hours agoListing updated with changes from the MLS®
General Features
Acres 
0.13
Direction Faces 
East
Foundation 
PermanentSlab
Land Lease 
No
Levels 
One
Number Of Stories 
1
Parking 
Asphalt
Parking Spaces 
2
Pets 
Breed RestrictionsYes
Property Condition 
Updated/Remodeled
Property Sub Type 
Single Family Residence
Sewer 
Public Sewer
Special Circumstances 
Standard
SqFt Total 
1345
Style 
Other
Utilities 
Electricity ConnectedSewer ConnectedWater Connected
Water Source 
Public
Zoning 
RMH-25
Interior Features
Appliances 
DishwasherElectric Water HeaterDisposalMicrowaveOvenRefrigeratorWater Heater
Cooling 
Central AirCeiling Fan(s)Electric
Flooring 
Tile
Furnished 
Unfurnished
Heating 
Central
Interior 
Vaulted Ceiling(s)Walk-In Closet(s)
Laundry Features 
Other
Main Level Bedrooms 
3
Window Features 
Blinds
Kitchen 
Living Room 
PrimaryBedroom 
Save
Ask
Tour
Hide
Share
Exterior Features
Construction Details 
BlockConcreteWood Siding
Exterior 
LightingOtherStorage
Fencing 
Back YardFullGateWood
Lot Features 
Cul-De-Sac
Other Structures 
Storage
Pool Features 
Association
Road Frontage 
City Street
Roof 
Shingle
View 
Other
Waterview 
Other
Windows/Doors 
Blinds
Community Features
Association Amenities 
PoolDog ParkPicnic AreaParkingTennis Court(s)
Association Fee 
$100.0
Association Fee Frequency 
Monthly
MLS Area 
3540
Financing Terms Available 
CashConventionalFHAVA Loan
Roads 
Asphalt
Listing courtesy of RE/MAX Concierge


All listings featuring the BMLS logo are provided by BeachesMLS, Inc. This information is not verified for authenticity or accuracy and is not guaranteed. Copyright © 2026 BeachesMLS, Inc. (a Flex MLS feed)
Last checked: 2026-10-08 09:48 PM UTC

Neighborhood & Commute
Source: Walkscore
Disclosure: Community information and market data powered by Constellation Data Labs. Information is deemed reliable but not guaranteed.
Save
Ask
Tour
Hide
Share