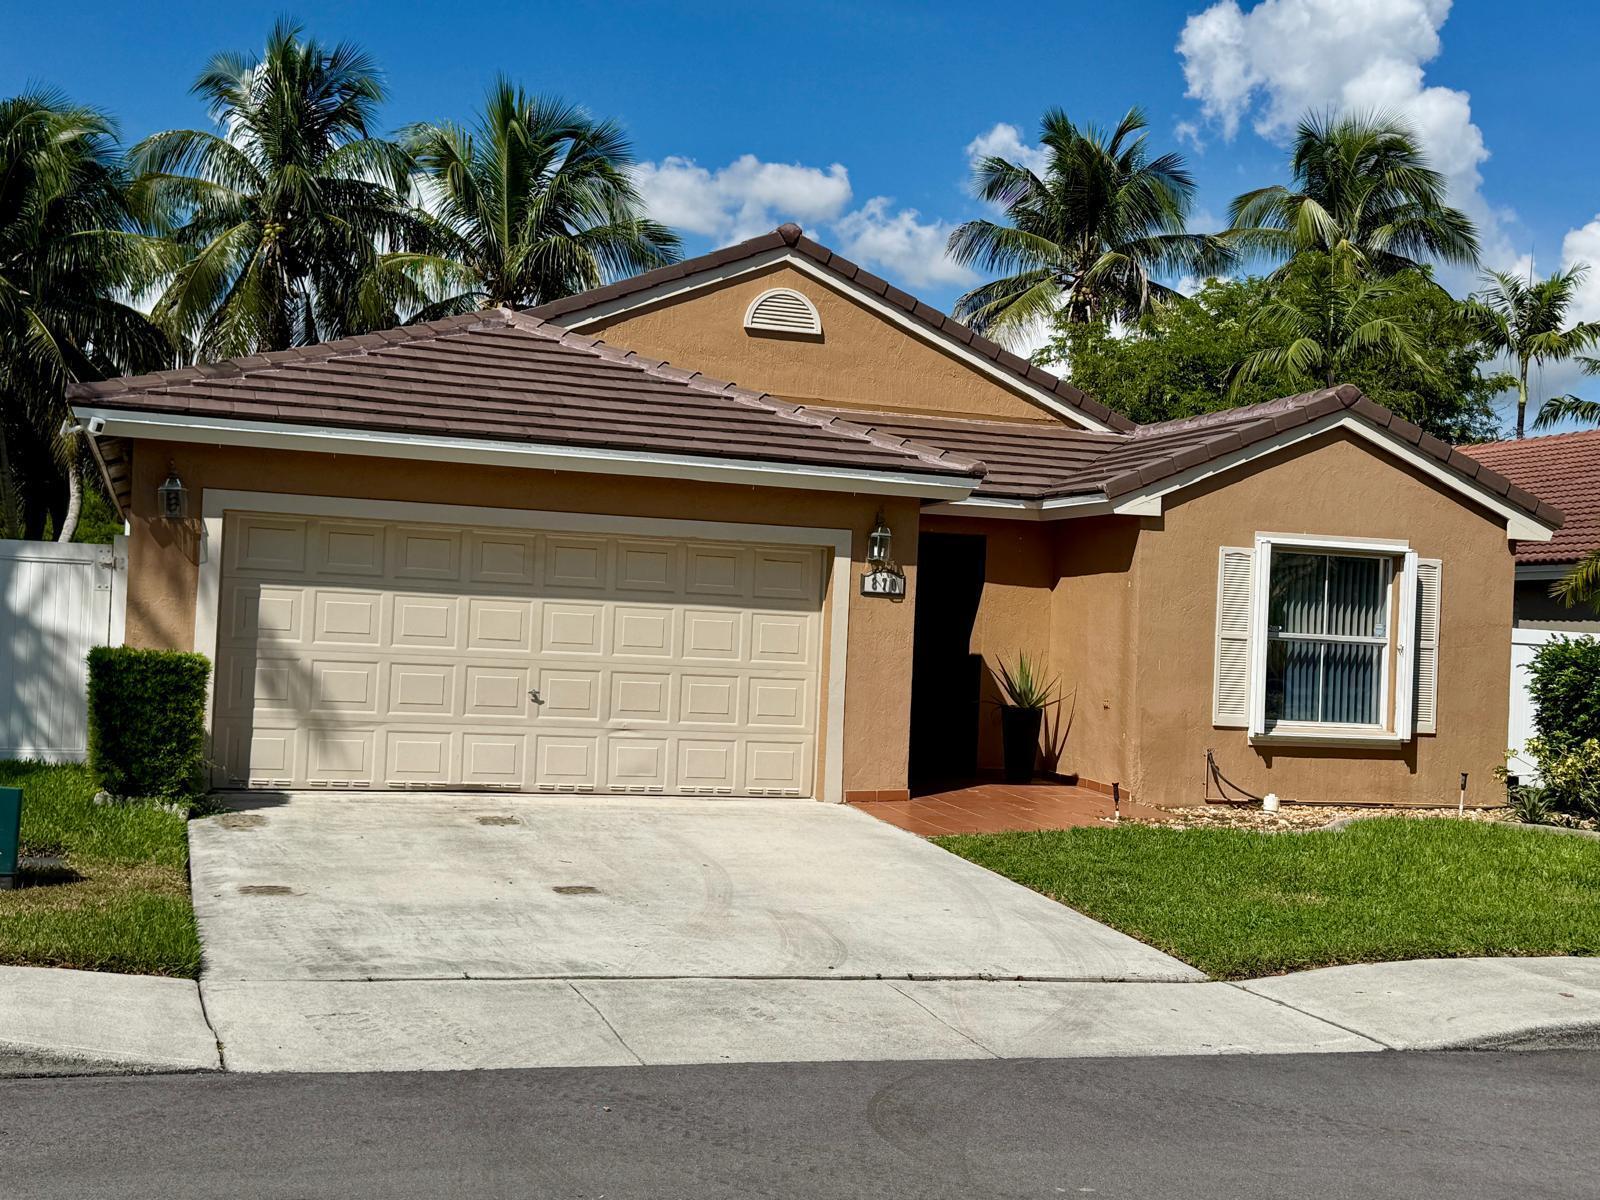
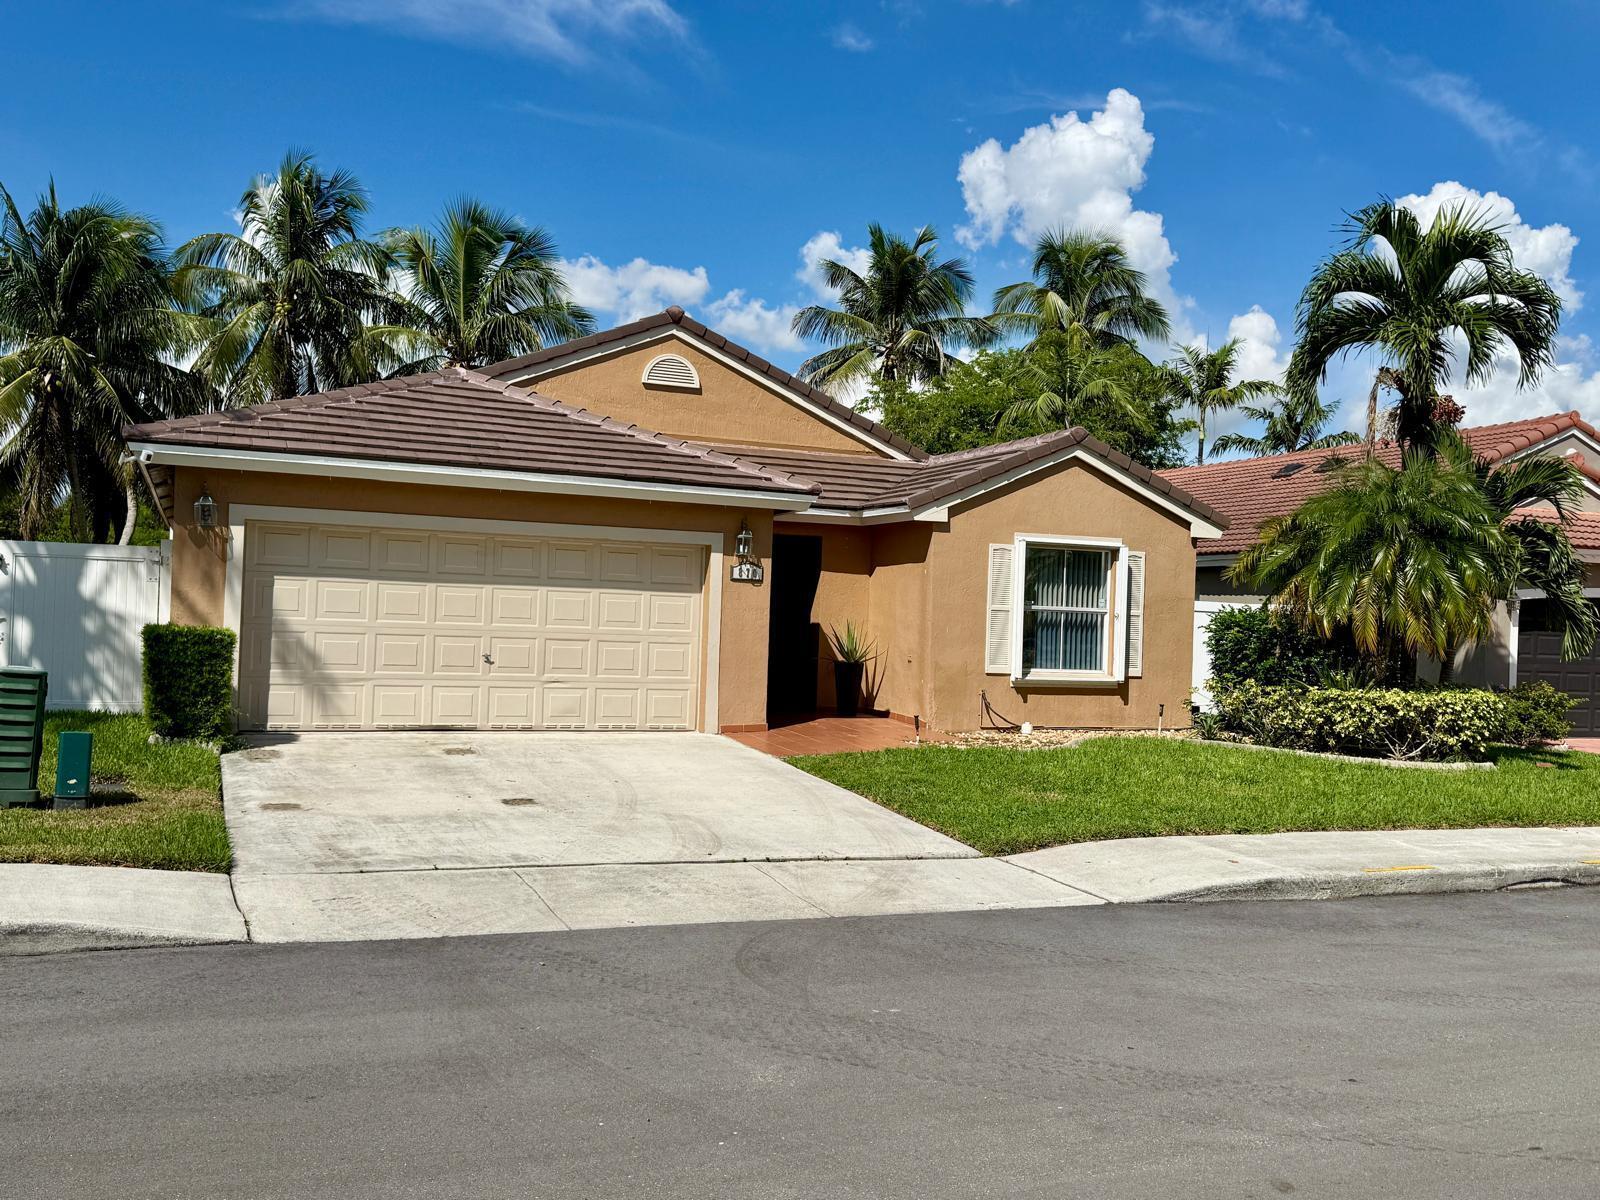
WELCOME TO THE ISLAND AT SPRING VALLEY, A DESIRABLE GATED COMMUNITY IN WEST PEMBROKE PINES! THIS SPACIOUS 3BR/2BA HOME FEATURES A SPLIT FLOOR PLAN, ACCORDION HURRICANE SHUTTERS, AND A NEW ROOF! ENJOY BEAUTIFUL CANAL AND LUSH GREENERY VIEWS FROM THE LIVING ROOM AND A GENEROUSLY SIZED SCREENED PATIO, PERFECT FOR RELAXING OR ENTERTAINING. COMMUNITY AMENITIES INCLUDE A POOL, TENNIS, PICKLEBALL AND BASKETBALL COURTS, PLAYGROUND, SCENIC LAKES, AND WALKING PATHS. PRIME LOCATION NEAR TOP-RATED SCHOOLS, SHOPPING, RESTAURANTS, HOSPITALS, AND MAJOR HIGHWAYS. HOA INCLUDES FRONT LAWN MAINTENANCE, CABLE, INTERNET, 24-HOUR GATED SECURITY, AND ACCESS TO COMMUNITY AMENITIES. AN EXCELLENT OPPORTUNITY TO ENJOY COMFORTABLE LIVING IN A BEAUTIFUL, WELL-ESTABLISHED NEIGHBORHOOD WITH CONVENIENT ACCESS TO EVERYTHI
Save
Ask
Tour
Hide
Share
Listing Snapshot
Price
$630,000
Days On Site
0 Days
Bedrooms
3
Inside Area (SqFt)
1,637 sqft
Total Baths
2
Full Baths
2
Partial Baths
N/A
Lot Size
0.14 Acres
Year Built
1995
MLS® Number
B26085928
Status
Coming Soon
Property Tax
$9,155.51
HOA/Condo/Coop Fees
$278 monthly
Sq Ft Source
Public Records
Friends & Family
React
Comment
Invite
No Comments Yet
Did you know? You can invite friends and family to your search. They can join your search, rate and discuss listings with you.
Recent Activity
4 hours ago
Listing first seen on site
8 hours ago
Listing updated with changes from the MLS®
General Features
Acres
0.14
Attached Garage
Yes
Direction Faces
East
Garage
Yes
Garage Spaces
2
Land Lease
No
Levels
Multi/SplitOne
Number Of Stories
1
Parking
AttachedDrivewayGarageGarage Door Opener
Parking Spaces
2
Pets
Breed RestrictionsYes
Property Sub Type
Single Family Residence
Security
Smoke Detector(s)Fire AlarmGated with GuardGated Community
Sewer
Public Sewer
Special Circumstances
Standard
SqFt Total
2072
Style
ColonialRanch
Utilities
Cable AvailableSewer AvailableWater Available
Water Source
Public
Zoning
(R-1Z)
Interior Features
Appliances
DryerDishwasherElectric RangeElectric Water HeaterMicrowaveRefrigeratorWater HeaterWasher



Did you know? You can invite friends and family to your search. They can join your search, rate and discuss listings with you.