
Save
Ask
Tour
Hide
$749,000
New Listing
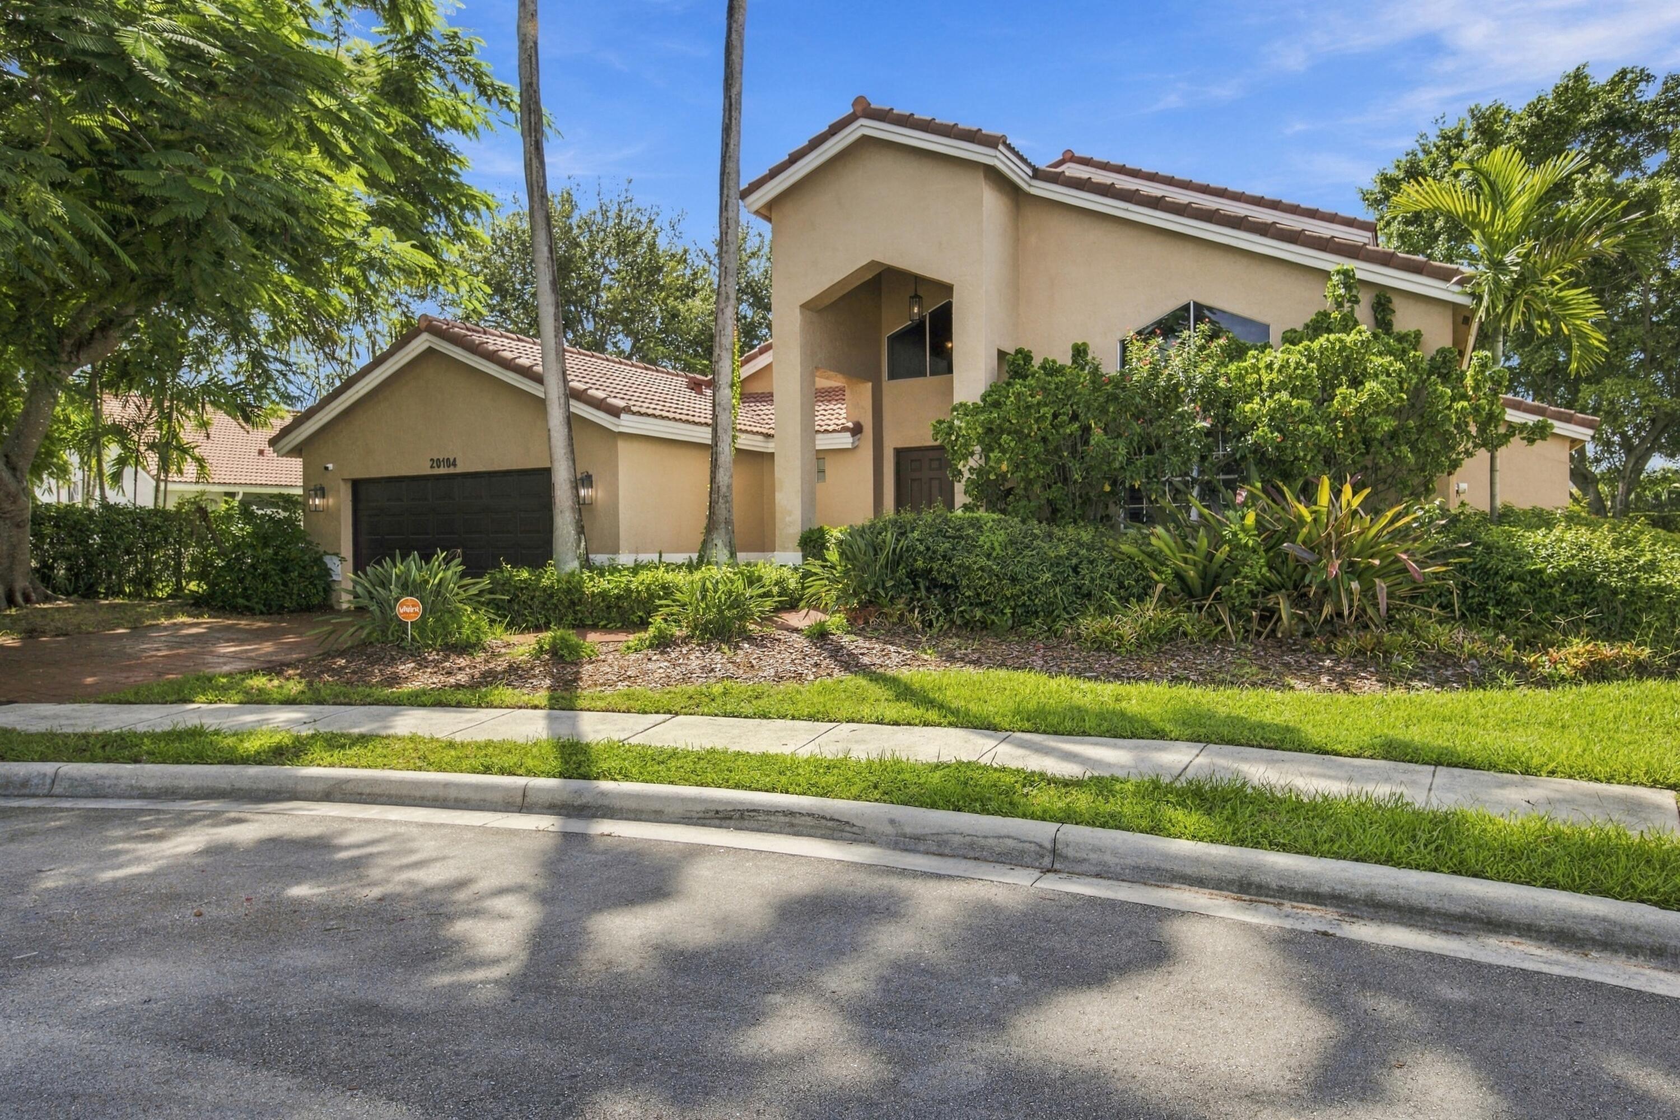
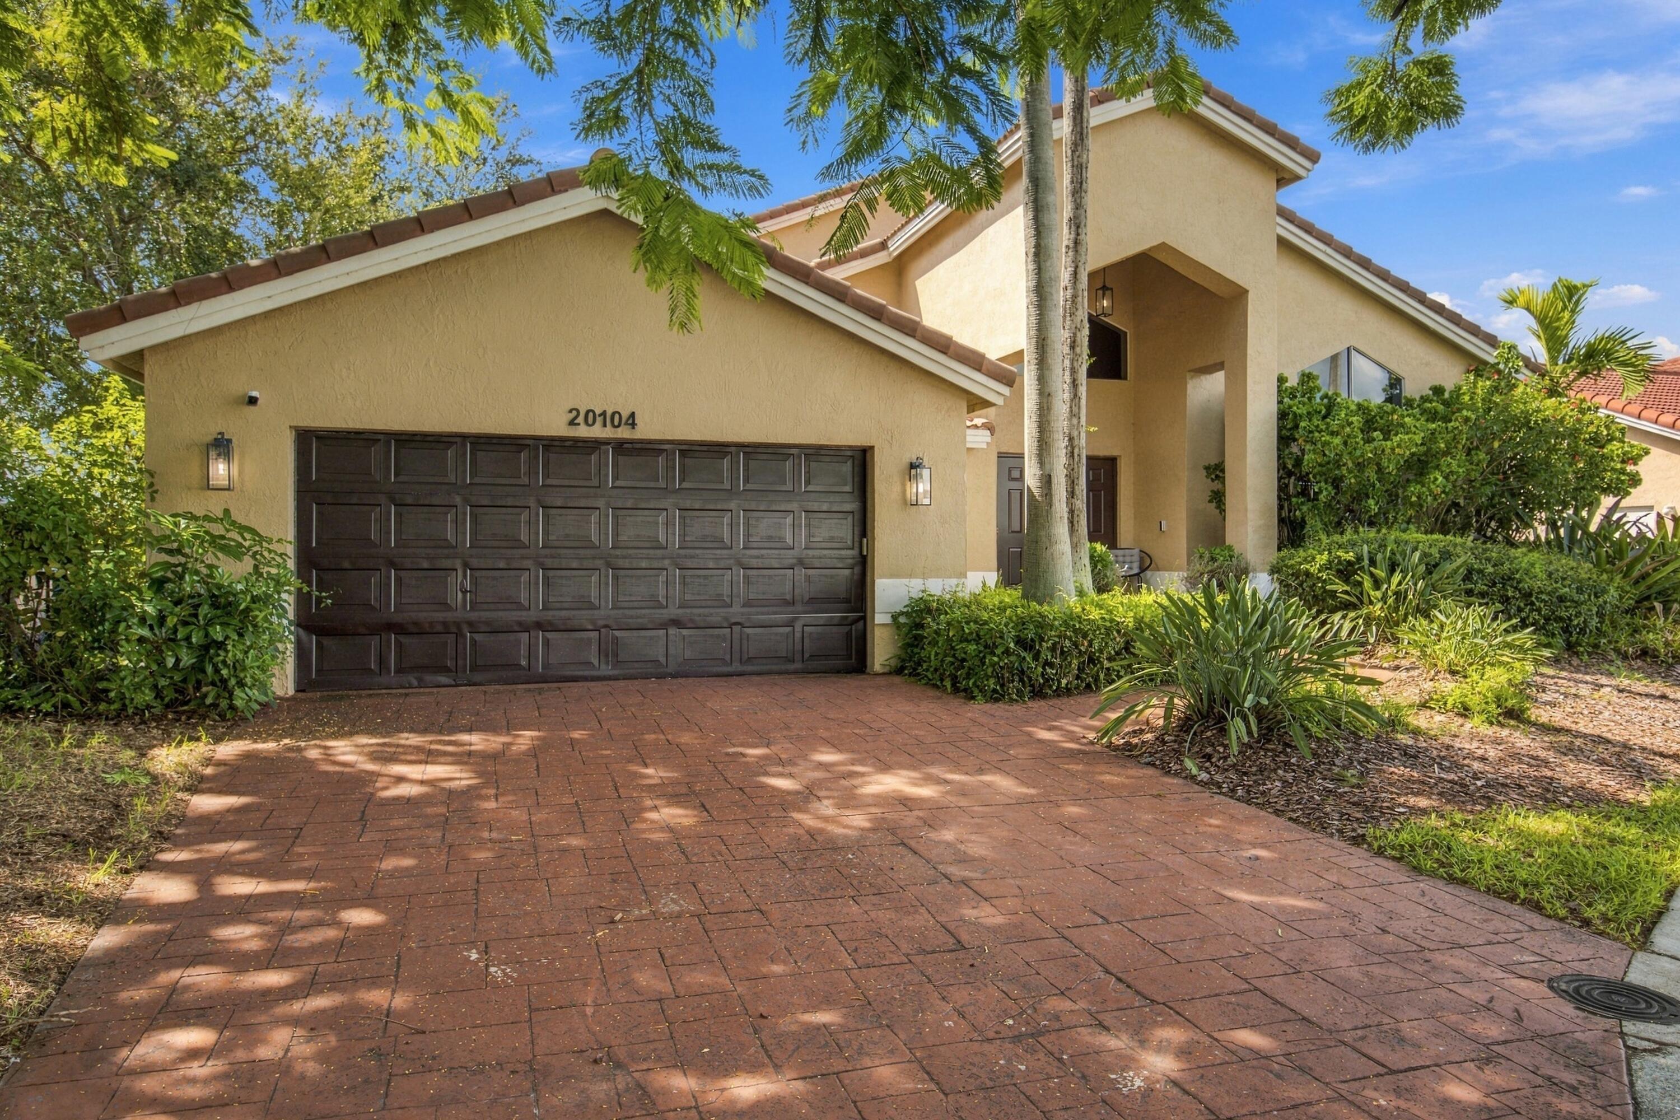
20104 NW 9TH DrivePembroke Pines, FL 33029
For Sale|Single Family Residence|Active
4
Beds
3
Total Baths
2
Full Baths
1
Partial Bath
2,404
SqFt
$312
/SqFt
1992
Built
Subdivision:
PRESERVE AT CHAPEL TRAIL
County:
Broward
Call Now: 754-704-5836
Is this the listing for you? We can help make it yours.
754-704-5836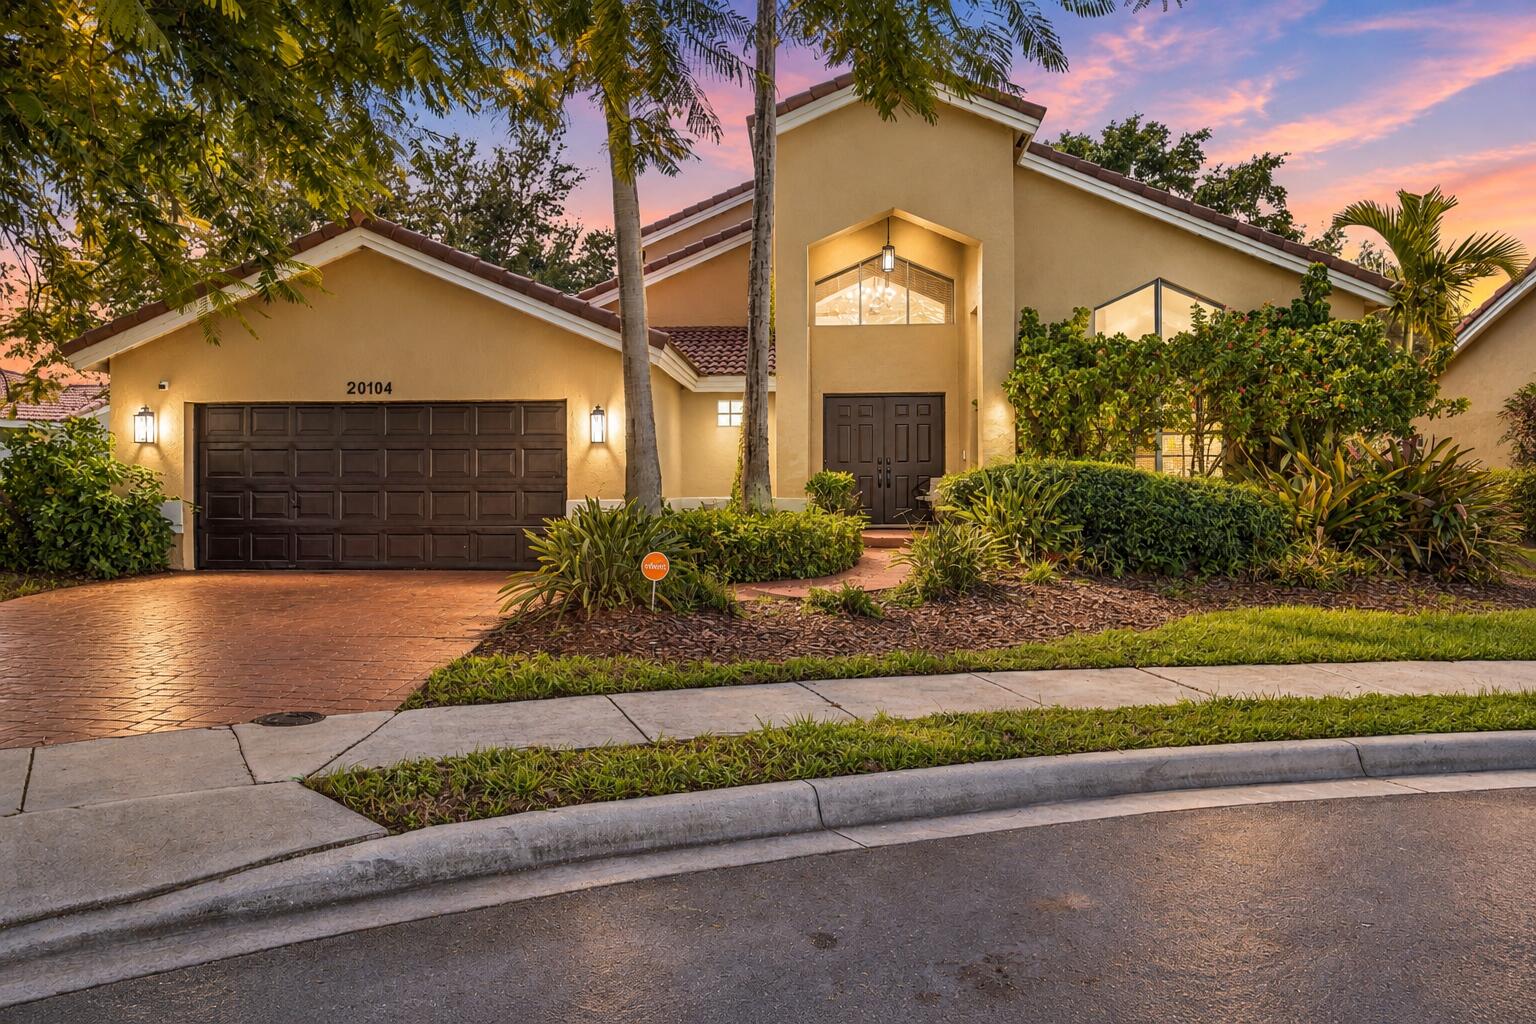
Save
Ask
Tour
Hide
Mortgage Calculator
Monthly Payment (Est.)
Enter an interest rate to see your estimated monthly payment.Calculator powered by Showcase IDX, a Constellation1 Company. Copyright ©2026 Information is deemed reliable but not guaranteed.
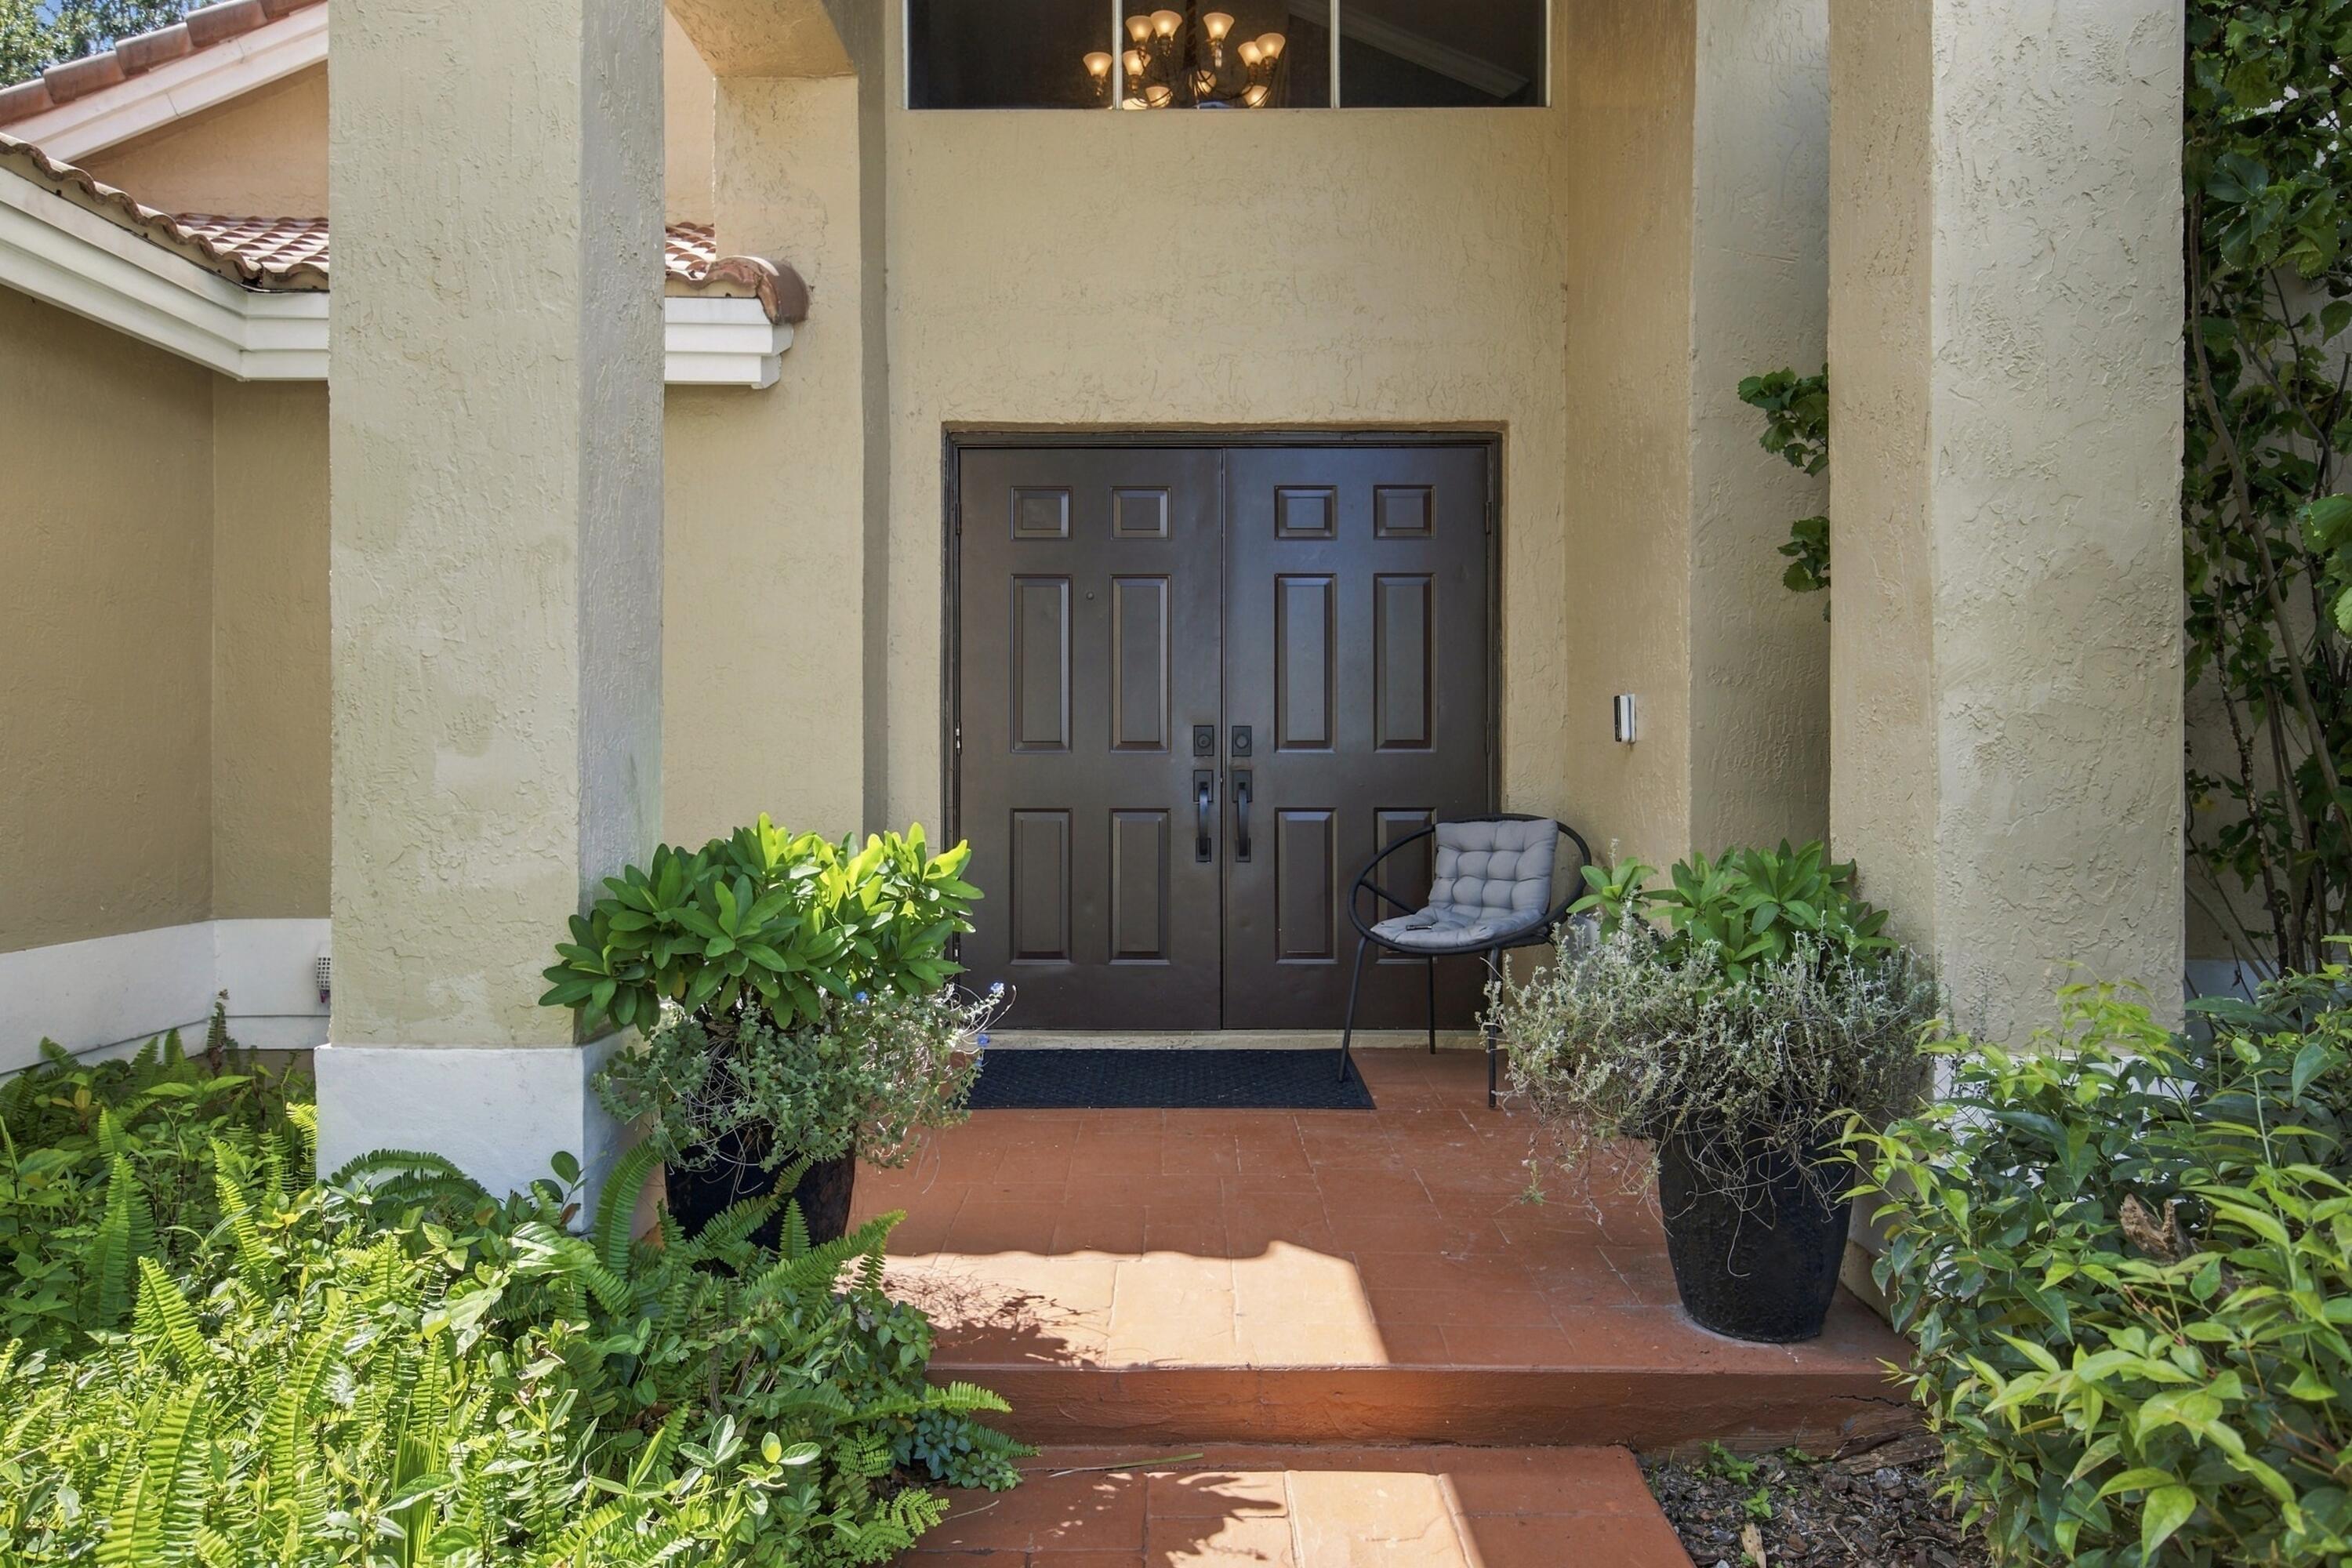
OPPORTUNITY KNOCKS IN WEST PEMBROKE PINES! Priced aggressively for a quick sale, this spacious 4-bedroom pool home offers a fantastic opportunity to update, personalize and build equity. Located on a quiet cul-de-sac in desirable Chapel Trail, with an oversized lot, mature shade trees and NO REAR NEIGHBORS for exceptional privacy! Enjoy true South Florida living with a SCREENED-IN HEATED POOL & SPA and a private backyard perfect for relaxing or entertaining. Generous living spaces and a 2-car garage add to the appeal. Priced with its current condition in mind – bring your vision, make it your own and create value from day one. Sought-after West Pines schools, great location and TONS OF POTENTIAL. PRICED TO MOVE!
Save
Ask
Tour
Hide
Listing Snapshot
Price
$749,000
Days On Site
0 Days
Bedrooms
4
Inside Area (SqFt)
2,404 sqft
Total Baths
3
Full Baths
2
Partial Baths
1
Lot Size
0.23 Acres
Year Built
1992
MLS® Number
B26085806
Status
Active
Property Tax
$4,917.78
HOA/Condo/Coop Fees
$184 monthly
Sq Ft Source
Public Records
Friends & Family
Recent Activity
| 6 hours ago | Listing first seen on site | |
| 10 hours ago | Listing updated with changes from the MLS® |
General Features
Acres
0.23
Attached Garage
Yes
Direction Faces
North
Foundation
Slab
Garage
Yes
Garage Spaces
2
Levels
Two
Number Of Stories
2
Parking
AttachedDrivewayGarage
Parking Spaces
4
Pets
Breed RestrictionsYes
Property Sub Type
Single Family Residence
Security
Smoke Detector(s)
Sewer
Public Sewer
Special Circumstances
Standard
SqFt Total
2404
Style
Ranch
Utilities
Cable AvailableElectricity AvailableWater Available
Water Source
Public
Zoning
(PUD)
Interior Features
Appliances
DryerDishwasherElectric RangeMicrowaveRangeRefrigeratorWasher
Cooling
Central AirCeiling Fan(s)
Flooring
CarpetTile
Furnished
Unfurnished
Heating
Central
Interior
Cathedral Ceiling(s)High CeilingsSoaking TubVaulted Ceiling(s)Walk-In Closet(s)
Laundry Features
InsideLaundry Room
Main Level Bedrooms
1
Spa
Yes
Kitchen
Living Room
PrimaryBedroom
Save
Ask
Tour
Hide
Exterior Features
Construction Details
Stucco
Pool Features
In GroundPrivateScreen EnclosurePool/Spa ComboWaterfall
Private Pool
Yes
Roof
Tile
Spa
Yes
Spa Features
In Ground
Windows/Doors
French Doors
Community Features
Association Amenities
None
Association Fee
$110.0
Association Fee Frequency
Quarterly
Additional Association Fee
$442.0
Additional Association Fee Frequency
Quarterly
MLS Area
3980
Financing Terms Available
CashConventional
Schools
School District
Unknown
Elementary School
Chapel Trail
Middle School
Silver Trail
High School
West Broward
Listing courtesy of LoKation

All listings featuring the BMLS logo are provided by BeachesMLS, Inc. This information is not verified for authenticity or accuracy and is not guaranteed. Copyright © 2026 BeachesMLS, Inc. (a Flex MLS feed)
Last checked: 2026-10-08 09:48 PM UTC
All listings featuring the BMLS logo are provided by BeachesMLS, Inc. This information is not verified for authenticity or accuracy and is not guaranteed. Copyright © 2026 BeachesMLS, Inc. (a Flex MLS feed)
Last checked: 2026-10-08 09:48 PM UTC
Neighborhood & Commute
Source: Walkscore
Disclosure: Community information and market data powered by Constellation Data Labs. Information is deemed reliable but not guaranteed.
Save
Ask
Tour
Hide
