Save
Ask
Tour
Hide
Share
$373,000
New Listing

9907 SW Trumpet Tree Circle
Port St Lucie, FL 34987

For Sale|Single Family Residence|Active
2
Beds
2
Total Baths
2
Full Baths
1,596
SqFt
$234
/SqFt
2018
Built
Subdivision:
TRADITION PLAT NO. 75
County:
St Lucie
Call Now: 754-704-5836
Is this the listing for you? We can help make it yours.
754-704-5836
Upcoming Open Houses
Sun, Oct 11, 11:00 AM – 1:00 PM
9907 SW Trumpet Tree Circle9907 SW Trumpet Tree Circle9907 SW Trumpet Tree Circle9907 SW Trumpet Tree Circle
Save
Ask
Tour
Hide
Share

Mortgage Calculator

Monthly Payment (Est.)

Enter an interest rate to see your estimated monthly payment.
Calculator powered by Showcase IDX, a Constellation1 Company. Copyright ©2026 Information is deemed reliable but not guaranteed.

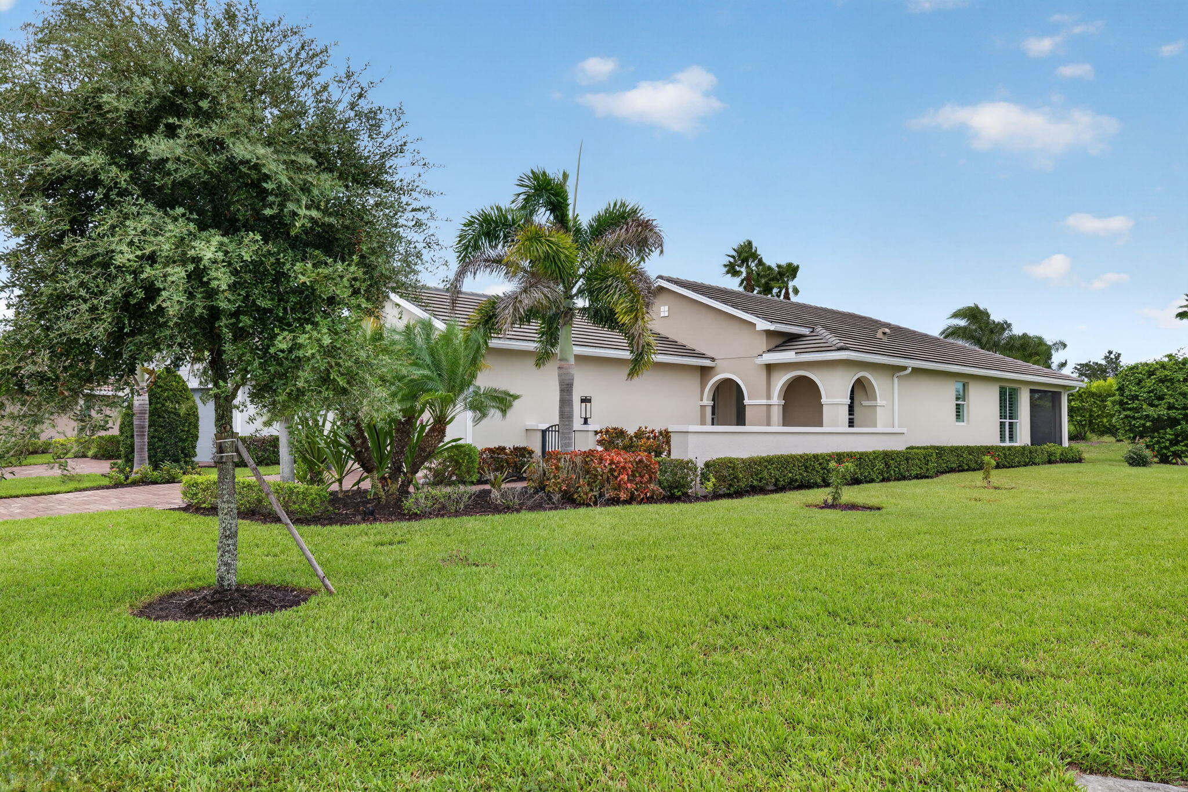
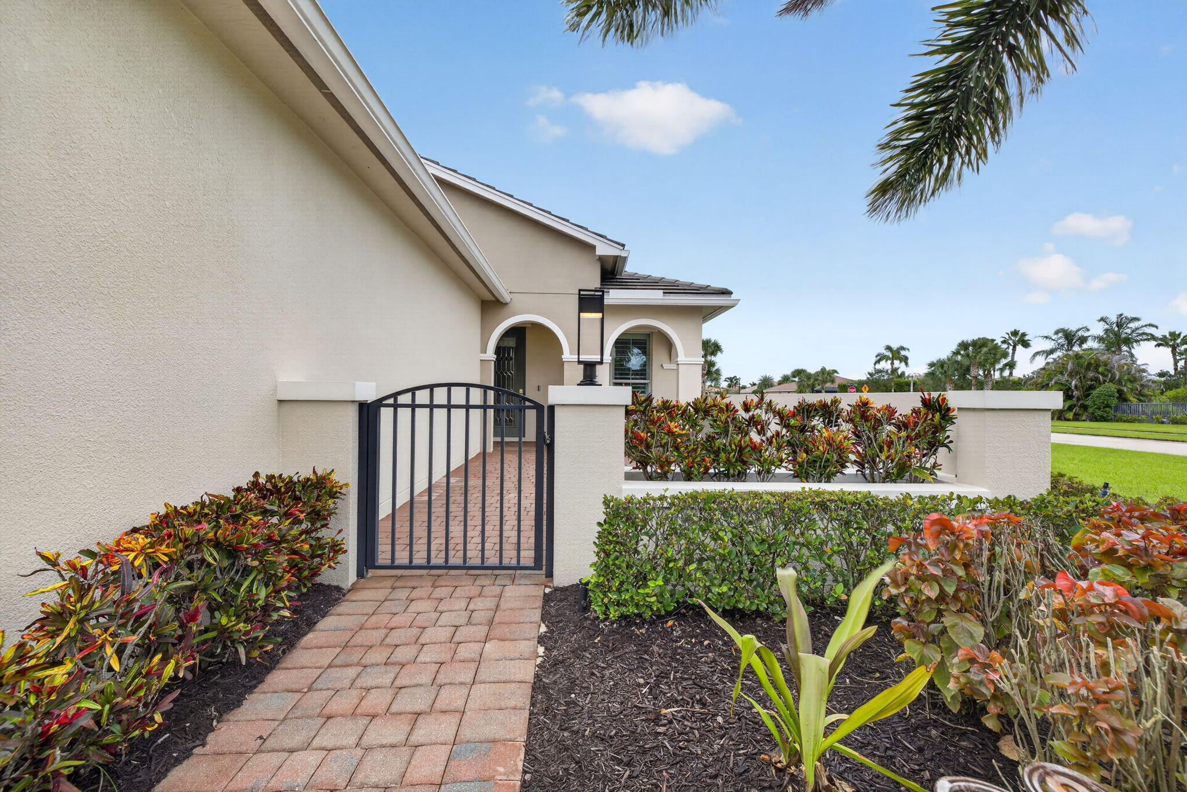
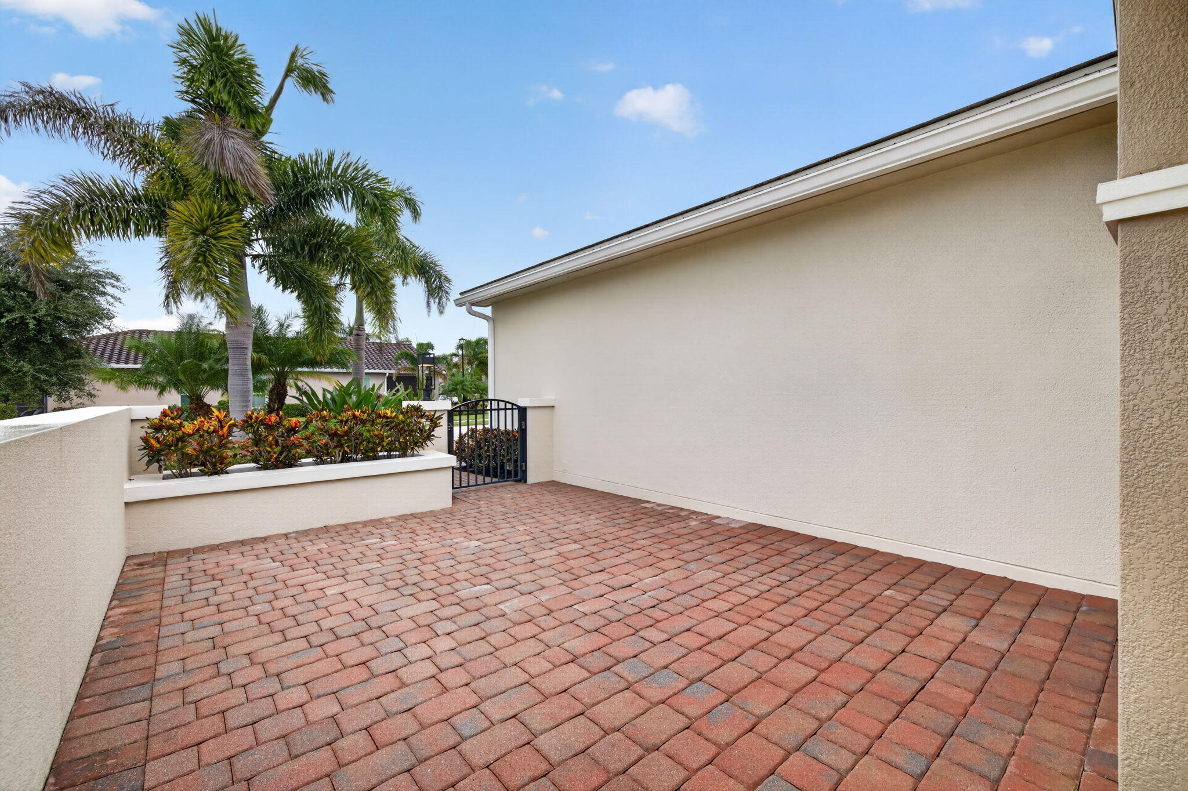
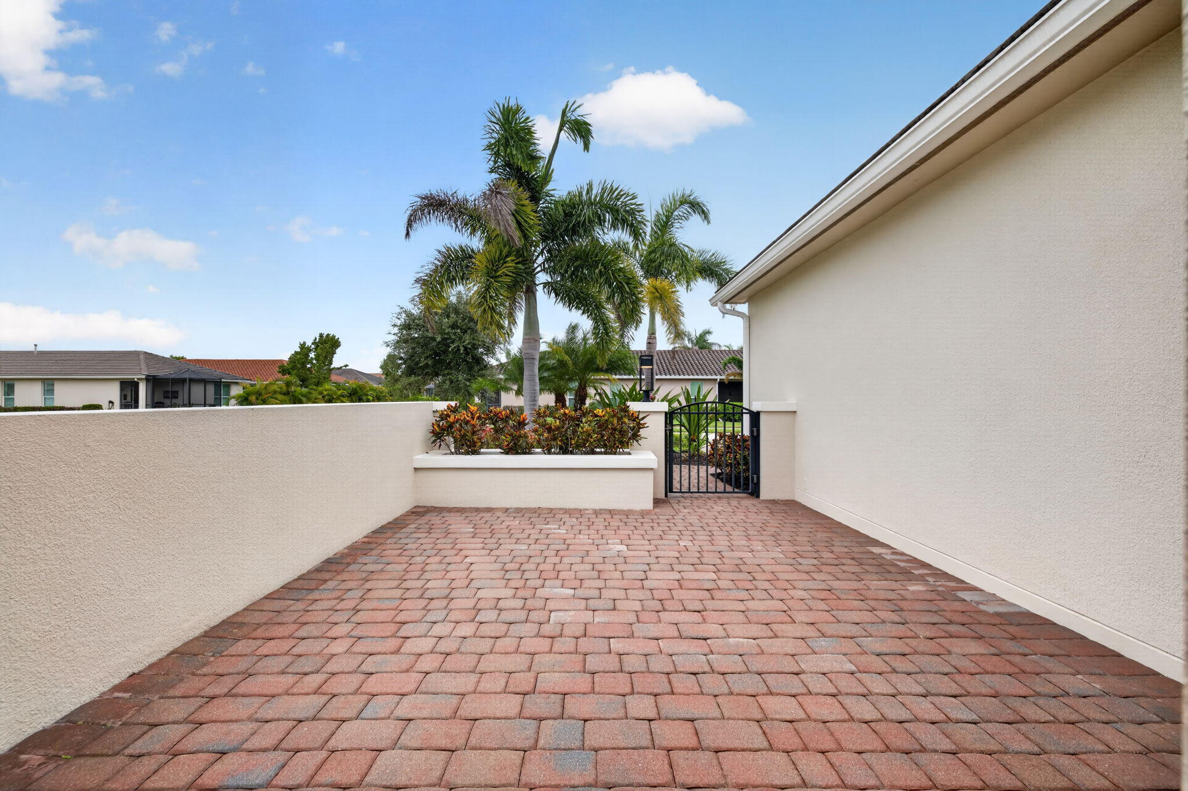
Turnkey luxury awaits on a premium corner lot in Vitalia, Tradition's premier active 55+ community! This immaculate 2BR+Den split-floorplan home shines with extensive 2024-2026 upgrades, brand-new refrigerator, dishwasher, microwave, disposal, water heater, washer/dryer, and a stunning primary bath with new frameless glass shower enclosure. High-end details, include crown molding, plantation shutters, custom closets, fresh interior paint, completely updated lighting and hardware. The island kitchen features granite counters and white cabinetry. Enjoy peace of mind with complete impact-glass protection. 2-car garage with an epoxy floor, secondary fridge, and utility sink. Relax outdoors in your expansive gated front paver courtyard or private screened back patio. HOA includes lawn care, cable, and security. Walk to Vitalia's resort-style clubhouse, fitness center, pools, tennis, and pickleball courts, all just minutes from the vibrant shopping and dining of Tradition.

Save
Ask
Tour
Hide
Share
Listing Snapshot
Price 
$373,000
Days On Site 
0 Days
Bedrooms 
2
Inside Area (SqFt) 
1,596 sqft
Total Baths 
2
Full Baths 
2
Partial Baths 
N/A
Lot Size 
0.13 Acres
Year Built 
2018
MLS® Number 
B26085749
Status 
Active
Property Tax 
$7,445.77
HOA/Condo/Coop Fees 
$533 monthly
Sq Ft Source 
Public Records
Friends & Family
Recent Activity
16 hours agoListing first seen on site
20 hours agoListing updated with changes from the MLS®
General Features
Acres 
0.13
Attached Garage 
Yes
Direction Faces 
West
Garage 
Yes
Garage Spaces 
2
Levels 
One
Number Of Stories 
1
Parking 
AttachedDrivewayGarageGarage Door OpenerPaver Block
Parking Spaces 
4
Pets 
Breed RestrictionsNumber LimitYes
Property Sub Type 
Single Family Residence
Security 
Security GateGated CommunitySecurity Guard
Sewer 
Public Sewer
Special Circumstances 
Standard
SqFt Total 
2692
Style 
Ranch
Utilities 
Cable AvailableElectricity Not AvailableNatural Gas AvailableSewer AvailableUnderground UtilitiesWater Available
Water Source 
Public
Zoning 
Master Pla
Interior Features
Appliances 
DryerDishwasherElectric RangeElectric Water HeaterDisposalMicrowaveRangeRefrigeratorWater HeaterWasher
Cooling 
Central Air
Flooring 
CarpetTile
Heating 
Central
Interior 
Breakfast BarBuilt-in FeaturesEat-in KitchenKitchen IslandWalk-In Closet(s)
Laundry Features 
Washer HookupInsideLaundry Room
Main Level Bedrooms 
2
Bedroom 2 
Dimensions – 11 X 11Level – MainArea – 121
Den 
Dimensions – 10 X 10Level – MainArea – 100
Kitchen 
Dimensions – 13 X 12Level – MainArea – 156
Living Room 
Dimensions – 15 X 13Level – MainArea – 195
PrimaryBedroom 
Dimensions – 20 X 16Level – MainArea – 320
Save
Ask
Tour
Hide
Share
Exterior Features
Construction Details 
BlockStucco
Lot Features 
Corner Lot
Patio And Porch 
CoveredPatioPorchScreened
Pool Features 
Association
Roof 
ConcreteTile
Community Features
Association Amenities 
PoolBasketball CourtBilliard RoomClubhouseFitness CenterPicnic AreaRecreation FacilitiesShuffleboard CourtSpa/Hot TubTennis Court(s)
Association Fee 
$326.0
Association Fee Frequency 
Monthly
Additional Association Fee 
$207.0
Additional Association Fee Frequency 
Monthly
Community Features 
GatedStreet Lights
MLS Area 
7800
Senior Community 
Yes
Financing Terms Available 
CashConventionalFHAVA Loan
Listing courtesy of Coldwell Banker Realty


All listings featuring the BMLS logo are provided by BeachesMLS, Inc. This information is not verified for authenticity or accuracy and is not guaranteed. Copyright © 2026 BeachesMLS, Inc. (a Flex MLS feed)
Last checked: 2026-10-09 05:35 AM UTC

Neighborhood & Commute
Source: Walkscore
Disclosure: Community information and market data powered by Constellation Data Labs. Information is deemed reliable but not guaranteed.
Save
Ask
Tour
Hide
Share