Save
Ask
Tour
Hide
Share
$625,000
New Listing

7543 Orchid Hammock Drive
West Palm Beach, FL 33412

For Sale|Condominium|Active
3
Beds
2
Total Baths
2
Full Baths
2,347
SqFt
$266
/SqFt
2002
Built
Subdivision:
ORCHID HAMMOCK AT IBIS GOLF AND COUNTRY CLUB CONDO
County:
Palm Beach
Call Now: 754-704-5836
Is this the listing for you? We can help make it yours.
754-704-5836
7543 Orchid Hammock Drive7543 Orchid Hammock Drive7543 Orchid Hammock Drive7543 Orchid Hammock Drive
Save
Ask
Tour
Hide
Share

Mortgage Calculator

Monthly Payment (Est.)

Enter an interest rate to see your estimated monthly payment.
Calculator powered by Showcase IDX, a Constellation1 Company. Copyright ©2026 Information is deemed reliable but not guaranteed.

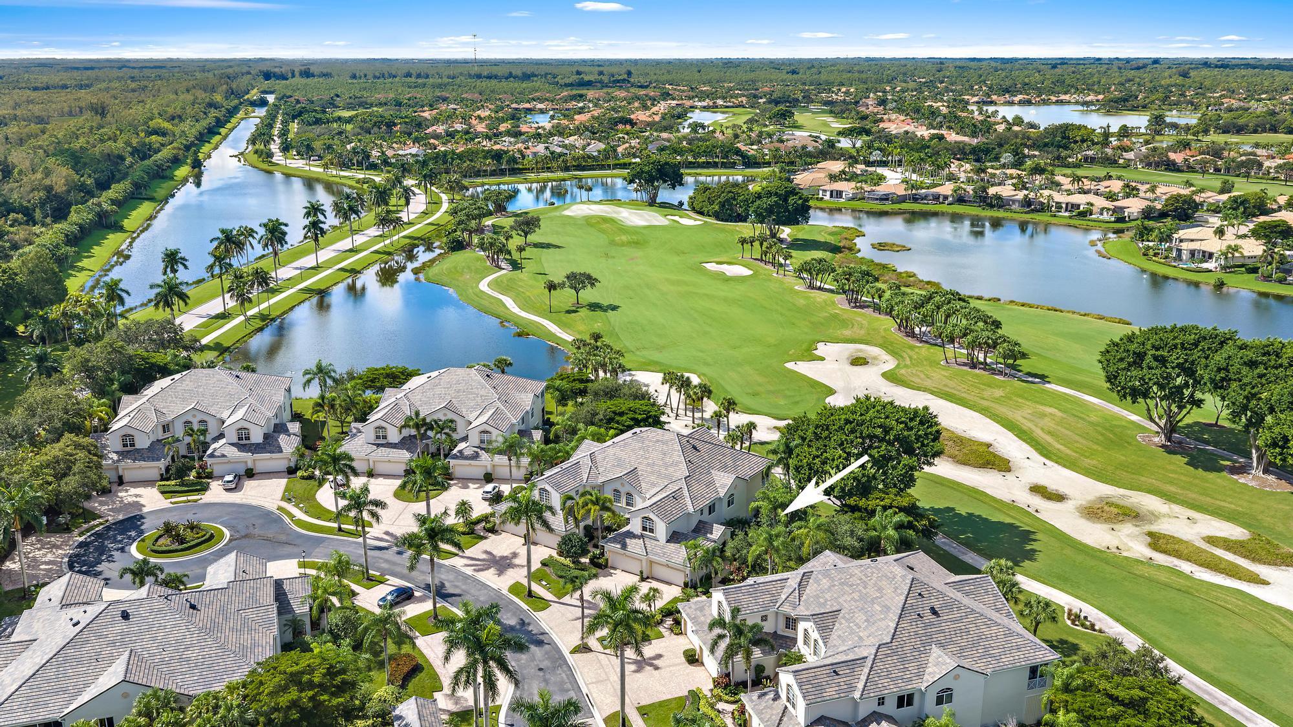
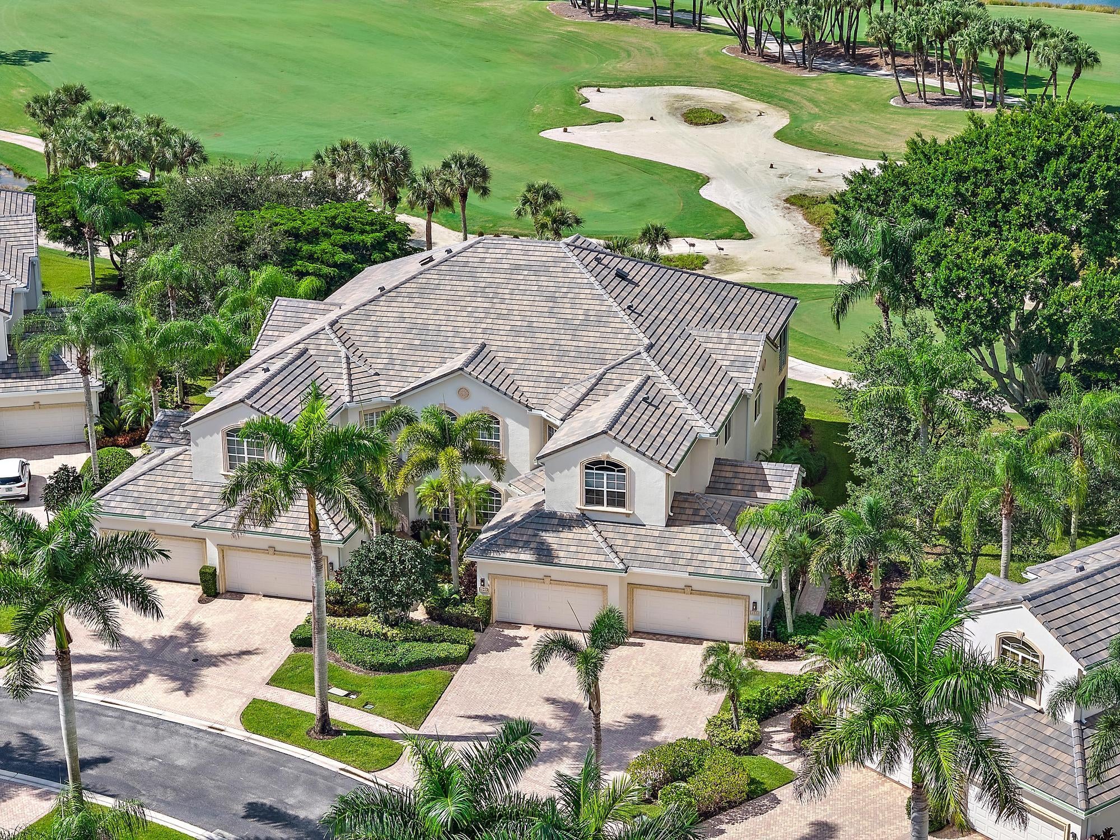
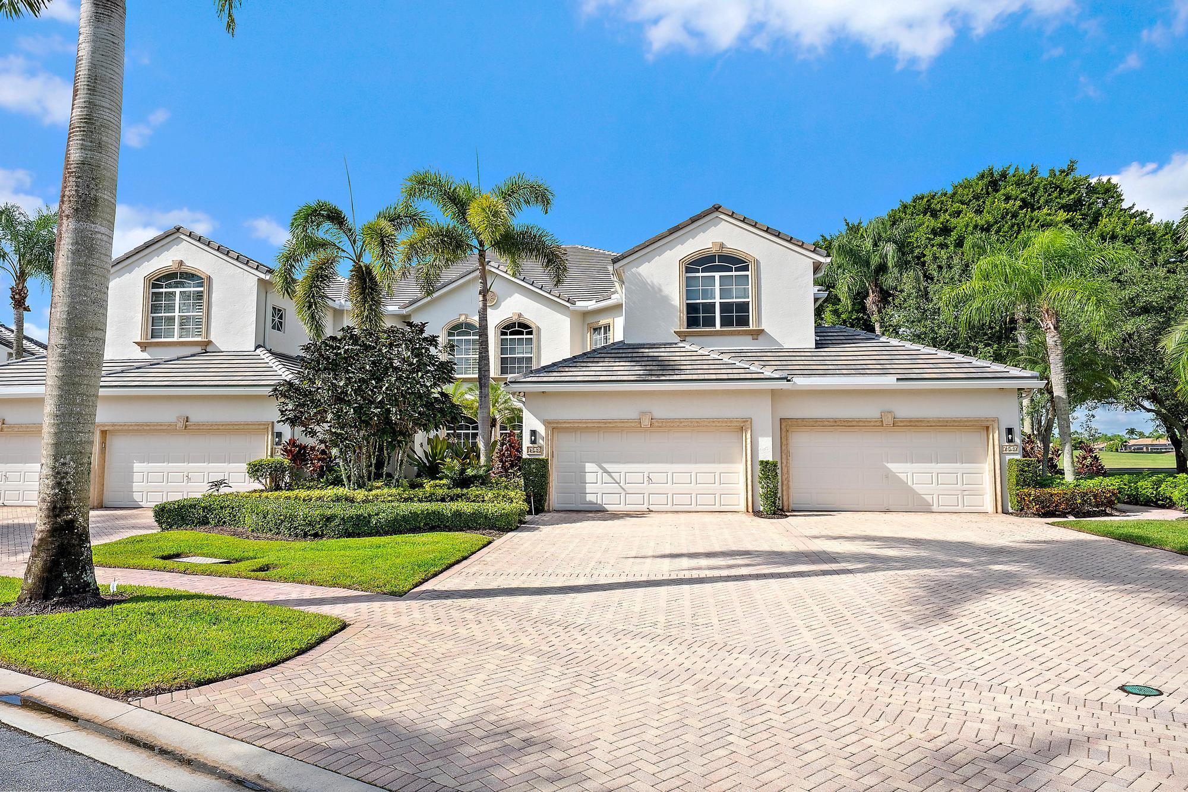
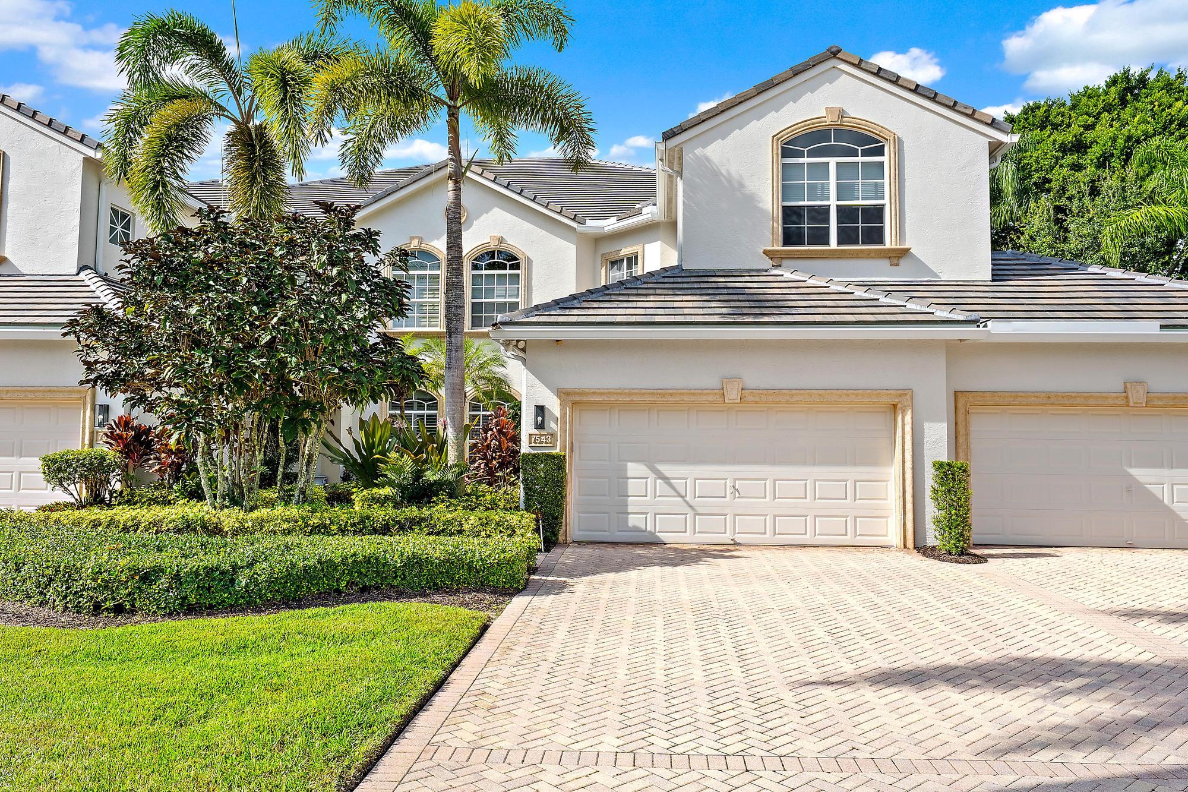
IMMEDIATE PREMIER GOLF MEMBERSHIP AVAILABLE | NEW ROOFS + GUTTERS AND EXTERIOR PAINTING (2025). Owned and designed by an interior designer, this beautifully appointed first-floor condominium combines sophisticated interiors, exceptional privacy, and breathtaking 180-degree views of the Nicklaus-designed Heritage Course's 14th hole. Due-west exposure showcases spectacular sunsets, while a quiet cul-de-sac setting and desirable positioning provide expansive side-yard views and added privacy from neighboring residences. Immaculately maintained and thoughtfully enhanced, the interiors showcase designer light fixtures, elegant sconces, custom window treatments, and upscale finishes—all personally selected by the owner to create a cohesive, refined aesthetic. Crown molding throughout and a custom built-in in the den/third bedroom add architectural detail and functionality. The spacious eat-in kitchen features upgraded cabinetry and new under-cabinet lighting, complemented by a new refrigerator and microwave with an air-fryer feature. Upgrades in the bathrooms extend the home's sophisticated design. The primary suite offers a relaxing retreat, while the sweeping golf course backdrop brings a sense of openness and serenity to the home. Enjoy the beauty of the course throughout the day and vibrant sunset skies in the evening—an exceptional setting for both quiet relaxation and entertaining. Additional enhancements include a new washing machine and garage door opener. Significant community improvements—including new roofs, gutters, and exterior painting completed in 2025—further enhance this move-in-ready offering. With its designer pedigree, first-floor convenience, and panoramic golf views, this residence presents a compelling opportunity to enjoy the Ibis lifestyle. Centrally located within The Club at Ibis, this home offers access to an extraordinary private club experience featuring a 90,000-square-foot clubhouse, three Nicklaus-family championship golf courses, exceptional dining venues, a fitness complex and spa, and premier tennis and pickleball facilities. An IMMEDIATE PREMIER GOLF MEMBERSHIP is available with the purchase, providing the opportunity to enjoy the highest level of Ibis's renowned golf lifestyle from the start.

Save
Ask
Tour
Hide
Share
Listing Snapshot
Price 
$625,000
Days On Site 
0 Days
Bedrooms 
3
Inside Area (SqFt) 
2,347 sqft
Total Baths 
2
Full Baths 
2
Partial Baths 
N/A
Lot Size 
N/A
Year Built 
2002
MLS® Number 
B26085735
Status 
Active
Property Tax 
$8,097.6
HOA/Condo/Coop Fees 
$1,035 monthly
Sq Ft Source 
Assessor
Friends & Family
Recent Activity
17 hours agoListing first seen on site
21 hours agoListing updated with changes from the MLS®
General Features
Attached Garage 
Yes
Direction Faces 
East
Disclosures 
Special Assessment
Garage 
Yes
Garage Spaces 
2
Levels 
TwoOne
Number Of Stories 
1
Parking 
AttachedDrivewayGarageGarage Door Opener
Parking Spaces 
2
Pets 
Breed RestrictionsNumber LimitYes
Property Sub Type 
Condominium
Security 
Security System OwnedSecurity SystemSecurity GateGated CommunitySmoke Detector(s)Security Guard
Sewer 
Public Sewer
Special Circumstances 
Standard
SqFt Total 
2580
Style 
CoachCarriage
Utilities 
Cable ConnectedElectricity ConnectedSewer ConnectedWater Connected
Water Source 
Public
Zoning 
RPD (city)
Interior Features
Appliances 
DryerDishwasherElectric RangeElectric Water HeaterDisposalMicrowaveRangeRefrigeratorWater HeaterWasher
Cooling 
Central AirCeiling Fan(s)
Flooring 
CarpetCeramic TileTile
Furnished 
Unfurnished
Heating 
CentralRadiant
Interior 
Built-in FeaturesSoaking TubWalk-In Closet(s)
Laundry Features 
Electric Dryer HookupInsideLaundry RoomSink
Main Level Bedrooms 
2
Bedroom 2 
Dimensions – 14 X 12Level – MainArea – 168
Den 
Dimensions – 14 X 12Level – MainArea – 168
Dining Room 
Dimensions – 14 X 10Area – 140
Kitchen 
Dimensions – 11 X 14Level – MainArea – 154
Living Room 
Dimensions – 21 X 22Level – MainArea – 462
PrimaryBedroom 
Dimensions – 15 X 17Level – MainArea – 255
Save
Ask
Tour
Hide
Share
Exterior Features
Construction Details 
Block
Lot Features 
On Golf Course
Patio And Porch 
CoveredPatioScreened
Pool Features 
AssociationHeated
Roof 
ConcreteFlatTile
View 
Golf CourseWater
Waterview 
Golf CourseWater
Windows/Doors 
French Doors
Community Features
Association Amenities 
PoolBeach RightsBasketball CourtClubhouseDog ParkFitness CenterGolf CourseGatedMaintenancePlaygroundParkSaunaSpa/Hot TubSecurityTennis Court(s)
Association Fee 
$2063.0
Association Fee Frequency 
Quarterly
Additional Association Fee 
$1042.0
Additional Association Fee Frequency 
Quarterly
Community Features 
Gated
MLS Area 
5540
Financing Terms Available 
CashConventional
Membership fee 
130000
Schools
School District
Unknown
Elementary School
Pierce Hammock
Middle School
Western Pines
High School
Seminole Ridge
Listing courtesy of The Telchin Group LLC


All listings featuring the BMLS logo are provided by BeachesMLS, Inc. This information is not verified for authenticity or accuracy and is not guaranteed. Copyright © 2026 BeachesMLS, Inc. (a Flex MLS feed)
Last checked: 2026-10-09 06:13 AM UTC

Neighborhood & Commute
Source: Walkscore
Disclosure: Community information and market data powered by Constellation Data Labs. Information is deemed reliable but not guaranteed.
Save
Ask
Tour
Hide
Share