Save
Ask
Tour
Hide
Share
$3,950,000
New Listing

16526 Fleur De Lis Way
Delray Beach, FL 33446

For Sale|Single Family Residence|Active
5
Beds
7
Total Baths
6
Full Baths
1
Partial Bath
6,905
SqFt
$572
/SqFt
2016
Built
Subdivision:
Seven Bridges
County:
Palm Beach
Call Now: 754-704-5836
Is this the listing for you? We can help make it yours.
754-704-5836
16526 Fleur De Lis Way16526 Fleur De Lis Way16526 Fleur De Lis Way16526 Fleur De Lis Way
Save
Ask
Tour
Hide
Share

Mortgage Calculator

Monthly Payment (Est.)

Enter an interest rate to see your estimated monthly payment.
Calculator powered by Showcase IDX, a Constellation1 Company. Copyright ©2026 Information is deemed reliable but not guaranteed.

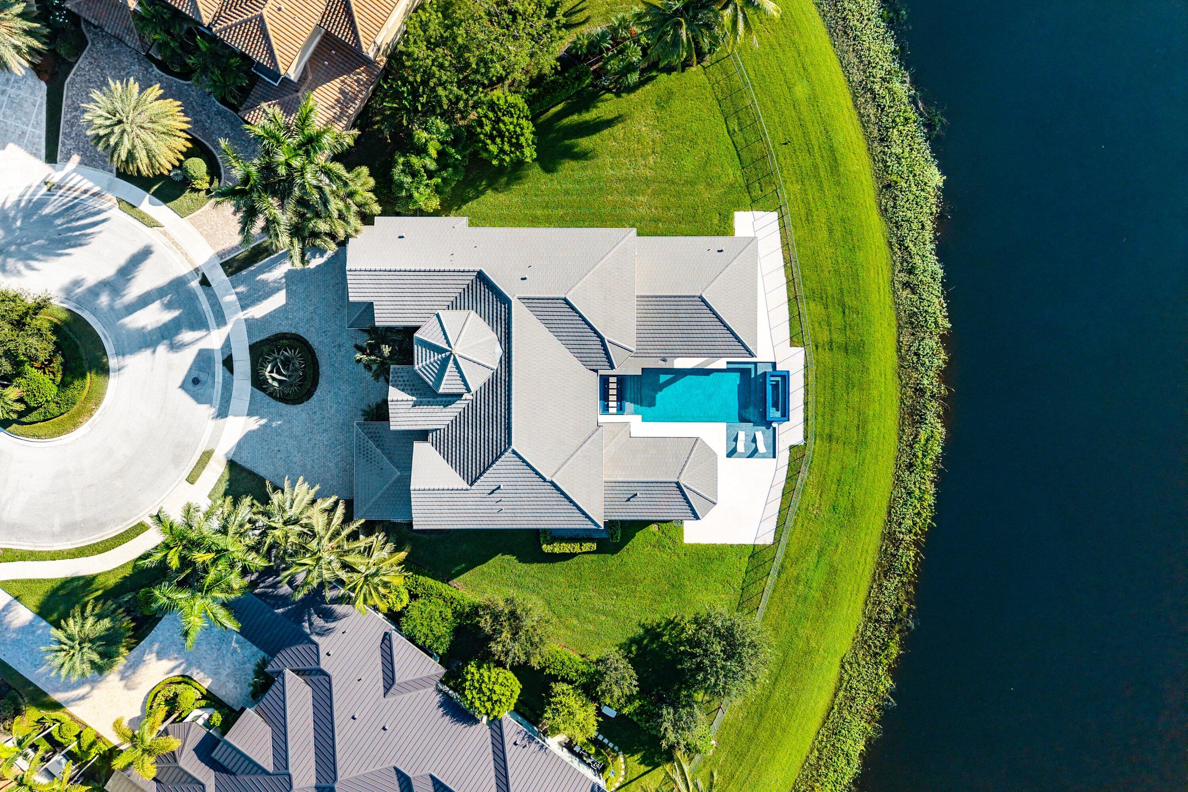
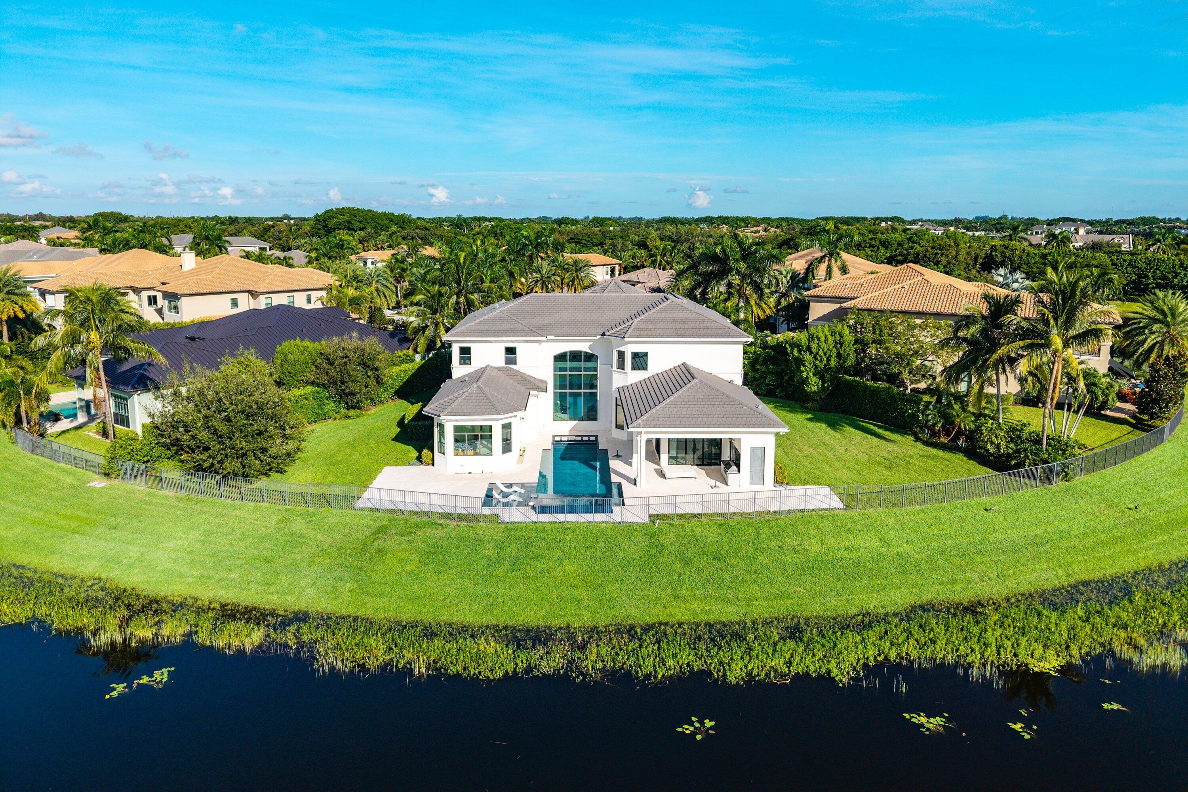
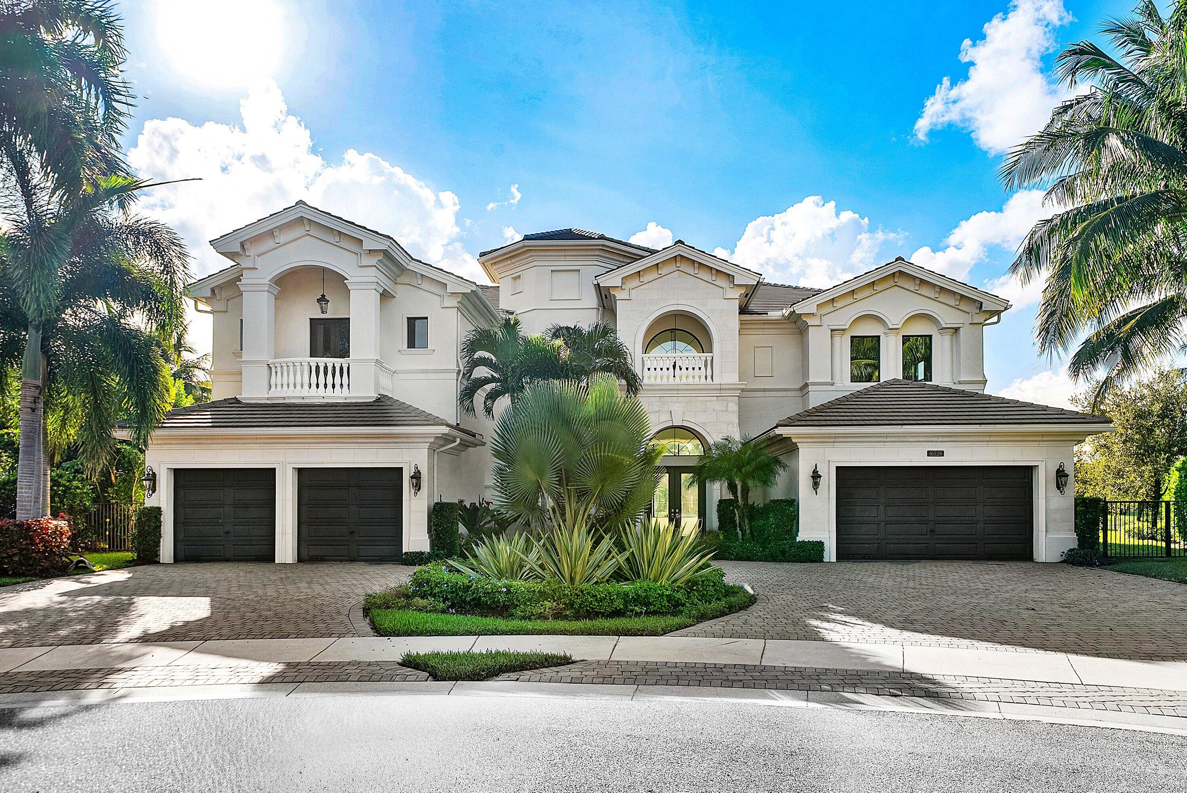
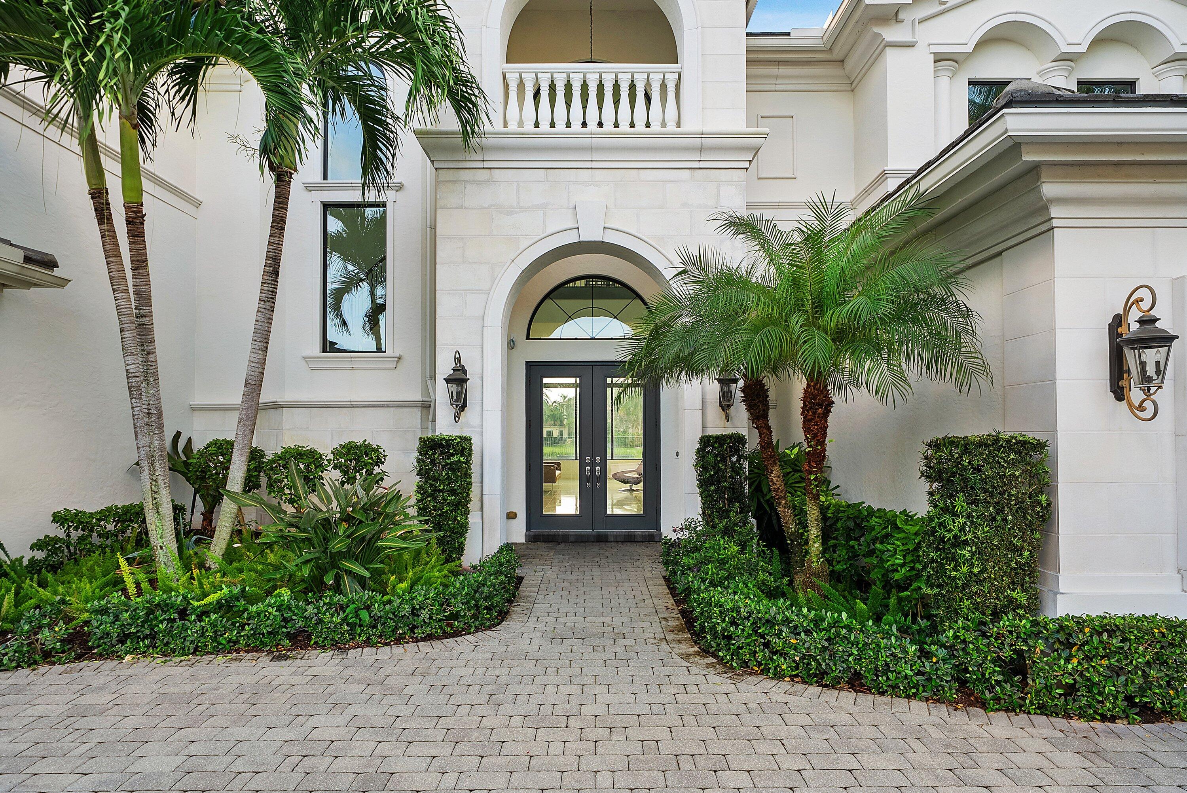
Rare opportunity to purchase a Chantilly estate home perfectly positioned on 1/2 an acre with panoramic water views at the end of a cul-de-sac in Seven Bridges' coveted Oxford enclave. Rarely lived in and impeccably maintained, this home feels brand new. The sought-after layout has a 2-story living room, 30×20 game room, office, bonus room and first floor primary suite. Highlights include: marble and engineered wood flooring, an elevator, new Daikin ACs, pre-wiring for AV/lighting/cameras and an upgraded contemporary kitchen with Wolf/Sub-Zero appliances. The sprawling backyard hosts a modern pool with sun shelf and infinity edge spa, summer kitchen and custom landscaping. Residents of 7B enjoy world class amenities including a gourmet restaurant, 3 pools, elite tennis program, pickleball

Save
Ask
Tour
Hide
Share
Listing Snapshot
Price 
$3,950,000
Days On Site 
0 Days
Bedrooms 
5
Inside Area (SqFt) 
6,905 sqft
Total Baths 
7
Full Baths 
6
Partial Baths 
1
Lot Size 
0.49 Acres
Year Built 
2016
MLS® Number 
B26085711
Status 
Active
Property Tax 
$33,260.93
HOA/Condo/Coop Fees 
$1,075 monthly
Sq Ft Source 
Public Records
Friends & Family
Recent Activity
18 hours agoListing first seen on site
22 hours agoListing updated with changes from the MLS®
General Features
Acres 
0.49
Attached Garage 
Yes
Direction Faces 
Northwest
Foundation 
Slab
Garage 
Yes
Garage Spaces 
4
Levels 
Two
Number Of Stories 
2
Parking 
AttachedCircular DrivewayElectric Vehicle Charging Station(s)GarageGarage Door OpenerDriveway
Parking Spaces 
4
Pets 
Breed RestrictionsYes
Property Sub Type 
Single Family Residence
Security 
Carbon Monoxide Detector(s)Gated with GuardGated CommunitySmoke Detector(s)Security GuardSecurity Lights
Sewer 
Public Sewer
Special Circumstances 
Standard
SqFt Total 
8469
Style 
MediterraneanTraditional
Utilities 
Cable ConnectedElectricity ConnectedNatural Gas ConnectedPhone ConnectedSewer ConnectedWater Connected
Water Source 
Public
Zoning 
AGR-PUD
Interior Features
Appliances 
CooktopDryerDishwasherGas CooktopDisposalGas Water HeaterMicrowaveOvenRefrigeratorVented Exhaust FanWater HeaterWine RefrigeratorWasher
Cooling 
Central AirZoned
Electric 
200+ Amp Service
Flooring 
MarbleHardwood
Furnished 
Unfurnished
Heating 
Natural GasZoned
Interior 
Wet BarBidetCentral VacuumEntrance FoyerEat-in KitchenElevatorHigh CeilingsKitchen IslandPantryStorageSoaking TubWalk-In Closet(s)Bar
Laundry Features 
Laundry ChuteMain LevelLaundry Room
Main Level Bedrooms 
2
Spa 
Yes
Window Features 
Storm Window(s)
Bedroom 2 
Dimensions – 12 X 13Level – MainArea – 156
Bedroom 3 
Dimensions – 16 X 16Level – SecondArea – 256
Bedroom 4 
Dimensions – 12 X 17Level – SecondArea – 204
Bedroom 5 
Dimensions – 15 X 17Level – SecondArea – 255
ConvertedBedroom 
Dimensions – 16 X 19Level – SecondArea – 304
Den 
Dimensions – 15 X 13Level – MainArea – 195
Dining Room 
Dimensions – 18 X 13Level – MainArea – 234
Family Room 
Dimensions – 20 X 22Level – MainArea – 440
Game Room 
Dimensions – 30 X 20Level – SecondArea – 600
Kitchen 
Dimensions – 17 X 15Level – MainArea – 255
Living Room 
Dimensions – 23 X 23Level – MainArea – 529
PrimaryBedroom 
Dimensions – 16 X 23Level – MainArea – 368
Save
Ask
Tour
Hide
Share
Exterior Features
Construction Details 
Block
Exterior 
BalconyOutdoor KitchenStorage
Fencing 
Fenced
Lot Features 
Cul-De-SacLandscapedWaterfront
Other Structures 
Outdoor KitchenStorage
Patio And Porch 
CoveredPatio
Pool Features 
FencedGuniteGas HeatPrivatePool/Spa ComboAssociationHeated
Private Pool 
Yes
Roof 
ConcreteTile
Spa 
Yes
Spa Features 
Heated
View 
LakePoolWater
Waterfront 
Yes
Waterfront Features 
Lake Front
Waterview 
LakePoolWater
Windows/Doors 
Storm Window(s)
Community Features
Association Amenities 
PoolBasketball CourtClubhouseFitness CenterGatedManagementPicnic AreaPlaygroundRecreation FacilitiesSecurity
Association Fee 
$1075.0
Association Fee Frequency 
Monthly
Community Features 
Gated
MLS Area 
4740
Financing Terms Available 
CashConventional
Schools
School District
Unknown
Elementary School
Whispering Pines (Palm Beach)
Middle School
Eagles Landing
High School
Olympic Heights
Listing courtesy of Compass Florida LLC


All listings featuring the BMLS logo are provided by BeachesMLS, Inc. This information is not verified for authenticity or accuracy and is not guaranteed. Copyright © 2026 BeachesMLS, Inc. (a Flex MLS feed)
Last checked: 2026-10-09 06:49 AM UTC

Neighborhood & Commute
Source: Walkscore
Disclosure: Community information and market data powered by Constellation Data Labs. Information is deemed reliable but not guaranteed.
Save
Ask
Tour
Hide
Share