Save
Ask
Tour
Hide
Share
$775,000
New Listing

11270 Cloverleaf Circle
Boca Raton, FL 33428

For Sale|Single Family Residence|Active
3
Beds
3
Total Baths
3
Full Baths
2,035
SqFt
$381
/SqFt
1986
Built
Subdivision:
BOCA WOODS COUNTRY CLUB 6
County:
Palm Beach
Call Now: 754-704-5836
Is this the listing for you? We can help make it yours.
754-704-5836
11270 Cloverleaf Circle11270 Cloverleaf Circle11270 Cloverleaf Circle11270 Cloverleaf Circle
Save
Ask
Tour
Hide
Share

Mortgage Calculator

Monthly Payment (Est.)

Enter an interest rate to see your estimated monthly payment.
Calculator powered by Showcase IDX, a Constellation1 Company. Copyright ©2026 Information is deemed reliable but not guaranteed.

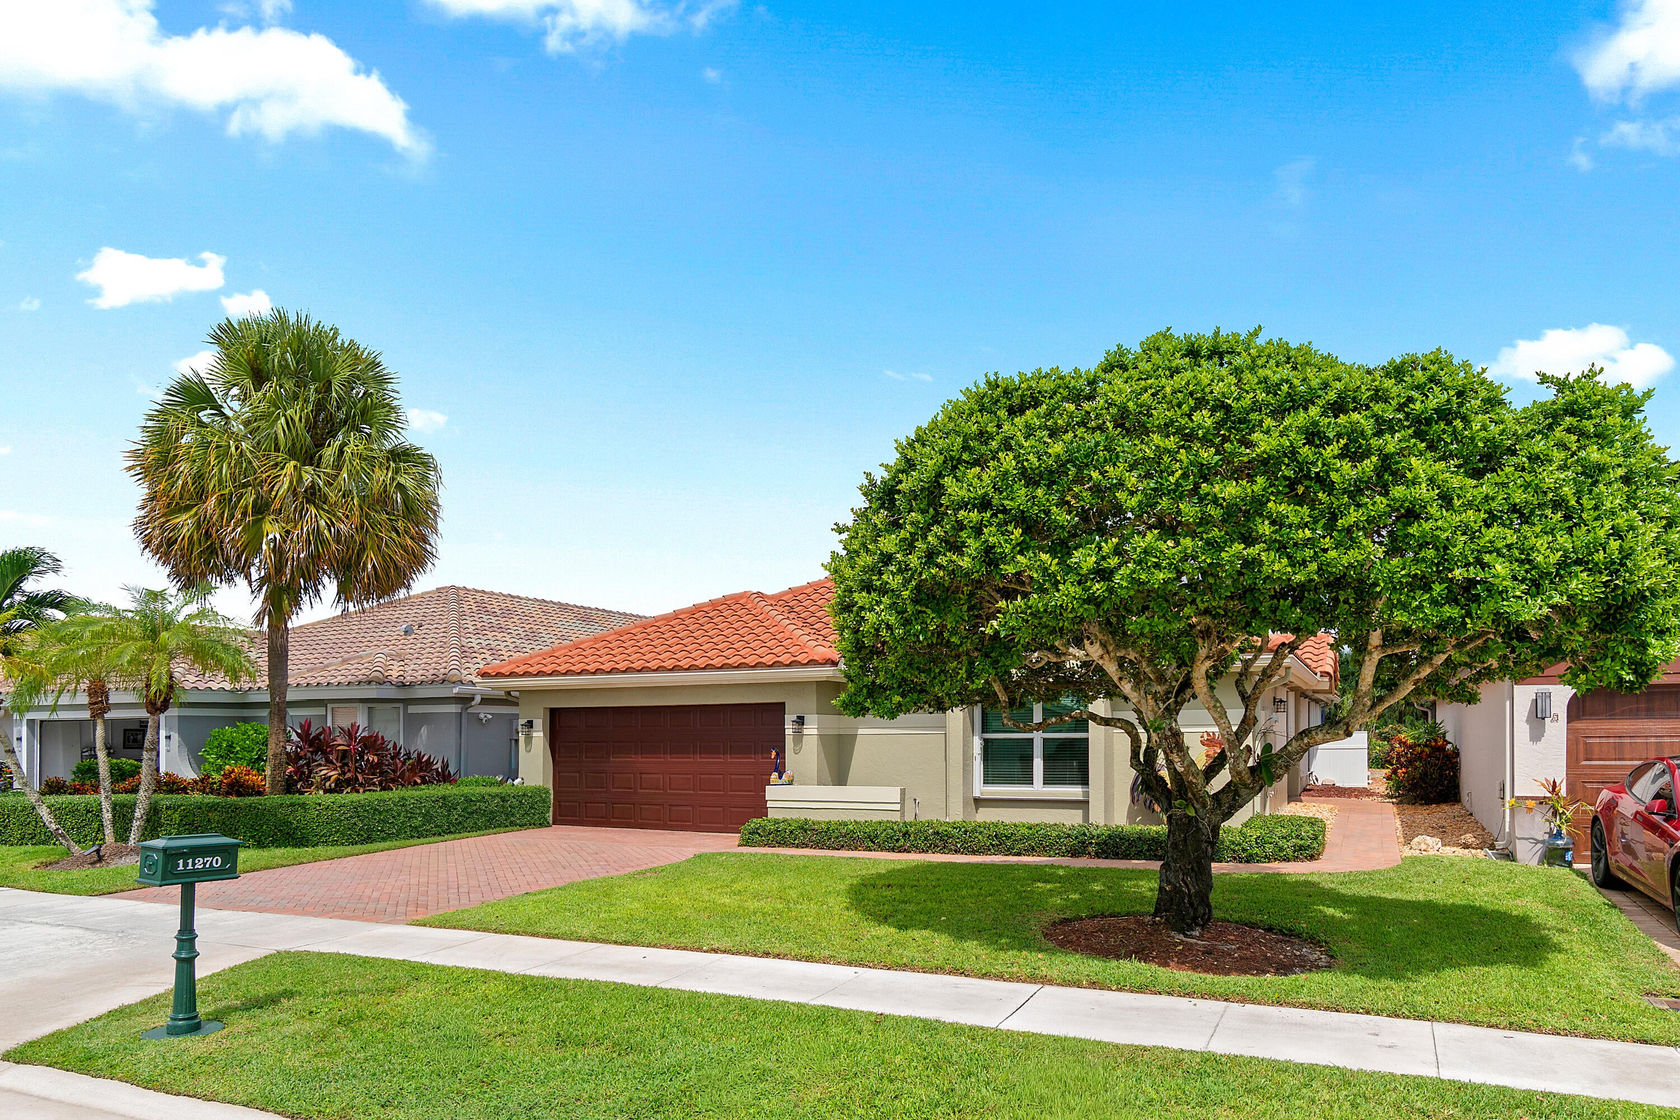
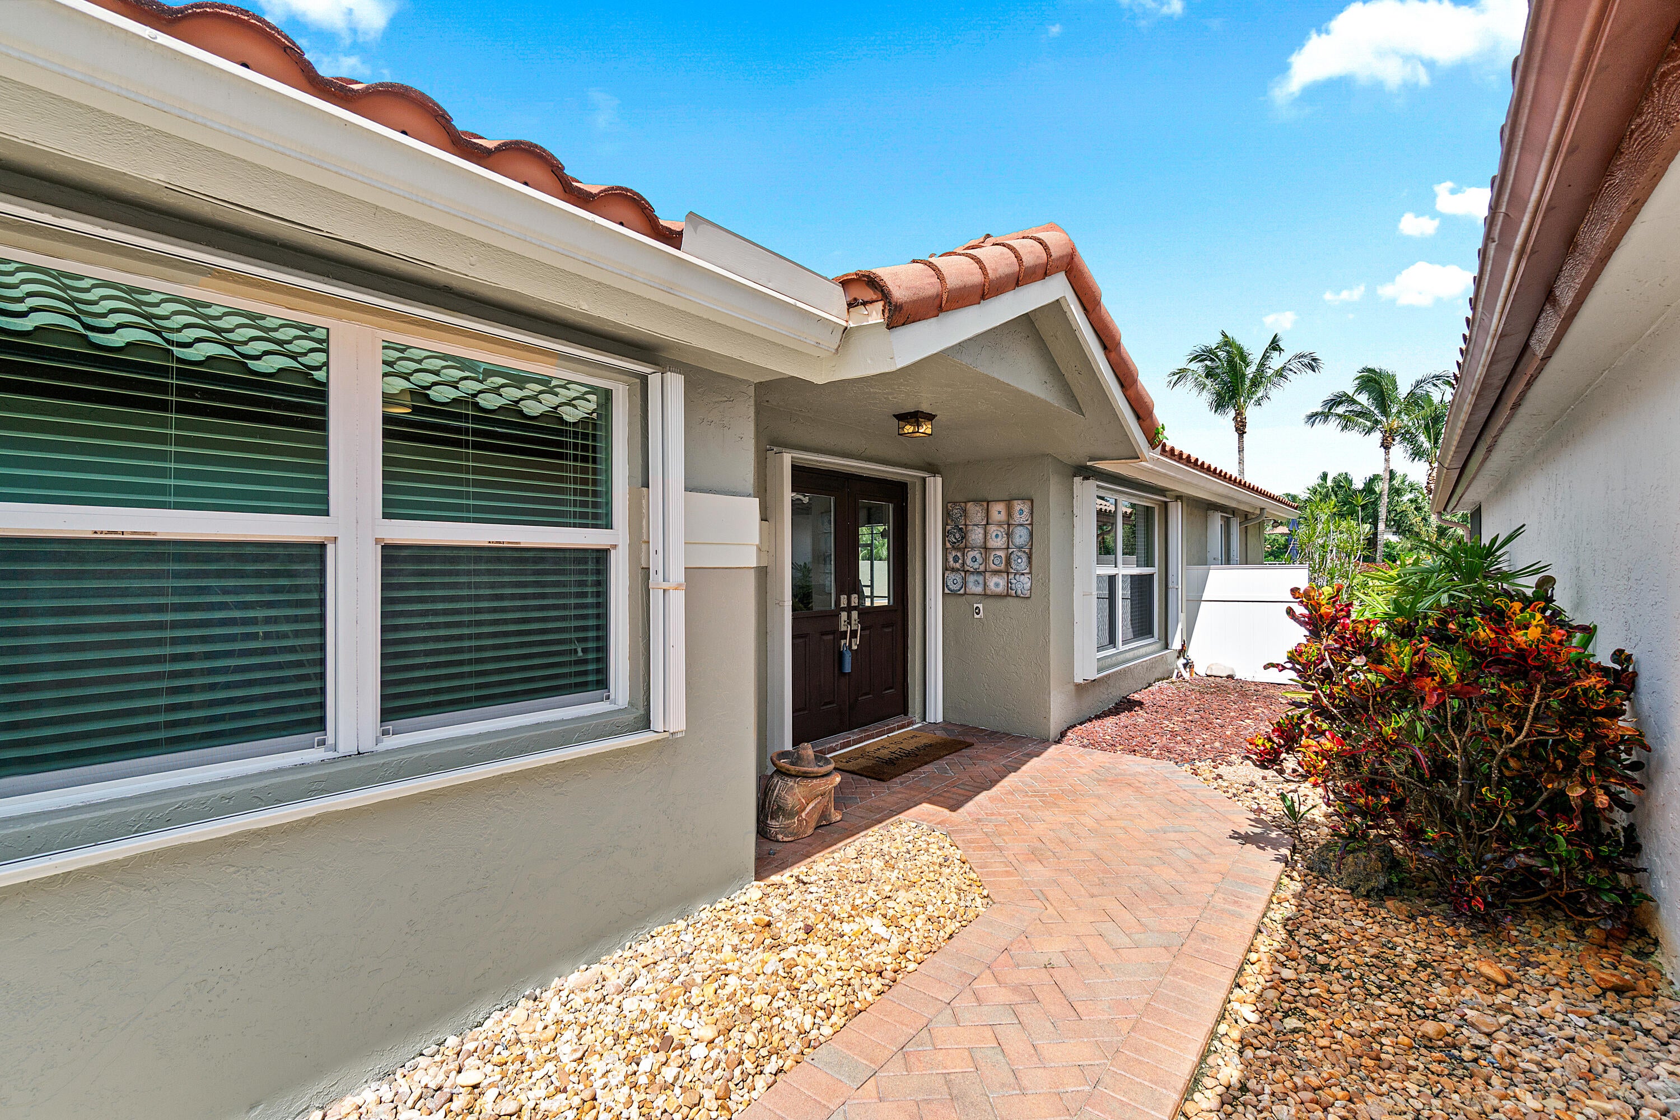
Beautifully Updated 3BR/3BA Pool Home in Prestigious Boca Woods Country Club! Enjoy breathtaking, private golf course views from this stunning home featuring a sparkling pool with full cabana bath and outdoor shower, plus a beautifully renovated kitchen. Recent upgrades include hurricane-impact windows and doors, additional storm shutters for double protection, new A/C, pool heater, FPL electrical box and wiring, and freshly painted interiors. Experience resort-style living at Boca Woods Country Club, offering two championship golf courses, tennis and pickleball courts, a state-of-the-art fitness center, spa facilities, and an elegant clubhouse. Mandatory $150,000 equity membership payment required at purchase. A wonderful opportunity to enjoy luxury country club living in Boca Raton!

Save
Ask
Tour
Hide
Share
Listing Snapshot
Price 
$775,000
Days On Site 
0 Days
Bedrooms 
3
Inside Area (SqFt) 
2,035 sqft
Total Baths 
3
Full Baths 
3
Partial Baths 
N/A
Lot Size 
0.14 Acres
Year Built 
1986
MLS® Number 
B26085707
Status 
Active
Property Tax 
$910.33
HOA/Condo/Coop Fees 
$426.67 monthly
Sq Ft Source 
Appraiser
Friends & Family
Recent Activity
18 hours agoListing first seen on site
23 hours agoListing updated with changes from the MLS®
General Features
Acres 
0.14
Attached Garage 
Yes
Direction Faces 
South
Garage 
Yes
Garage Spaces 
2
Levels 
One
Number Of Stories 
1
Parking 
AttachedDrivewayGarage
Parking Spaces 
2
Pets 
Yes
Property Sub Type 
Single Family Residence
Security 
Security GateGated with GuardGated CommunitySecurity Guard

Sewer 
Public Sewer
Special Circumstances 
Standard
SqFt Total 
2737
Style 
ContemporaryRanch
Utilities 
Cable AvailableElectricity ConnectedSewer AvailableWater Connected
Water Source 
Public
Zoning 
RE
Interior Features
Appliances 
CooktopDryerDishwasherElectric CooktopElectric RangeFreezerDisposalIce MakerMicrowaveRangeRefrigeratorWasher
Cooling 
Central AirElectric
Flooring 
Tile
Heating 
CentralElectric
Interior 
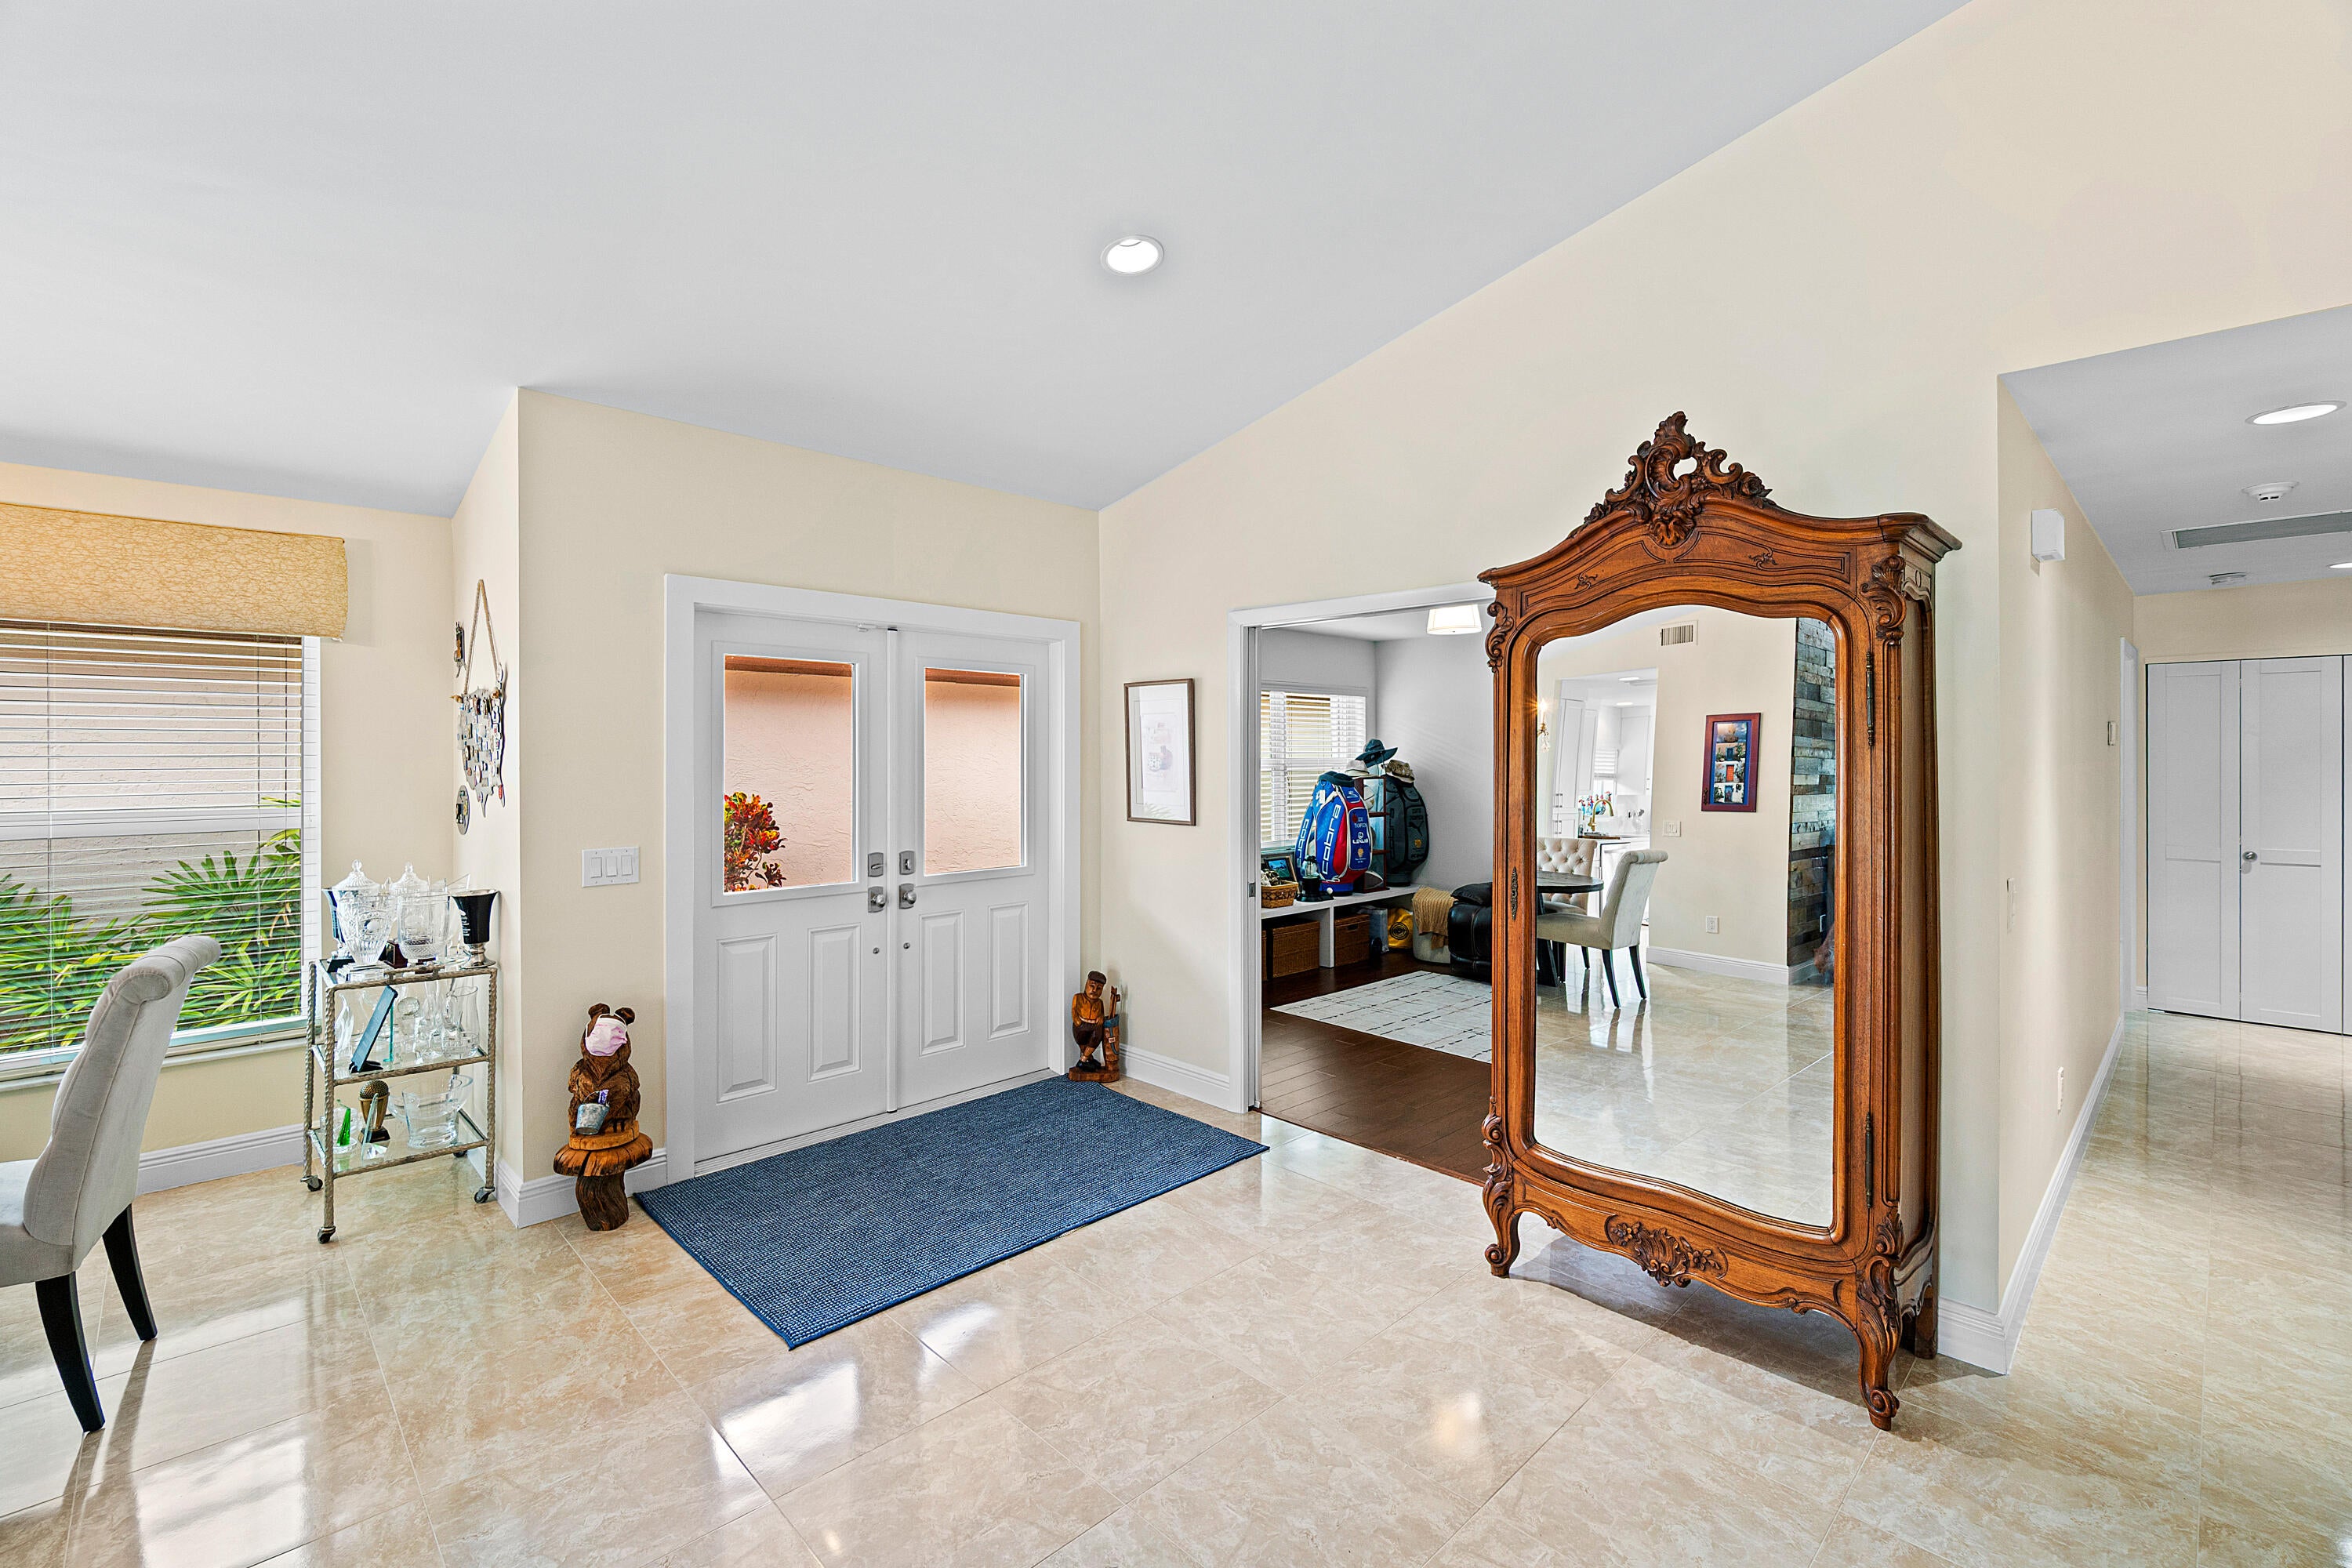
Entrance FoyerEat-in KitchenPantryVaulted Ceiling(s)Walk-In Closet(s)
Laundry Features 
InsideLaundry Closet
Main Level Bedrooms 
3
Window Features 
BlindsStorm Window(s)Shutters
Bedroom 2 
Dimensions – 12 X 14Level – MainArea – 168
Bedroom 3 
Dimensions – 12 X 12Level – MainArea – 144
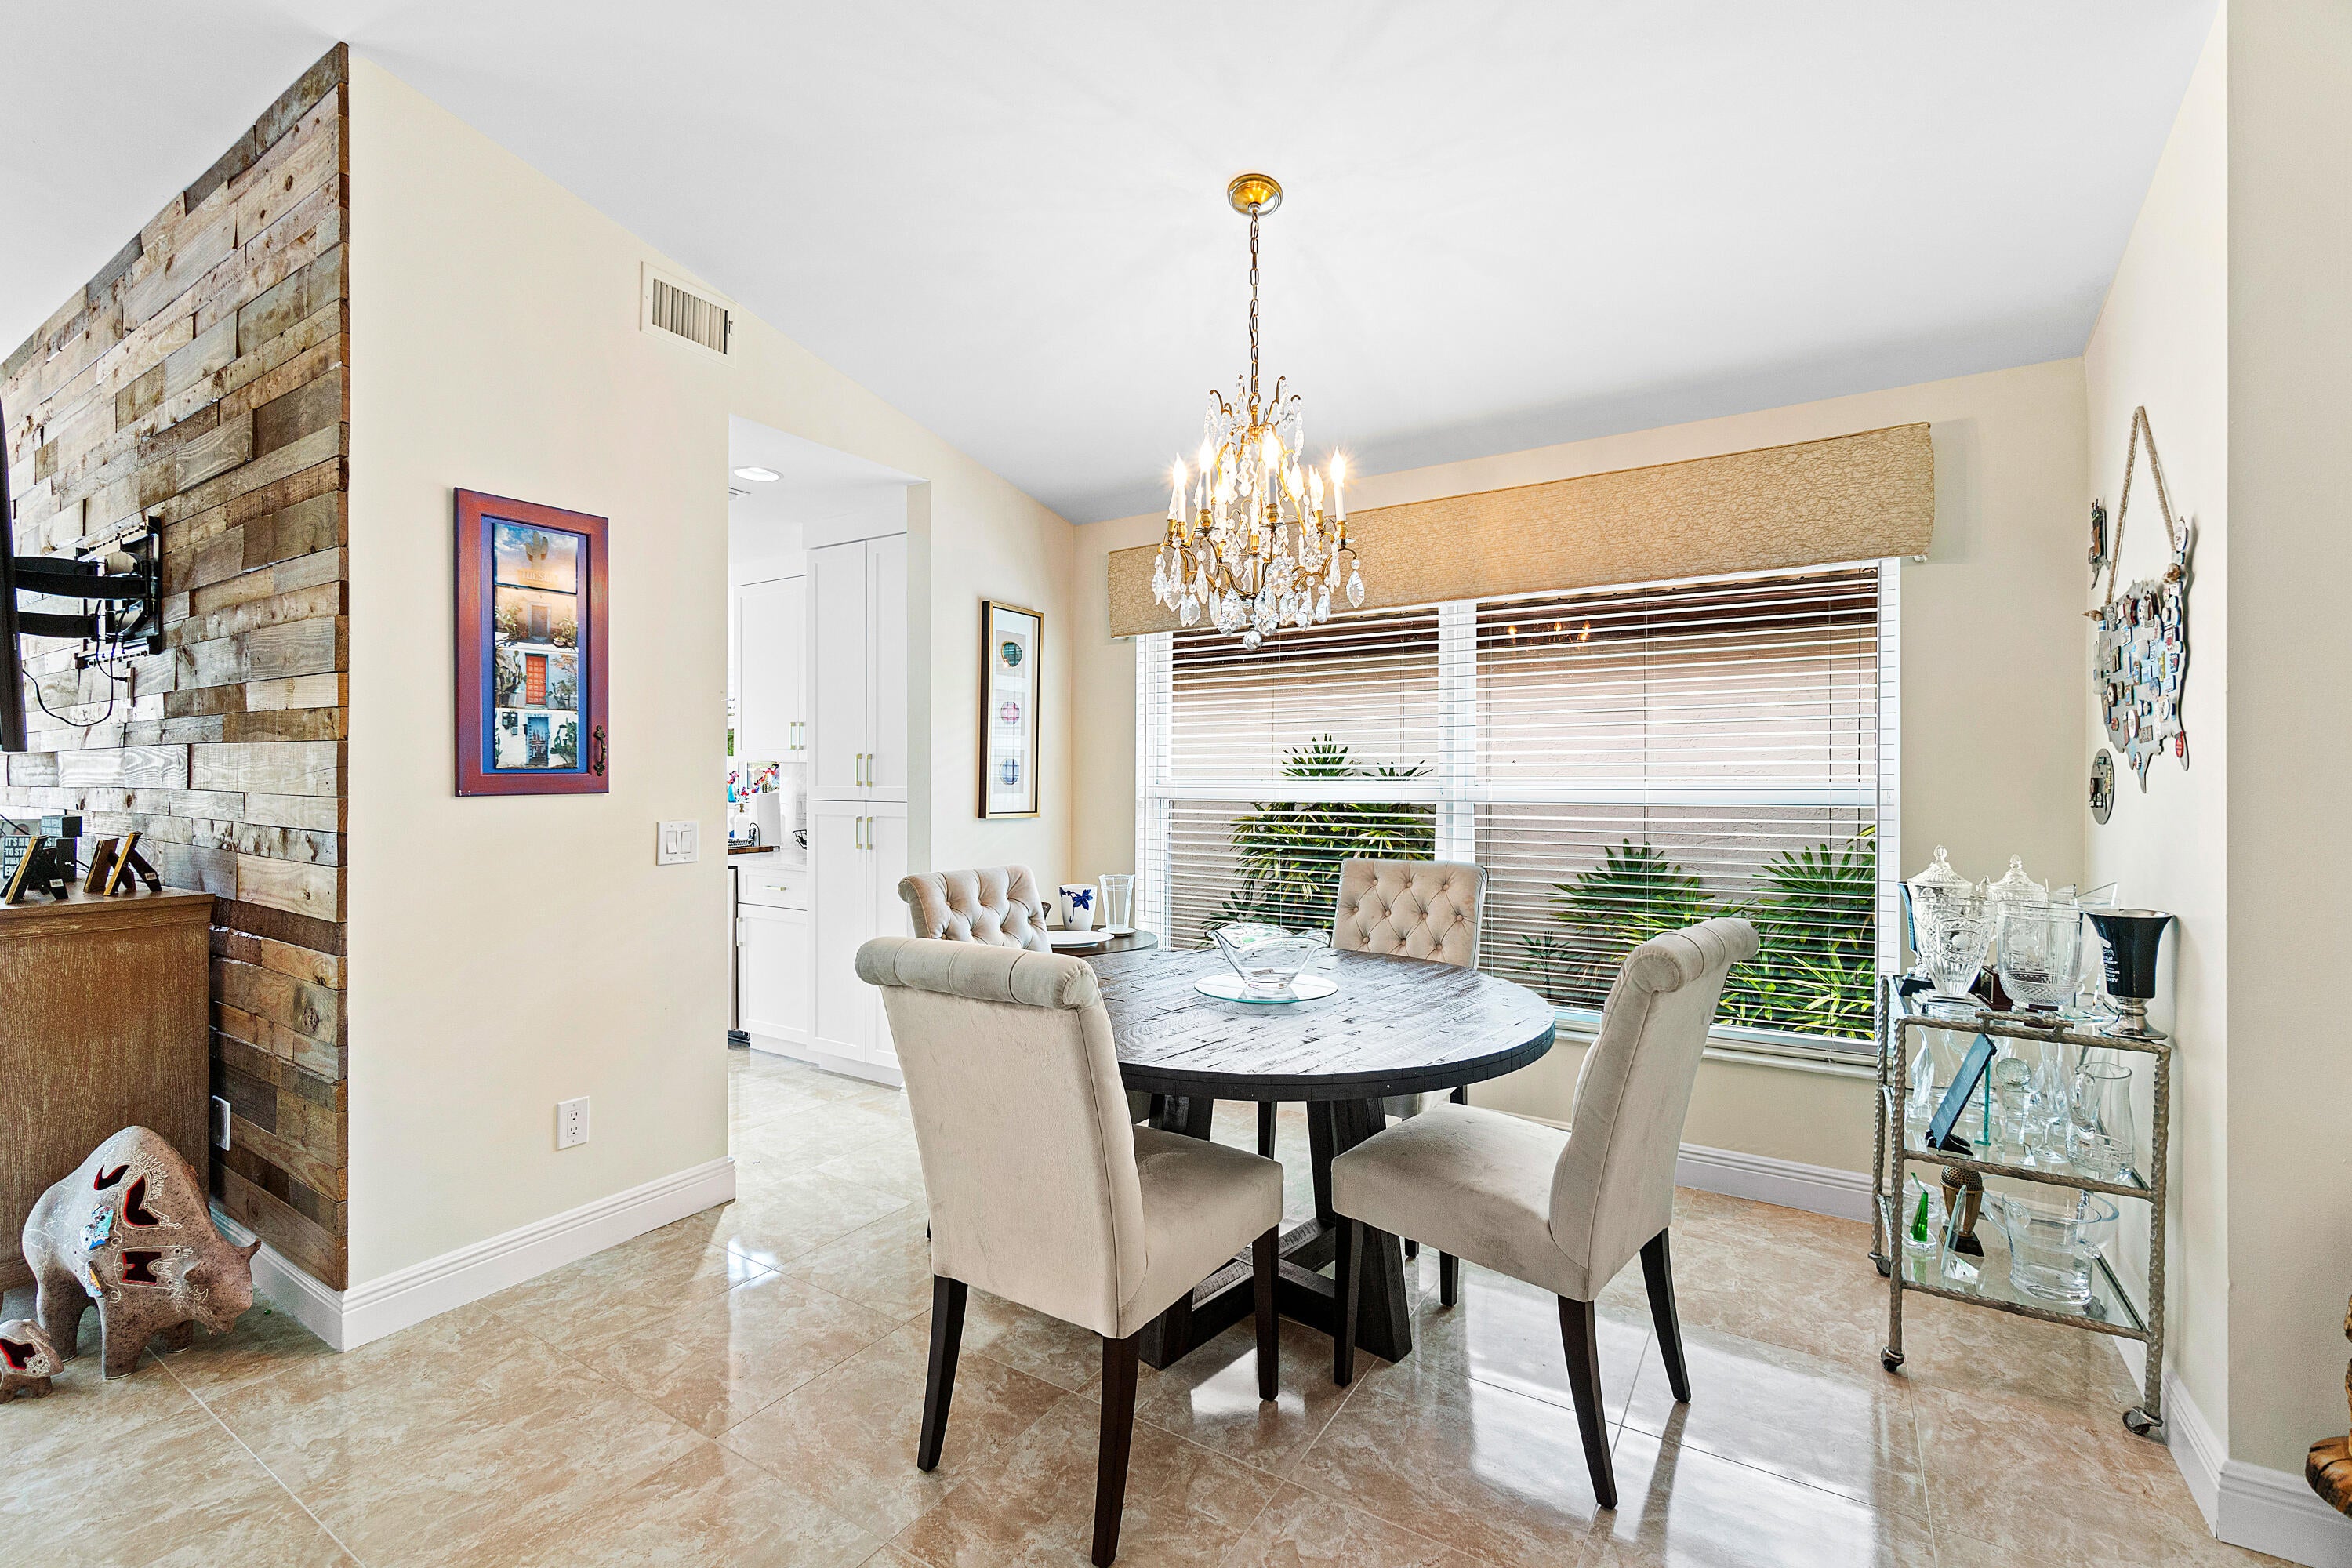
Dining Room 
Dimensions – 9 X 12Level – MainArea – 108
Kitchen 
Dimensions – 11 X 8Level – MainArea – 88
Living Room 
Dimensions – 25 X 16Level – MainArea – 400
PrimaryBedroom 
Dimensions – 18 X 13Level – MainArea – 234
Save
Ask
Tour
Hide
Share
Exterior Features
Construction Details 
Block
Fencing 
Fenced
Lot Features 
Waterfront
Patio And Porch 
DeckPatioScreened
Pool Features 
HeatedIn GroundPrivate
Private Pool 
Yes
Roof 
Spanish Tile
View 
Golf CourseLakePoolWater
Waterfront 
Yes
Waterfront Features 
Lake Front
Waterview 
Golf CourseLakePoolWater
Windows/Doors 
BlindsStorm Window(s)Shutters
Community Features
Association Amenities 
ClubhouseFitness CenterGolf CourseManagementTennis Court(s)
Association Fee 
$426.67
Association Fee Frequency 
Monthly
Community Features 
GatedStreet Lights
MLS Area 
4870
Financing Terms Available 
CashConventional
Membership fee 
150000
Schools
School District
Unknown
Elementary School
Sandpiper Shores (Palm Beach)
Middle School
Loggers Run Community
High School
West Boca Raton
Listing courtesy of William Raveis Real Estate


All listings featuring the BMLS logo are provided by BeachesMLS, Inc. This information is not verified for authenticity or accuracy and is not guaranteed. Copyright © 2026 BeachesMLS, Inc. (a Flex MLS feed)
Last checked: 2026-10-09 06:49 AM UTC

Neighborhood & Commute
Source: Walkscore
Disclosure: Community information and market data powered by Constellation Data Labs. Information is deemed reliable but not guaranteed.
Save
Ask
Tour
Hide
Share