Save
Ask
Tour
Hide
Share
$164,500
New Listing

16 LAKE VISTA Trail 202
Port St Lucie, FL 34952

For Sale|Condominium|Active
2
Beds
2
Total Baths
2
Full Baths
1,080
SqFt
$152
/SqFt
1987
Built
Subdivision:
VISTA ST LUCIE BUILDINGS 9 THRU 20
County:
St Lucie
Call Now: 754-704-5836
Is this the listing for you? We can help make it yours.
754-704-5836
16 LAKE VISTA Trail 20216 LAKE VISTA Trail 20216 LAKE VISTA Trail 20216 LAKE VISTA Trail 202
Save
Ask
Tour
Hide
Share

Mortgage Calculator

Monthly Payment (Est.)

Enter an interest rate to see your estimated monthly payment.
Calculator powered by Showcase IDX, a Constellation1 Company. Copyright ©2026 Information is deemed reliable but not guaranteed.

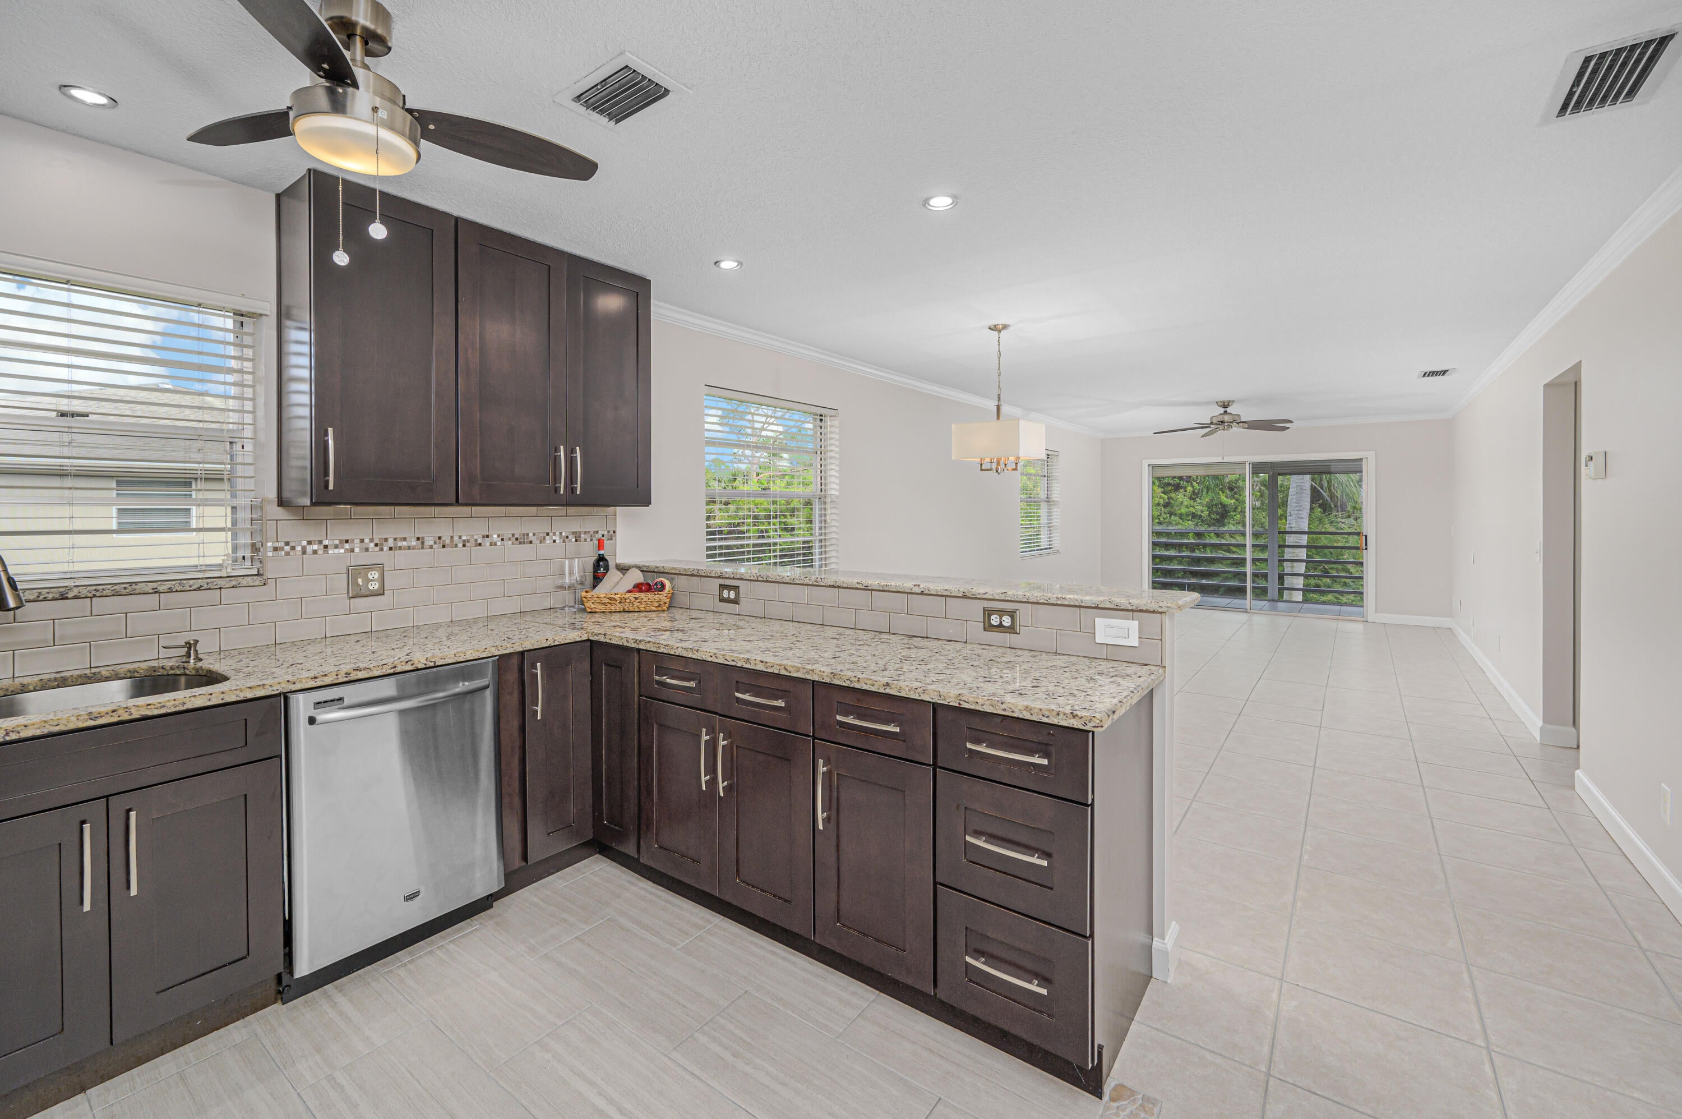
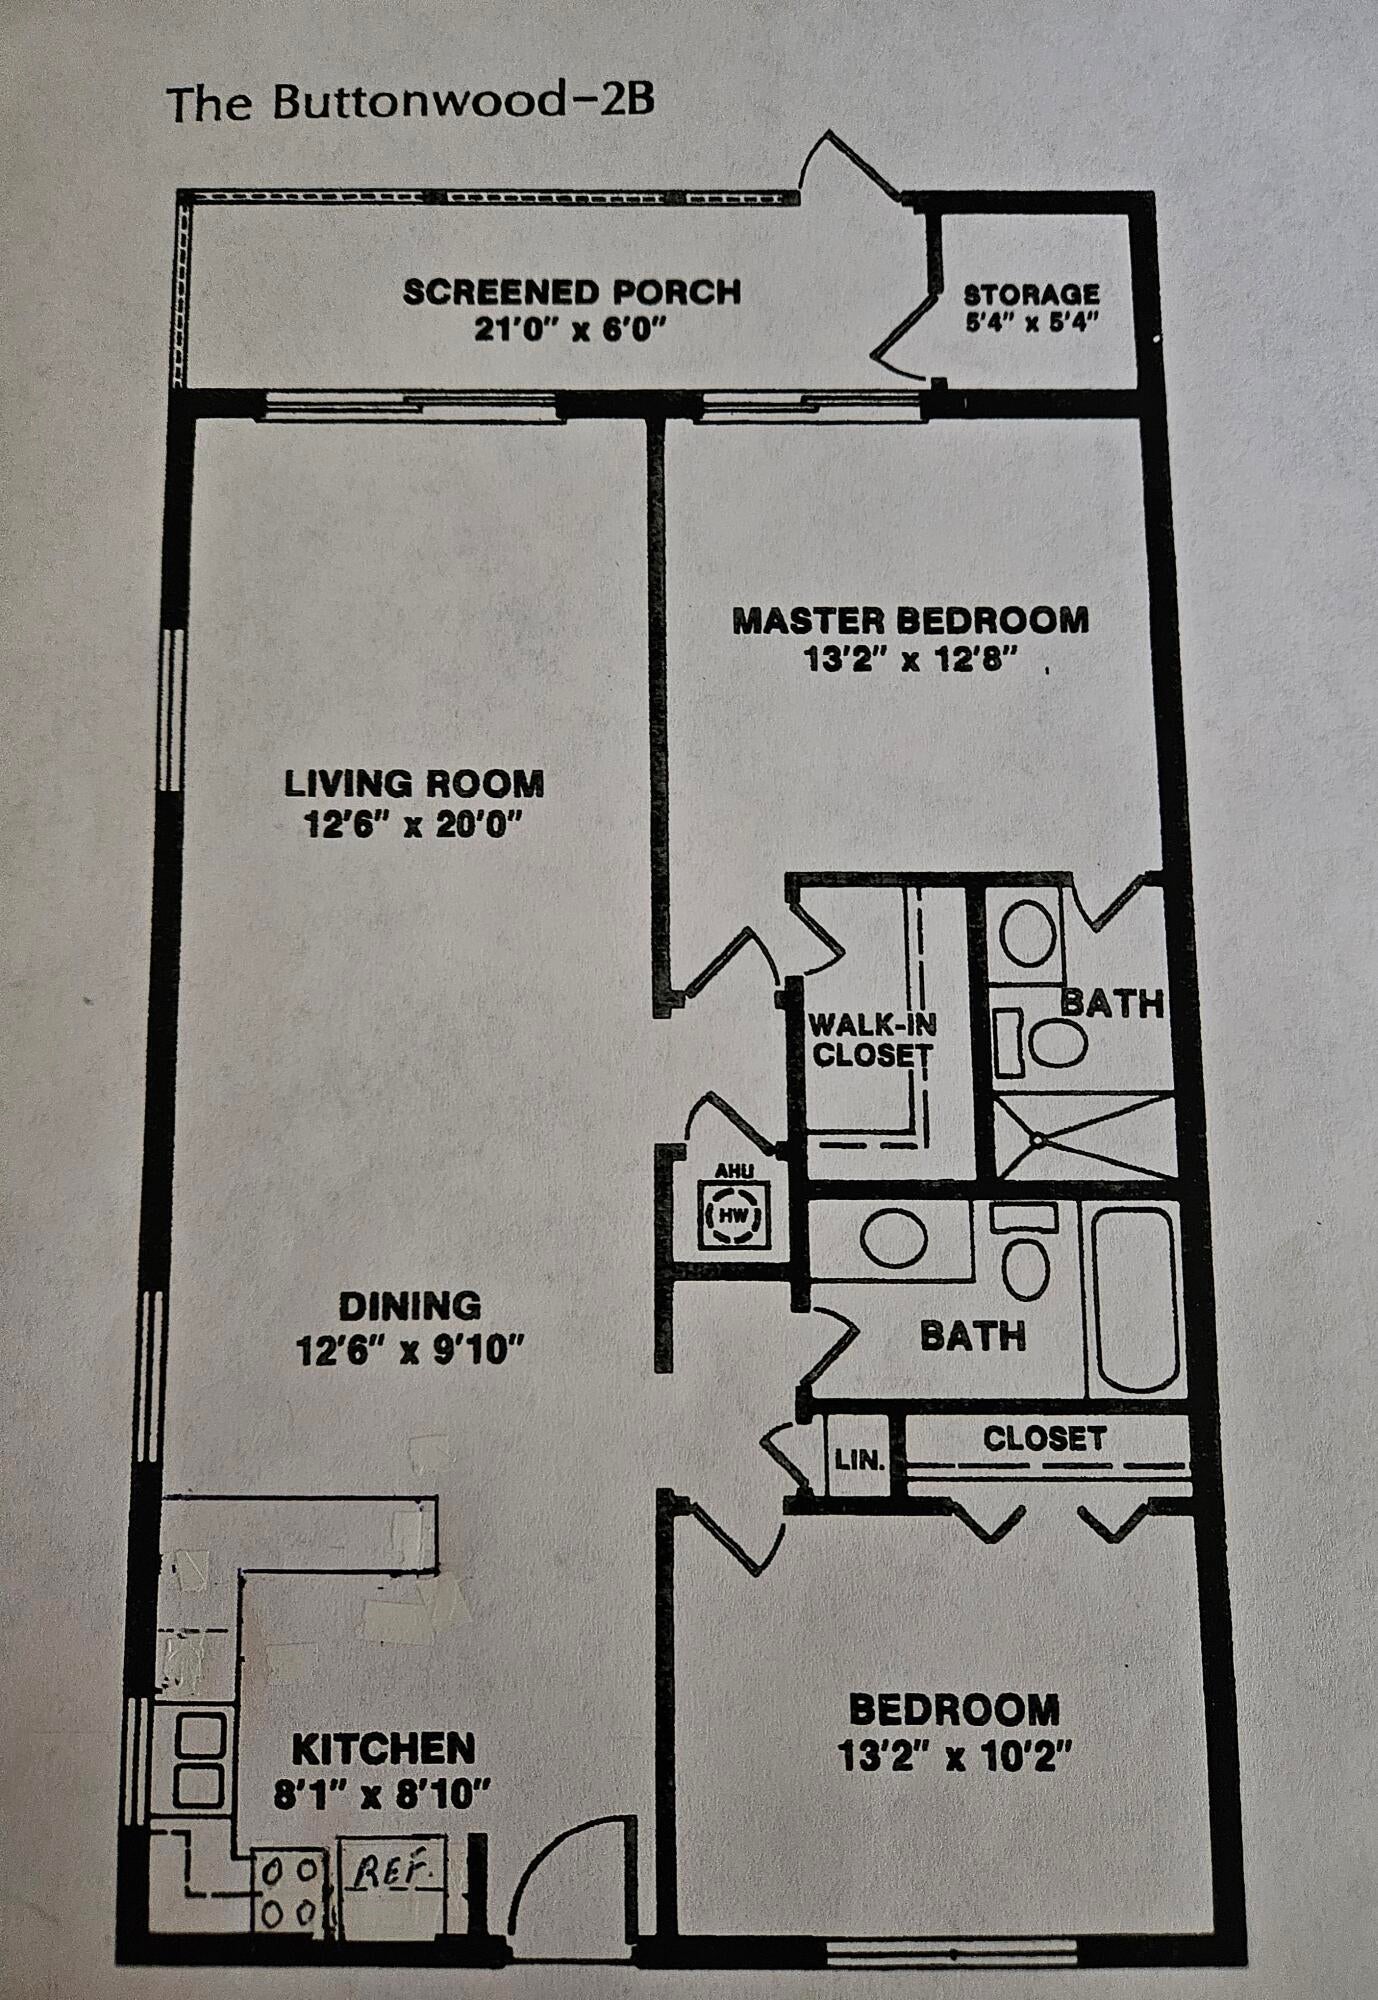
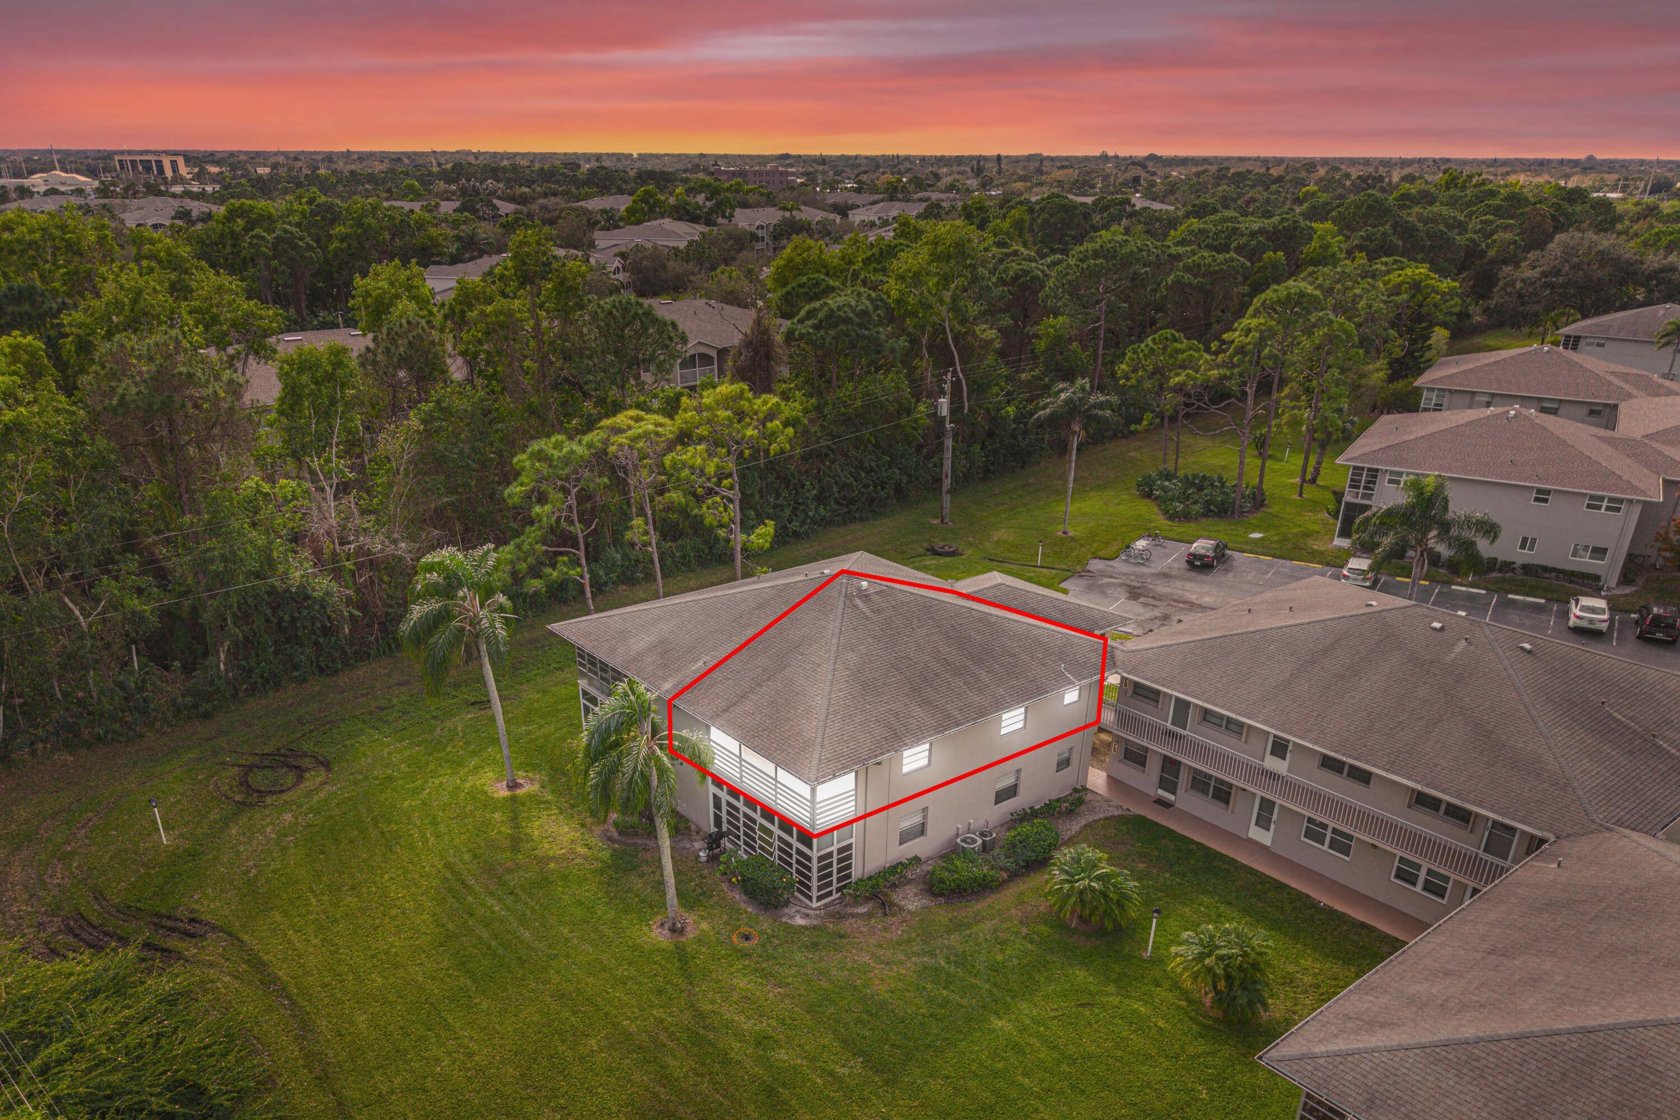
This 2-bedroom, 2-bathroom condominium in Vista St Lucie offers 1,080 square feet of fully renovated comfortable living. Expanded kitchen with breakfast bar, solid wood cabinetry, granite countertops and stainless steel appliances. Laundry room is conveniently located right off the master bedroom. The screened back porch offers a place to relax and enjoy the tropical Florida breezes. This open floor plan maximizes usable space, making efficient use of every square foot. Located in Port St. Lucie, this unit provides an affordable entry point into condo ownership with straightforward maintenance and predictable housing costs. The two full bathrooms ensure convenience for multiple occupants, while the modest square footage keeps utilities manageable year-round.

Save
Ask
Tour
Hide
Share
Listing Snapshot
Price 
$164,500
Days On Site 
0 Days
Bedrooms 
2
Inside Area (SqFt) 
1,080 sqft
Total Baths 
2
Full Baths 
2
Partial Baths 
N/A
Lot Size 
N/A
Year Built 
1987
MLS® Number 
B26085698
Status 
Active
Property Tax 
$2,061.37
HOA/Condo/Coop Fees 
$618.6 monthly
Sq Ft Source 
Public Records
Friends & Family
Recent Activity
19 hours agoListing first seen on site
23 hours agoListing updated with changes from the MLS®
General Features
Direction Faces 
West
Foundation 
Slab
Levels 
One
Number Of Stories 
1
Parking 
AssignedAsphaltGuest
Parking Spaces 
1
Pets 
No
Property Sub Type 
Condominium
Sewer 
Public Sewer
Special Circumstances 
Standard
SqFt Total 
1242
Utilities 
Cable AvailableElectricity ConnectedPhone AvailableSewer ConnectedWater Connected
Water Source 
Public
Zoning 
Res.
Interior Features
Appliances 
DryerDishwasherElectric RangeElectric Water HeaterDisposalMicrowaveRefrigeratorWater HeaterWasher
Cooling 
Central AirCeiling Fan(s)
Flooring 
Ceramic TileLaminate
Heating 
Central
Interior 
Breakfast BarWalk-In Closet(s)
Laundry Features 
Laundry Room
Main Level Bedrooms 
2
Bedroom 2 
Dimensions – 13 X 10.5Level – MainArea – 136
Dining Room 
Dimensions – 13 X 10Level – MainArea – 130
Kitchen 
Dimensions – 9 X 8Level – MainArea – 72
Laundry 
Dimensions – 6 X 6Level – MainArea – 36
Living Room 
Dimensions – 20 X 13Level – MainArea – 260
PrimaryBedroom 
Dimensions – 13 X 13Level – MainArea – 169
Save
Ask
Tour
Hide
Share
Exterior Features
Construction Details 
BlockStucco
Pool Features 
Association
Roof 
FiberglassShingle
View 
Other
Waterview 
Other
Community Features
Association Amenities 
PoolClubhouseCar Wash AreaShuffleboard Court
Association Fee 
$618.6
Association Fee Frequency 
Monthly
MLS Area 
7150
Senior Community 
Yes
Financing Terms Available 
CashConventional
Building Access 
2
Roads 
Asphalt
Listing courtesy of LAER Realty Partners Bowen/PSL


All listings featuring the BMLS logo are provided by BeachesMLS, Inc. This information is not verified for authenticity or accuracy and is not guaranteed. Copyright © 2026 BeachesMLS, Inc. (a Flex MLS feed)
Last checked: 2026-10-09 06:49 AM UTC

Neighborhood & Commute
Source: Walkscore
Disclosure: Community information and market data powered by Constellation Data Labs. Information is deemed reliable but not guaranteed.
Save
Ask
Tour
Hide
Share