Save
Ask
Tour
Hide
Share
$450,000
New Listing

2031 SE NEW YORK Street
Port St Lucie, FL 34952

For Sale|Single Family Residence|Active
3
Beds
2
Total Baths
2
Full Baths
1,472
SqFt
$306
/SqFt
1978
Built
Subdivision:
SOUTH PORT ST LUCIE UNIT 15
County:
St Lucie
Call Now: 754-704-5836
Is this the listing for you? We can help make it yours.
754-704-5836
2031 SE NEW YORK Street2031 SE NEW YORK Street2031 SE NEW YORK Street2031 SE NEW YORK Street
Save
Ask
Tour
Hide
Share

Mortgage Calculator

Monthly Payment (Est.)

Enter an interest rate to see your estimated monthly payment.
Calculator powered by Showcase IDX, a Constellation1 Company. Copyright ©2026 Information is deemed reliable but not guaranteed.

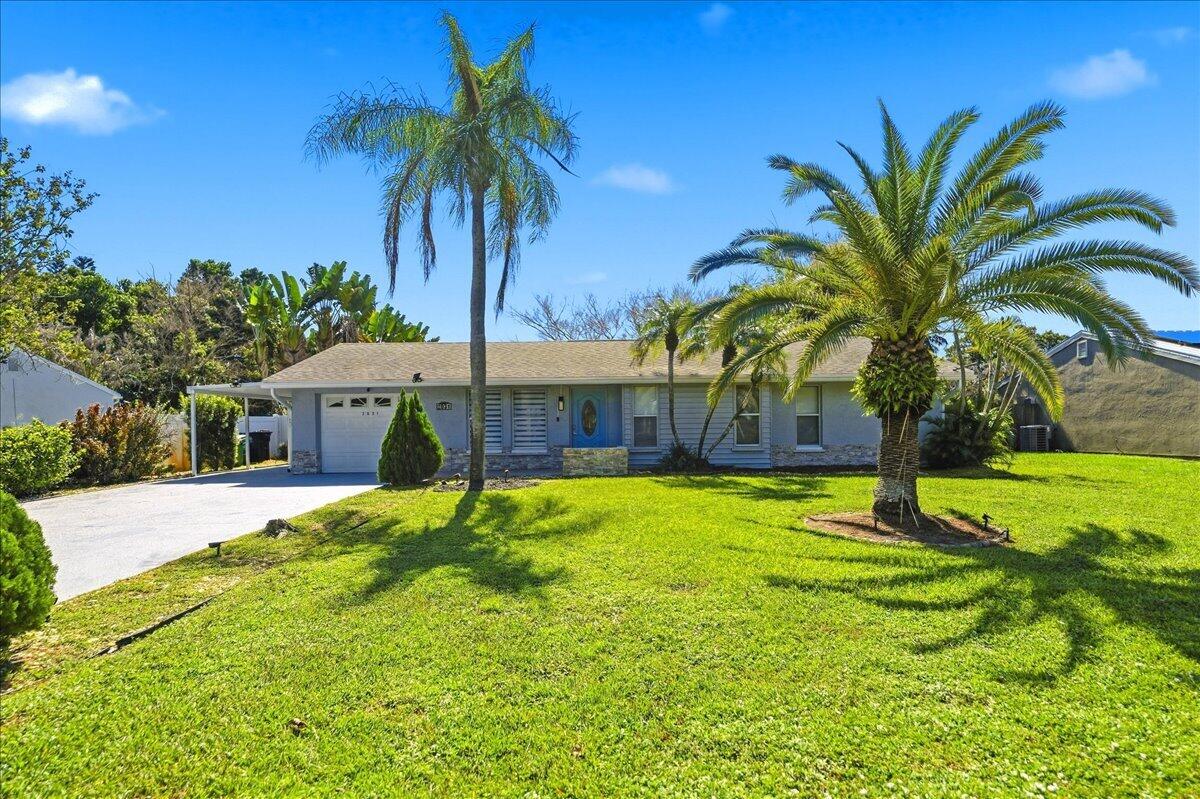
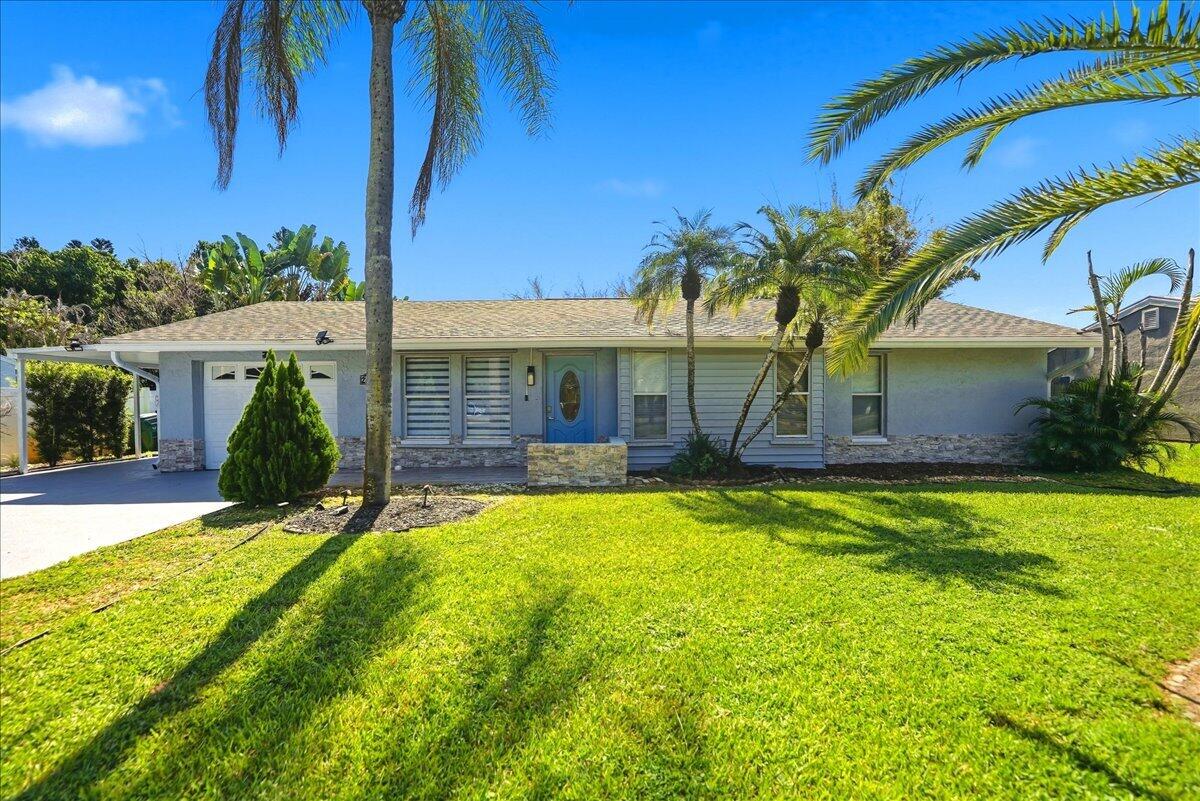
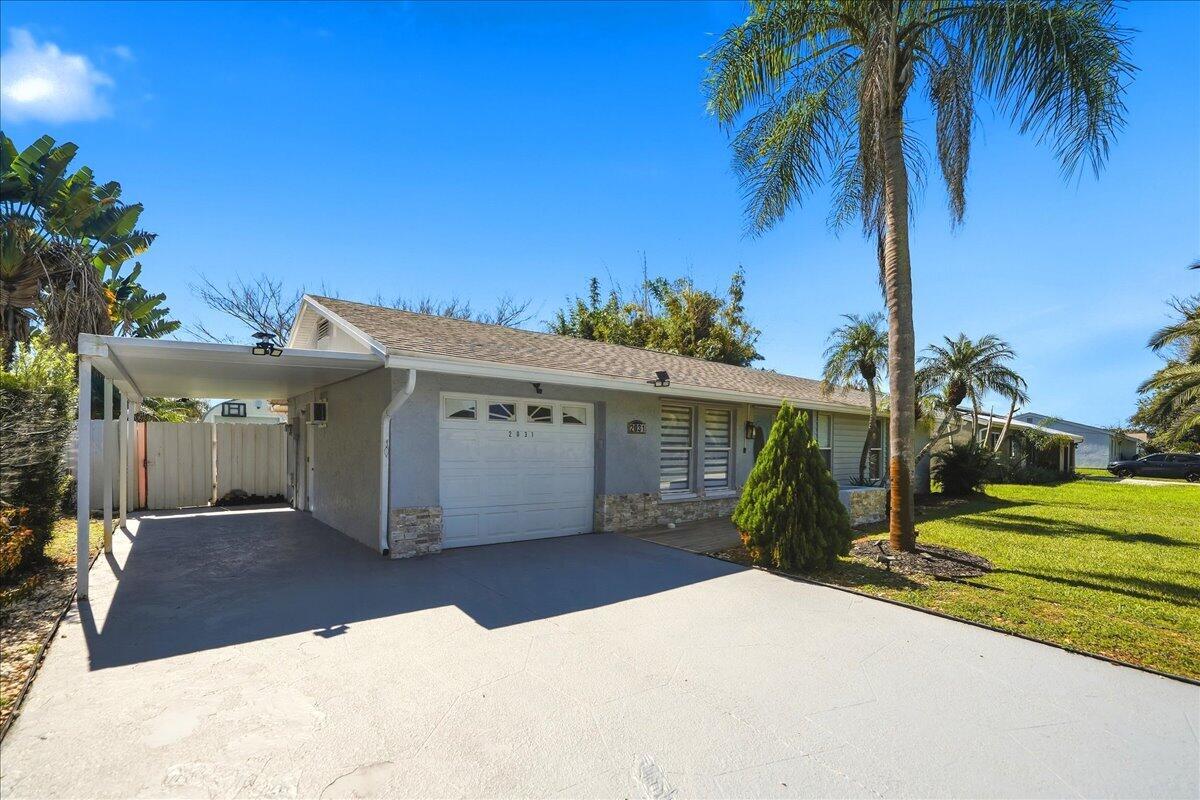
Step into effortless Florida living with this fully furnished and beautifully Move-In ready 3BR/2BA pool home, perfectly situated in a quiet, central Port St. Lucie location close to everything. Whether as a primary residence, seasonal retreat, or high demand Airbnb investment, this turnkey home delivers exceptional lifestyle and value. Designed for comfort and entertaining, this residence features a sparkling private pool, a large playfully active backyard, and an impressive outdoor kitchen area overlooking the water—ideal for gatherings and relaxed evenings at home. Inside, enjoy stylish finishes, a dedicated game room, and a spacious layout that blends modern convenience with inviting charm. A large convertible utility shed adds flexible space for storage or creative use. https://bciphoto.hd.pics/2031-SE-New-York-St/idx

Save
Ask
Tour
Hide
Share
Listing Snapshot
Price 
$450,000
Days On Site 
0 Days
Bedrooms 
3
Inside Area (SqFt) 
1,472 sqft
Total Baths 
2
Full Baths 
2
Partial Baths 
N/A
Lot Size 
0.31 Acres
Year Built 
1978
MLS® Number 
B26085696
Status 
Active
Property Tax 
$7,439.95
HOA/Condo/Coop Fees 
N/A
Sq Ft Source 
Public Records
Friends & Family
Recent Activity
19 hours agoListing first seen on site
23 hours agoListing updated with changes from the MLS®
General Features
Acres 
0.31
Attached Garage 
Yes
Carport 
1
Direction Faces 
West
Garage 
Yes
Garage Spaces 
1
Green Energy Efficient 
Appliances
Levels 
One
Number Of Stories 
1
Parking 
Attached CarportAttachedBoatConverted GarageCarportDrivewayGarageGolf Cart GarageOn Street
Parking Spaces 
7
Pets 
Yes
Property Sub Type 
Single Family Residence
Sewer 
Public Sewer
Special Circumstances 
Standard
SqFt Total 
2090
Utilities 
Cable AvailableElectricity AvailableUnderground UtilitiesWater Connected
Water Source 
Public
Zoning 
RS-2 PSL
Interior Features
Appliances 
DryerDishwasherENERGY STAR Qualified DishwasherENERGY STAR Qualified RefrigeratorElectric RangeElectric Water HeaterIce MakerMicrowaveOvenRefrigeratorVented Exhaust FanWater Heater
Cooling 
Central AirCeiling Fan(s)
Flooring 
Laminate
Furnished 
Furnished
Heating 
Central
Interior 
Walk-In Closet(s)
Laundry Features 
In Garage
Main Level Bedrooms 
3
Kitchen 
Dimensions – 10 X 10Level – MainArea – 100
Living Room 
Dimensions – 15 X 13Level – MainArea – 195
PrimaryBedroom 
Dimensions – 12 X 12Level – MainArea – 144
Save
Ask
Tour
Hide
Share
Exterior Features
Construction Details 
Block
Exterior 
Awning(s)LightingOutdoor Kitchen
Fencing 
Back YardWood
Other Structures 
Shed(s)WorkshopOutdoor Kitchen
Patio And Porch 
CoveredPatioScreened
Pool Features 
In GroundScreen EnclosurePrivate
Private Pool 
Yes
Road Frontage 
City Street
Roof 
MetalShingle
View 
Pool
Waterview 
Pool
Community Features
MLS Area 
7280
Financing Terms Available 
CashConventional
Roads 
Asphalt
Listing courtesy of Reliant Realty ERA Powered


All listings featuring the BMLS logo are provided by BeachesMLS, Inc. This information is not verified for authenticity or accuracy and is not guaranteed. Copyright © 2026 BeachesMLS, Inc. (a Flex MLS feed)
Last checked: 2026-10-09 06:49 AM UTC

Neighborhood & Commute
Source: Walkscore
Disclosure: Community information and market data powered by Constellation Data Labs. Information is deemed reliable but not guaranteed.
Save
Ask
Tour
Hide
Share