Save
Ask
Tour
Hide
Share
$474,900
New Listing

103 SW Pilsner Circle
Port St Lucie, FL 34953

For Sale|Single Family Residence|Active
3
Beds
2
Total Baths
2
Full Baths
1,662
SqFt
$286
/SqFt
1997
Built
Subdivision:
PORT ST LUCIE SECTION 34
County:
St Lucie
Call Now: 754-704-5836
Is this the listing for you? We can help make it yours.
754-704-5836
103 SW Pilsner Circle103 SW Pilsner Circle103 SW Pilsner Circle103 SW Pilsner Circle
Save
Ask
Tour
Hide
Share

Mortgage Calculator

Monthly Payment (Est.)

Enter an interest rate to see your estimated monthly payment.
Calculator powered by Showcase IDX, a Constellation1 Company. Copyright ©2026 Information is deemed reliable but not guaranteed.

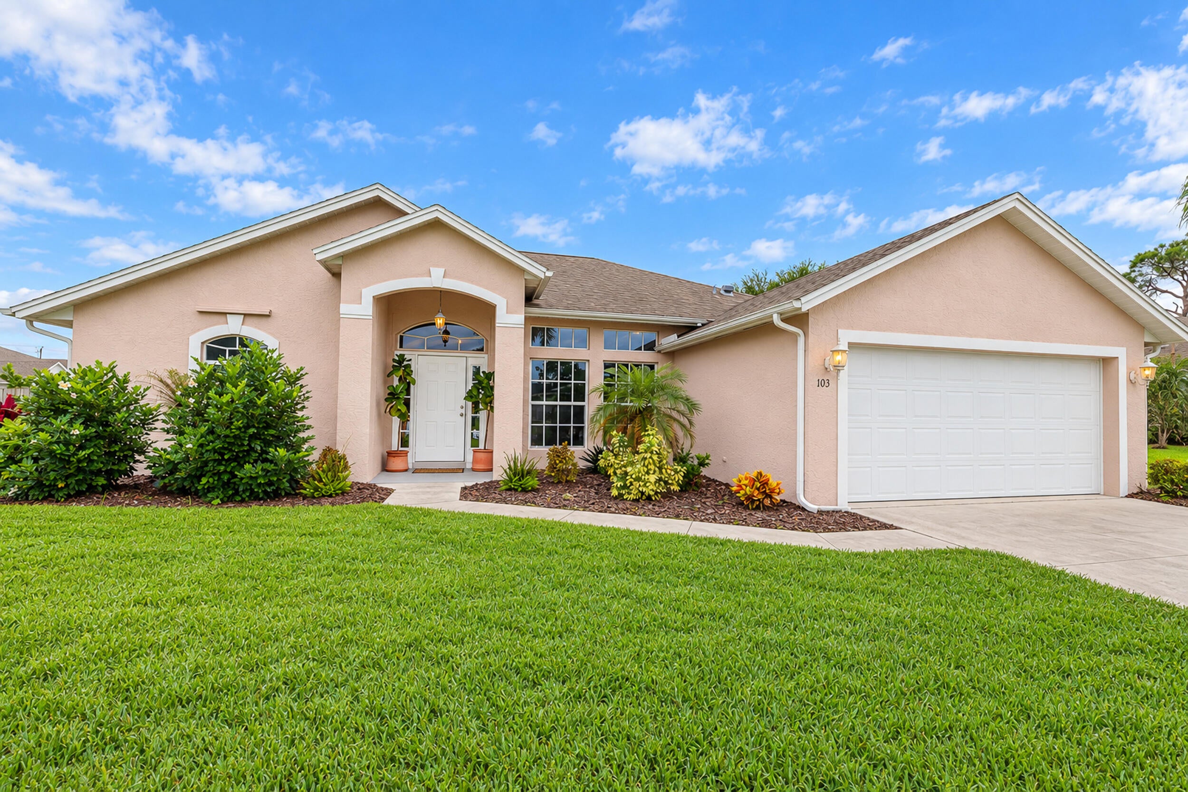
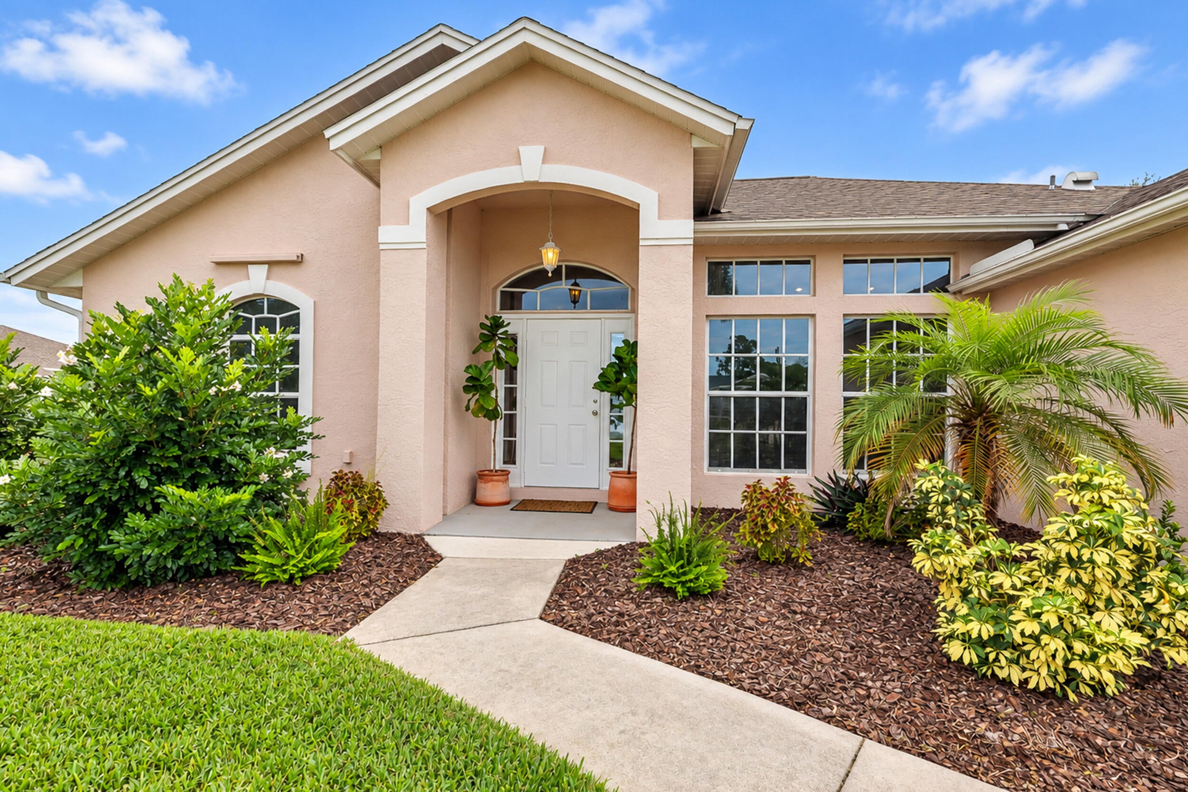
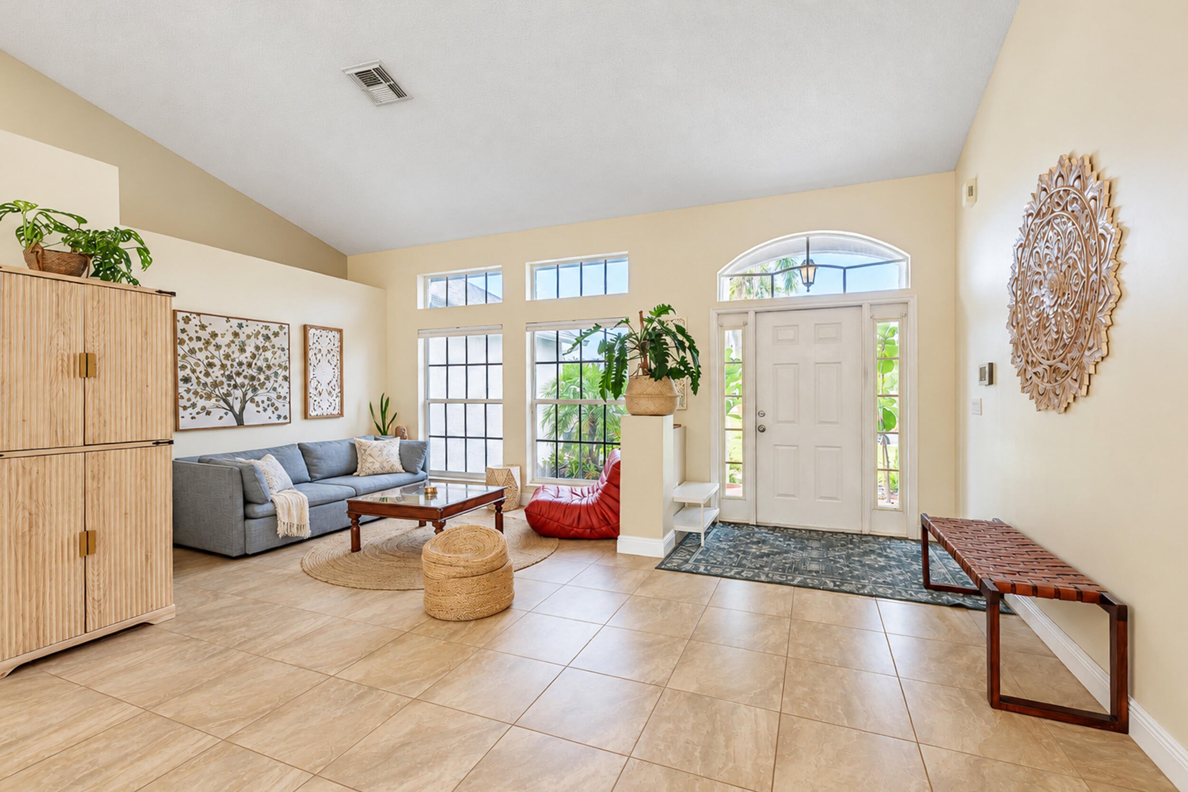
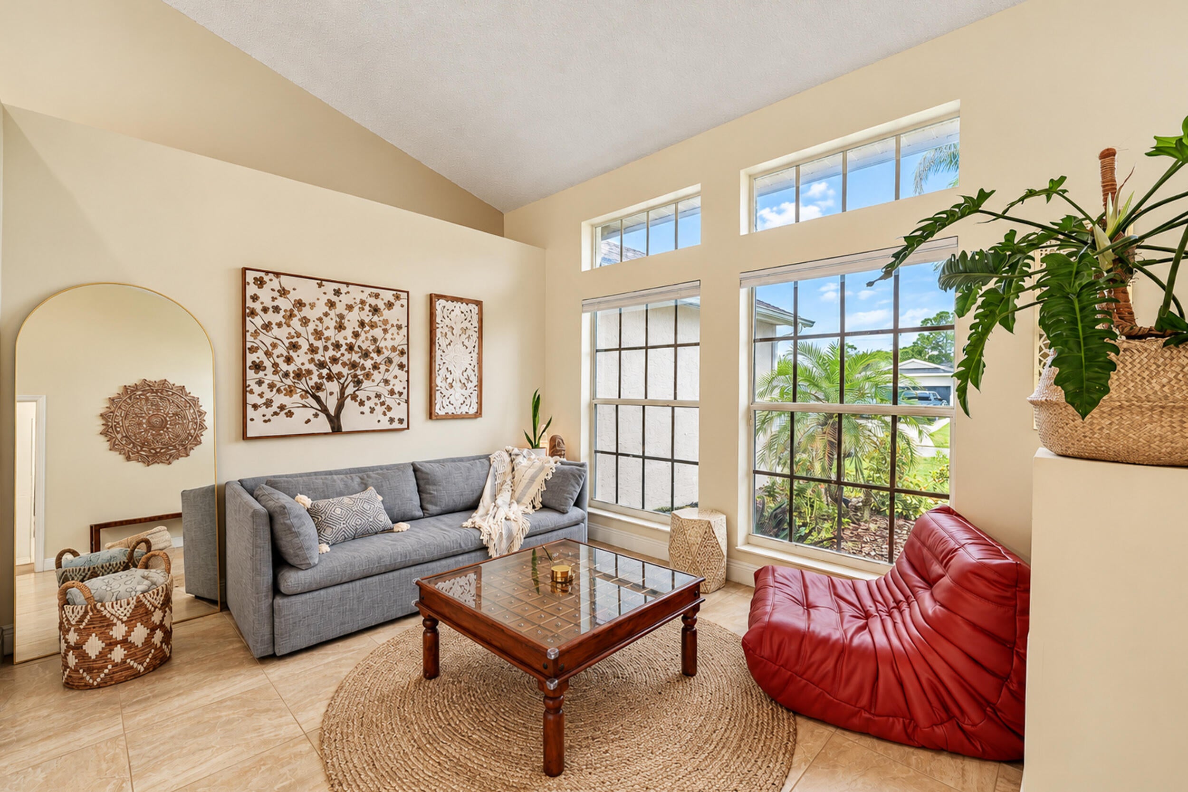
Your own slice of paradise with a pool, privacy, and NO HOA! Situated on a corner lot, this 3-bedroom, 2-bath home with a 2-car garage blends inviting character with thoughtful updates. High vaulted ceilings, French doors and an open, flexible living area create an airy feel, while an updated wood-burning fireplace adds a charming focal point. The remodeled kitchen features granite countertops and wood cabinetry with soft-close doors. Step outside to the beautiful screened patio and pool. A fully fenced backyard with privacy landscaping completes the outdoor retreat. Additional highlights include a NEW 2026 HVAC system with smart controls, a storage shed, a water filtration system, and a generator. Perfectly situated near banking, shopping, restaurants, and interstate access.

Save
Ask
Tour
Hide
Share
Listing Snapshot
Price 
$474,900
Days On Site 
0 Days
Bedrooms 
3
Inside Area (SqFt) 
1,662 sqft
Total Baths 
2
Full Baths 
2
Partial Baths 
N/A
Lot Size 
0.27 Acres
Year Built 
1997
MLS® Number 
B26085684
Status 
Active
Property Tax 
$5,188.79
HOA/Condo/Coop Fees 
N/A
Sq Ft Source 
Public Records
Friends & Family
Recent Activity
21 hours agoListing first seen on site
yesterdayListing updated with changes from the MLS®
General Features
Acres 
0.27
Attached Garage 
Yes
Direction Faces 
West
Garage 
Yes
Garage Spaces 
2
Levels 
One
Number Of Stories 
1
Parking 
AttachedDrivewayGarage
Parking Spaces 
2
Pets 
Yes
Property Sub Type 
Single Family Residence
Sewer 
Public Sewer
Special Circumstances 
Standard
SqFt Total 
2401
Style 
Traditional
Utilities 
Electricity ConnectedWater Connected
Water Source 
Public
Zoning 
RS-2 PSL
Interior Features
Appliances 
DryerDishwasherElectric RangeMicrowaveRefrigeratorWasher
Cooling 
Central AirCeiling Fan(s)Electric
Fireplace 
Yes
Fireplace Features 
Wood Burning
Flooring 
LaminateTile
Heating 
CentralElectric
Interior 
Eat-in KitchenSoaking TubWalk-In Closet(s)
Main Level Bedrooms 
3
Bedroom 2 
Dimensions – 11 X 11Level – MainArea – 121
Bedroom 3 
Dimensions – 11 X 11Level – MainArea – 121
Kitchen 
Dimensions – 11 X 13Level – MainArea – 143
Living Room 
Dimensions – 15 X 13Level – MainArea – 195
PrimaryBedroom 
Dimensions – 16 X 12Level – MainArea – 192
Save
Ask
Tour
Hide
Share
Exterior Features
Construction Details 
Block
Exterior 
Storage
Fencing 
Back Yard
Lot Features 
Corner Lot
Other Structures 
Storage
Patio And Porch 
CoveredPatioScreened
Pool Features 
In GroundScreen EnclosurePrivate
Private Pool 
Yes
Roof 
Shingle
View 
Pool
Waterview 
Pool
Community Features
MLS Area 
7750
Financing Terms Available 
CashConventionalFHAVA Loan
Schools
School District
Unknown
Elementary School
Windmill Point
Middle School
Oak Hammock K-8
High School
Treasure Coast
Listing courtesy of LPT Realty, LLC


All listings featuring the BMLS logo are provided by BeachesMLS, Inc. This information is not verified for authenticity or accuracy and is not guaranteed. Copyright © 2026 BeachesMLS, Inc. (a Flex MLS feed)
Last checked: 2026-10-09 07:31 AM UTC

Neighborhood & Commute
Source: Walkscore
Disclosure: Community information and market data powered by Constellation Data Labs. Information is deemed reliable but not guaranteed.
Save
Ask
Tour
Hide
Share