Save
Ask
Tour
Hide
Share
$678,900
1 Day On Site

11760 SW Rossano Lane
Port St Lucie, FL 34987

For Sale|Single Family Residence|Active
4
Beds
3
Total Baths
3
Full Baths
2,932
SqFt
$232
/SqFt
2006
Built
Subdivision:
TRADITION PLAT NO 15
County:
St Lucie
Call Now: 754-704-5836
Is this the listing for you? We can help make it yours.
754-704-5836
11760 SW Rossano Lane11760 SW Rossano Lane11760 SW Rossano Lane11760 SW Rossano Lane
Save
Ask
Tour
Hide
Share

Mortgage Calculator

Monthly Payment (Est.)

Enter an interest rate to see your estimated monthly payment.
Calculator powered by Showcase IDX, a Constellation1 Company. Copyright ©2026 Information is deemed reliable but not guaranteed.

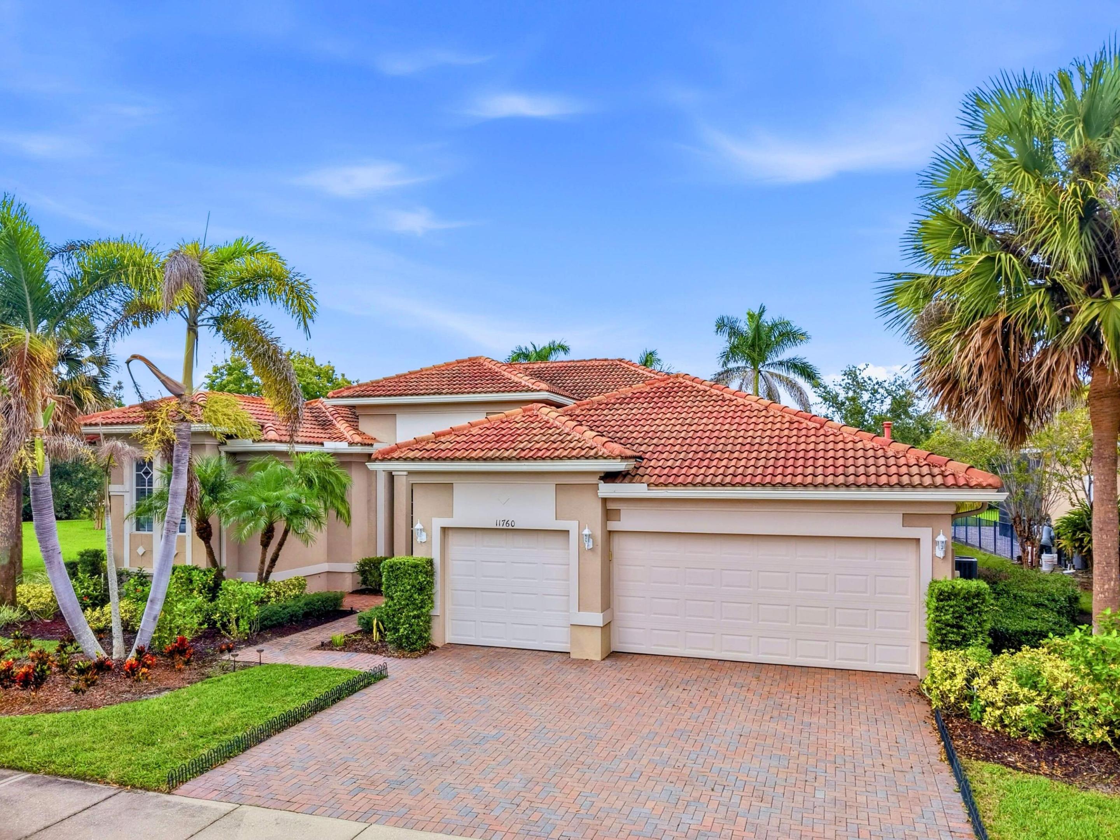
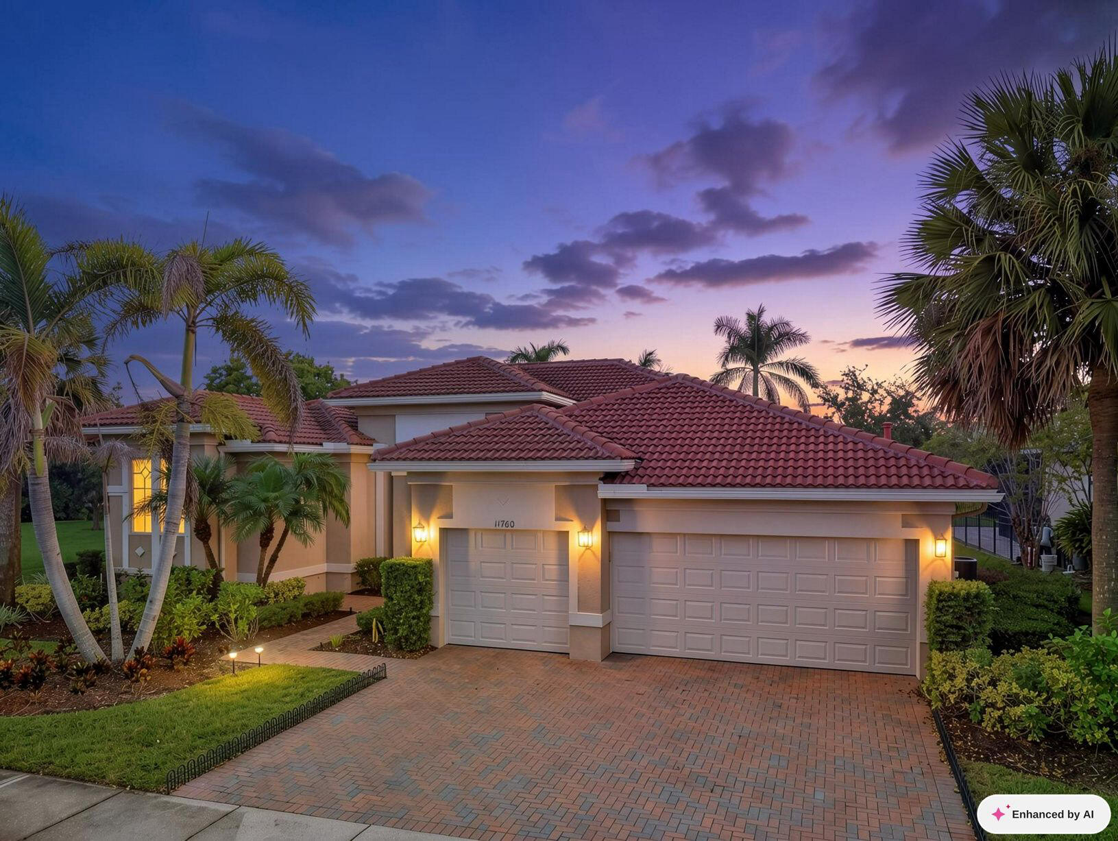
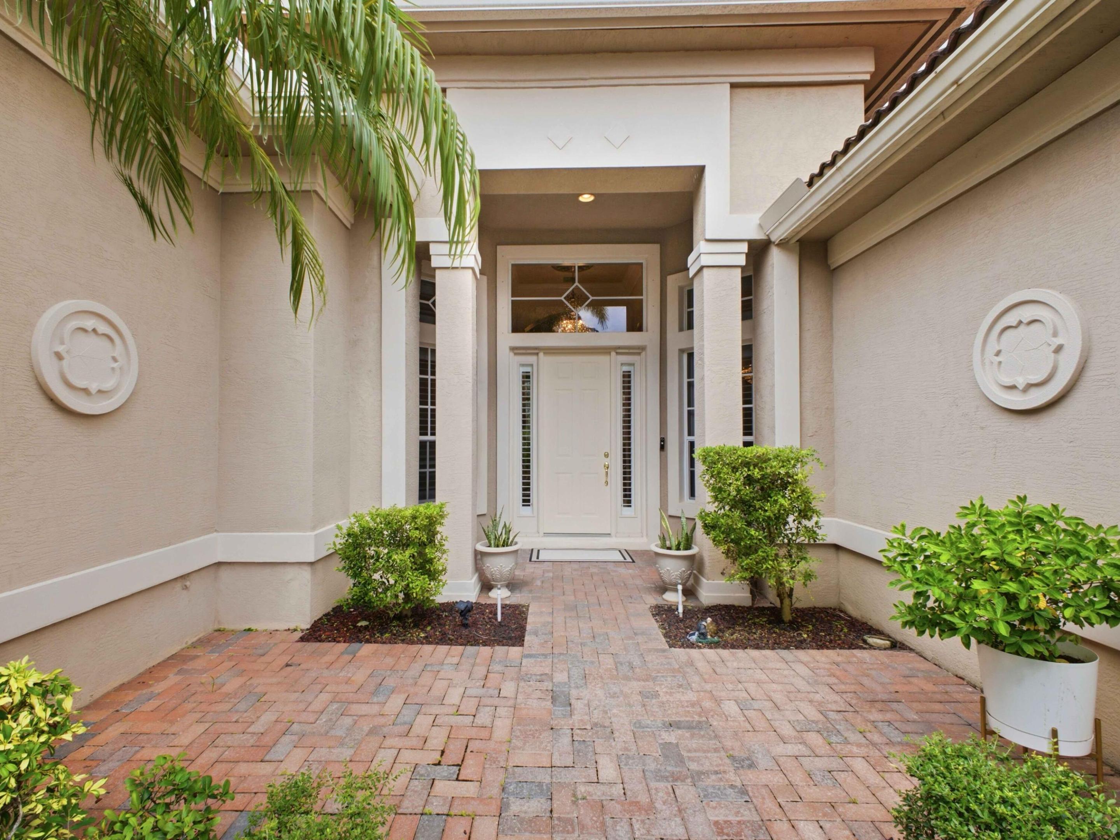
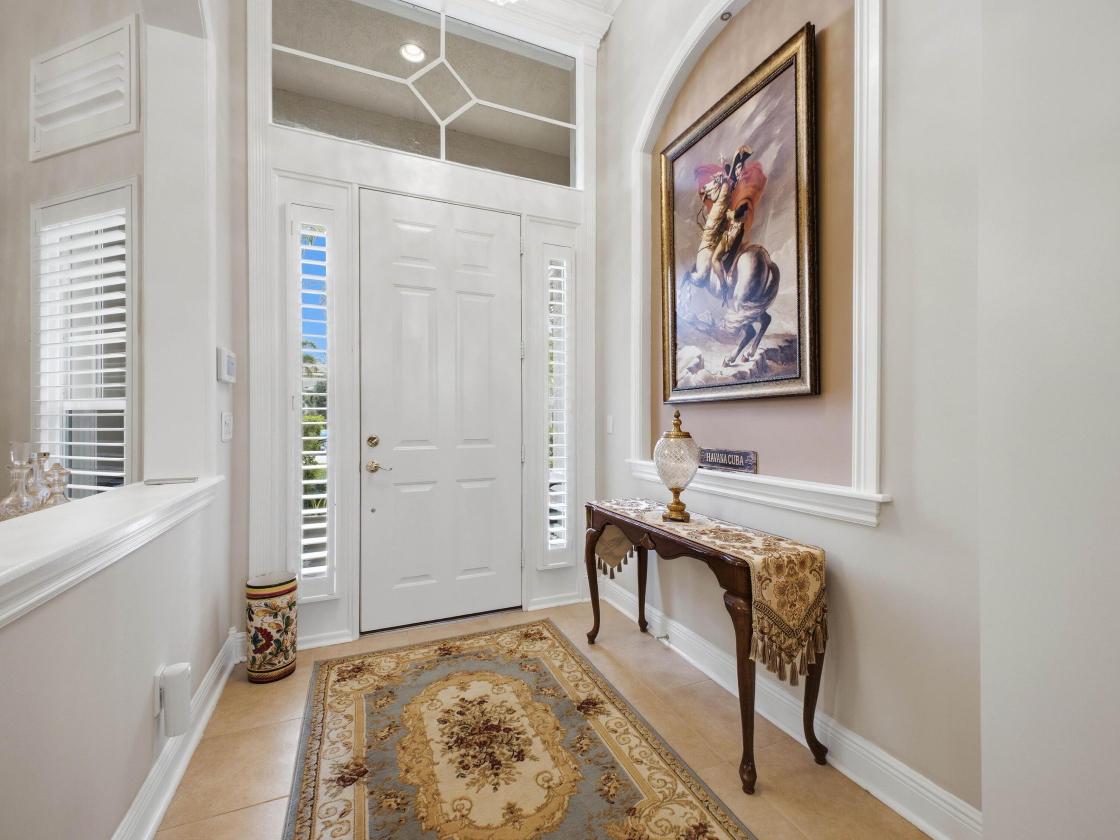
Discover luxury and comfort in this move-in-ready Toll Brothers home, located in a gated community in Tradition. Swarovski chandeliers, high ceilings, and elegant details create a beautiful first impression, while inviting living spaces provide the perfect setting for entertaining and everyday living. Enjoy your morning coffee on the screened porch or unwind on the covered patio, embracing the relaxed Florida lifestyle. With parks within walking distance and Tradition's restaurants, shopping, and hospital nearby, this location brings convenience and recreation close to home. From its refined interiors to its desirable location, this home offers so much to appreciate. Schedule your private tour this is a property you need to experience in person.

Save
Ask
Tour
Hide
Share
Listing Snapshot
Price 
$678,900
Days On Site 
1 Day
Bedrooms 
4
Inside Area (SqFt) 
2,932 sqft
Total Baths 
3
Full Baths 
3
Partial Baths 
N/A
Lot Size 
0.26 Acres
Year Built 
2006
MLS® Number 
B26085614
Status 
Active
Property Tax 
$11,096
HOA/Condo/Coop Fees 
$402.67 monthly
Sq Ft Source 
Public Records
Friends & Family
Recent Activity
yesterdayListing first seen on site
yesterdayListing updated with changes from the MLS®
General Features
Acres 
0.26
Attached Garage 
Yes
Direction Faces 
West
Garage 
Yes
Garage Spaces 
3
Levels 
One
Number Of Stories 
1
Parking 
AttachedGarage
Parking Spaces 
6
Pets 
Yes
Property Sub Type 
Single Family Residence
Security 
Gated Community
Sewer 
Public Sewer
Special Circumstances 
Standard
SqFt Total 
4079
Style 
MediterraneanRanch
Utilities 
Natural Gas AvailableSewer AvailableUnderground UtilitiesWater Available
Water Source 
Public
Zoning 
RES
Interior Features
Appliances 
DryerDishwasherElectric RangeDisposalMicrowaveRefrigeratorWasher
Cooling 
Central Air
Flooring 
Tile
Furnished 
Unfurnished
Heating 
Electric
Interior 
Cathedral Ceiling(s)Eat-in KitchenVaulted Ceiling(s)Walk-In Closet(s)
Laundry Features 
Inside
Main Level Bedrooms 
4
Family Room 
Dimensions – 16 X 19Level – MainArea – 304
Kitchen 
Dimensions – 13 X 15Level – MainArea – 195
Laundry 
Living Room 
Dimensions – 17 X 18Level – MainArea – 306
PrimaryBedroom 
Dimensions – 14 X 21Level – MainArea – 294
Save
Ask
Tour
Hide
Share
Exterior Features
Construction Details 
Block
Pool Features 
Association
Roof 
ConcreteTile
Community Features
Association Amenities 
Pool
Association Fee 
$611.0
Association Fee Frequency 
Quarterly
Additional Association Fee 
$199.0
Additional Association Fee Frequency 
Monthly
Community Features 
Gated
MLS Area 
7800
Financing Terms Available 
CashConventionalFHAVA Loan
Building Access 
Entry Level Living Area Y
Listing courtesy of Partnership Realty Inc.


All listings featuring the BMLS logo are provided by BeachesMLS, Inc. This information is not verified for authenticity or accuracy and is not guaranteed. Copyright © 2026 BeachesMLS, Inc. (a Flex MLS feed)
Last checked: 2026-10-09 08:12 AM UTC

Neighborhood & Commute
Source: Walkscore
Disclosure: Community information and market data powered by Constellation Data Labs. Information is deemed reliable but not guaranteed.
Save
Ask
Tour
Hide
Share