Save
Ask
Tour
Hide
Share
$527,000
1 Day On Site

4501 JOLLY ROGER Manor
Vero Beach, FL 32967

For Sale|Single Family Residence|Active
2
Beds
2
Total Baths
2
Full Baths
1,475
SqFt
$357
/SqFt
2024
Built
Subdivision:
HARBOR ISLE PHASE 1
County:
Indian River
Call Now: 754-704-5836
Is this the listing for you? We can help make it yours.
754-704-5836
4501 JOLLY ROGER Manor4501 JOLLY ROGER Manor4501 JOLLY ROGER Manor4501 JOLLY ROGER Manor
Save
Ask
Tour
Hide
Share

Mortgage Calculator

Monthly Payment (Est.)

Enter an interest rate to see your estimated monthly payment.
Calculator powered by Showcase IDX, a Constellation1 Company. Copyright ©2026 Information is deemed reliable but not guaranteed.

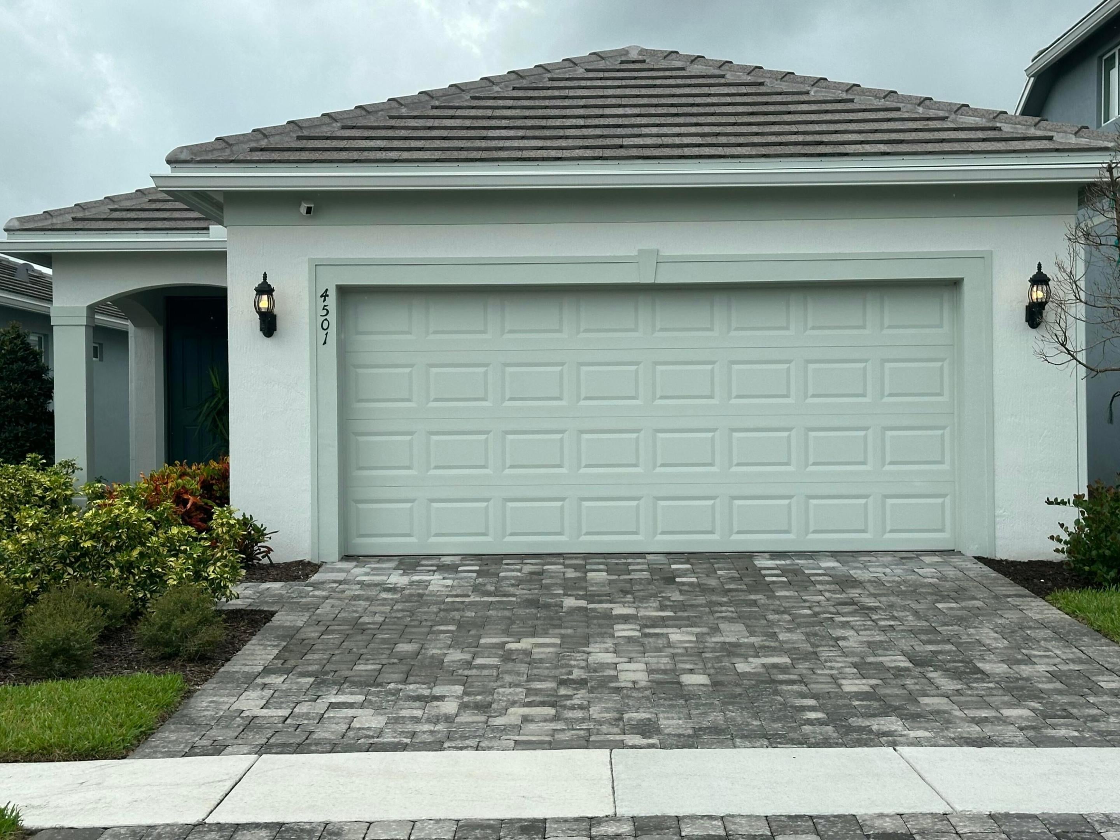
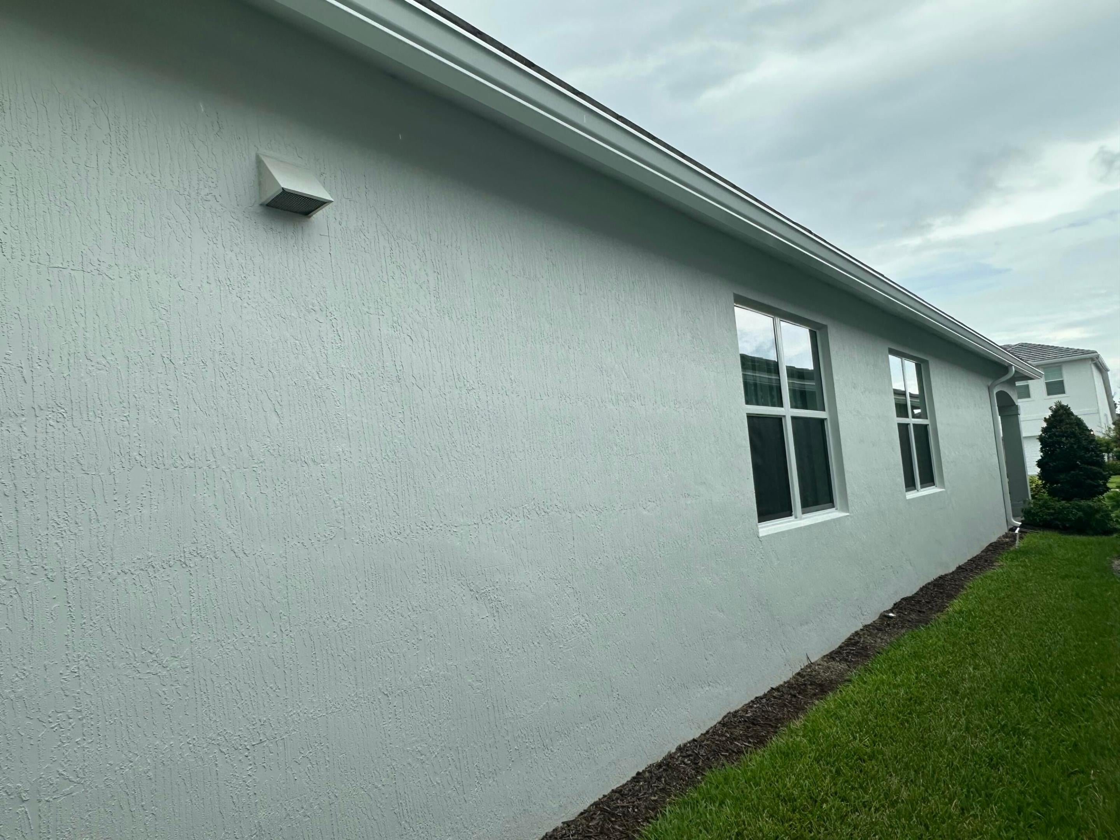
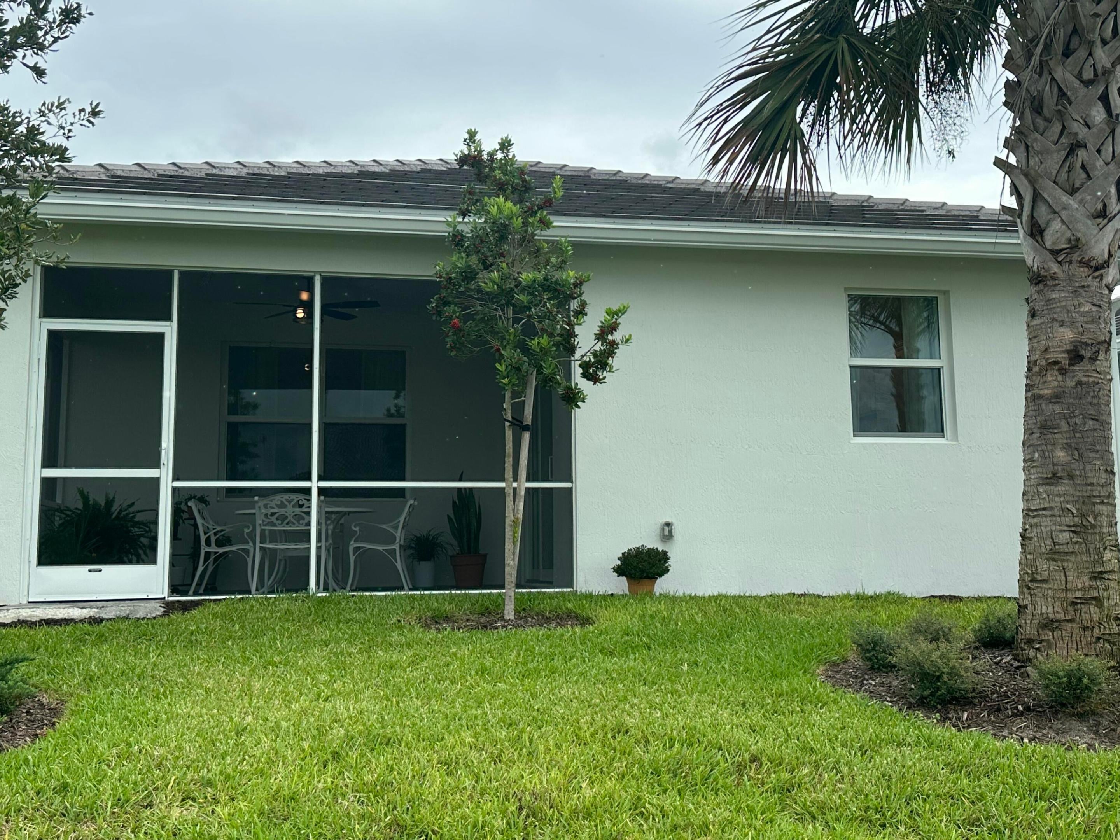
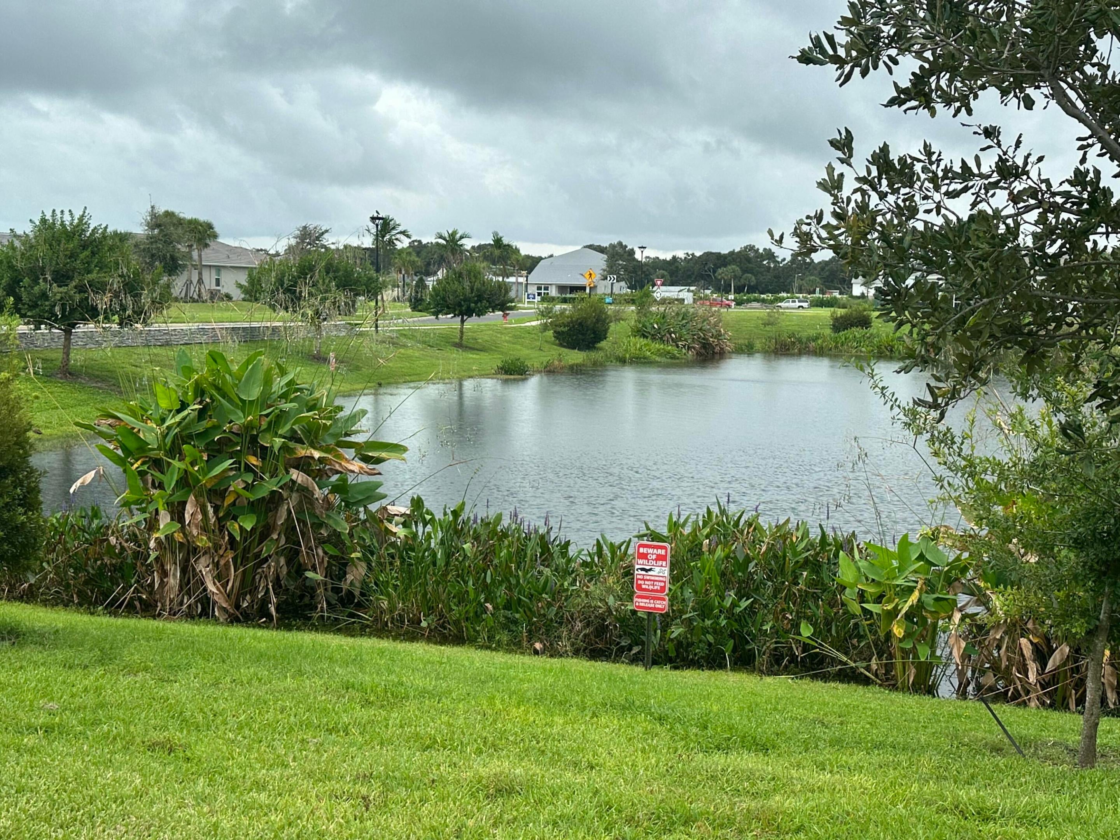
Stunning Lakeview DiVosta built in 2024 beauty offers 2 bedrooms plus a den/2baths/2 car garage in peaceful Vero Beach. This GENTLY LIVED-IN/LIKE NEW HOME will captivate you upon entry. The expansive view-front door to the kitchen w/10' soaring ceilings & 8' doors provide comfort & ease of moving. Meticulously maintain features include Whirlpool SS appliances (gas range), tile flooring, SILESTONE kitchen Island w/bar seating, COMPLETE IMPACT windows/doors, owners ensuite-shower tiles, glass door & double sinks, TANKLESS instant hot water heater, SMART HOME THERMOSTAT & DOORBELL CAMERA, USB OUTLETS & SMART HOME CONNECTIVITY, BORAL CONCRETE ROOF, GUTTERS, LAWN IRRIGATION, EXTENDED COVERED & SCREENED LANAI. LOW HOA $318.66 mo. lawn care & cable. NEARBY: BEACHES, HOSPITALS, GOLF…

Save
Ask
Tour
Hide
Share
Listing Snapshot
Price 
$527,000
Days On Site 
1 Day
Bedrooms 
2
Inside Area (SqFt) 
1,475 sqft
Total Baths 
2
Full Baths 
2
Partial Baths 
N/A
Lot Size 
0.08 Acres
Year Built 
2024
MLS® Number 
B26085606
Status 
Active
Property Tax 
$6,325.52
HOA/Condo/Coop Fees 
$318.66 monthly
Sq Ft Source 
Public Records
Friends & Family
Recent Activity
yesterdayListing first seen on site
yesterdayListing updated with changes from the MLS®
General Features
Acres 
0.08
Attached Garage 
Yes
Direction Faces 
North
Energy Features 
Solar
Garage 
Yes
Garage Spaces 
2
Levels 
One
Number Of Stories 
1
Parking 
AttachedDrivewayGaragePaver Block
Parking Spaces 
2
Pets 
Breed RestrictionsYes
Property Sub Type 
Single Family Residence
Security 
Closed Circuit Camera(s)Gated CommunitySmoke Detector(s)
Sewer 
Public Sewer
Special Circumstances 
Standard
SqFt Total 
1475
Utilities 
Cable ConnectedElectricity ConnectedNatural Gas ConnectedSewer ConnectedUnderground Utilities
Water Source 
Public
Zoning 
RM-6
Interior Features
Appliances 
DryerDishwasherGas RangeIce MakerMicrowaveRangeRefrigeratorWasher
Cooling 
Central AirCeiling Fan(s)Electric
Flooring 
Tile
Furnished 
Unfurnished
Heating 
Central
Interior 
Entrance FoyerKitchen IslandOtherPantryWalk-In Closet(s)
Laundry Features 
Washer HookupInsideLaundry Room
Main Level Bedrooms 
2
Bedroom 2 
Dimensions – 10 X 9Level – MainArea – 90
Den 
Dining Room 
Dimensions – 13 X 8Level – MainArea – 104
Kitchen 
Dimensions – 13 X 13Level – MainArea – 169
Living Room 
Dimensions – 13 X 15Level – MainArea – 195
PrimaryBedroom 
Dimensions – 13 X 14Level – MainArea – 182
Save
Ask
Tour
Hide
Share
Exterior Features
Construction Details 
BlockStucco
Frontage 
Waterfront
Patio And Porch 
CoveredPatioScreened
Pool Features 
Association
Roof 
FlatTile
View 
LakePondWater
Waterfront 
Yes
Waterfront Features 
NonePond
Waterview 
LakePondWater
Community Features
Association Amenities 
PoolClubhouseFitness CenterGatedManagement
Association Fee 
$318.66
Association Fee Frequency 
Monthly
Community Features 
Gated
MLS Area 
6331 – County Central (IR)
Financing Terms Available 
CashConventionalFHAVA Loan
Roads 
Paved
Schools
School District
Unknown
Elementary School
Treasure Coast
Middle School
Storm Grove
High School
Sebastian River
Listing courtesy of The Keyes Company


All listings featuring the BMLS logo are provided by BeachesMLS, Inc. This information is not verified for authenticity or accuracy and is not guaranteed. Copyright © 2026 BeachesMLS, Inc. (a Flex MLS feed)
Last checked: 2026-10-09 08:51 AM UTC

Neighborhood & Commute
Source: Walkscore
Disclosure: Community information and market data powered by Constellation Data Labs. Information is deemed reliable but not guaranteed.
Save
Ask
Tour
Hide
Share