
2480 NW 43RD StreetBoca Raton, FL 33431
Mortgage Calculator
Monthly Payment (Est.)
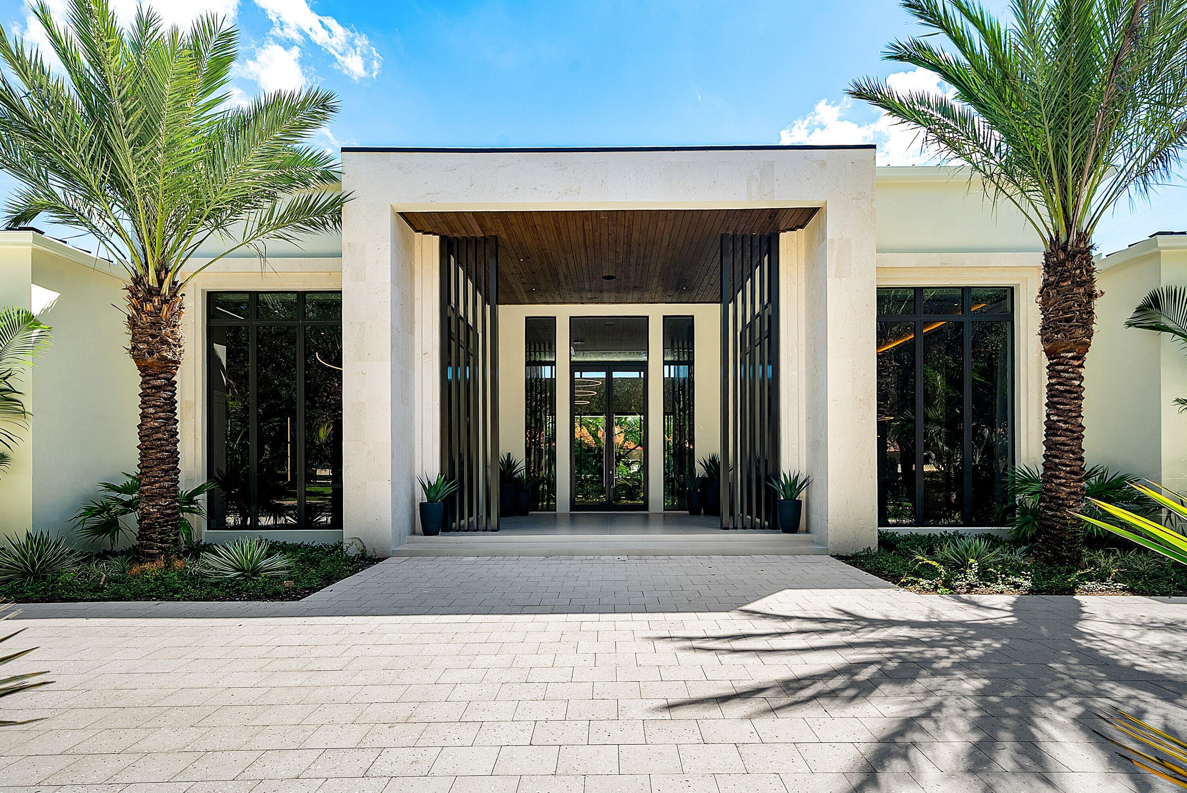
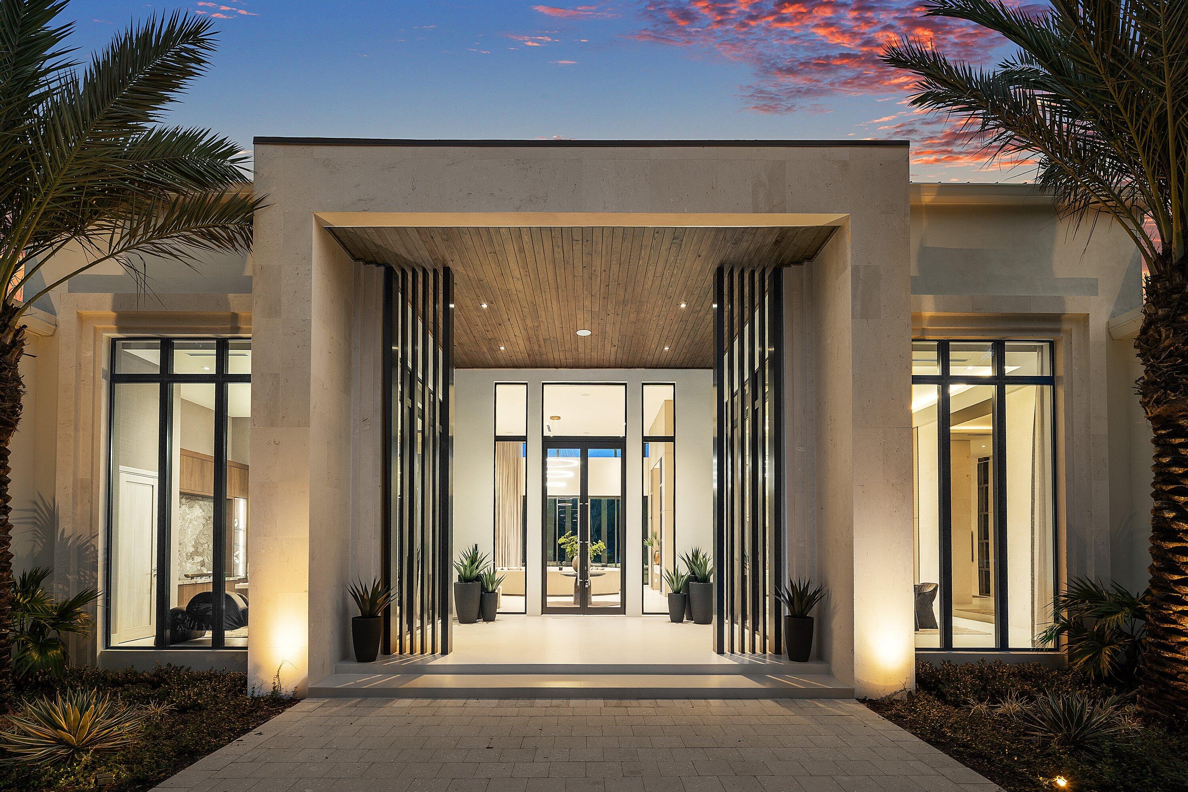
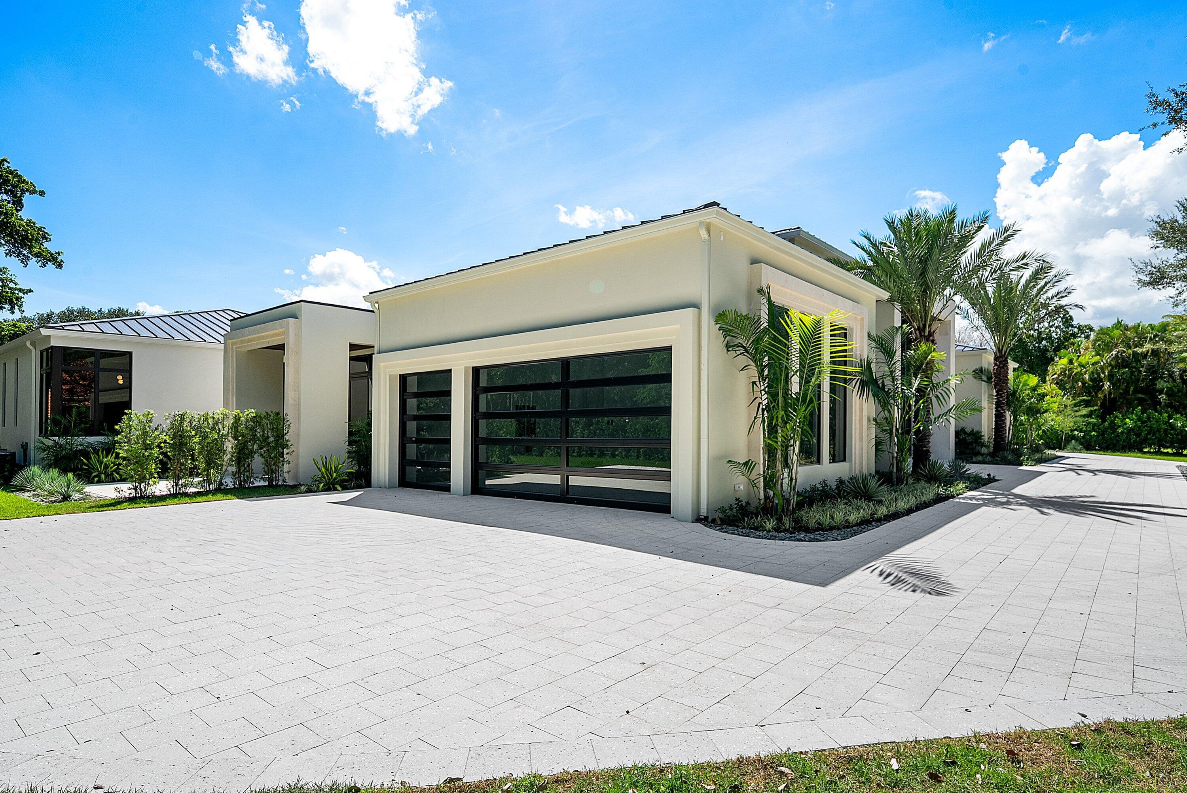
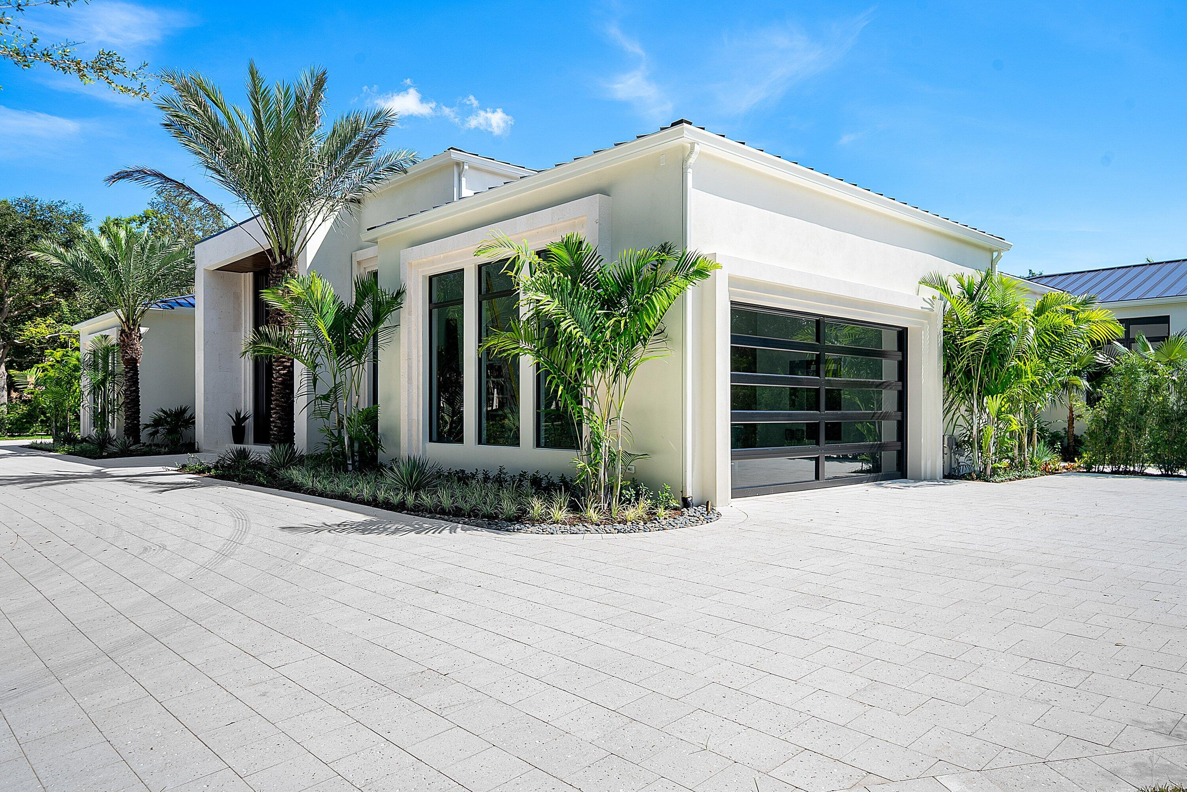
Enter an interest rate to see your estimated monthly payment.Lovely NEW CONSTRUCTION single-story estate by Lucaj Group and award-winning Affiniti Architects on 0.62 acres in guard-gated Les Jardins with park views. Offered fully furnished. 5 bedrooms, 5.2 baths and 7,324 SF of coral stone, wood ceilings and walls of impact glass. Walnut chef's kitchen with quartzite waterfall island, Thermador Masterpiece suite with 48" rangetop and Bosch scullery. Club lounge with wet bar and glass wine room. Primary wing with private lanai, his-and-hers closets and travertine spa bath; VIP guest suite, executive office and clubroom. Heated saltwater infinity pool and spa with fire bowls, summer kitchen and covered terrace. CBS construction, metal roof, Control4 smart home with Lutron lighting and Somfy shades, whole-home generator, 5-car garage, car-lift ready. Extended Description: Welcome to a new single-story modern estate in guard-gated Les Jardins, designed by award-winning Affiniti Architects and built by Lucaj Group. It sits on 0.62 acres with park views and is offered fully furnished, ready to move in. Coral stone, warm wood ceilings and walls of impact glass set the tone from the front entry. Inside, 7,324 SF of double-height living spaces hold 5 bedrooms and 5.2 baths. The walnut chef's kitchen has a quartzite waterfall island and a Thermador Masterpiece suite with a 48" rangetop, built-in coffee system and column refrigeration, backed by a full Bosch scullery. For entertaining, the club lounge offers a stone wet bar and a glass wine room. The primary wing is a private retreat, with its own lanai, his-and-hers closets and a travertine spa bath with a freestanding tub. A separate VIP suite gives guests their own space, and an executive office and wellness studio round out the home. Outdoors, there's a heated saltwater infinity pool and spa with fire bowls, a summer kitchen and a covered terrace with a wood ceiling. The construction is just as strong: CBS, a metal roof, a Control4 smart home with Lutron lighting and Somfy shades, a whole-home generator, and a 5-car garage that's car-lift ready.
| yesterday | Listing first seen on site | |
| yesterday | Listing updated with changes from the MLS® |

All listings featuring the BMLS logo are provided by BeachesMLS, Inc. This information is not verified for authenticity or accuracy and is not guaranteed. Copyright © 2026 BeachesMLS, Inc. (a Flex MLS feed)
Last checked: 2026-10-09 08:51 AM UTC

Did you know? You can invite friends and family to your search. They can join your search, rate and discuss listings with you.