Save
Ask
Tour
Hide
Share
$725,000
New Listing

1309 SW 151st Terrace
Sunrise, FL 33326

For Sale|Single Family Residence|Active
4
Beds
3
Total Baths
2
Full Baths
1
Partial Bath
2,376
SqFt
$305
/SqFt
1988
Built
Subdivision:
NEW RIVER ESTATES
County:
Broward
Call Now: 754-704-5836
Is this the listing for you? We can help make it yours.
754-704-5836
Upcoming Open Houses
Sat, Oct 10, 12:00 PM – 3:00 PM
1309 SW 151st Terrace1309 SW 151st Terrace1309 SW 151st Terrace1309 SW 151st Terrace
Save
Ask
Tour
Hide
Share

Mortgage Calculator

Monthly Payment (Est.)

Enter an interest rate to see your estimated monthly payment.
Calculator powered by Showcase IDX, a Constellation1 Company. Copyright ©2026 Information is deemed reliable but not guaranteed.

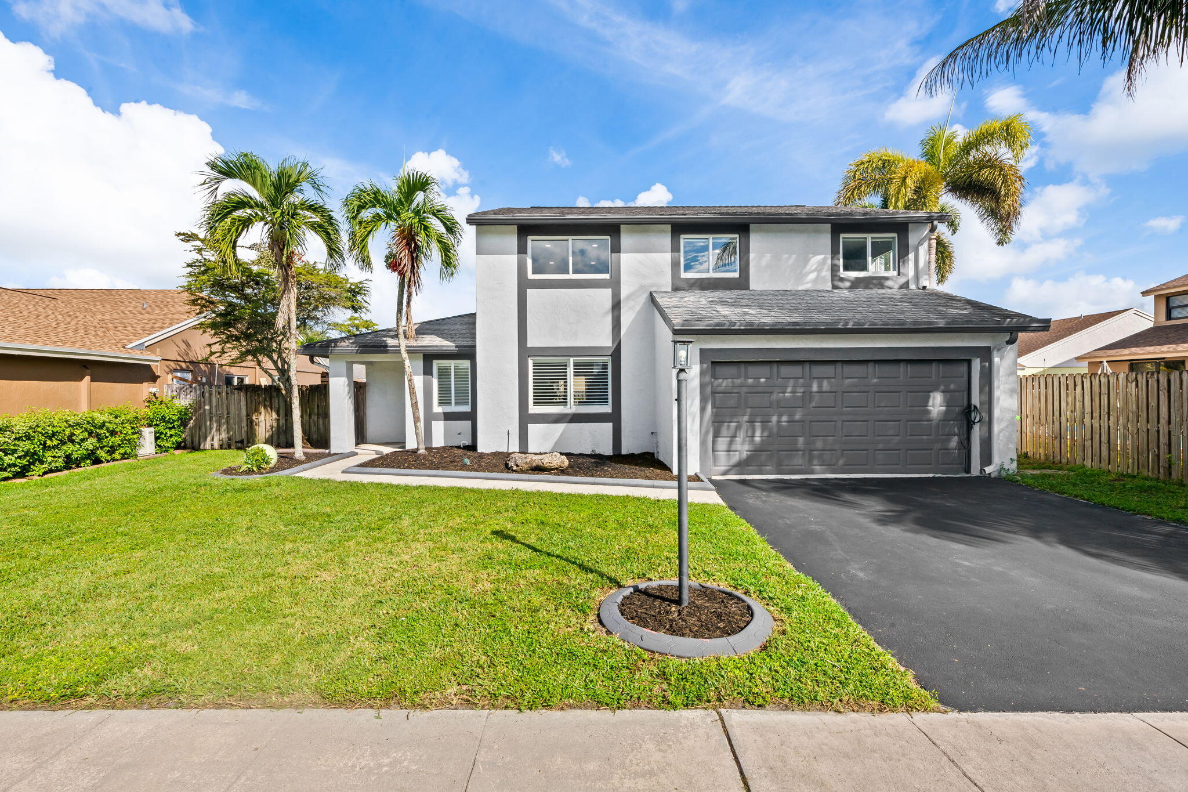
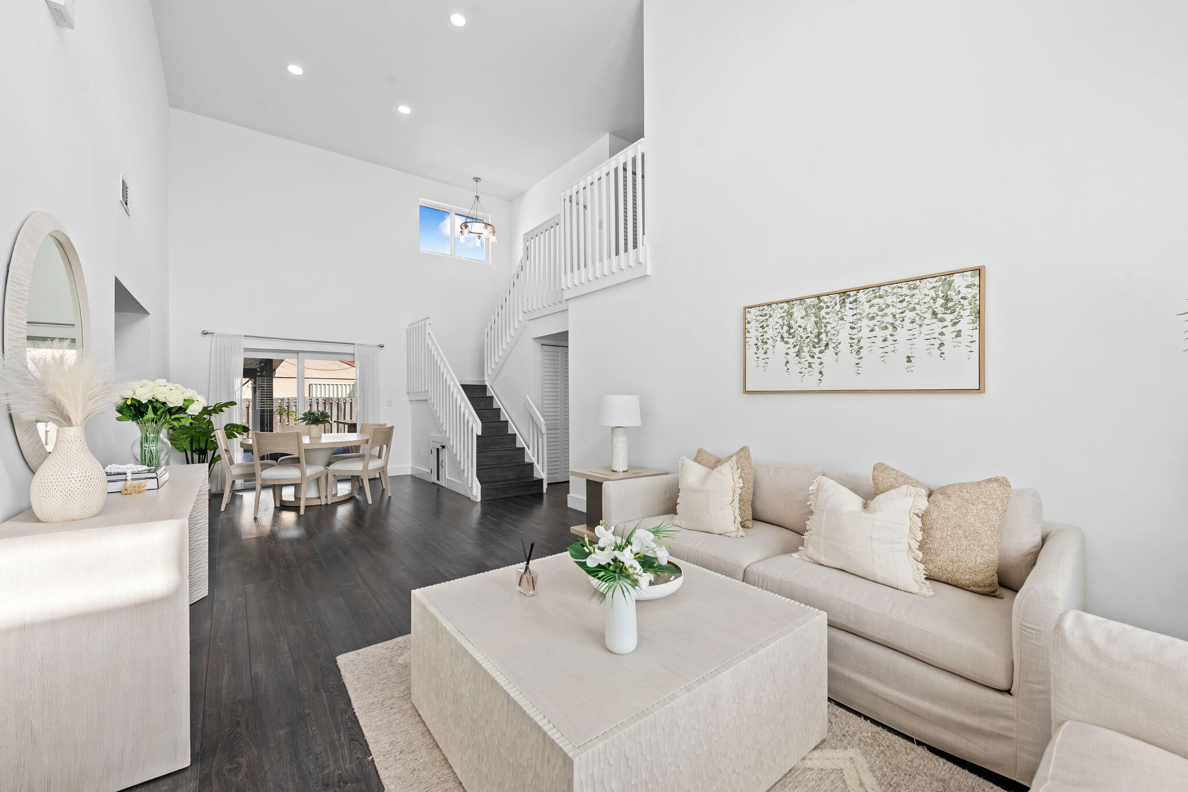
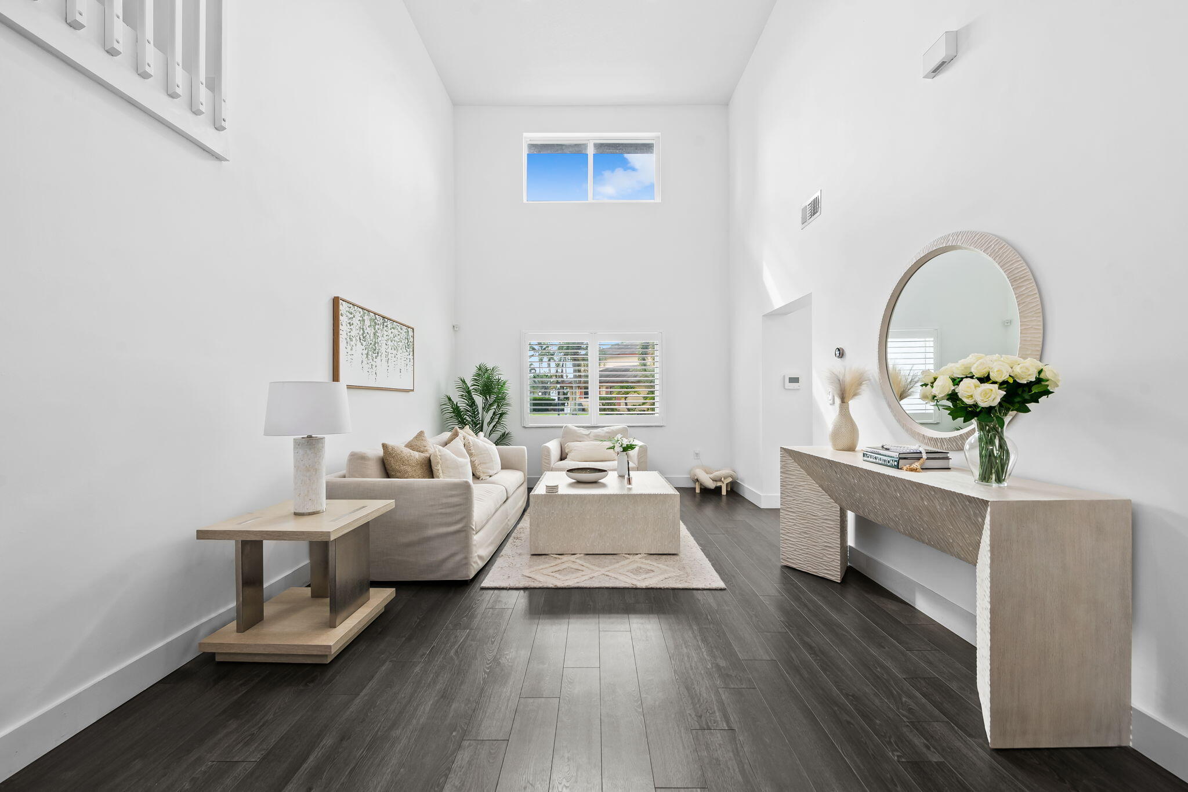
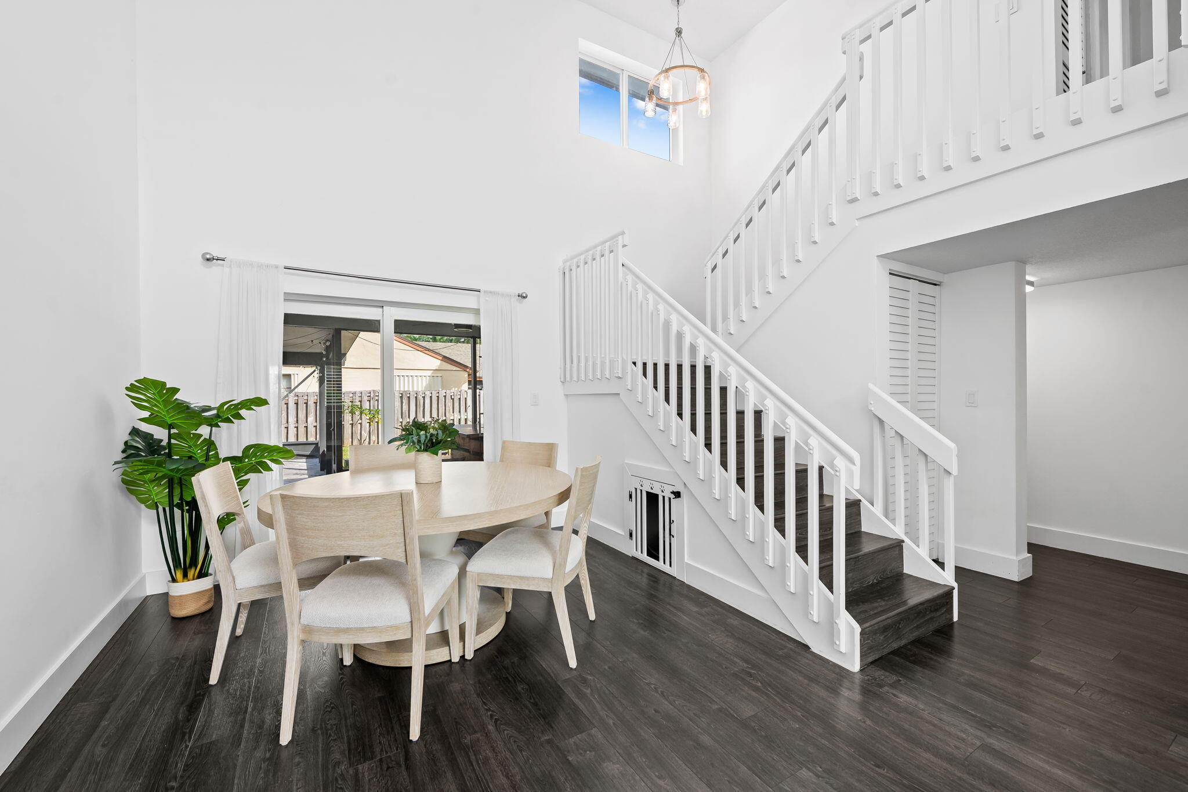
Step inside this gorgeous, fully remodeled 2-story home featuring 4 beds, 2.5 baths & a 2 car garage (currently set up as a spectacular home gym). You are immediately greeted by soaring 18 ft ceilings & tons of natural light coming in from the impact windows & doors. Throughout the home you'll find smooth finished walls, water resistant laminate floors & custom window treatments. A modern Chef's kitchen w/Quartz waterfall countertops, sleek cabinetry, stainless steel appliances & an induction cooktop. First floor primary suite w/dual vanity sinks, glass shower & a custom built walk-in closet. Fully fenced-in yard w/screened-in porch & open patio w/ above ground pool. Other features include EV charger, newer AC & water heater, updated plumbing. Centrally located, A-rated schools, low HOA!

Save
Ask
Tour
Hide
Share
Listing Snapshot
Price 
$725,000
Days On Site 
0 Days
Bedrooms 
4
Inside Area (SqFt) 
2,376 sqft
Total Baths 
3
Full Baths 
2
Partial Baths 
1
Lot Size 
0.15 Acres
Year Built 
1988
MLS® Number 
B26085567
Status 
Active
Property Tax 
$11,927.51
HOA/Condo/Coop Fees 
$37.83 monthly
Sq Ft Source 
Public Records
Friends & Family
Recent Activity
2 hours agoListing first seen on site
6 hours agoListing updated with changes from the MLS®
General Features
Acres 
0.15
Attached Garage 
Yes
Direction Faces 
Southeast
Garage 
Yes
Garage Spaces 
2
Levels 
Two
Number Of Stories 
2
Parking 
AttachedDrivewayElectric Vehicle Charging Station(s)Garage
Parking Spaces 
4
Pets 
Yes
Property Condition 
Updated/Remodeled
Property Sub Type 
Single Family Residence
Sewer 
Public Sewer
Special Circumstances 
Standard
SqFt Total 
2971
Style 
Traditional
Utilities 
Cable AvailableElectricity ConnectedPhone AvailableSewer ConnectedWater Connected
Water Source 
Public
Zoning 
RM-10
Interior Features
Appliances 
CooktopDryerDishwasherElectric CooktopMicrowaveOvenRefrigeratorWasher
Cooling 
Central AirCeiling Fan(s)Electric
Flooring 
LaminateTile
Furnished 
Unfurnished
Heating 
CentralElectric
Interior 
Breakfast BarHigh CeilingsKitchen IslandSoaking TubWalk-In Closet(s)
Laundry Features 
InsideLower LevelLaundry Room
Main Level Bedrooms 
1
Window Features 
BlindsDrapesPlantation ShuttersStorm Window(s)
Bedroom 2 
Dimensions – 93 X 128Level – SecondArea – 11904
Bedroom 3 
Dimensions – 146 X 102Level – SecondArea – 14892
Bedroom 4 
Dimensions – 105 X 92Level – SecondArea – 9660
Dining Room 
Dimensions – 123 X 124Level – FirstArea – 15252
Family Room 
Dimensions – 1210 X 117Level – FirstArea – 141570
Kitchen 
Dimensions – 129 X 117Level – FirstArea – 15093
Living Room 
Dimensions – 169 X 124Level – FirstArea – 20956
PrimaryBedroom 
Dimensions – 145 X 153Level – FirstArea – 22185
Save
Ask
Tour
Hide
Share
Exterior Features
Construction Details 
ConcreteStucco
Fencing 
Back YardFenced
Patio And Porch 
PorchPatioScreened
Roof 
Shingle
Windows/Doors 
BlindsDrapesPlantation ShuttersStorm Window(s)
Community Features
Association Fee 
$250.0
Association Fee Frequency 
Annually
Additional Association Fee 
$204.0
Additional Association Fee Frequency 
Annually
MLS Area 
3880
Financing Terms Available 
CashConventionalFHAVA Loan
Schools
School District
Unknown
Elementary School
Country Isles
Middle School
Indian Ridge
High School
Western
Listing courtesy of RE/MAX Experience


All listings featuring the BMLS logo are provided by BeachesMLS, Inc. This information is not verified for authenticity or accuracy and is not guaranteed. Copyright © 2026 BeachesMLS, Inc. (a Flex MLS feed)
Last checked: 2026-10-07 11:40 PM UTC

Neighborhood & Commute
Source: Walkscore
Disclosure: Community information and market data powered by Constellation Data Labs. Information is deemed reliable but not guaranteed.
Save
Ask
Tour
Hide
Share