
Save
Ask
Tour
Hide
$620,000
New Listing
5764 NW 119TH Terrace 5764Coral Springs, FL 33076
For Sale|Townhouse|Active
3
Beds
3
Total Baths
2
Full Baths
1
Partial Bath
2,265
SqFt
$274
/SqFt
2001
Built
Subdivision:
HERON BAY SOUTH
County:
Broward
Call Now: 754-704-5836
Is this the listing for you? We can help make it yours.
754-704-5836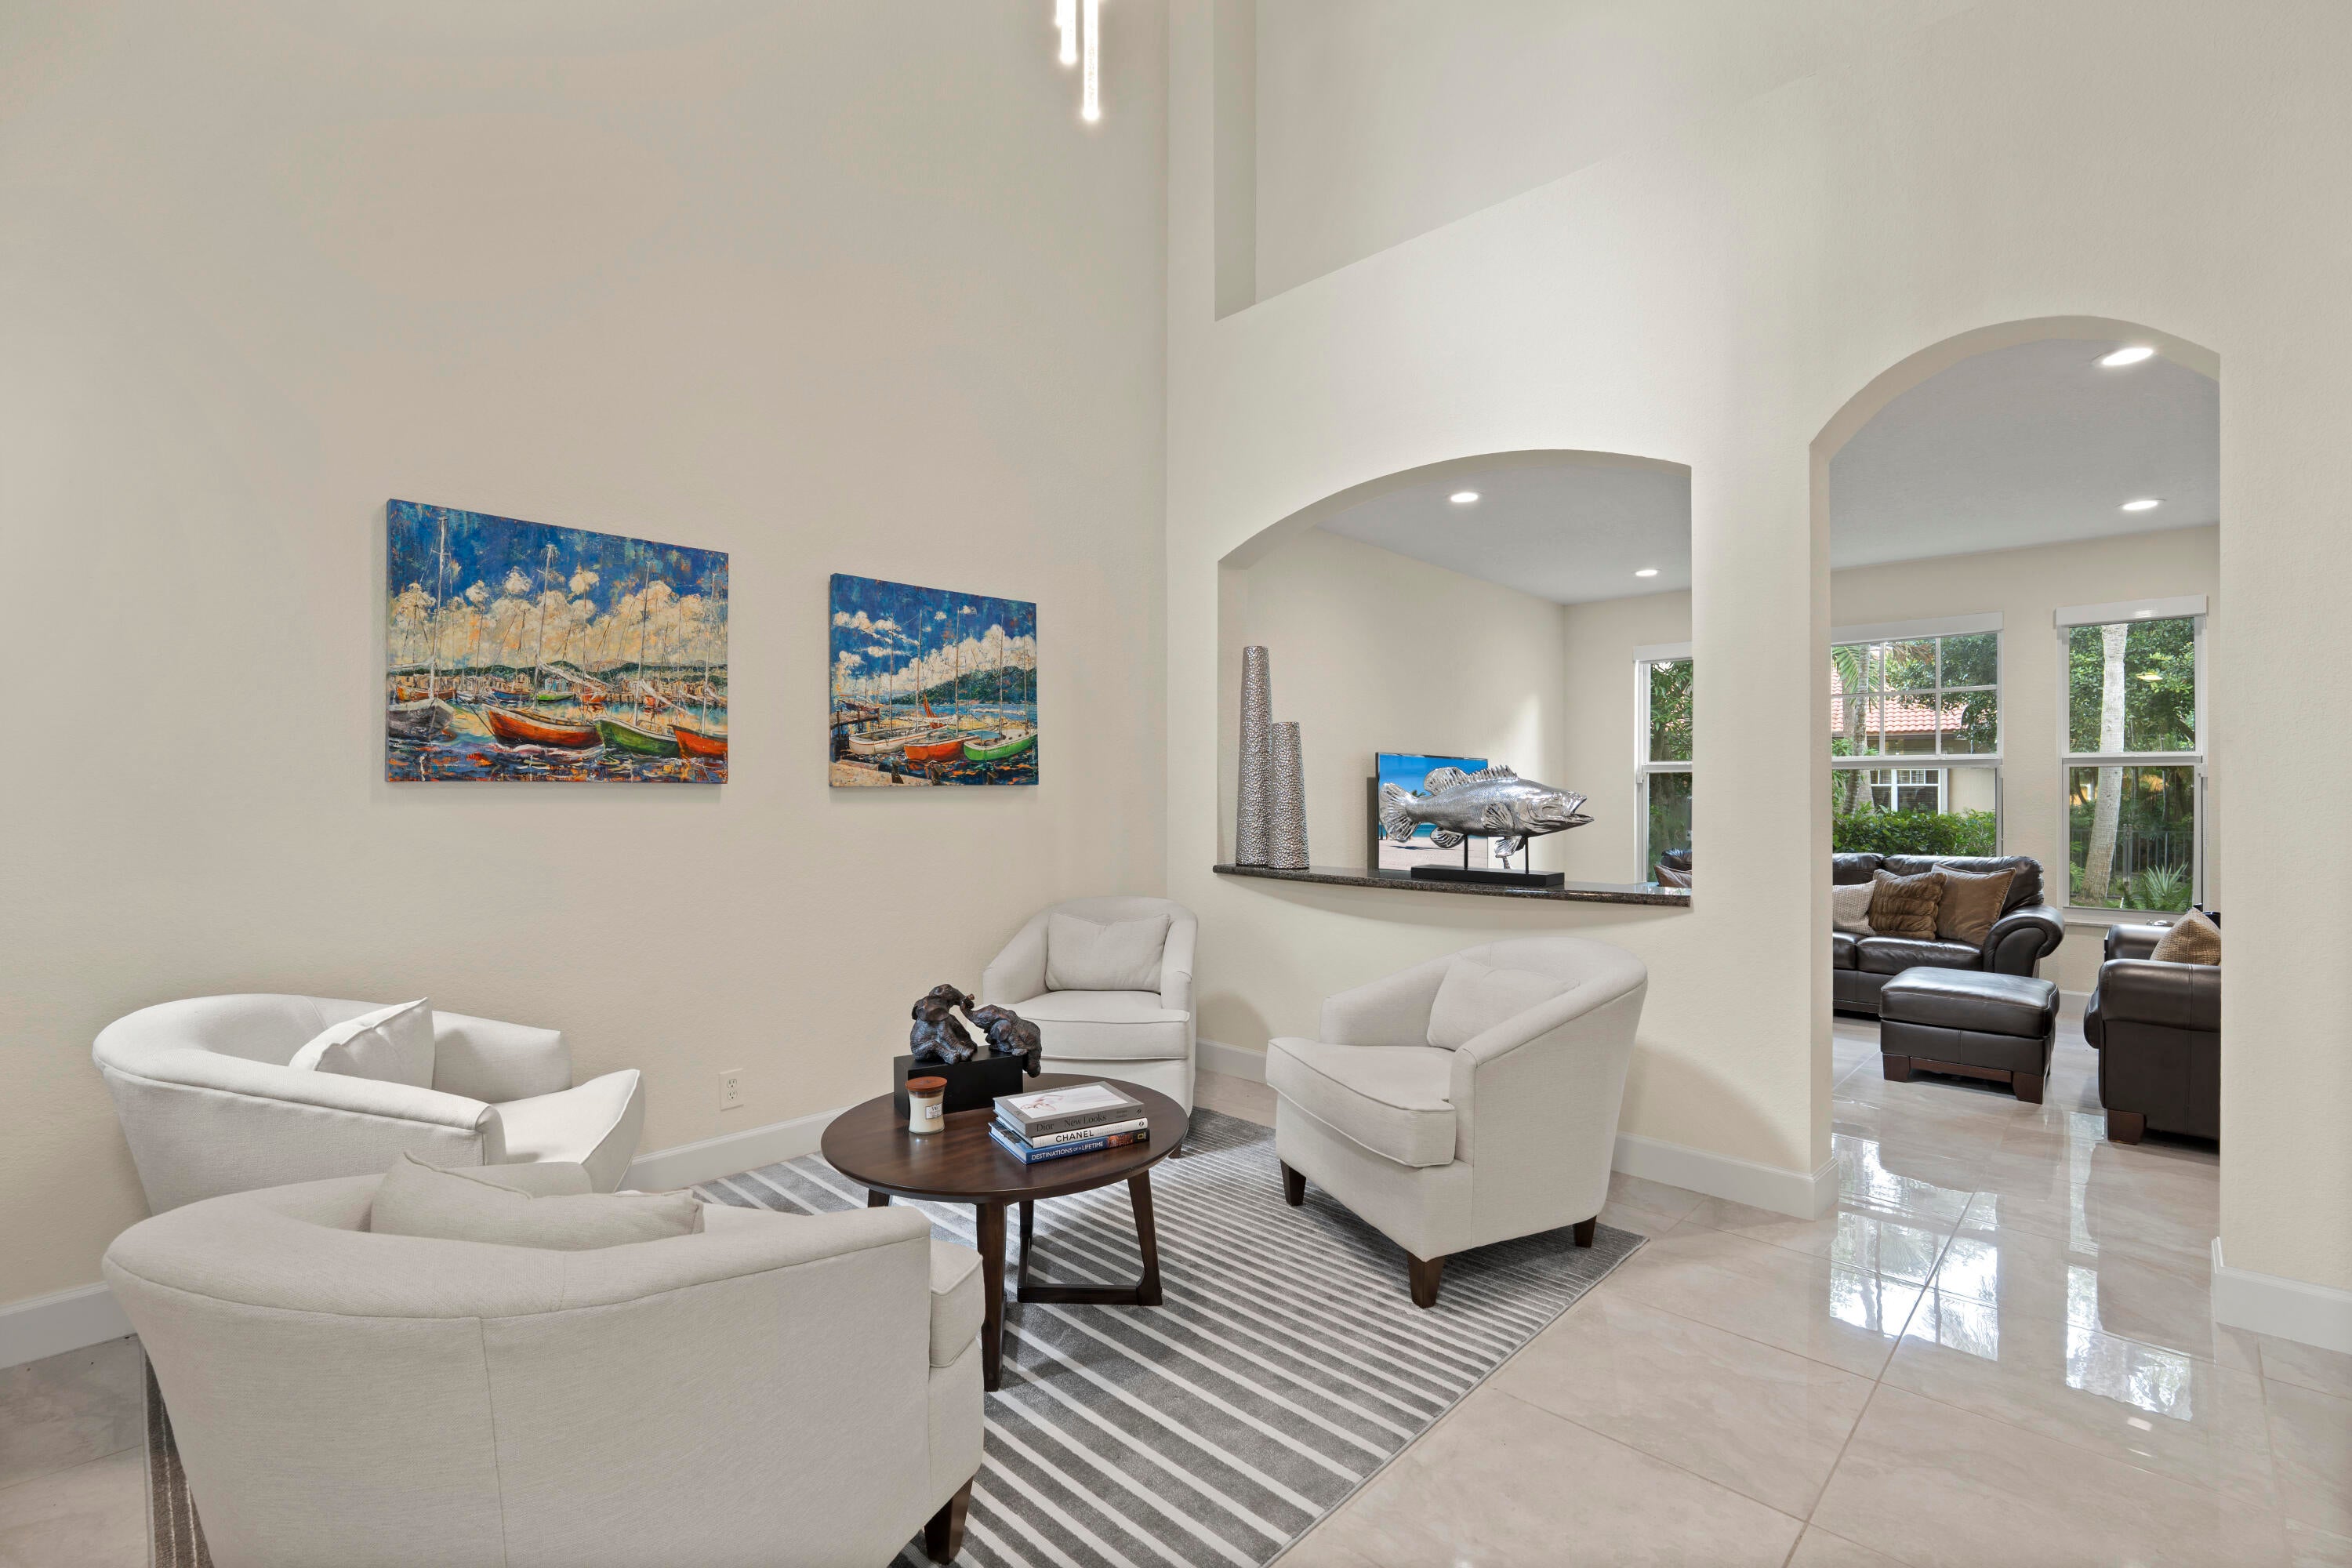
Save
Ask
Tour
Hide
Mortgage Calculator
Monthly Payment (Est.)
Enter an interest rate to see your estimated monthly payment.Calculator powered by Showcase IDX, a Constellation1 Company. Copyright ©2026 Information is deemed reliable but not guaranteed.
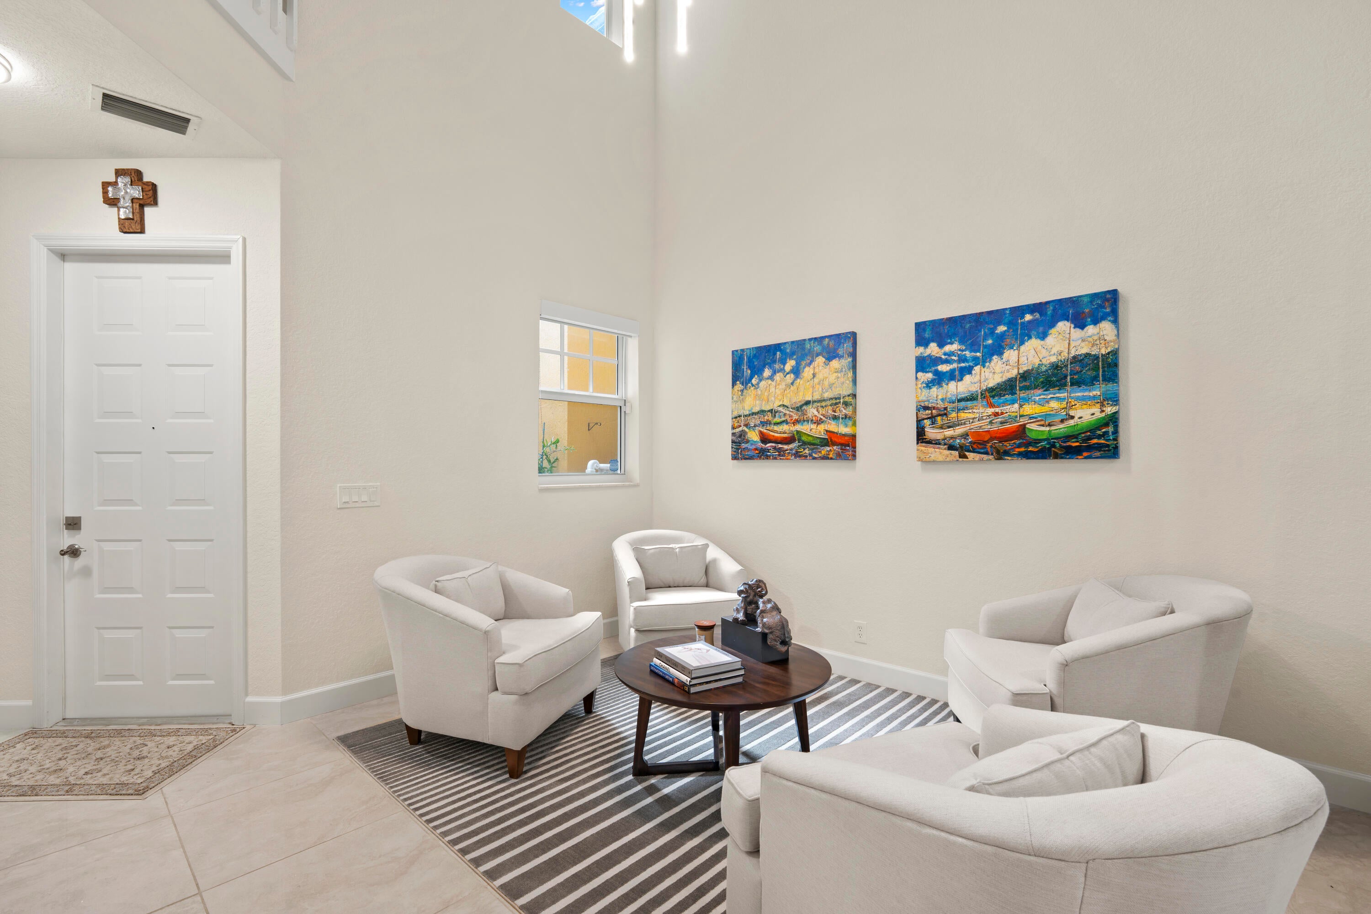
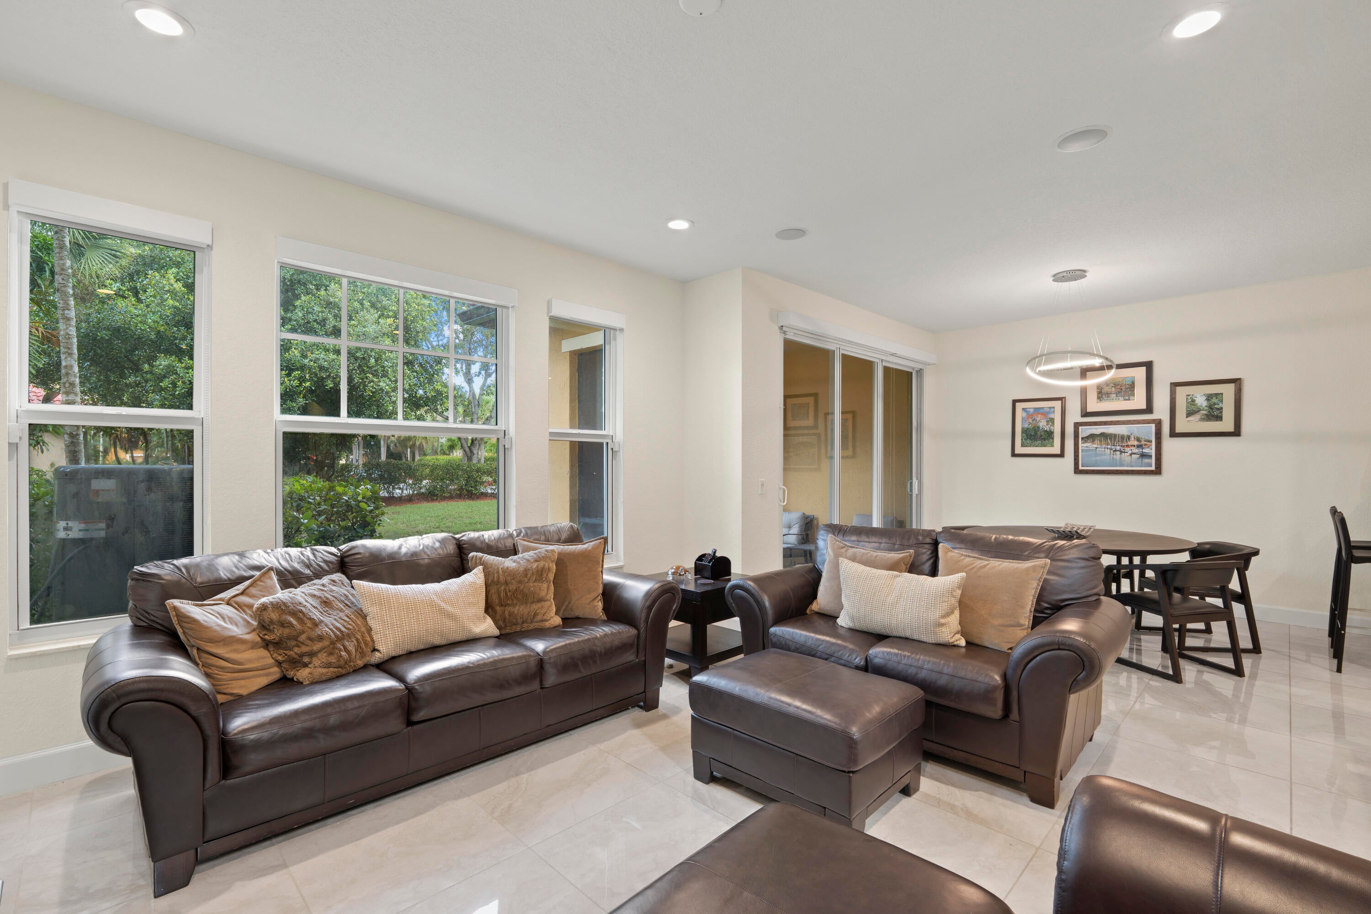
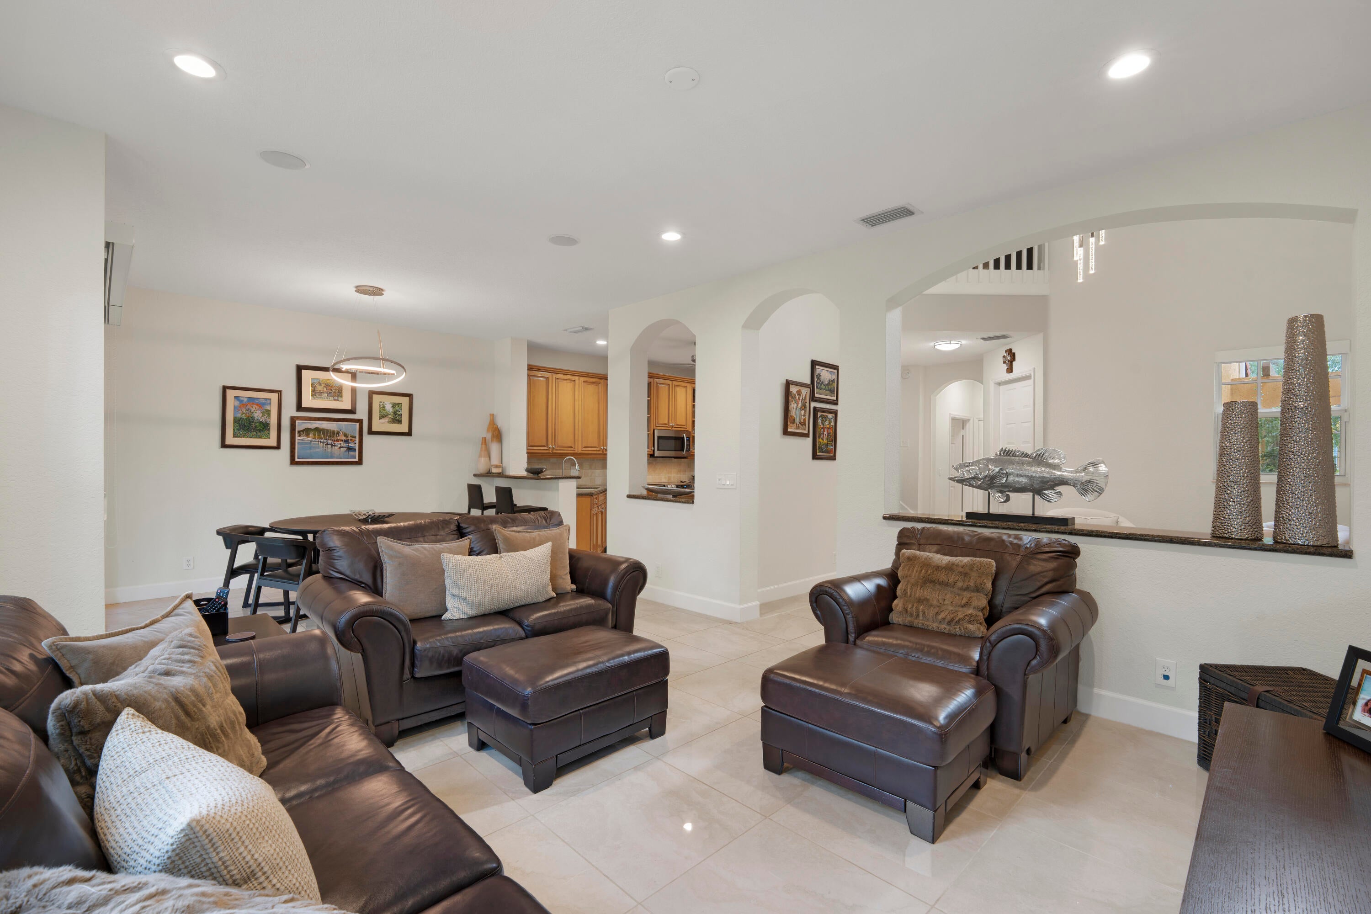
SELLER OFFERING UP TO $10,000 TOWARD BUYER CLOSING COSTS, PREPAIDS OR RATE BUYDOWN! Beautifully updated Coral Springs home featuring extensive improvements and move-in-ready living. Both upstairs bathrooms have been fully renovated, with updated wood flooring upstairs and refreshed tile flooring downstairs. Major upgrades include impact-resistant windows and glass doors installed in 2018, a newer roof, newer A/C, replaced water heater, washer/dryer and refrigerator. Conveniently located in highly desirable Coral Springs near shopping, dining, parks, schools, recreation and major roadways, offering easy access throughout Broward County.A rare opportunity combining location, upgrades, hurricane protection and valuable buyer incentives.
Save
Ask
Tour
Hide
Listing Snapshot
Price
$620,000
Days On Site
0 Days
Bedrooms
3
Inside Area (SqFt)
2,265 sqft
Total Baths
3
Full Baths
2
Partial Baths
1
Lot Size
0.07 Acres
Year Built
2001
MLS® Number
B26085559
Status
Active
Property Tax
$11,185.26
HOA/Condo/Coop Fees
$900 monthly
Sq Ft Source
Public Records
Friends & Family
Recent Activity
| 2 hours ago | Listing first seen on site | |
| 6 hours ago | Listing updated with changes from the MLS® |
General Features
Acres
0.07
Attached Garage
Yes
Carport
2
Direction Faces
North
Garage
Yes
Garage Spaces
2
Land Lease
No
Levels
Two
Number Of Stories
2
Parking
Attached CarportAttachedCarportGarageGarage Door OpenerGuest
Parking Spaces
4
Pets
Breed RestrictionsYes
Property Condition
Updated/Remodeled
Property Sub Type
Townhouse
Security
Security SystemSecured Garage/ParkingGated CommunitySmoke Detector(s)Security Guard
Sewer
Public Sewer
Special Circumstances
Standard
SqFt Total
2959
Style
Other
Utilities
Cable ConnectedElectricity ConnectedPhone ConnectedWater Connected
Water Source
Public
Zoning
RC-6,12,15
Interior Features
Appliances
DryerDishwasherElectric RangeElectric Water HeaterIce MakerMicrowaveOvenRangeRefrigeratorWater HeaterWasher
Cooling
Central AirCeiling Fan(s)
Flooring
TileWood
Furnished
Negotiable
Heating
Central
Interior
Built-in FeaturesHigh CeilingsPantryWalk-In Closet(s)
Laundry Features
Washer HookupElectric Dryer HookupInsideLaundry Room
Window Features
Blinds
Kitchen
Living Room
PrimaryBedroom
Save
Ask
Tour
Hide
Exterior Features
Construction Details
BlockStucco
Patio And Porch
PatioScreened
Pool Features
Association
Roof
Shingle
View
Garden
Waterview
Garden
Windows/Doors
Blinds
Community Features
Accessibility Features
Accessible Common AreaAccessible Doors
Association Amenities
PoolBasketball CourtClubhouseFitness CenterMaintenance GroundsOtherPlaygroundSpa/Hot TubSecurity
Association Fee
$900.0
Association Fee Frequency
Monthly
Community Features
Gated
MLS Area
3614
Financing Terms Available
CashConventionalFHA
Schools
School District
Unknown
Elementary School
Park Trails
Middle School
Westglades
High School
Marjory Stoneman Douglas
Listing courtesy of ARC Realty Group LLC

All listings featuring the BMLS logo are provided by BeachesMLS, Inc. This information is not verified for authenticity or accuracy and is not guaranteed. Copyright © 2026 BeachesMLS, Inc. (a Flex MLS feed)
Last checked: 2026-10-07 11:45 PM UTC
All listings featuring the BMLS logo are provided by BeachesMLS, Inc. This information is not verified for authenticity or accuracy and is not guaranteed. Copyright © 2026 BeachesMLS, Inc. (a Flex MLS feed)
Last checked: 2026-10-07 11:45 PM UTC
Neighborhood & Commute
Source: Walkscore
Disclosure: Community information and market data powered by Constellation Data Labs. Information is deemed reliable but not guaranteed.
Save
Ask
Tour
Hide

Did you know? You can invite friends and family to your search. They can join your search, rate and discuss listings with you.