
Save
Ask
Tour
Hide
$899,000
New Listing
Lake Worth, FL 33463
For Sale|Single Family Residence|Active
4
Beds
3
Total Baths
3
Full Baths
2,410
SqFt
$373
/SqFt
2019
Built
Subdivision:
VILLAMAR AT TOSCANA ISLES PUD PL 2
County:
Palm Beach
Call Now: 754-704-5836
Is this the listing for you? We can help make it yours.
754-704-5836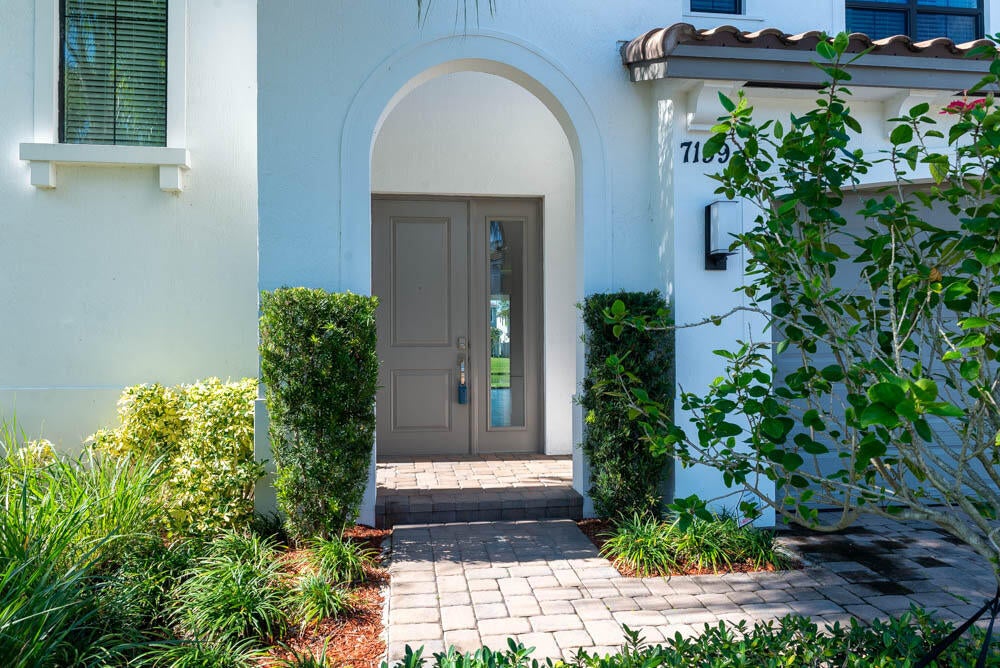
Save
Ask
Tour
Hide
Mortgage Calculator
Monthly Payment (Est.)
Enter an interest rate to see your estimated monthly payment.Calculator powered by Showcase IDX, a Constellation1 Company. Copyright ©2026 Information is deemed reliable but not guaranteed.
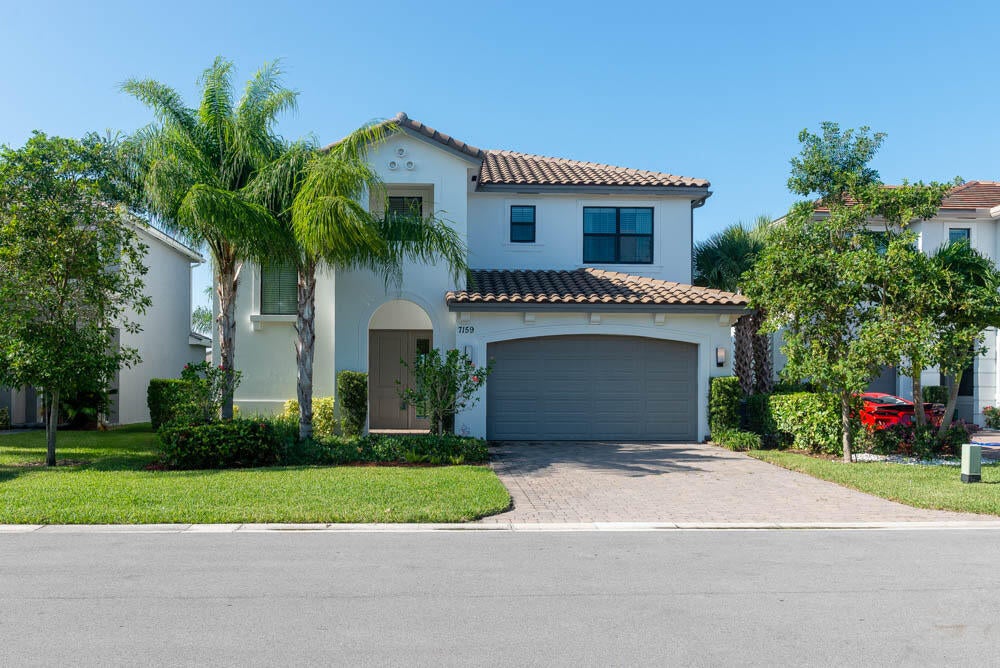
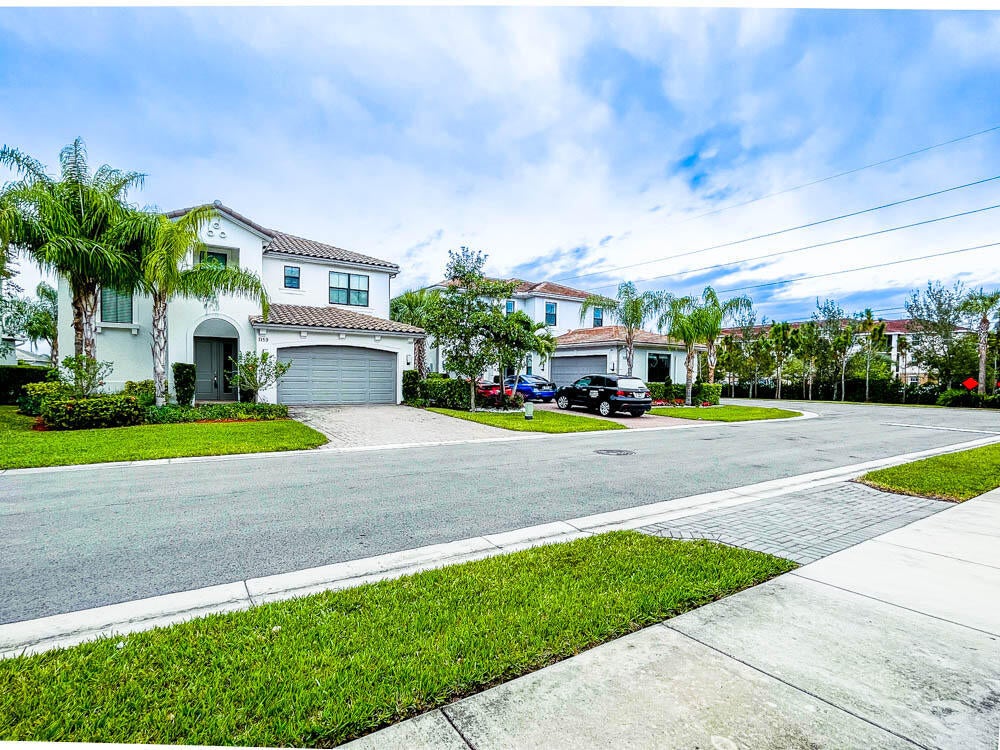
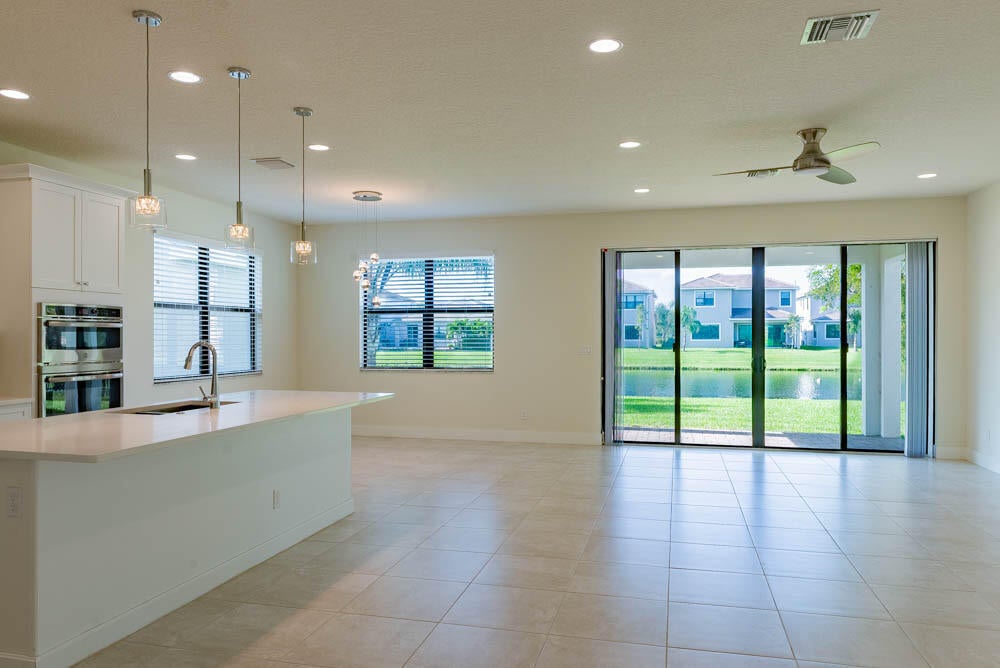
Fabulous like new very well maintained 4-bedroom, 3-bathroom lakefront home in the highly desirable Villamar community of Lake Worth. This spacious residence features a 2-car garage and an open, functional first floor plan upgraded with porcelain like tile,white cabinetry,quartz countertops,impact windows and doors,natural gas,designed for comfortable living and entertaining. The staircase and second floor have been upgraded with laminated floors, enjoy the community's excellent amenities,multiporpuse sports,tennis court,fitness,and lounge areas.Very good and convenient location near shopping, dining, schools, major highways, and Florida beautifull beaches. Show this home to your buyers,they will fall in love with it!!
Save
Ask
Tour
Hide
Listing Snapshot
Price
$899,000
Days On Site
0 Days
Bedrooms
4
Inside Area (SqFt)
2,410 sqft
Total Baths
3
Full Baths
3
Partial Baths
N/A
Lot Size
0.12 Acres
Year Built
2019
MLS® Number
B26085541
Status
Active
Property Tax
$11,048
HOA/Condo/Coop Fees
$321 monthly
Sq Ft Source
Public Records
Friends & Family
Recent Activity
| 3 hours ago | Listing first seen on site | |
| 7 hours ago | Listing updated with changes from the MLS® |
General Features
Acres
0.12
Attached Garage
Yes
Direction Faces
Northwest
Disclosures
Foreign Seller
Garage
Yes
Garage Spaces
2
Land Lease
No
Levels
Multi/SplitTwo
Number Of Stories
2
Parking
AttachedDrivewayGarageGarage Door OpenerPaver Block
Parking Spaces
2
Pets
Breed RestrictionsYes
Property Sub Type
Single Family Residence
Security
Security SystemGated CommunitySmoke Detector(s)
Sewer
Public Sewer
Special Circumstances
Standard
SqFt Total
3018
Style
Contemporary
Utilities
Cable AvailableElectricity ConnectedNatural Gas ConnectedSewer AvailableWater Connected
Water Source
Public
Zoning
PUD
Interior Features
Appliances
CooktopDryerDishwasherDisposalGas RangeGas Water HeaterMicrowaveOvenRefrigeratorWater HeaterWasher
Cooling
Central AirElectric
Flooring
Laminate
Furnished
Unfurnished
Heating
CentralElectric
Interior
Kitchen IslandPantryStorageWalk-In Closet(s)
Laundry Features
InsideLaundry Closet
Main Level Bedrooms
1
Window Features
Blinds
Bedroom 2
Dimensions – 11 X 12Area – 132
Bedroom 3
Dimensions – 11 X 12Area – 132
Bedroom 4
Dimensions – 12 X 13Area – 156
Dining Room
Dimensions – 12 X 12Area – 144
Great Room
Kitchen
Dimensions – 12.4 X 14.8Level – MainArea – 183
Laundry
Living Room
Dimensions – 16.6 X 20.8Level – MainArea – 345
Loft
PrimaryBedroom
Dimensions – 16 X 13.6Level – SecondArea – 217
Save
Ask
Tour
Hide
Exterior Features
Construction Details
BlockConcrete
Exterior
GardenLighting
Fencing
None
Lot Features
Cul-De-SacZero Lot LineGardenWaterfront
Other Structures
Garage(s)Storage
Patio And Porch
Patio
Pool Features
Association
Road Frontage
Private Road
Roof
ConcreteSpanish Tile
View
GardenLake
Waterfront
Yes
Waterfront Features
Lake Front
Waterview
GardenLake
Windows/Doors
Blinds
Community Features
Association Amenities
PoolCabanaClubhouseFitness CenterMaintenance GroundsPlaygroundRecreation FacilitiesTennis Court(s)
Association Fee
$321.0
Association Fee Frequency
Monthly
Community Features
GatedStreet LightsSidewalks
MLS Area
4590
Financing Terms Available
CashConventionalFHAVA Loan
Roads
AsphaltPaved
Schools
School District
Unknown
Elementary School
Hidden Oaks K-8
Middle School
Christa McAuliffe
High School
Park Vista
Listing courtesy of Highlight Realty Corp

All listings featuring the BMLS logo are provided by BeachesMLS, Inc. This information is not verified for authenticity or accuracy and is not guaranteed. Copyright © 2026 BeachesMLS, Inc. (a Flex MLS feed)
Last checked: 2026-10-07 11:45 PM UTC
All listings featuring the BMLS logo are provided by BeachesMLS, Inc. This information is not verified for authenticity or accuracy and is not guaranteed. Copyright © 2026 BeachesMLS, Inc. (a Flex MLS feed)
Last checked: 2026-10-07 11:45 PM UTC
Neighborhood & Commute
Source: Walkscore
Disclosure: Community information and market data powered by Constellation Data Labs. Information is deemed reliable but not guaranteed.
Save
Ask
Tour
Hide
