Save
Ask
Tour
Hide
Share
$799,000
New Listing

13629 NORTHUMBERLAND Circle
Wellington, FL 33414

For Sale|Single Family Residence|Active
4
Beds
2
Total Baths
2
Full Baths
2,481
SqFt
$322
/SqFt
1987
Built
Subdivision:
GREENVIEW SHORES 1 OF WELLINGTON
County:
Palm Beach
Call Now: 754-704-5836
Is this the listing for you? We can help make it yours.
754-704-5836
Upcoming Open Houses
Sat, Oct 10, 1:00 PM – 3:00 PM
13629 NORTHUMBERLAND Circle13629 NORTHUMBERLAND Circle13629 NORTHUMBERLAND Circle13629 NORTHUMBERLAND Circle
Save
Ask
Tour
Hide
Share

Mortgage Calculator

Monthly Payment (Est.)

Enter an interest rate to see your estimated monthly payment.
Calculator powered by Showcase IDX, a Constellation1 Company. Copyright ©2026 Information is deemed reliable but not guaranteed.

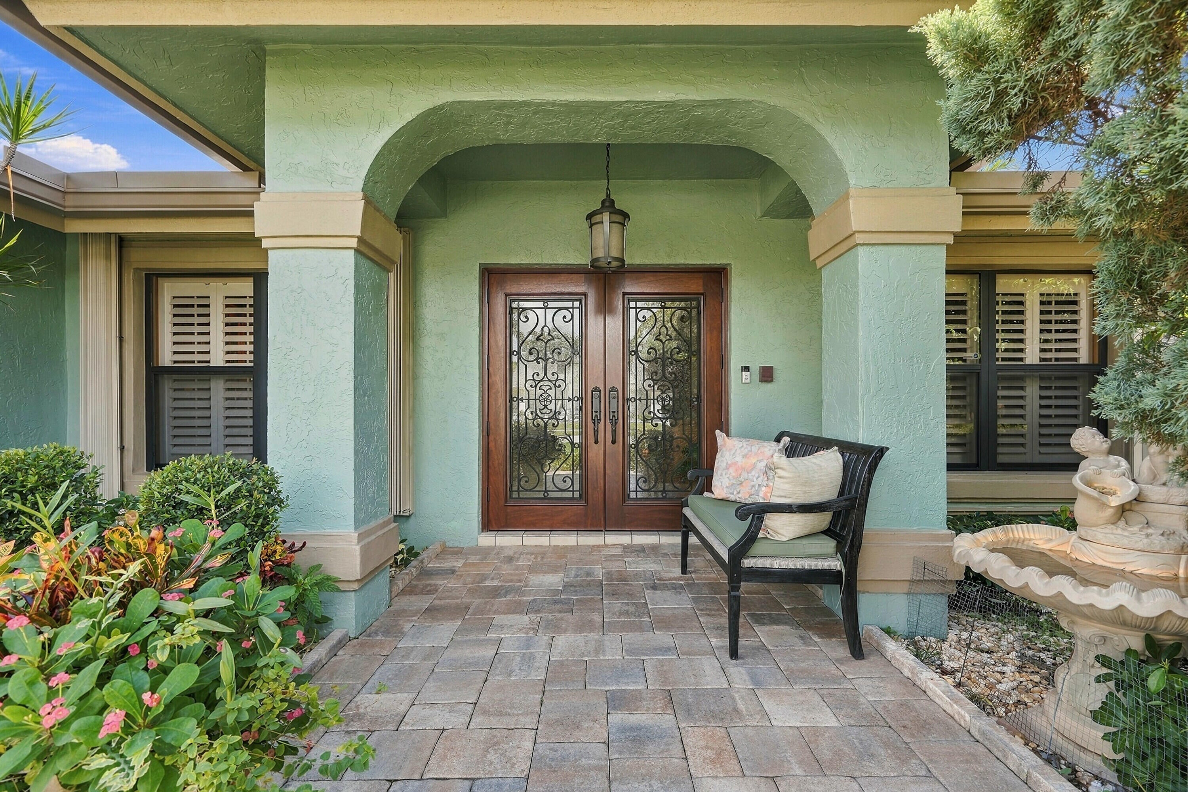
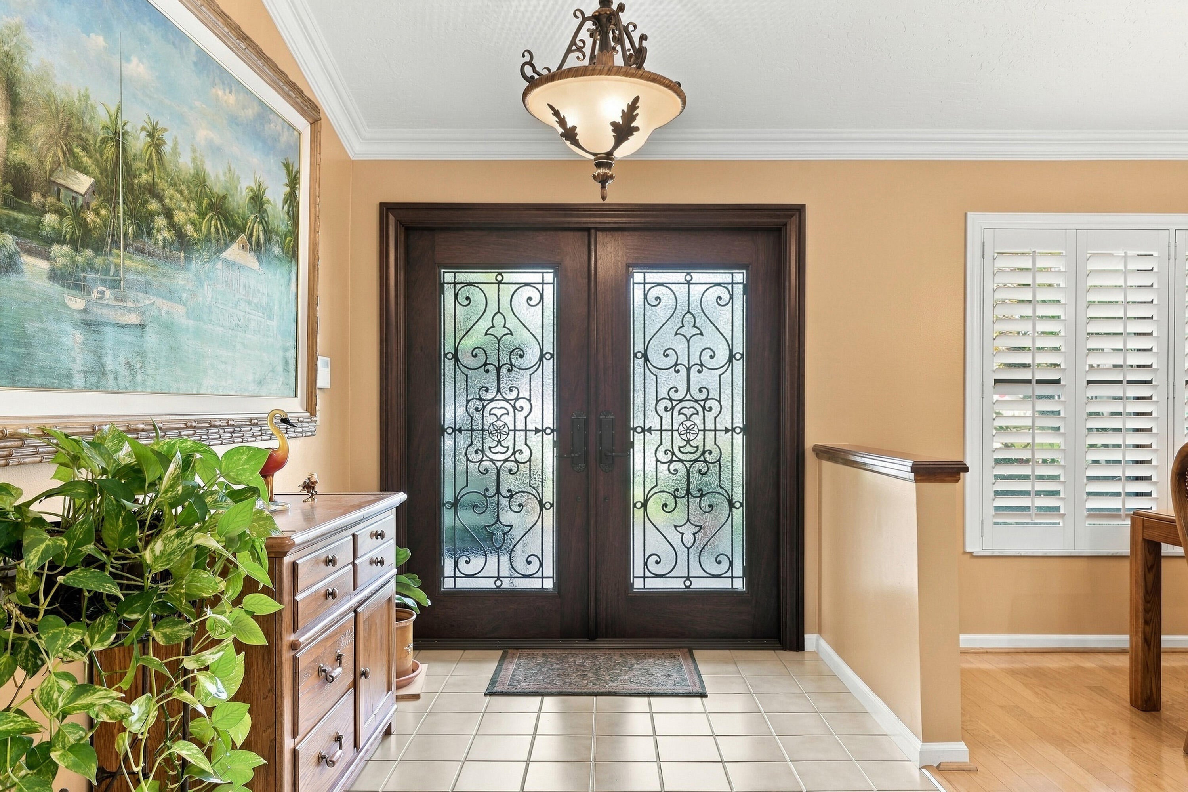
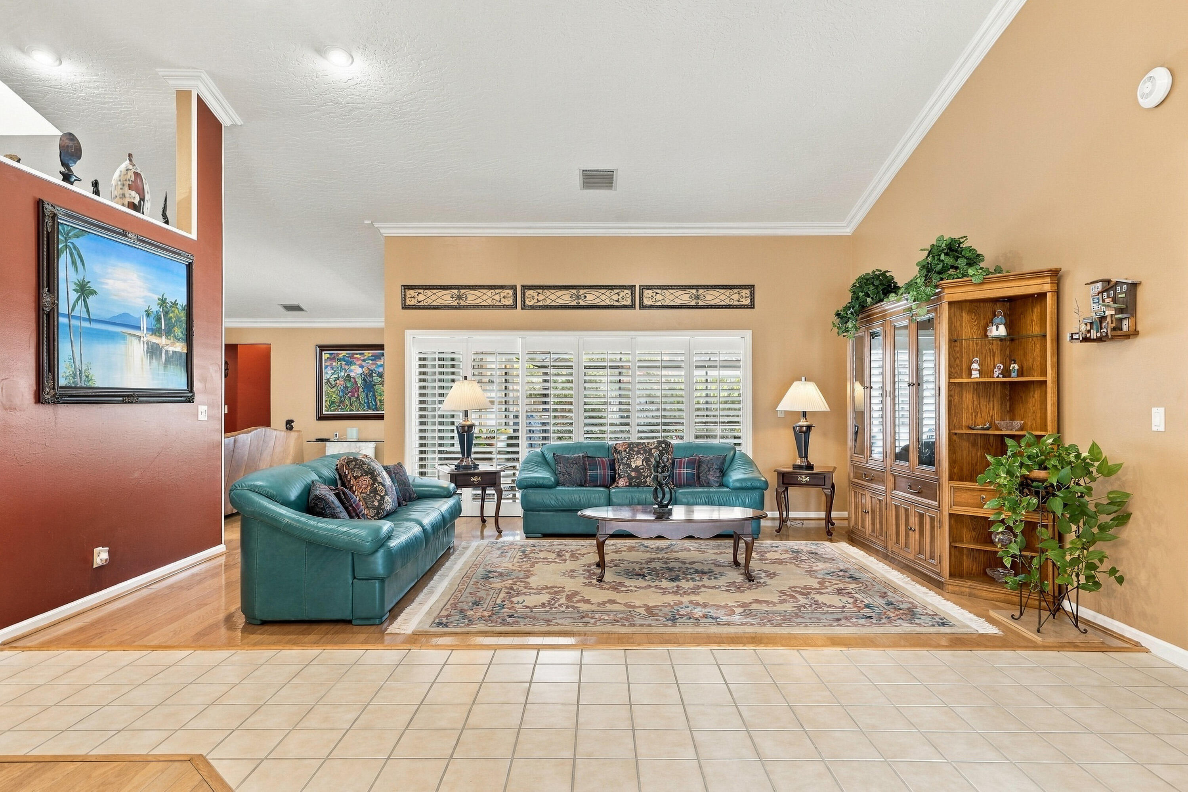
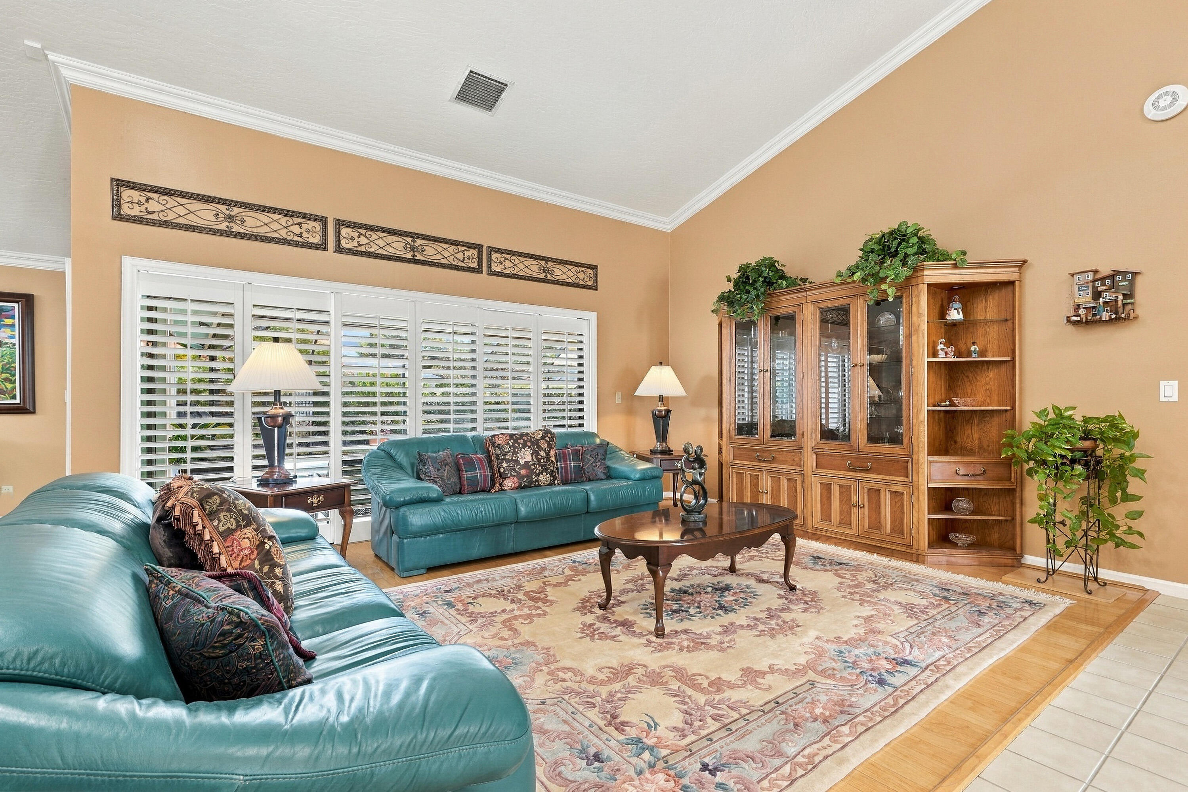
Welcome to this one-level pool home on a quarter-acre corner lot in Greenview Shores, with no HOA. Four bedrooms, two baths, and 2,481 square feet. The big-ticket items are already handled: a new metal roof, new air conditioning, accordion shutters, an impact-glass front door with wrought iron, kitchen appliances less than a year old, and a well for irrigation. Move in and enjoy worry-free living in the heart of Wellington's equestrian world. Palms and a manicured lawn frame the two-car garage. A tile entry opens to light wood floors and a huge entertaining space under vaulted ceilings. The kitchen and living room are the focal point of every great party, with a wood-burning stone fireplace, oak built-ins, a breakfast bar, and plenty of room to spread out and enjoy being at home. Plantation shutters are on the windows. The kitchen has honey oak cabinets, granite counters, and a wine cooler, with a formal dining room just off the living room. Both baths are finished in gray-veined stone on espresso vanities. The primary has a freestanding tub and a glass shower. The fourth bedroom has a closet and a large window and is used today as an office. The free-form pool is screened, paved in large stone, and hedged on three sides. Wellington International, now expanding to 215 acres, and the International Polo Club are minutes away, an equestrian address no matter the discipline. A-rated schools, fine dining, pickleball, and Pilates are here in the village. Xcel Padel is in nearby Westlake. DJT International Airport is about 20 minutes. CityPlace and the Nora District, about 25. The beach, about 30. Call to schedule your showing.

Save
Ask
Tour
Hide
Share
Listing Snapshot
Price 
$799,000
Days On Site 
0 Days
Bedrooms 
4
Inside Area (SqFt) 
2,481 sqft
Total Baths 
2
Full Baths 
2
Partial Baths 
N/A
Lot Size 
0.24 Acres
Year Built 
1987
MLS® Number 
B26085537
Status 
Active
Property Tax 
$4,814.15
HOA/Condo/Coop Fees 
N/A
Sq Ft Source 
Appraiser
Friends & Family
Recent Activity
3 hours agoListing first seen on site
7 hours agoListing updated with changes from the MLS®
General Features
Acres 
0.24
Attached Garage 
Yes
Direction Faces 
Northwest
Foundation 
Block
Garage 
Yes
Garage Spaces 
2
Land Lease 
No
Levels 
One
Number Of Stories 
1
Parking 
AsphaltAttachedDrivewayGarage
Parking Spaces 
6
Pets 
Dogs OKYes
Property Sub Type 
Single Family Residence
Security 
Smoke Detector(s)
Sewer 
Public Sewer
Special Circumstances 
Standard
SqFt Total 
3114
Style 
Ranch
Utilities 
Cable AvailableElectricity ConnectedSewer AvailableWater Available
Water Source 
Public
Zoning 
WELL_PUD (city)
Interior Features
Appliances 
CooktopDryerDishwasherElectric CooktopElectric RangeElectric Water HeaterDisposalMicrowaveRangeRefrigeratorWater HeaterWasher
Cooling 
Central AirCeiling Fan(s)
Fireplace 
Yes
Fireplace Features 
Wood Burning
Flooring 
CarpetCeramic TileTileWood
Heating 
Central
Interior 
Built-in FeaturesCathedral Ceiling(s)Eat-in KitchenHigh CeilingsKitchen IslandSoaking TubVaulted Ceiling(s)Walk-In Closet(s)
Laundry Features 
InsideLaundry RoomSink
Main Level Bedrooms 
2
Window Features 
Plantation ShuttersSkylight(s)Storm Window(s)
Kitchen 
Dimensions – 15 X 15Level – MainArea – 225Description – Estimated
Living Room 
Dimensions – 22 X 17Level – MainArea – 374Description – Estimated
PrimaryBedroom 
Dimensions – 17 X 17Level – MainArea – 289Description – Estimated
Save
Ask
Tour
Hide
Share
Exterior Features
Construction Details 
BlockStucco
Exterior 
LightingOther
Fencing 
Back Yard
Lot Features 
Interior LotLandscaped
Other Structures 
None
Patio And Porch 
PatioPorchScreened
Pool Features 
In GroundPrivateScreen Enclosure
Private Pool 
Yes
Road Frontage 
County Road
Roof 
Metal
Windows/Doors 
Plantation ShuttersSkylight(s)Storm Window(s)
Community Features
Community Features 
Sidewalks
MLS Area 
5520
Financing Terms Available 
CashConventionalVA Loan
Building Access 
Front door
Roads 
None
Schools
School District
Unknown
Elementary School
Wellington
Middle School
Wellington Landings
High School
Wellington
Listing courtesy of LPT Realty, LLC


All listings featuring the BMLS logo are provided by BeachesMLS, Inc. This information is not verified for authenticity or accuracy and is not guaranteed. Copyright © 2026 BeachesMLS, Inc. (a Flex MLS feed)
Last checked: 2026-10-07 11:45 PM UTC

Neighborhood & Commute
Source: Walkscore
Disclosure: Community information and market data powered by Constellation Data Labs. Information is deemed reliable but not guaranteed.
Save
Ask
Tour
Hide
Share