Save
Ask
Tour
Hide
Share
$275,000
New Listing

4450
4450 NW 30TH Street 111
Coconut Creek, FL 33066

For Sale|Condominium|Active
3
Beds
2
Total Baths
2
Full Baths
1,392
SqFt
$198
/SqFt
1992
Built
Subdivision:
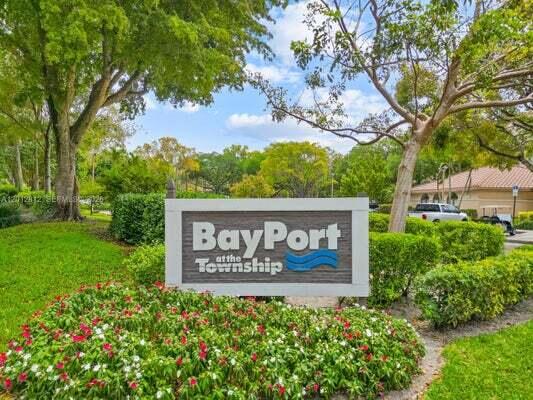
BAYPORT VILLAGE A CONDO
County:
Broward
Call Now: 754-704-5836
Is this the listing for you? We can help make it yours.
754-704-5836
4450 NW 30TH Street 1114450 NW 30TH Street 1114450 NW 30TH Street 1114450 NW 30TH Street 111
Save
Ask
Tour
Hide
Share

Mortgage Calculator

Monthly Payment (Est.)

Enter an interest rate to see your estimated monthly payment.
Calculator powered by Showcase IDX, a Constellation1 Company. Copyright ©2026 Information is deemed reliable but not guaranteed.

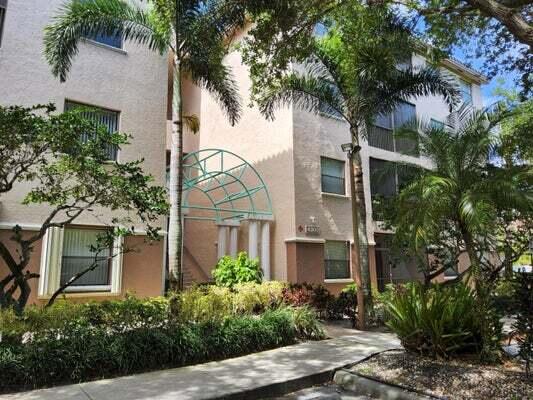
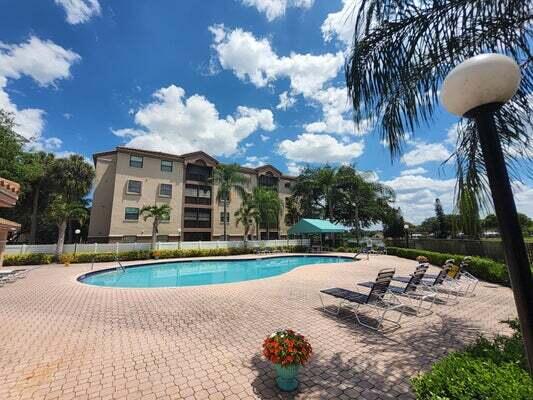
A little vision can go a long way! Welcome to this spacious 3-bedroom, 2-bathroom condo in Bayport at The Township. With approximately 1,392 square feet, this home offers a comfortable layout, generous room sizes, tile flooring throughout the main living areas, wood-look flooring in the bedrooms, and plenty of natural light. The kitchen features abundant cabinetry, ample counter space, and stainless-steel appliances. The enclosed tiled patio adds another space to relax and enjoy the Florida surroundings, while the primary suite offers generous space and a walk-in closet. With a functional layout and plenty of opportunity to add your own style, this condo is ready for its next chapter. Conveniently located in Coconut Creek near shopping, dining, parks, and major roadways.

Save
Ask
Tour
Hide
Share
Listing Snapshot
Price 
$275,000
Days On Site 
0 Days
Bedrooms 
3
Inside Area (SqFt) 
1,392 sqft
Total Baths 
2
Full Baths 
2
Partial Baths 
N/A
Lot Size 
N/A
Year Built 
1992
MLS® Number 
B26085499
Status 
Active
Property Tax 
$5,609.04
HOA/Condo/Coop Fees 
$713 monthly
Sq Ft Source 
Assessor
Friends & Family
Recent Activity
5 hours agoListing first seen on site
10 hours agoListing updated with changes from the MLS®
General Features
Direction Faces 
North
Levels 
One
Number Of Stories 
3
Parking 
AssignedGuest
Parking Spaces 
2
Pets 
Yes
Property Sub Type 
Condominium
Security 
Smoke Detector(s)Closed Circuit Camera(s)Fire AlarmFire Sprinkler SystemSecurity Guard
Sewer 
Septic Tank
Special Circumstances 
Standard
SqFt Total 
1392
Utilities 
Cable Available
Water Source 
Public
Zoning 
PUD
Interior Features
Appliances 
CooktopDryerElectric CooktopElectric Water HeaterMicrowaveRefrigeratorWater HeaterWasher
Cooling 
Central AirCeiling Fan(s)Electric
Flooring 
Ceramic TileLaminateTile
Furnished 
Unfurnished
Heating 
CentralElectric
Interior 
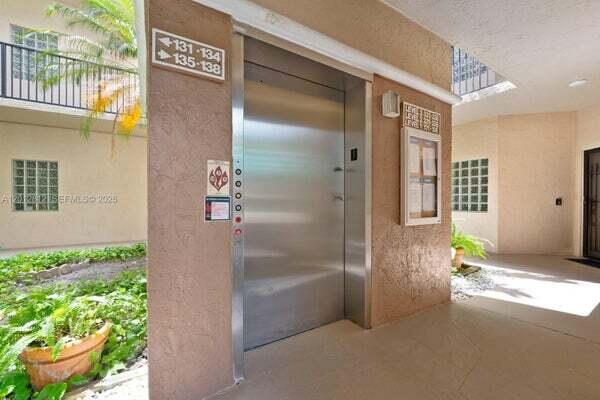
Entrance FoyerEat-in KitchenElevatorOtherPantryWalk-In Closet(s)
Laundry Features 
Washer HookupElectric Dryer HookupLaundry ClosetIn Unit
Main Level Bedrooms 
3
Window Features 
Blinds
Bedroom 2 
Dimensions – 10.5 X 11.7Level – FirstArea – 122
Den 
Dimensions – 10 X 10Level – FirstArea – 100
Dining Room 
Dimensions – 13 X 10Area – 130
Family Room 
Dimensions – 18.2 X 12.8Level – FirstArea – 232
Kitchen 
Dimensions – 12.5 X 11.2Level – FirstArea – 140
PrimaryBedroom 
Dimensions – 15 X 11.5Level – FirstArea – 172
Save
Ask
Tour
Hide
Share
Exterior Features
Construction Details 
Other
Exterior 
BalconyAwning(s)Lighting
Patio And Porch 
PorchCoveredScreened
Pool Features 
Association
Roof 
MixedOther
View 
GardenLake
Waterfront Features 
Lake PrivilegesOther
Waterview 
GardenLake
Windows/Doors 
Blinds
Community Features
Accessibility Features 
Accessible Kitchen AppliancesAccessible StairwayAdaptable Bathroom WallsAccessible Approach with RampVisitor Bathroom
Association Amenities 
PoolClubhouseFitness CenterMaintenance GroundsMaintenancePlaygroundParkingRacquetballTennis Court(s)Elevator(s)
Association Fee 
$650.0
Association Fee Frequency 
Monthly
Additional Association Fee 
$189.0
Additional Association Fee Frequency 
Quarterly
MLS Area 
3522
Financing Terms Available 
CashConventional
Building Access 
Main Courtyard
Schools
School District
Unknown
Elementary School
Coconut Creek
Middle School
Lyons Creek
High School
Monarch
Listing courtesy of All Properties Realty Group


All listings featuring the BMLS logo are provided by BeachesMLS, Inc. This information is not verified for authenticity or accuracy and is not guaranteed. Copyright © 2026 BeachesMLS, Inc. (a Flex MLS feed)
Last checked: 2026-10-08 01:46 AM UTC

Neighborhood & Commute
Source: Walkscore
Disclosure: Community information and market data powered by Constellation Data Labs. Information is deemed reliable but not guaranteed.
Save
Ask
Tour
Hide
Share