Save
Ask
Tour
Hide
Share
$429,000
1 Day On Site

625 SW Long Key Court
Port St Lucie, FL 34986

For Sale|Single Family Residence|Active
3
Beds
2
Total Baths
2
Full Baths
2,260
SqFt
$190
/SqFt
2003
Built
Subdivision:
LAKE FOREST
County:
St Lucie
Call Now: 754-704-5836
Is this the listing for you? We can help make it yours.
754-704-5836
625 SW Long Key Court625 SW Long Key Court625 SW Long Key Court625 SW Long Key Court
Save
Ask
Tour
Hide
Share

Mortgage Calculator

Monthly Payment (Est.)

Enter an interest rate to see your estimated monthly payment.
Calculator powered by Showcase IDX, a Constellation1 Company. Copyright ©2026 Information is deemed reliable but not guaranteed.

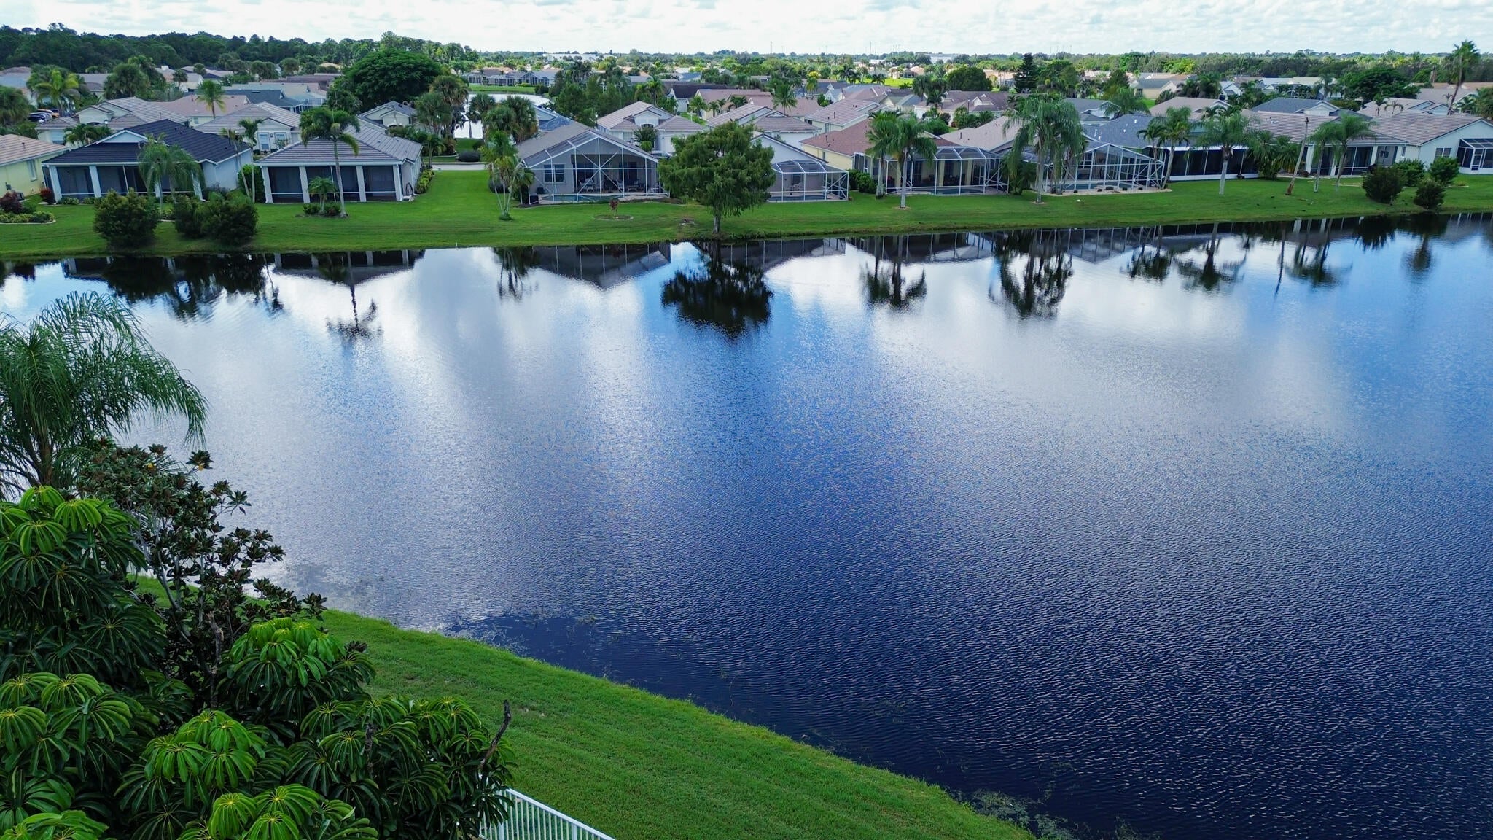
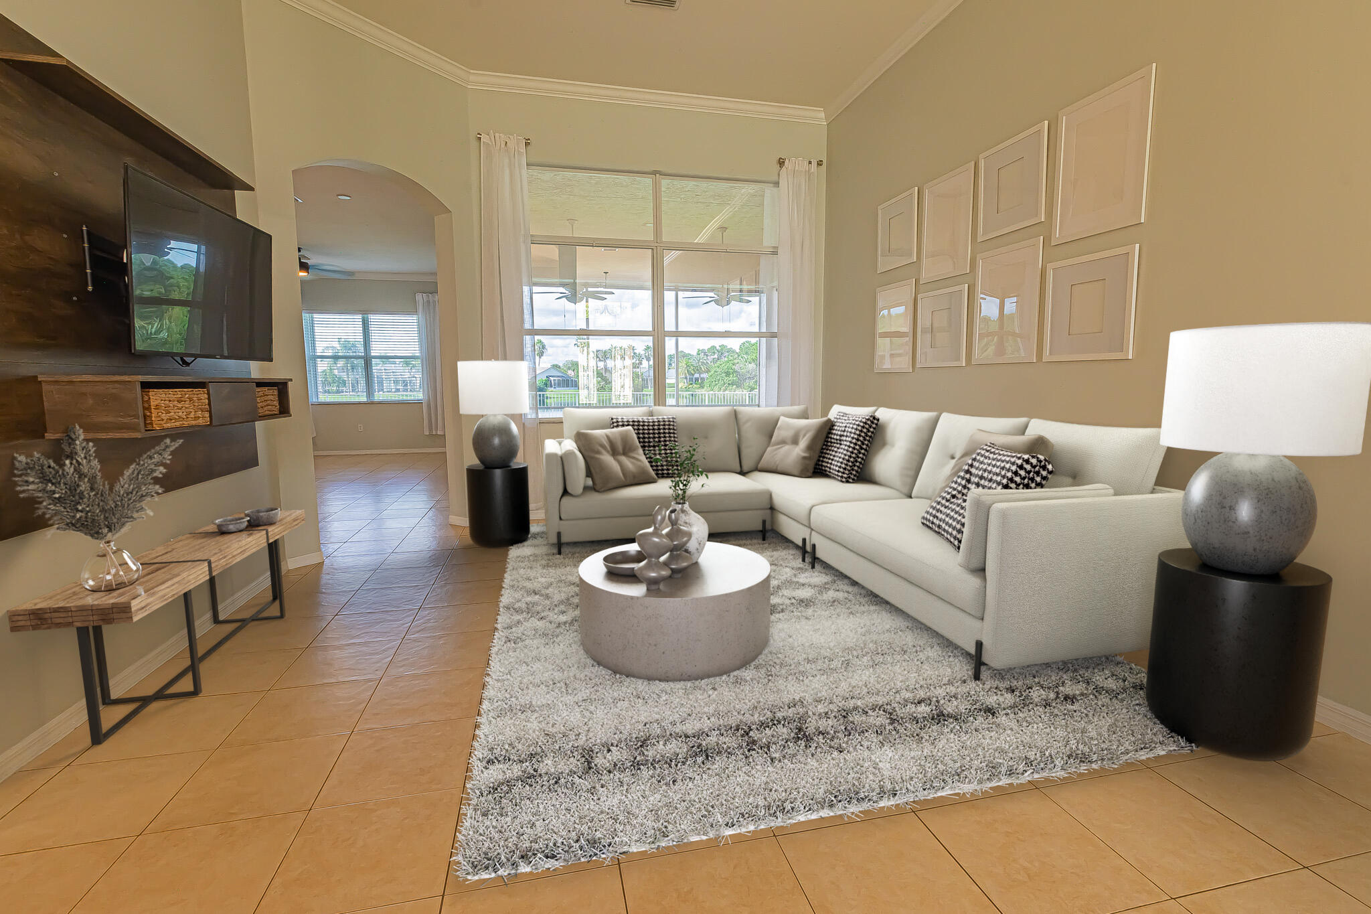
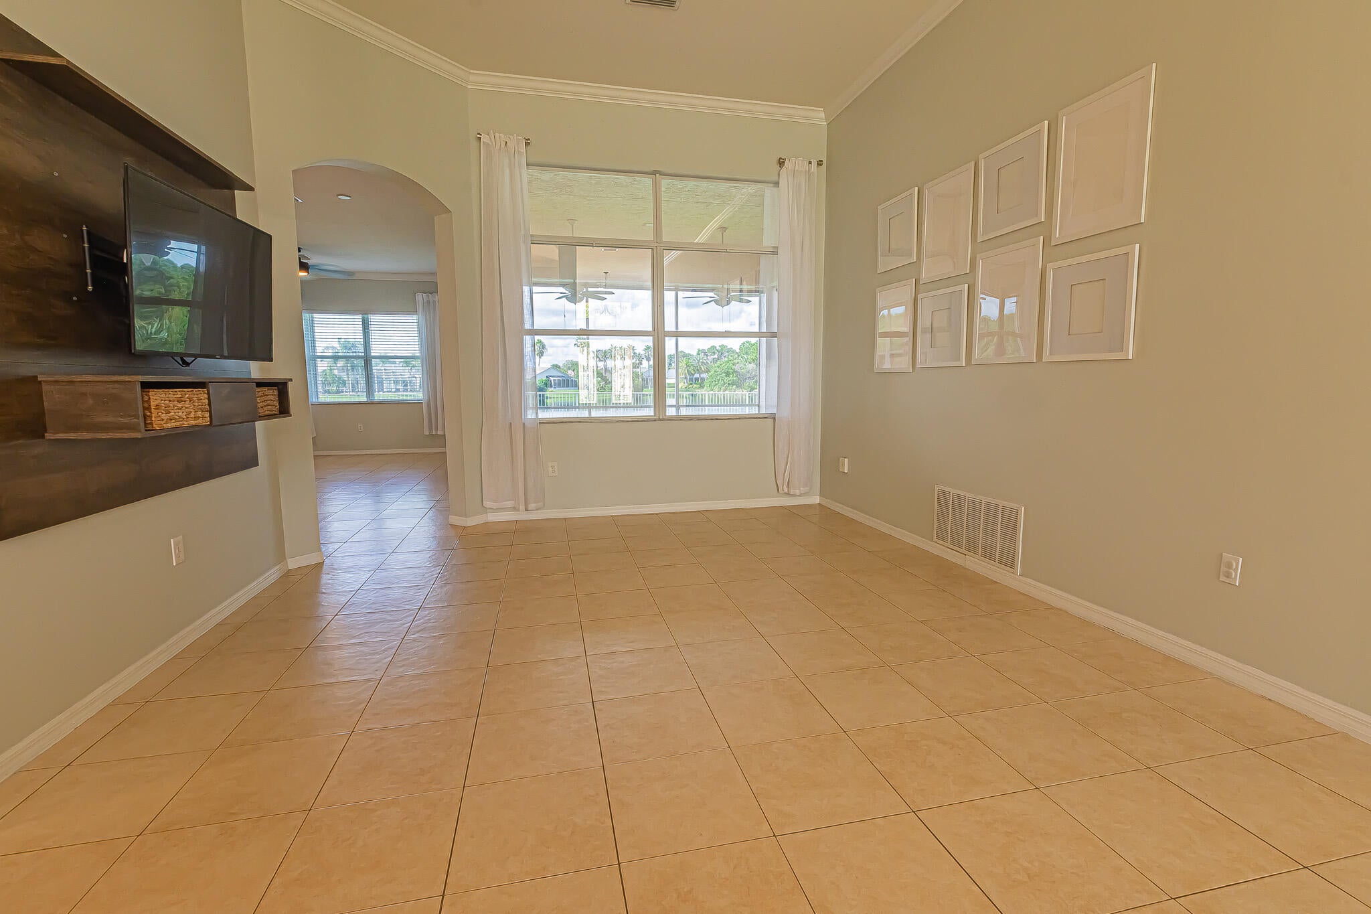
Enjoy serene Florida living with panoramic water views in sought-after Lake Forest at St. Lucie West! This spacious 3-bedroom + flex room, 2-bath home offers over 2,200 sq. ft. with a desirable split-bedroom floor plan, crown molding & a 2-car garage. The remodeled kitchen features quartz countertops, stainless steel appliances & a walk-in pantry. The spacious primary suite boasts walk-in closets & a luxurious bath with dual sinks, Roman tub & walk-in shower. Accordion shutters , 2024 A/C & a whole-home generator provide added peace of mind. Outside, enjoy an oversized fenced lot & covered screened lanai overlooking the water. HOA includes lawn care, cable, internet & access to 2 community clubhouses. Conveniently located near shopping, dining & everyday essentials. Call today!

Save
Ask
Tour
Hide
Share
Listing Snapshot
Price 
$429,000
Days On Site 
1 Day
Bedrooms 
3
Inside Area (SqFt) 
2,260 sqft
Total Baths 
2
Full Baths 
2
Partial Baths 
N/A
Lot Size 
0.2 Acres
Year Built 
2003
MLS® Number 
B26085450
Status 
Active
Property Tax 
$9,254.7
HOA/Condo/Coop Fees 
$280.5 monthly
Sq Ft Source 
Public Records
Friends & Family
Recent Activity
yesterdayListing first seen on site
yesterdayListing updated with changes from the MLS®
General Features
Acres 
0.2
Attached Garage 
Yes
Direction Faces 
North
Disclosures 
Deed Restriction
Foundation 
Slab
Garage 
Yes
Garage Spaces 
2
Levels 
One
Number Of Stories 
1
Parking 
AttachedDrivewayGarageGarage Door OpenerPaver Block
Parking Spaces 
2
Pets 
Number LimitYes
Property Sub Type 
Single Family Residence
Security 
Security SystemSecurity GateGated CommunitySmoke Detector(s)
Sewer 
Public Sewer
Special Circumstances 
Standard
SqFt Total 
3150
Style 
Ranch
Utilities 
Cable ConnectedElectricity ConnectedNatural Gas ConnectedPhone AvailableSewer ConnectedUnderground UtilitiesWater Connected
Water Source 
Public
Zoning 
PUD
Interior Features
Appliances 
DryerDishwasherElectric RangeDisposalGas Water HeaterIce MakerMicrowaveRefrigeratorWater HeaterWasher
Cooling 
Central AirCeiling Fan(s)Electric
Electric 
Circuit BreakersGeneratorUnderground
Flooring 
CarpetLaminateTile
Furnished 
Negotiable
Heating 
CentralElectric
Interior 
Breakfast BarEntrance FoyerHigh CeilingsPantrySoaking TubWalk-In Closet(s)
Laundry Features 
Electric Dryer HookupInsideMain LevelLaundry Room
Main Level Bedrooms 
3
Window Features 
BlindsDrapes
Bedroom 2 
Dimensions – 11 X 14Level – MainArea – 154
Bedroom 3 
Dimensions – 11 X 11Level – MainArea – 121
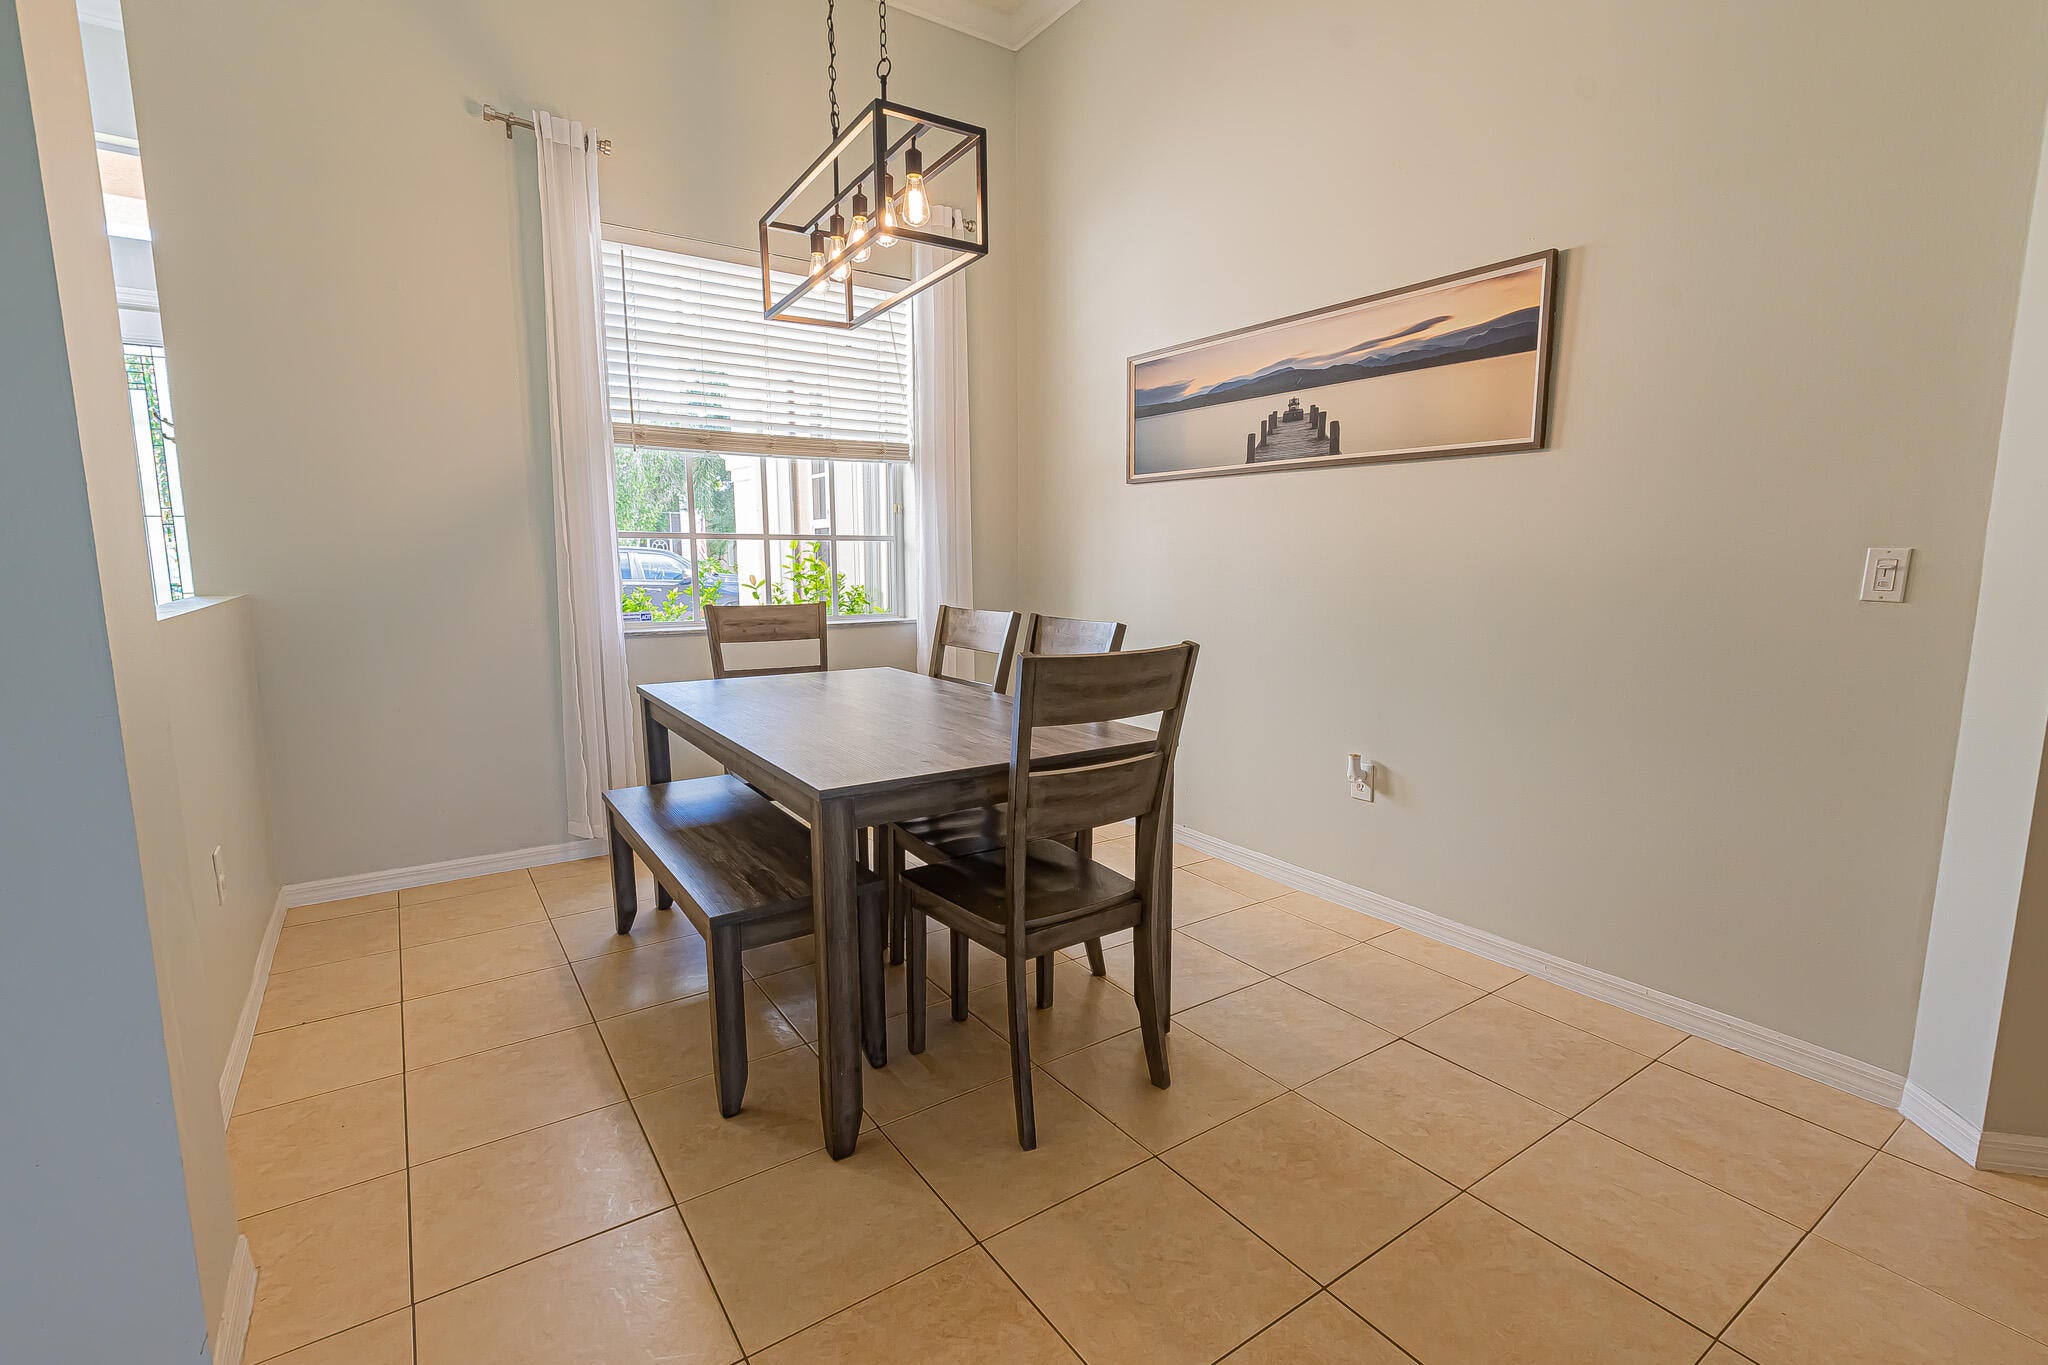
Dining Room 
Dimensions – 9 X 14Level – MainArea – 126
Family Room 
Dimensions – 15 X 18Level – MainArea – 270
Kitchen 
Dimensions – 15 X 17Level – MainArea – 255
Laundry 
Dimensions – 6 X 8Level – MainArea – 48
Living Room 
Dimensions – 14 X 13Level – MainArea – 182
Other 
Dimensions – 14 X 11Level – MainArea – 154Description – FLEX RM
PrimaryBedroom 
Dimensions – 14 X 10Level – MainArea – 140
Save
Ask
Tour
Hide
Share
Exterior Features
Construction Details 
Block
Fencing 
Back YardFencedFullWrought Iron
Lot Features 
Interior LotLandscapedWaterfront
Patio And Porch 
CoveredPatioPorchScreened
Pool Features 
AssociationHeated
Road Frontage 
Private Road
Roof 
Barrel
View 
LakeWater
Waterfront 
Yes
Waterfront Features 
Lake Front
Waterview 
LakeWater
Windows/Doors 
BlindsDrapes
Community Features
Association Amenities 
PoolBasketball CourtClubhouseFitness CenterMaintenance GroundsGatedManagementMaintenancePicnic Area
Association Fee 
$841.5
Association Fee Frequency 
Quarterly
Community Features 
GatedStreet LightsSidewalks
MLS Area 
7500
Financing Terms Available 
CashConventionalFHAVA Loan
Building Access 
Entry Level Living Area Y
Roads 
AsphaltPaved
Listing courtesy of RE/MAX Gold


All listings featuring the BMLS logo are provided by BeachesMLS, Inc. This information is not verified for authenticity or accuracy and is not guaranteed. Copyright © 2026 BeachesMLS, Inc. (a Flex MLS feed)
Last checked: 2026-10-09 02:25 PM UTC

Neighborhood & Commute
Source: Walkscore
Disclosure: Community information and market data powered by Constellation Data Labs. Information is deemed reliable but not guaranteed.
Save
Ask
Tour
Hide
Share