Save
Ask
Tour
Hide
Share
$1,225,000
1 Day On Site

11747 NW 69TH Place
Parkland, FL 33076

For Sale|Single Family Residence|Active
5
Beds
4
Total Baths
4
Full Baths
3,555
SqFt
$345
/SqFt
2002
Built
Subdivision:
HERON BAY EAST
County:
Broward
Call Now: 754-704-5836
Is this the listing for you? We can help make it yours.
754-704-5836
Upcoming Open Houses
Fri, Oct 9, 12:00 PM – 5:00 PM
Sat, Oct 17, 12:00 AM – 3:00 PM
11747 NW 69TH Place11747 NW 69TH Place11747 NW 69TH Place11747 NW 69TH Place
Save
Ask
Tour
Hide
Share

Mortgage Calculator

Monthly Payment (Est.)

Enter an interest rate to see your estimated monthly payment.
Calculator powered by Showcase IDX, a Constellation1 Company. Copyright ©2026 Information is deemed reliable but not guaranteed.

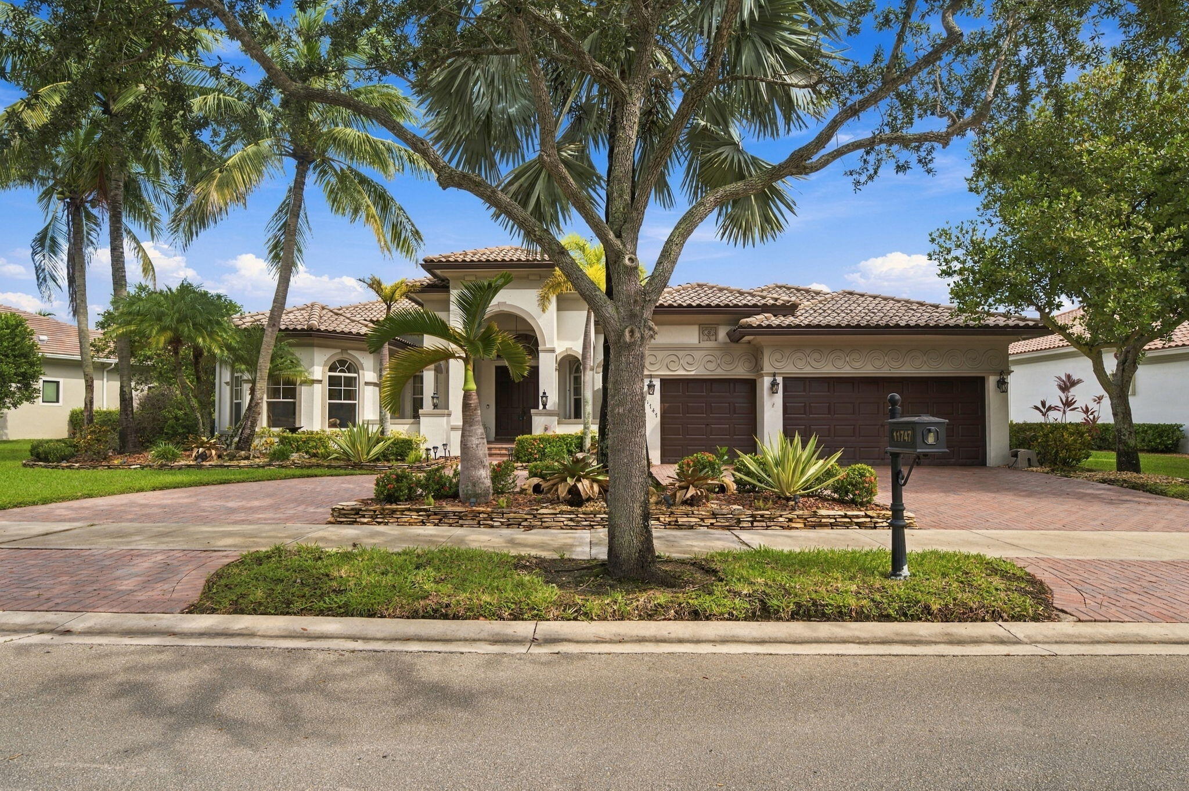
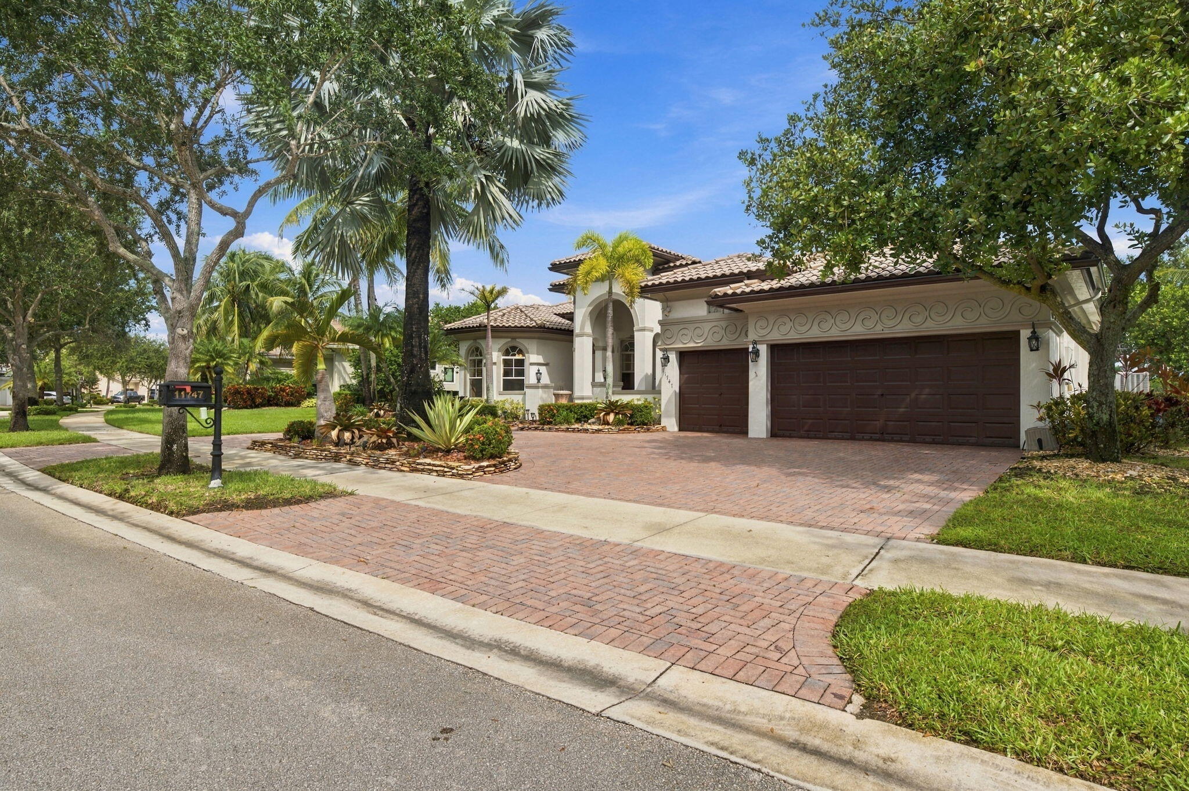
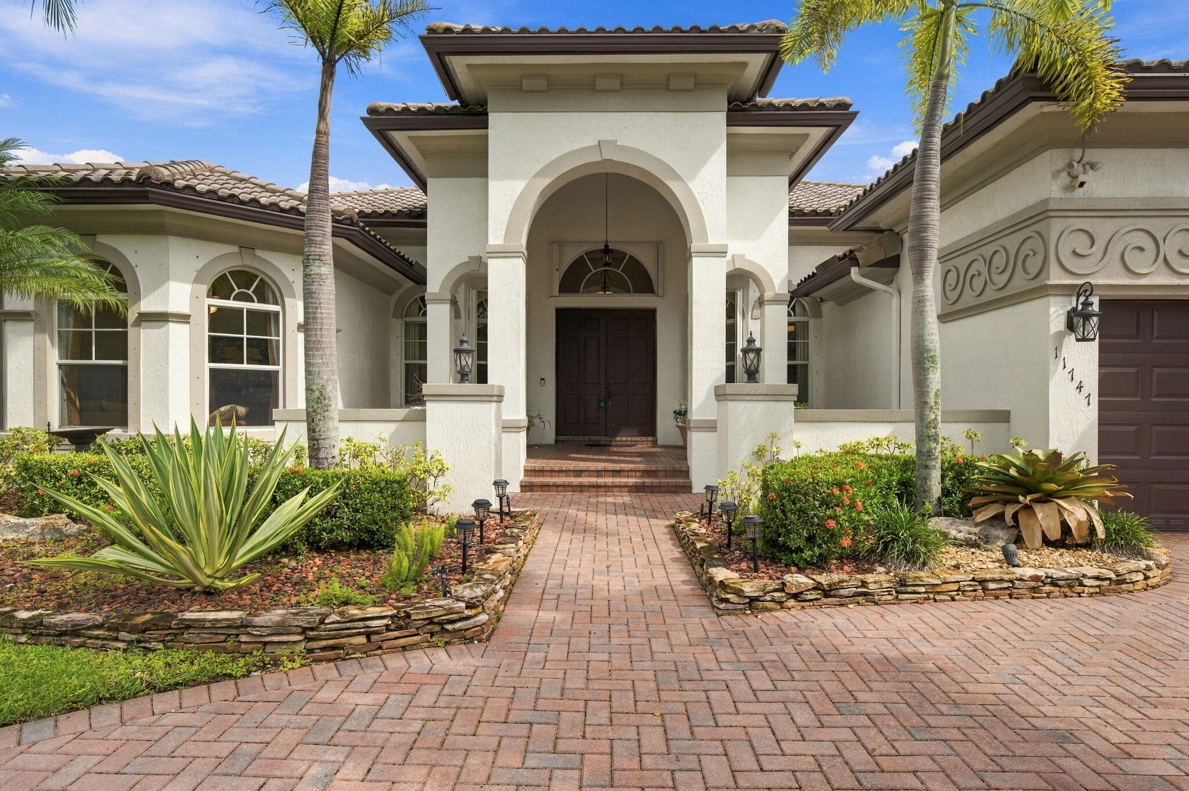
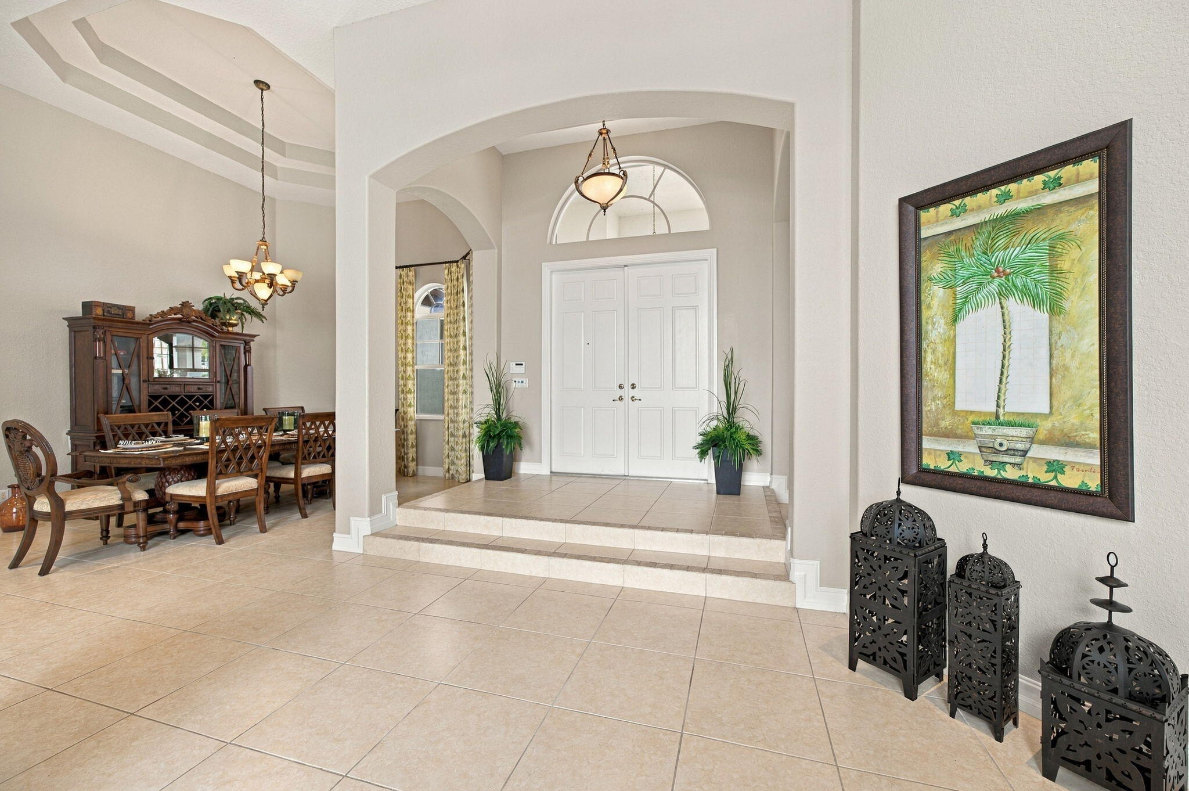
Waterfront elegance inside the gates of Heron Bay. Live a refined lifestyle in this lakefront executive 5/4 pool home with 3 car garage on close to 1/3 acre lot.. The property shows beautifully and is in superb condition after limited use by the out of town seller. The home is a desirable 1 story model with volume ceilings and triple split layout. It features an impressive front elevation and curb appeal. As you enter the grand foyer with vaulted ceilings you enjoy pool and water views to the rear of the home. The pool/patio area is a delight with a covered and screened sitting area with synthetic turf making it the perfect space to enjoy the outside. Built in 2002 with updates including newer AC's, updated appliances, refinished pool, fresh paint + tankless hot water heaterSituated in the sought after Oldebrook section of Heron Bay and surrounded by some of the largest estate homes in the community. Reap the rewards of some of the best schooling in Broward County. Enjoy sweeping water views and make the spectacular sunsets a daily pleasure. Heron Bay provides resort style amenities and a wonderful lifestyle for everyone in the family.

Save
Ask
Tour
Hide
Share
Listing Snapshot
Price 
$1,225,000
Days On Site 
1 Day
Bedrooms 
5
Inside Area (SqFt) 
3,555 sqft
Total Baths 
4
Full Baths 
4
Partial Baths 
N/A
Lot Size 
0.3 Acres
Year Built 
2002
MLS® Number 
B26085446
Status 
Active
Property Tax 
$20,898.51
HOA/Condo/Coop Fees 
$303 monthly
Sq Ft Source 
Assessor
Friends & Family
Recent Activity
yesterdayListing first seen on site
yesterdayListing updated with changes from the MLS®
General Features
Acres 
0.3
Attached Garage 
Yes
Direction Faces 
East
Foundation 
Slab
Garage 
Yes
Garage Spaces 
3
Levels 
One
Number Of Stories 
1
Parking 
AttachedCircular DrivewayGarageGarage Door OpenerDriveway
Parking Spaces 
8
Pets 
Yes
Property Sub Type 
Single Family Residence
Security 
Gated CommunitySecurity Guard
Sewer 
Public Sewer
Special Circumstances 
Standard
SqFt Total 
4717
Utilities 
Cable AvailableElectricity ConnectedUnderground Utilities
Water Source 
Public
Zoning 
RS-3
Interior Features
Appliances 
DryerDishwasherElectric RangeDisposalIce MakerMicrowaveRefrigeratorWasher
Cooling 
Central AirCeiling Fan(s)Electric
Electric 
220 Volts
Flooring 
Ceramic Tile
Furnished 
Negotiable
Heating 
CentralElectric
Interior 
Built-in FeaturesEntrance FoyerHigh CeilingsSoaking TubWalk-In Closet(s)
Main Level Bedrooms 
5
Window Features 
Blinds
Family Room 
Laundry 
Save
Ask
Tour
Hide
Share
Exterior Features
Construction Details 
Block
Exterior 
CourtyardGardenLighting
Fencing 
Fenced
Frontage 
Waterfront
Lot Features 
Interior LotGarden
Patio And Porch 
PorchDeckPatioScreened
Pool Features 
In GroundAssociationPrivate
Private Pool 
Yes
Roof 
Concrete
View 
LakePoolWater
Waterfront 
Yes
Waterfront Features 
Beach AccessDeeded AccessLake FrontNone
Waterview 
LakePoolWater
Windows/Doors 
Blinds
Community Features
Association Amenities 
PoolClubhouseFitness CenterPlayground
Association Fee 
$303.0
Association Fee Frequency 
Monthly
Community Features 
Gated
MLS Area 
3614
Financing Terms Available 
CashConventional
Building Access 
first floor
Roads 
Paved
Schools
School District
Unknown
Elementary School
Park Trails
Middle School
Westglades
High School
Marjory Stoneman Douglas
Listing courtesy of Compass Florida, LLC


All listings featuring the BMLS logo are provided by BeachesMLS, Inc. This information is not verified for authenticity or accuracy and is not guaranteed. Copyright © 2026 BeachesMLS, Inc. (a Flex MLS feed)
Last checked: 2026-10-09 02:25 PM UTC

Neighborhood & Commute
Source: Walkscore
Disclosure: Community information and market data powered by Constellation Data Labs. Information is deemed reliable but not guaranteed.
Save
Ask
Tour
Hide
Share