Save
Ask
Tour
Hide
Share
$5,499,000
1 Day On Site

5959 COLLINS Avenue 1203
Miami Beach, FL 33140

For Sale|Condominium|Active
4
Beds
5
Total Baths
4
Full Baths
1
Partial Bath
3,640
SqFt
$1,511
/SqFt
2005
Built
Subdivision:
THE RESIDENCES AT THE BATH
County:
Miami-Dade
Call Now: 754-704-5836
Is this the listing for you? We can help make it yours.
754-704-5836
5959 COLLINS Avenue 12035959 COLLINS Avenue 12035959 COLLINS Avenue 12035959 COLLINS Avenue 1203
Save
Ask
Tour
Hide
Share

Mortgage Calculator

Monthly Payment (Est.)

Enter an interest rate to see your estimated monthly payment.
Calculator powered by Showcase IDX, a Constellation1 Company. Copyright ©2026 Information is deemed reliable but not guaranteed.

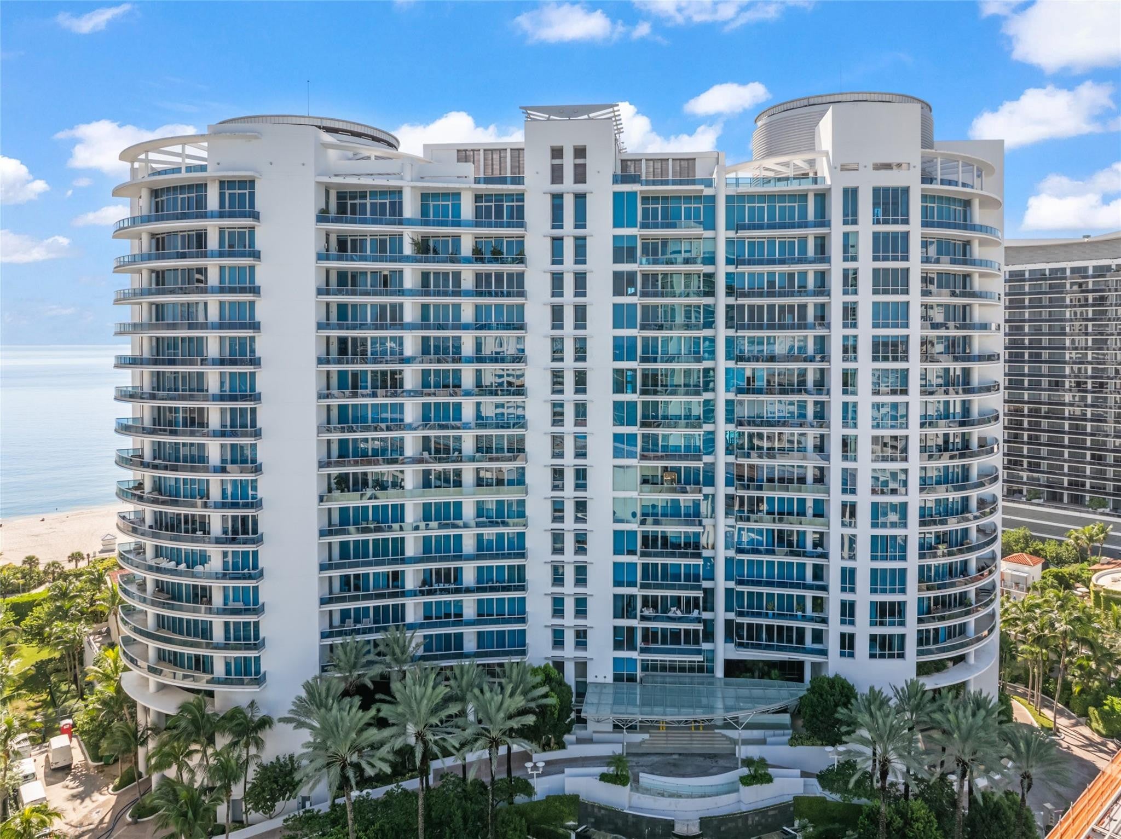
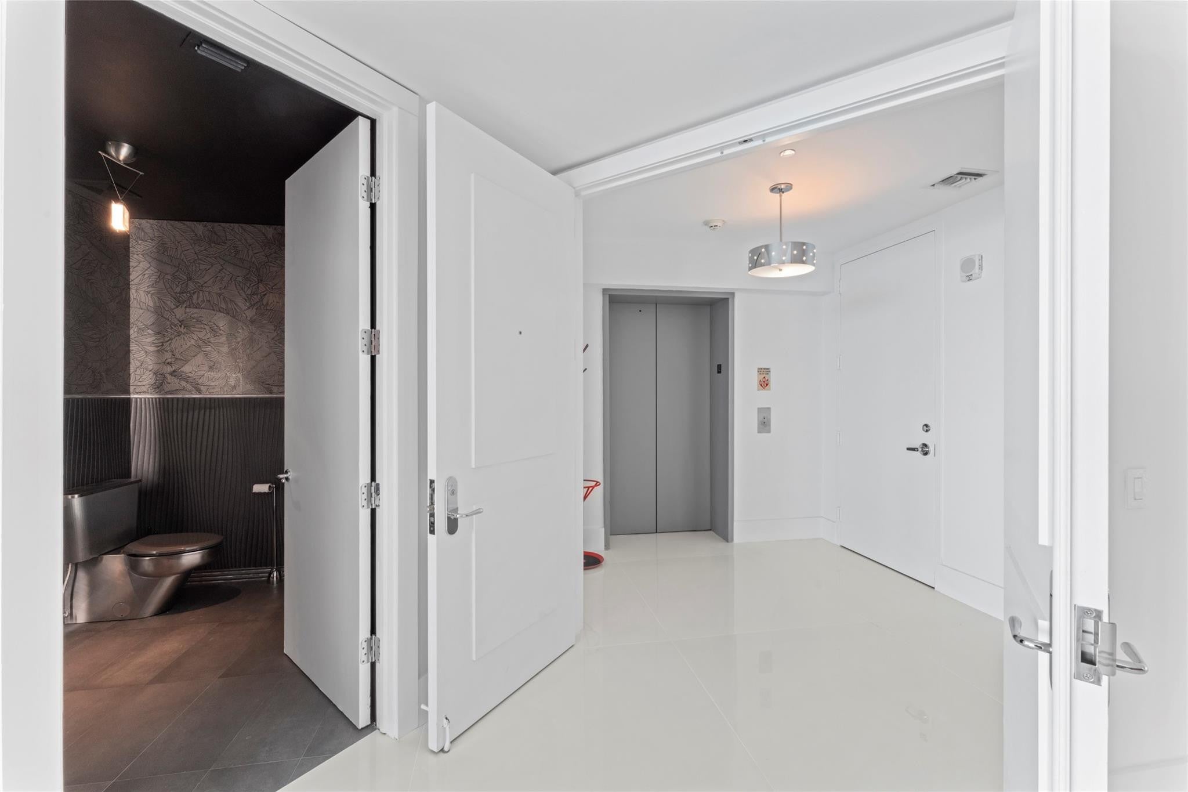
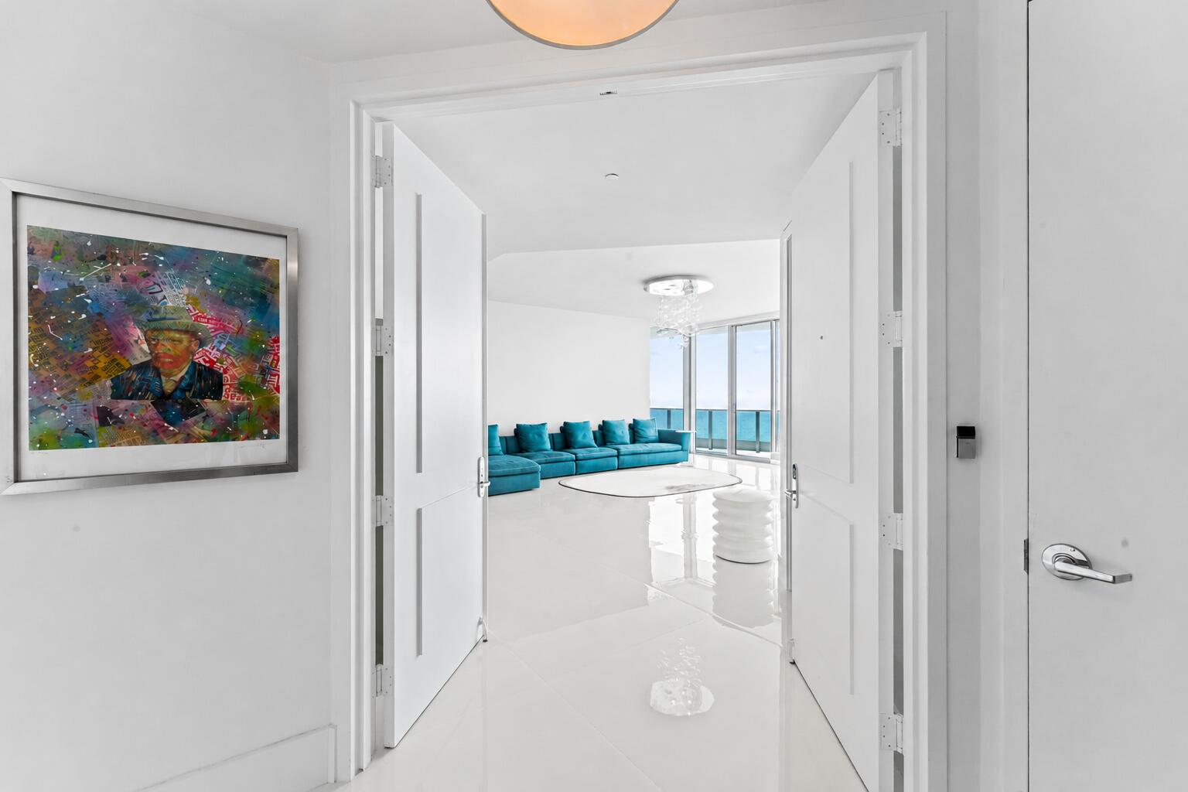
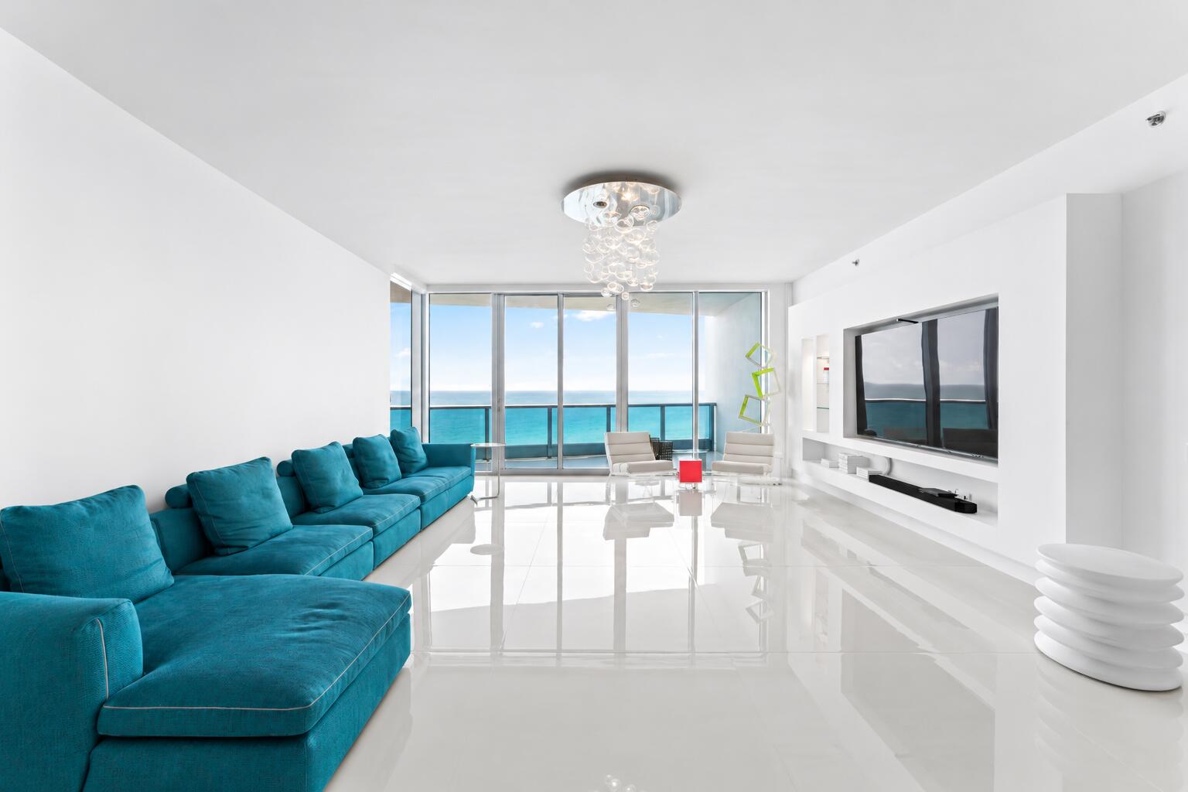
This residence offers bold contemporary coastal living w its spacious open layout, unobstrcted ocean views & modern architectural detail. A private elevator opens to a double-door foyer leading to an oceanfront great room w floor-to-ceiling glass. Chef's kitchen features sleek custom cabinetry, Sub-Zero & Miele appliances & oversized island. All 4 bedrooms are ensuite, including a primary suite retreat with dual walkin closets, a spa-like enclosed shower. A spacious family/media room, designer powder room, private laundry & wraparound terraces complete the thoughtful layout. Bath Club is a full-service concierge building adjoining Miami's oldest & most exclusive private beach & social club offering a quiet luxurious lifestyle inspired by "old miami". Information & terms contained in this listing do not constitute representations or warranties by the seller, broker or agent, all of which are expressly disclaimed. Deal terms subject to execution of a mutually acceptable purchase agreement between the parties.

Save
Ask
Tour
Hide
Share
Listing Snapshot
Price 
$5,499,000
Days On Site 
1 Day
Bedrooms 
4
Inside Area (SqFt) 
3,640 sqft
Total Baths 
5
Full Baths 
4
Partial Baths 
1
Lot Size 
N/A
Year Built 
2005
MLS® Number 
B26085439
Status 
Active
Property Tax 
$71,461.32
HOA/Condo/Coop Fees 
$8,313 monthly
Sq Ft Source 
Appraiser
Friends & Family
Recent Activity
yesterdayListing first seen on site
yesterdayListing updated with changes from the MLS®
General Features
Attached Garage 
Yes
Direction Faces 
West
Garage 
Yes
Garage Spaces 
2
Land Lease 
No
Levels 
One
Number Of Stories 
20
Parking 
AssignedAttachedDeededGarage
Parking Spaces 
2
Pets 
Yes
Property Sub Type 
Condominium
Security 
Smoke Detector(s)Fire AlarmFire Sprinkler SystemSecured Garage/ParkingGated CommunitySecurity Guard
Sewer 
Public Sewer
Special Circumstances 
Standard
SqFt Total 
3640
Utilities 
Cable AvailableElectricity AvailableSewer ConnectedWater Available
Water Source 
Public
Zoning 
4000
Interior Features
Appliances 
DryerDishwasherElectric RangeDisposalMicrowaveRefrigeratorWasher
Cooling 
Central Air
Flooring 
Tile
Furnished 
Partially
Heating 
Central
Interior 
Entrance FoyerEat-in KitchenElevatorKitchen IslandBarWalk-In Closet(s)
Laundry Features 
Laundry RoomIn UnitSink
Main Level Bedrooms 
4
Window Features 
Blinds
Kitchen 
Living Room 
PrimaryBedroom 
Save
Ask
Tour
Hide
Share
Exterior Features
Construction Details 
BlockConcrete
Exterior 
BalconyCourtyardTennis Court(s)
Lot Features 
Waterfront
Other Structures 
Tennis Court(s)
Patio And Porch 
PorchWrap Around
Pool Features 
Association
Roof 
Flat
View 
WaterCityOcean
Waterfront 
Yes
Waterfront Features 
Beach AccessDeeded AccessIntracoastal AccessOcean FrontShoreline Sand
Waterview 
WaterCityOcean
Windows/Doors 
Blinds
Community Features
Association Amenities 
PoolBeach RightsBeach AccessClubhouseElevator(s)Fitness CenterMaintenance GroundsGatedManagementMaintenanceOtherSpa/Hot TubSecurityTennis Court(s)Trash
Association Fee 
$3696.0
Association Fee Frequency 
Monthly
Additional Association Fee 
$4617.0
Additional Association Fee Frequency 
Monthly
Community Features 
Gated
MLS Area 
2320
Financing Terms Available 
CashConventionalPrivate Financing Available
Schools
School District
Unknown
Elementary School
North Beach
Middle School
Miami Beach Nautilus
High School
Miami Beach
Listing courtesy of Realty 100 Associates Inc


All listings featuring the BMLS logo are provided by BeachesMLS, Inc. This information is not verified for authenticity or accuracy and is not guaranteed. Copyright © 2026 BeachesMLS, Inc. (a Flex MLS feed)
Last checked: 2026-10-09 02:25 PM UTC

Neighborhood & Commute
Source: Walkscore
Disclosure: Community information and market data powered by Constellation Data Labs. Information is deemed reliable but not guaranteed.
Save
Ask
Tour
Hide
Share