
Save
Ask
Tour
Hide
$680,000
New Listing
12411 SW 10TH CourtDavie, FL 33325
For Sale|Single Family Residence|Active
5
Beds
3
Total Baths
3
Full Baths
1,932
SqFt
$352
/SqFt
1982
Built
Subdivision:
ORANGE TREE HOMES
County:
Broward
Call Now: 754-704-5836
Is this the listing for you? We can help make it yours.
754-704-5836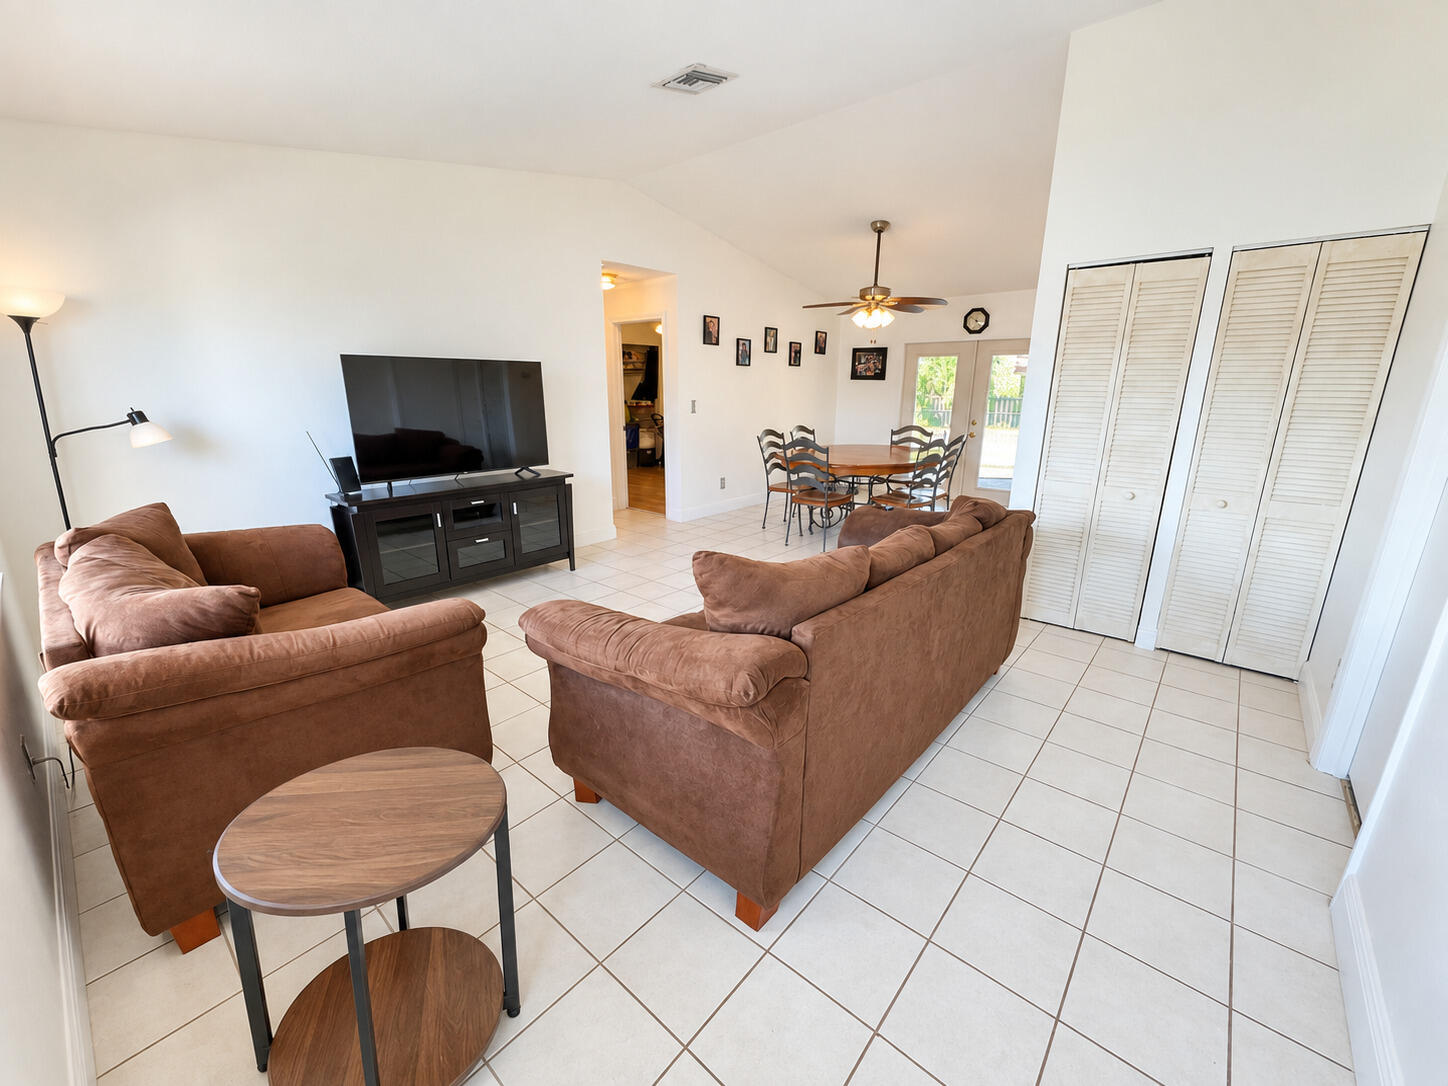
Save
Ask
Tour
Hide
Mortgage Calculator
Monthly Payment (Est.)
Enter an interest rate to see your estimated monthly payment.Calculator powered by Showcase IDX, a Constellation1 Company. Copyright ©2026 Information is deemed reliable but not guaranteed.
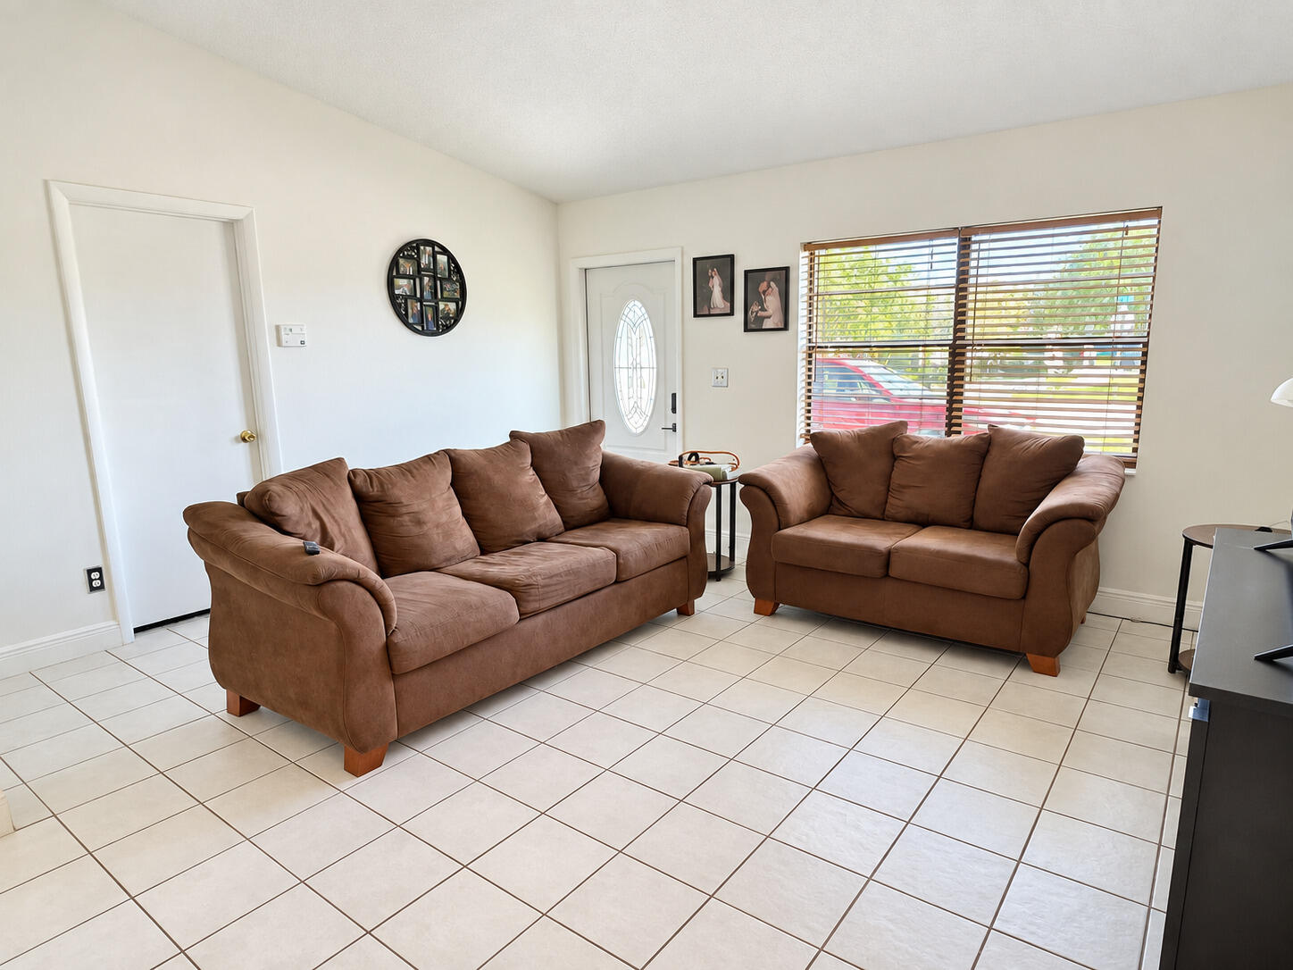
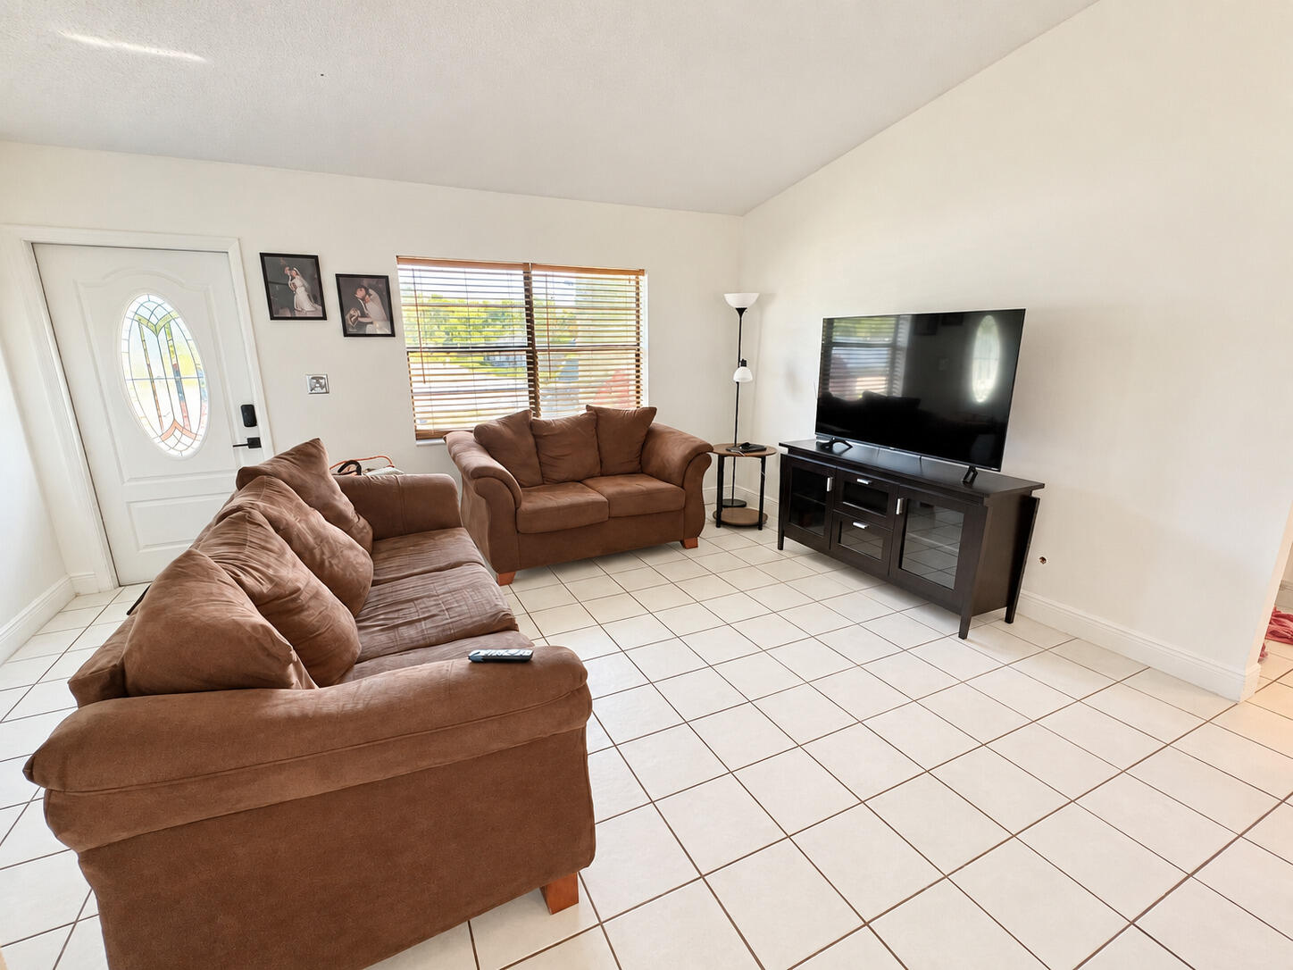
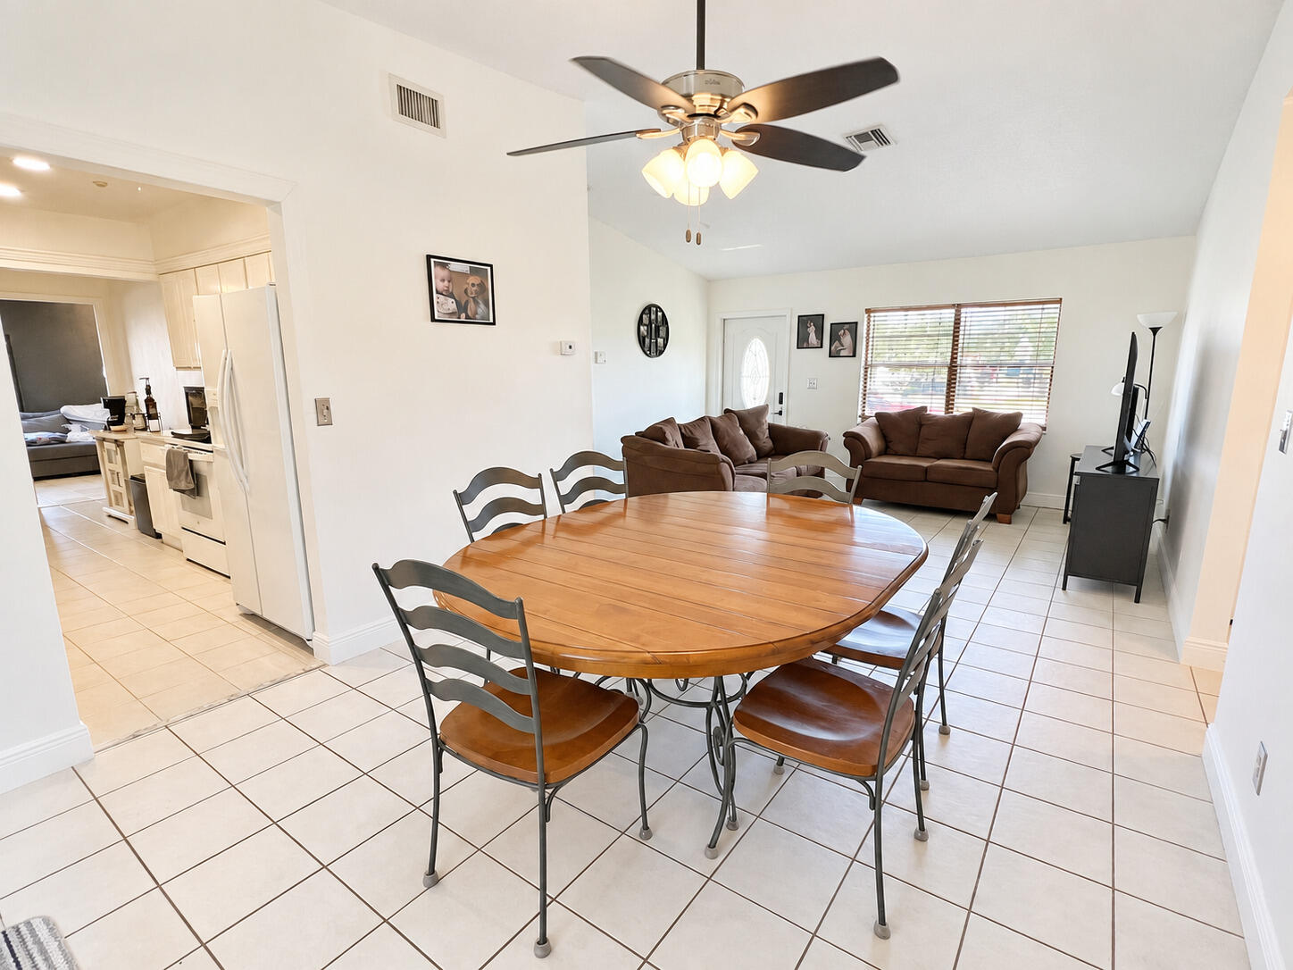
Perfect for a large or multigenerational family! This well-maintained 5BR/3BA pool home offers over 1,900 sq. ft. of living space on a spacious 10,000 sq. ft. lot in sought-after Orange Tree community –with NO HOA! Features include vaulted ceilings, updated kitchen & baths, walk-in closets and a large laundry room. Permitted bonus addition is ideal as a 2nd primary suite, in-law suite or efficiency, complete with private bath & separate entrance. Enjoy a pool, covered patio, circular driveway, storage shed & large yard with room for a boat, RV or trailer. New A/C 2025 & water heater 2026. Convenient to highways, shopping, dining, airport & A-rated schools. A must-see!
Save
Ask
Tour
Hide
Listing Snapshot
Price
$680,000
Days On Site
0 Days
Bedrooms
5
Inside Area (SqFt)
1,932 sqft
Total Baths
3
Full Baths
3
Partial Baths
N/A
Lot Size
0.23 Acres
Year Built
1982
MLS® Number
B26084972
Status
Active
Property Tax
$5,302.4
HOA/Condo/Coop Fees
N/A
Sq Ft Source
Public Records
Friends & Family
Recent Activity
| 4 hours ago | Listing first seen on site | |
| 8 hours ago | Listing updated with changes from the MLS® |
General Features
Acres
0.23
Direction Faces
South
Land Lease
No
Levels
One
Number Of Stories
1
Parking
Circular DrivewayConcreteDriveway
Parking Spaces
5
Pets
Yes
Property Sub Type
Single Family Residence
Security
Smoke Detector(s)
Sewer
Public Sewer
Special Circumstances
Standard
SqFt Total
2408
Style
Ranch
Utilities
Cable ConnectedElectricity ConnectedPhone AvailableSewer ConnectedUnderground UtilitiesWater Connected
Water Source
Public
Zoning
PRD-5
Interior Features
Appliances
DryerElectric RangeElectric Water HeaterFree-Standing FreezerDisposalIce MakerMicrowaveOvenRangeRefrigeratorWater HeaterWasher
Cooling
Central AirCeiling Fan(s)ElectricWall/Window Unit(s)
Flooring
CarpetLaminateTile
Furnished
Unfurnished
Heating
CentralElectric
Interior
StorageVaulted Ceiling(s)Walk-In Closet(s)
Laundry Features
InsideLaundry Room
Main Level Bedrooms
5
Bedroom 2
Dimensions – 9.83 X 11.83Level – FirstArea – 116
Bedroom 3
Dimensions – 9.33 X 11Level – FirstArea – 102
Bedroom 4
Dimensions – 12.08 X 12.67Level – FirstArea – 153
Dining Room
Dimensions – 11.08 X 10.91Level – FirstArea – 120
Kitchen
Dimensions – 18.5 X 8.42Level – FirstArea – 155
Laundry
Dimensions – 8.83 X 5.75Level – FirstArea – 50
Living Room
Dimensions – 13.17 X 15.58Level – FirstArea – 205
PrimaryBedroom
Dimensions – 13.75 X 10.67Level – FirstArea – 146
Save
Ask
Tour
Hide
Exterior Features
Construction Details
BlockStucco
Exterior
OtherStorage
Fencing
Back YardChain LinkFencedGate
Lot Features
Interior Lot
Other Structures
OutbuildingShed(s)Storage
Patio And Porch
CoveredPatio
Pool Features
FencedIn GroundPrivate
Private Pool
Yes
Road Frontage
City Street
Roof
Shingle
View
GardenPool
Waterview
GardenPool
Community Features
Community Features
Sidewalks
MLS Area
3880
Financing Terms Available
CashConventionalFHAVA Loan
Roads
Asphalt
Schools
School District
Unknown
Elementary School
Flamingo (Broward)
Middle School
Indian Ridge
High School
Western
Listing courtesy of Vallee Real Estate Inc

All listings featuring the BMLS logo are provided by BeachesMLS, Inc. This information is not verified for authenticity or accuracy and is not guaranteed. Copyright © 2026 BeachesMLS, Inc. (a Flex MLS feed)
Last checked: 2026-10-06 11:21 PM UTC
All listings featuring the BMLS logo are provided by BeachesMLS, Inc. This information is not verified for authenticity or accuracy and is not guaranteed. Copyright © 2026 BeachesMLS, Inc. (a Flex MLS feed)
Last checked: 2026-10-06 11:21 PM UTC
Neighborhood & Commute
Source: Walkscore
Disclosure: Community information and market data powered by Constellation Data Labs. Information is deemed reliable but not guaranteed.
Save
Ask
Tour
Hide

Did you know? You can invite friends and family to your search. They can join your search, rate and discuss listings with you.