Save
Ask
Tour
Hide
Share
$575,000
1 Day On Site

9454 NW 46TH Street
Sunrise, FL 33351

For Sale|Single Family Residence|Active
3
Beds
2
Total Baths
2
Full Baths
1,814
SqFt
$317
/SqFt
1978
Built
Subdivision:
LAKEVIEW HOMES PHASE 1
County:
Broward
Call Now: 754-704-5836
Is this the listing for you? We can help make it yours.
754-704-5836
9454 NW 46TH Street9454 NW 46TH Street9454 NW 46TH Street9454 NW 46TH Street
Save
Ask
Tour
Hide
Share

Mortgage Calculator

Monthly Payment (Est.)

Enter an interest rate to see your estimated monthly payment.
Calculator powered by Showcase IDX, a Constellation1 Company. Copyright ©2026 Information is deemed reliable but not guaranteed.

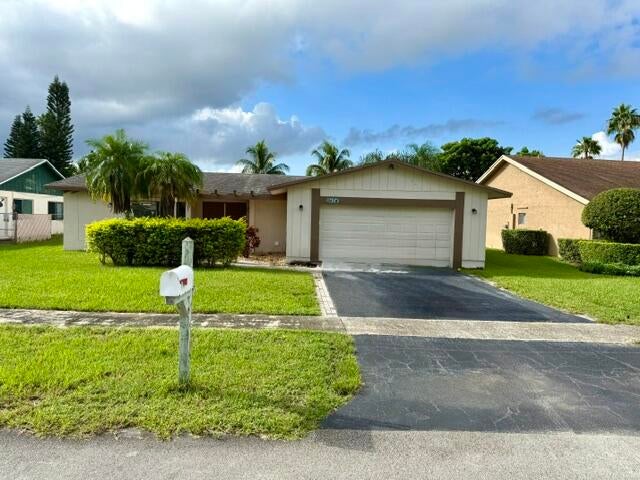
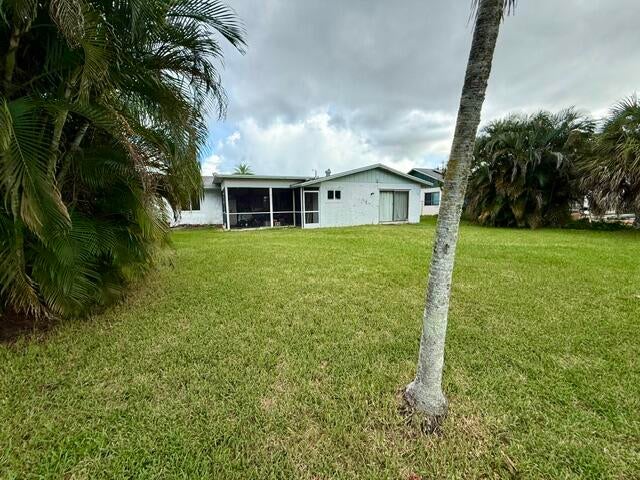
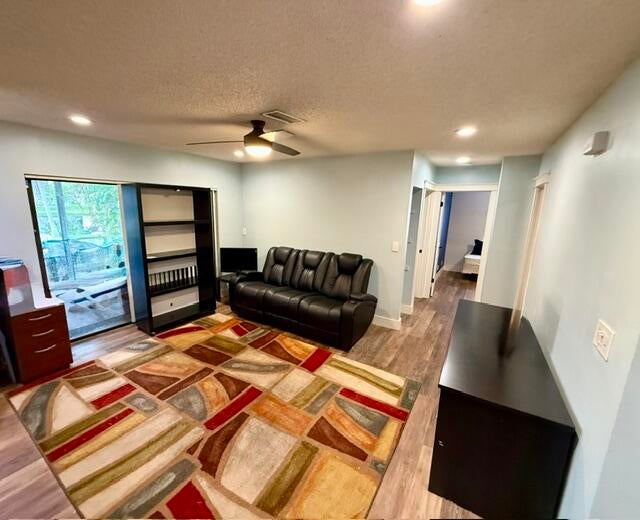
NO HOA! Enjoy relaxing beautiful lake views from this charming three bedroom, two bathroom home. Situated on a large lot, this property provides plenty of room for outdoor entertaining, gatherings, and relaxation while taking in the beautiful waterfront scenery. Inside, the open-concept floor plan creates a spacious and comfortable living environment. The inviting living room features vaulted ceilings with exposed wood beams, adding warmth and character to the home. Additional highlights include a two-car garage, dedicated laundry room. There is a covered screened patio perfect place to enjoy morning coffee, or unwind while appreciateing the serene lake views. This home is centrally located near major highways, shopping, and public transportation.

Save
Ask
Tour
Hide
Share
Listing Snapshot
Price 
$575,000
Days On Site 
1 Day
Bedrooms 
3
Inside Area (SqFt) 
1,814 sqft
Total Baths 
2
Full Baths 
2
Partial Baths 
N/A
Lot Size 
0.2 Acres
Year Built 
1978
MLS® Number 
B26084548
Status 
Active
Property Tax 
$6,268.27
HOA/Condo/Coop Fees 
N/A
Sq Ft Source 
Assessor
Friends & Family
Recent Activity
yesterdayListing first seen on site
yesterdayListing updated with changes from the MLS®
General Features
Acres 
0.2
Attached Garage 
Yes
Direction Faces 
North
Foundation 
Concrete Perimeter
Garage 
Yes
Garage Spaces 
2
Land Lease 
No
Levels 
One
Number Of Stories 
1
Parking 
AsphaltAttachedGarageGarage Door Opener
Parking Spaces 
6
Pets 
Yes
Property Sub Type 
Single Family Residence
Sewer 
Public Sewer
Special Circumstances 
Standard
SqFt Total 
2554
Style 
Ranch
Utilities 
Cable AvailableElectricity ConnectedSewer ConnectedUnderground UtilitiesWater Connected
Water Source 
Public
Zoning 
RS-5
Interior Features
Appliances 
CooktopDryerDishwasherElectric CooktopElectric RangeElectric Water HeaterFreezerDisposalMicrowaveOvenRefrigeratorWater HeaterWasher
Cooling 
Central AirCeiling Fan(s)Electric
Flooring 
Laminate
Furnished 
Unfurnished
Heating 
CentralElectric
Interior 
Cathedral Ceiling(s)Walk-In Closet(s)
Laundry Features 
InsideLaundry Room
Main Level Bedrooms 
3
Kitchen 
Living Room 
PrimaryBedroom 
Save
Ask
Tour
Hide
Share
Exterior Features
Construction Details 
ConcreteStucco
Fencing 
None
Frontage 
Waterfront
Lot Features 
Irregular Lot
Patio And Porch 
CoveredPatioPorchScreened
Roof 
Composition
View 
LakeWater
Waterfront 
Yes
Waterfront Features 
Lake FrontNone
Waterview 
LakeWater
Community Features
Community Features 
Sidewalks
MLS Area 
3840
Financing Terms Available 
CashConventionalFHAVA Loan
Roads 
Asphalt
Schools
School District
Unknown
Elementary School
Welleby
Middle School
Westpine
High School
Piper
Listing courtesy of Realty 100


All listings featuring the BMLS logo are provided by BeachesMLS, Inc. This information is not verified for authenticity or accuracy and is not guaranteed. Copyright © 2026 BeachesMLS, Inc. (a Flex MLS feed)
Last checked: 2026-10-06 11:26 PM UTC

Neighborhood & Commute
Source: Walkscore
Disclosure: Community information and market data powered by Constellation Data Labs. Information is deemed reliable but not guaranteed.
Save
Ask
Tour
Hide
Share