Save
Ask
Tour
Hide
Share
$1,850,000
New Listing

3599 Juniper Lane
Davie, FL 33330

For Sale|Single Family Residence|Active
5
Beds
3
Total Baths
3
Full Baths
3,740
SqFt
$495
/SqFt
2006
Built
Subdivision:
LONG LAKE RANCHES PLAT THREE
County:
Broward
Call Now: 754-704-5836
Is this the listing for you? We can help make it yours.
754-704-5836
3599 Juniper Lane3599 Juniper Lane3599 Juniper Lane3599 Juniper Lane
Save
Ask
Tour
Hide
Share

Mortgage Calculator

Monthly Payment (Est.)

Enter an interest rate to see your estimated monthly payment.
Calculator powered by Showcase IDX, a Constellation1 Company. Copyright ©2026 Information is deemed reliable but not guaranteed.

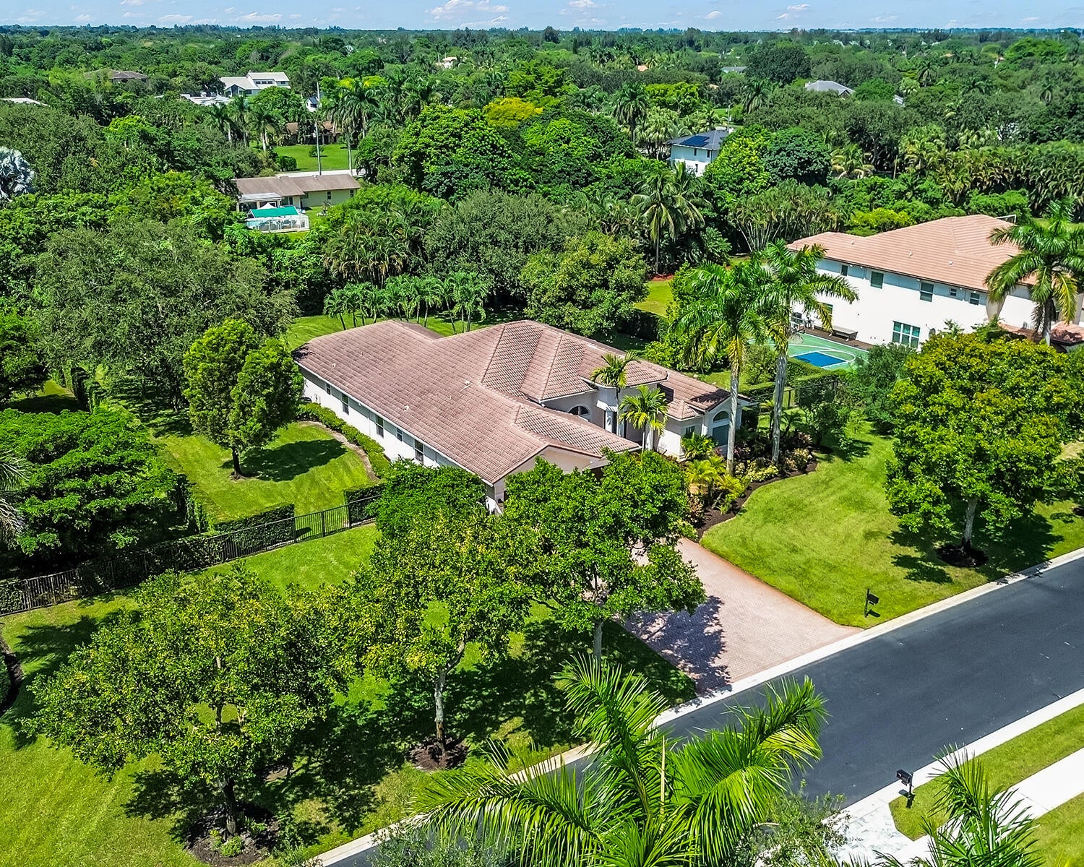
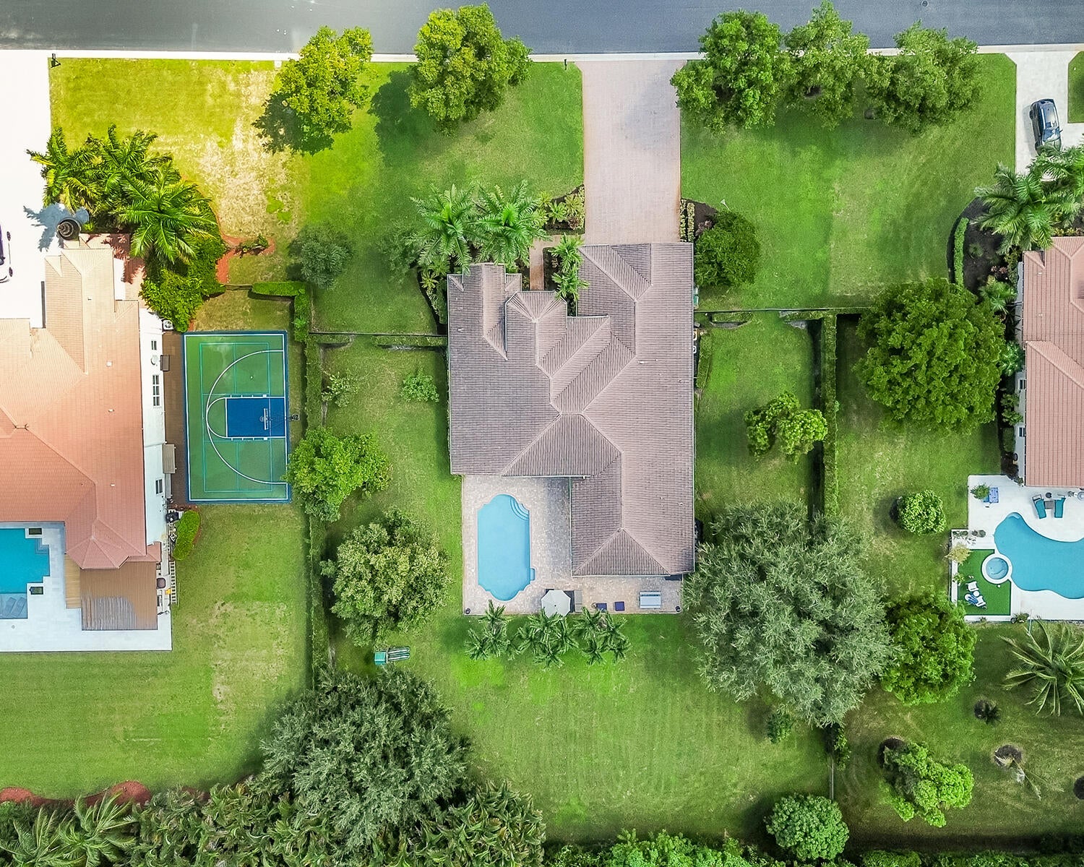
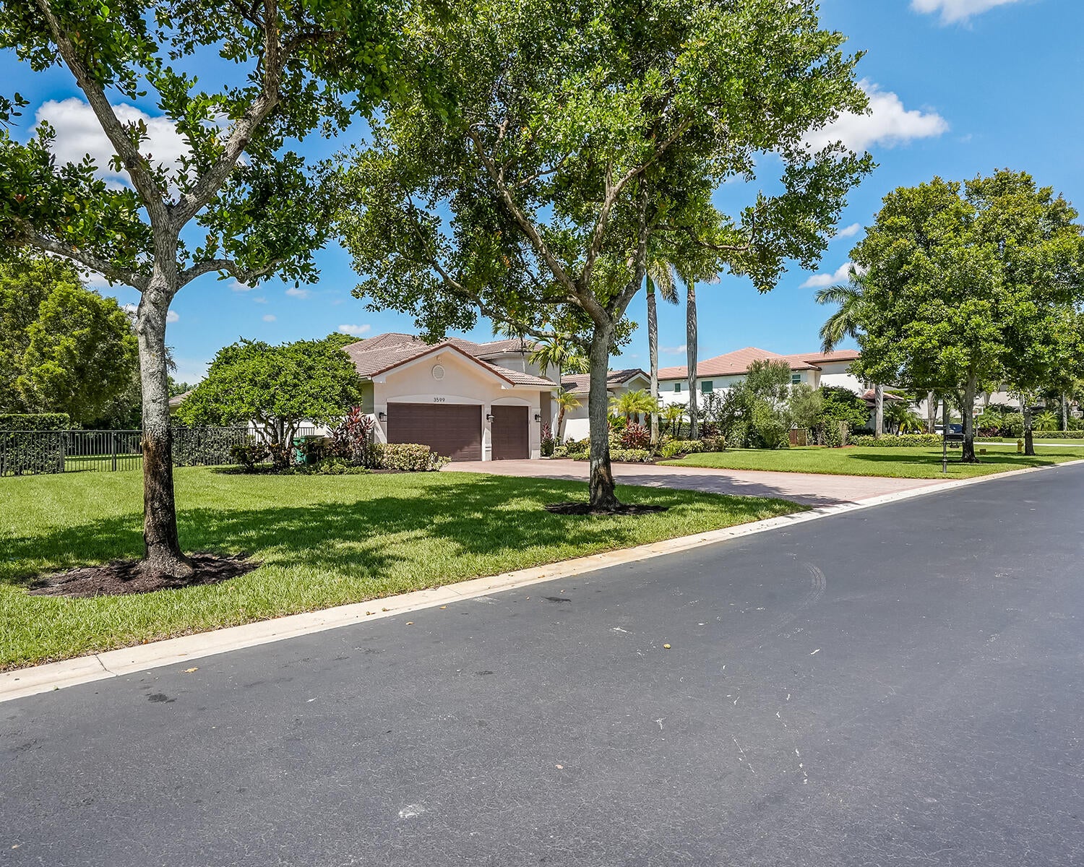
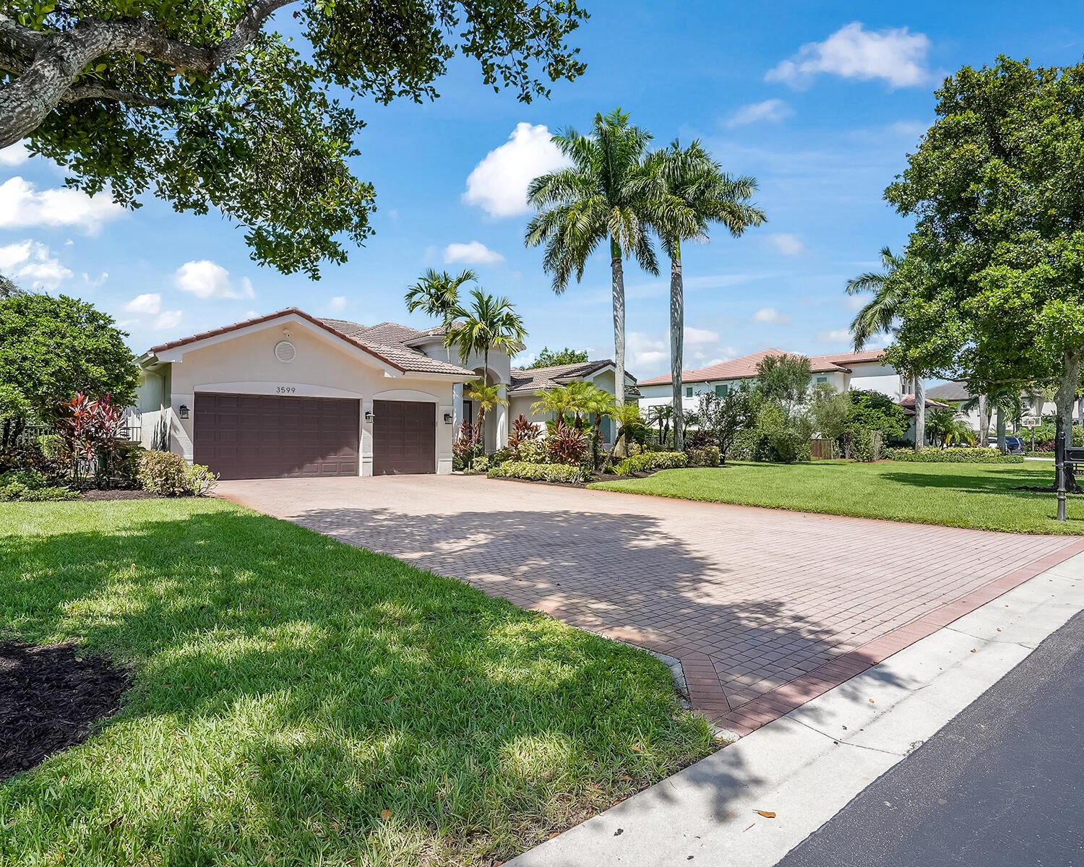
The best of S. FL living! Spacious Triple split 5/3+3 CG beautifully maintained pool home! Huge living area, including formal living room, formal dining room, and separate extra large family room! Large primary suite with sitting area and 2 walk-in closets! Primary bath with dual sinks, separate tub & shower & private toilet room! 2 additional bedroom wings offer 2 bedrooms and a shared bath in each wing! Laundry room! Impact windows! 2 ACs! Oversized, fully fenced backyard! Pool with child-safety fence! Kitchen with large pantry, double wall oven, new dishwasher (2026), 2 wine coolers and more! Tropical fruit trees: avocado, mango, fig, and South American apple! Guard gated community! Great schools! Close to main roads, shopping, restaurants, houses of worship and much more!

Save
Ask
Tour
Hide
Share
Listing Snapshot
Price 
$1,850,000
Days On Site 
0 Days
Bedrooms 
5
Inside Area (SqFt) 
3,740 sqft
Total Baths 
3
Full Baths 
3
Partial Baths 
N/A
Lot Size 
0.81 Acres
Year Built 
2006
MLS® Number 
B26084009
Status 
Active
Property Tax 
$19,470.91
HOA/Condo/Coop Fees 
$516.67 monthly
Sq Ft Source 
Public Records
Friends & Family
Recent Activity
19 hours agoListing first seen on site
23 hours agoListing updated with changes from the MLS®
General Features
Acres 
0.81
Attached Garage 
Yes
Direction Faces 
East
Garage 
Yes
Garage Spaces 
3
Levels 
One
Number Of Stories 
1
Parking 
AttachedCoveredDrivewayGarage
Parking Spaces 
9
Pets 
Yes
Property Sub Type 
Single Family Residence
Security 
Gated Community
Sewer 
Public Sewer
Special Circumstances 
Standard
SqFt Total 
4515
Utilities 
Electricity ConnectedSewer ConnectedWater Connected
Water Source 
Public
Zoning 
AG
Interior Features
Appliances 
DryerDishwasherElectric Water HeaterDisposalMicrowaveOvenRangeRefrigeratorWater HeaterWine RefrigeratorWasher
Cooling 
Central AirCeiling Fan(s)
Electric 
Circuit Breakers
Flooring 
ParquetTile
Heating 
CentralElectric
Interior 
Breakfast BarEntrance FoyerPantrySoaking TubVaulted Ceiling(s)BarWalk-In Closet(s)
Laundry Features 
Laundry Room
Main Level Bedrooms 
5
Family Room 
Save
Ask
Tour
Hide
Share
Exterior Features
Construction Details 
Block
Exterior 
Lighting
Fencing 
Fenced
Pool Features 
In GroundPrivate
Private Pool 
Yes
Roof 
Tile
View 
GardenPool
Waterview 
GardenPool
Community Features
Association Amenities 
ClubhouseFitness CenterPlaygroundTennis Court(s)
Association Fee 
$1550.0
Association Fee Frequency 
Quarterly
Community Features 
Gated
MLS Area 
3880
Financing Terms Available 
CashConventional
Roads 
Paved
Schools
School District
Unknown
Elementary School
Silver Ridge
Middle School
Indian Ridge
High School
Western
Listing courtesy of United Realty Group Inc


All listings featuring the BMLS logo are provided by BeachesMLS, Inc. This information is not verified for authenticity or accuracy and is not guaranteed. Copyright © 2026 BeachesMLS, Inc. (a Flex MLS feed)
Last checked: 2026-10-04 09:32 PM UTC

Neighborhood & Commute
Source: Walkscore
Disclosure: Community information and market data powered by Constellation Data Labs. Information is deemed reliable but not guaranteed.
Save
Ask
Tour
Hide
Share