Save
Ask
Tour
Hide
Share
$600,000
1 Day On Site

13348 NW 13TH Street
Sunrise, FL 33323

For Sale|Single Family Residence|Active
3
Beds
2
Total Baths
2
Full Baths
1,727
SqFt
$347
/SqFt
1989
Built
Subdivision:
SAVANNAH PLAT 1
County:
Broward
Call Now: 754-704-5836
Is this the listing for you? We can help make it yours.
754-704-5836
13348 NW 13TH Street13348 NW 13TH Street13348 NW 13TH Street13348 NW 13TH Street
Save
Ask
Tour
Hide
Share

Mortgage Calculator

Monthly Payment (Est.)

Enter an interest rate to see your estimated monthly payment.
Calculator powered by Showcase IDX, a Constellation1 Company. Copyright ©2026 Information is deemed reliable but not guaranteed.

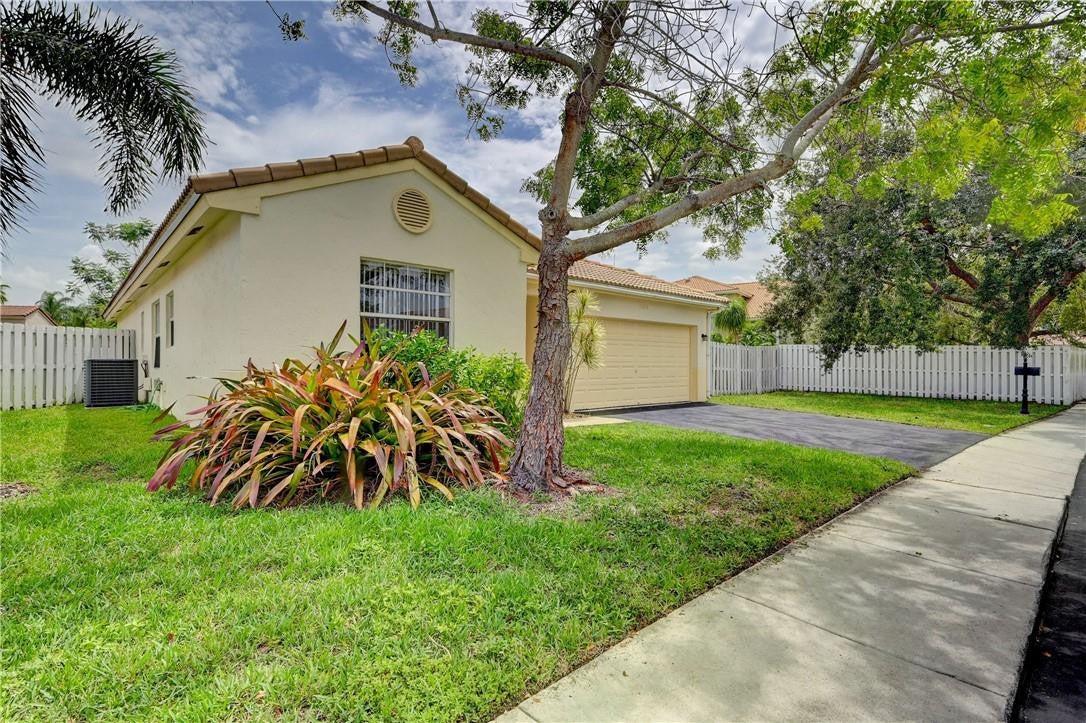
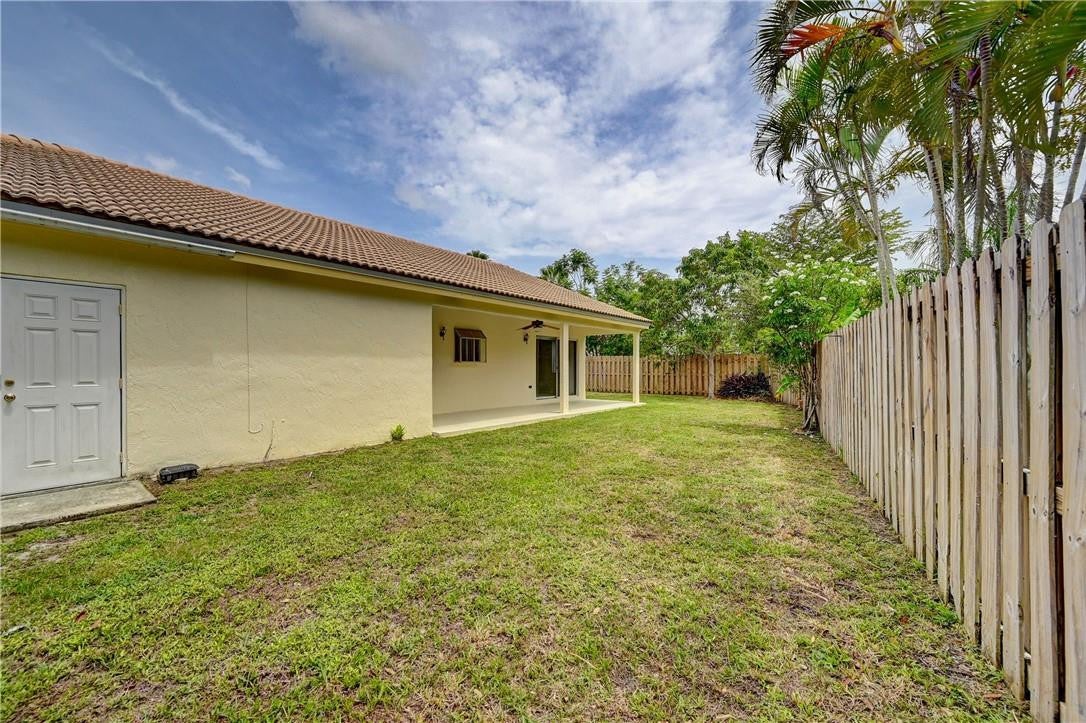
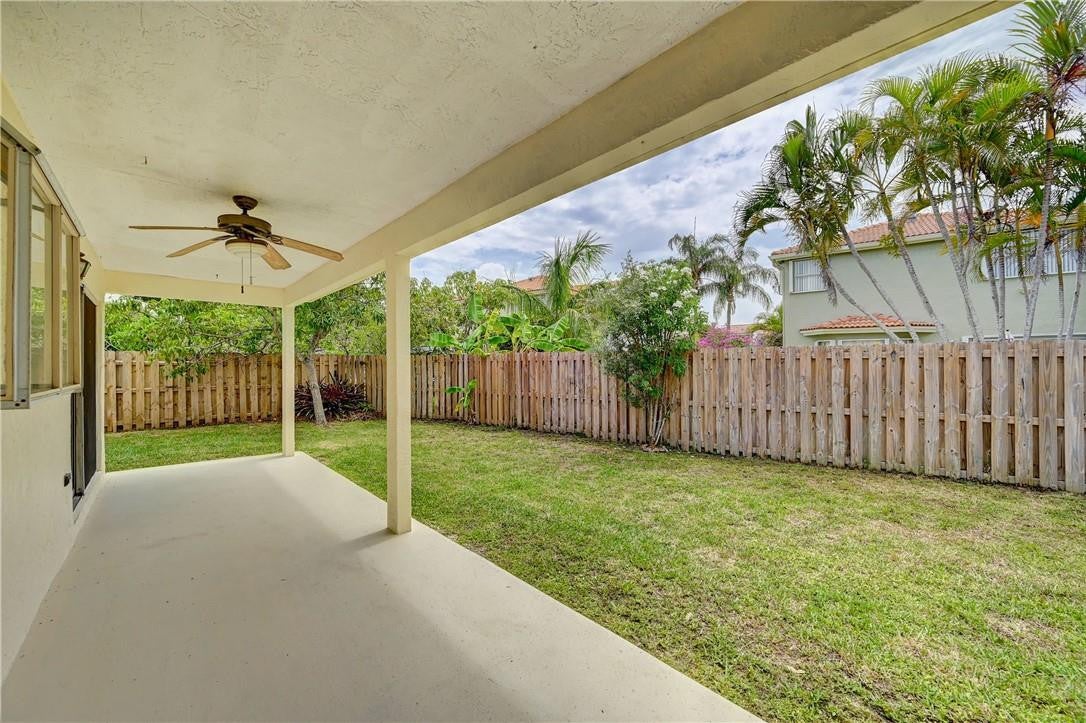
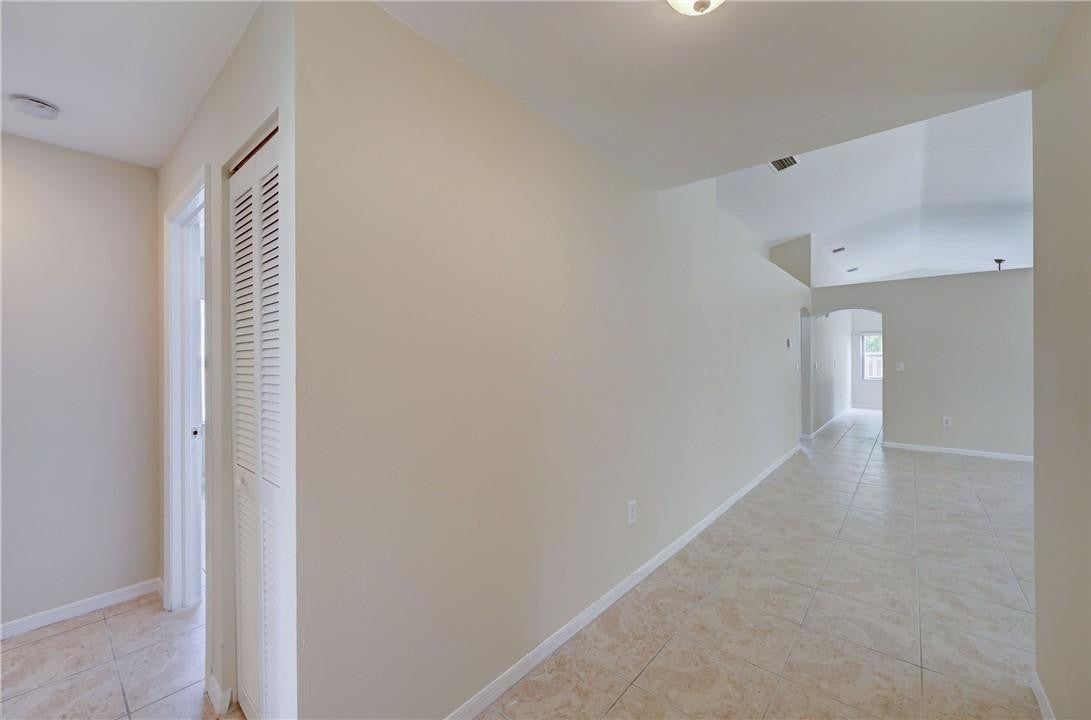
SPETACULAR Home near Sawgrass Mills, I-75 and more. Enter into wide open room with soaring ceilings, leading to a remodeled kitchen with ever popular kitchen island, open to the family room. You may step out to the large screened patio, under permanant extended roof, a major upgrade available from the builder. Others may only have a temporary awning type covering over the patio. Garden window over the sink. Very large and spacious master bedroom, and a bathroom that is newly remodeled double sinks, walk in shower, large walk in closet and a private comode behind closed doors. For your convenience there is a full size delux washer and dryer inside. Great layout/floor plan for privacy and quiet. Big 2-car garage with auto door opener, remote and key pad. Newly fenced back yard, POSSIBLE OWNER FINANCING

Save
Ask
Tour
Hide
Share
Listing Snapshot
Price 
$600,000
Days On Site 
1 Day
Bedrooms 
3
Inside Area (SqFt) 
1,727 sqft
Total Baths 
2
Full Baths 
2
Partial Baths 
N/A
Lot Size 
0.17 Acres
Year Built 
1989
MLS® Number 
B26083940
Status 
Active
Property Tax 
$10,616.28
HOA/Condo/Coop Fees 
$13,090 monthly
Sq Ft Source 
Assessor
Friends & Family
Recent Activity
yesterdayListing first seen on site
yesterdayListing updated with changes from the MLS®
General Features
Acres 
0.17
Attached Garage 
Yes
Direction Faces 
North
Garage 
Yes
Garage Spaces 
2
Land Lease 
No
Levels 
One
Number Of Stories 
1
Parking 
AttachedDrivewayGarageGarage Door Opener
Parking Spaces 
4
Pets 
CallYes
Property Sub Type 
Single Family Residence
Security 
Smoke Detector(s)
Sewer 
Public Sewer
Special Circumstances 
Standard
SqFt Total 
2388
Style 
Ranch
Utilities 
Cable AvailableElectricity AvailableSewer AvailableWater Available
Water Source 
Public
Zoning 
PUD
Interior Features
Appliances 
CooktopDryerDishwasherElectric CooktopElectric RangeElectric Water HeaterDisposalIce MakerMicrowaveOvenRangeRefrigeratorVented Exhaust FanWater HeaterWasher
Cooling 
Central AirCeiling Fan(s)Electric
Electric 
200+ Amp Service
Flooring 
Ceramic TileTile
Furnished 
Unfurnished
Heating 
CentralElectric
Interior 
Built-in FeaturesEntrance FoyerEat-in KitchenHigh CeilingsKitchen IslandVaulted Ceiling(s)Walk-In Closet(s)
Laundry Features 
Washer HookupElectric Dryer HookupInsideLaundry Room
Main Level Bedrooms 
3
Window Features 
Blinds
Den 
Family Room 
Save
Ask
Tour
Hide
Share
Exterior Features
Construction Details 
BlockConcreteStucco
Exterior 
GardenLighting
Fencing 
Back YardFencedFullFront YardGatePrivacy
Lot Features 
Cul-De-SacGarden
Patio And Porch 
CoveredPatioPorchScreened
Road Frontage 
City Street
Roof 
BarrelTile
View 
Garden
Waterview 
Garden
Windows/Doors 
Blinds
Community Features
Association Amenities 
None
Association Fee 
$13090.0
Association Fee Frequency 
Monthly
Community Features 
Sidewalks
MLS Area 
3860
Financing Terms Available 
CashConventionalFHAOwner May CarryPrivate Financing Available1031 Exchange
Building Access 
FRONT
Roads 
Asphalt
Schools
School District
Unknown
Elementary School
Sawgrass
Middle School
Bair
High School
Plantation
Listing courtesy of John A Leto & Company


All listings featuring the BMLS logo are provided by BeachesMLS, Inc. This information is not verified for authenticity or accuracy and is not guaranteed. Copyright © 2026 BeachesMLS, Inc. (a Flex MLS feed)
Last checked: 2026-10-04 09:32 PM UTC

Neighborhood & Commute
Source: Walkscore
Disclosure: Community information and market data powered by Constellation Data Labs. Information is deemed reliable but not guaranteed.
Save
Ask
Tour
Hide
Share