
6240 NW 16TH PlaceSunrise, FL 33313
Mortgage Calculator
Monthly Payment (Est.)
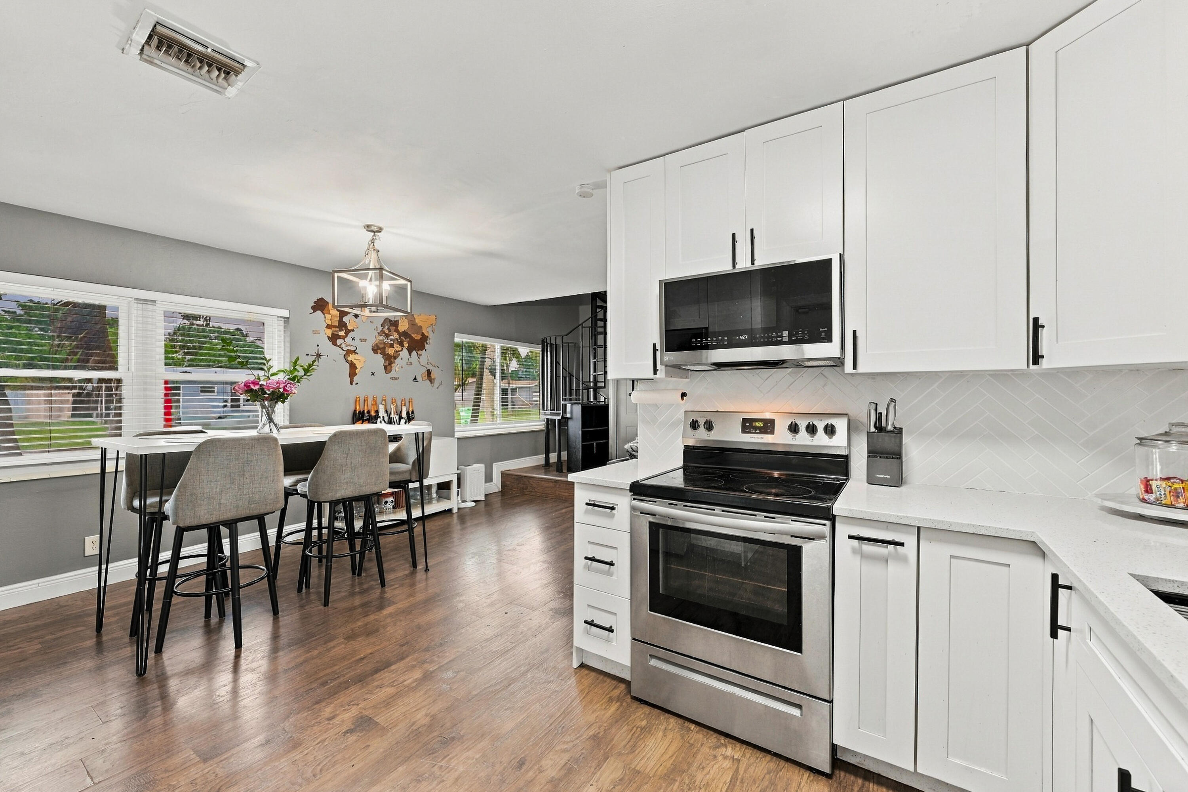
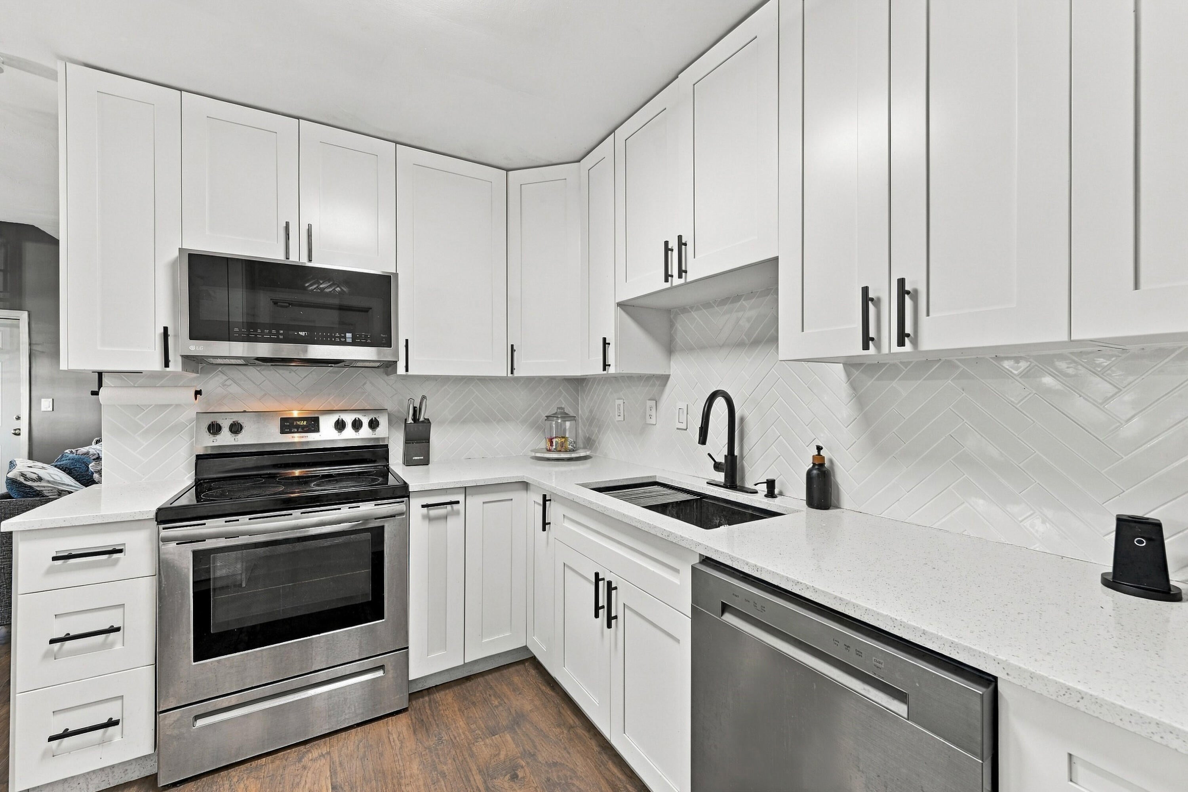
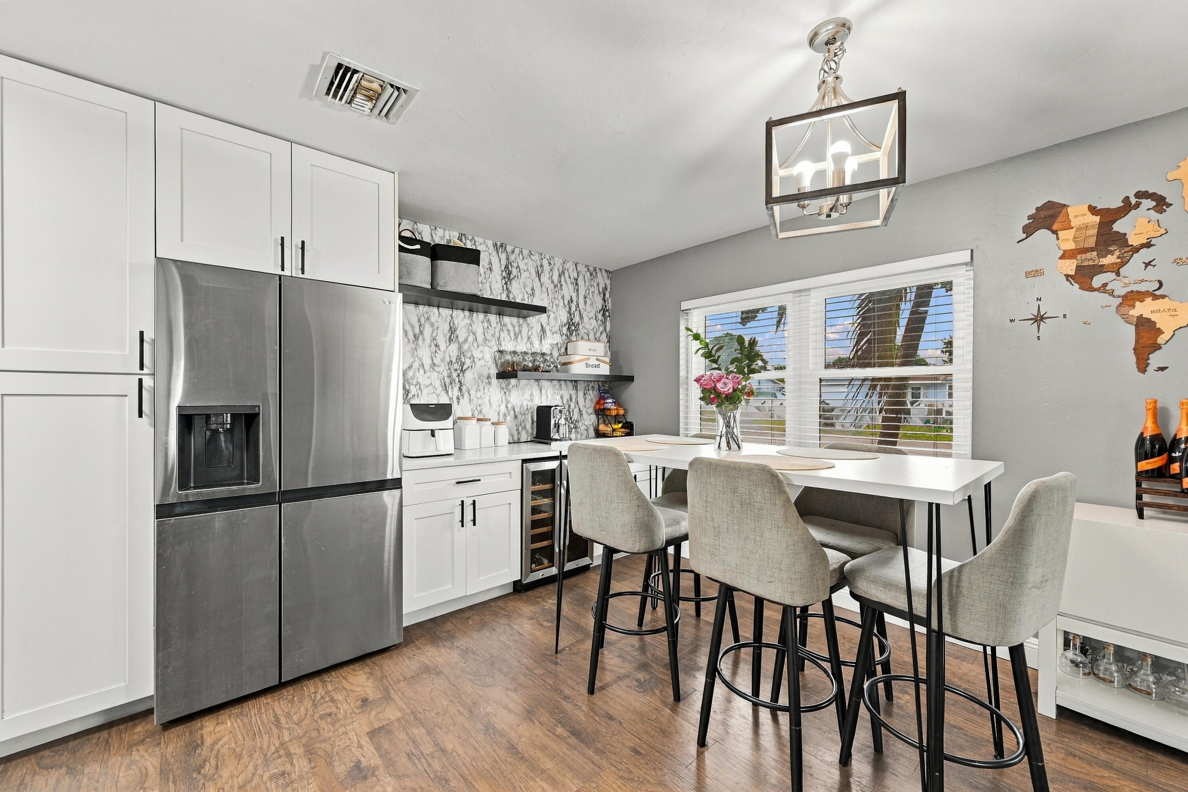
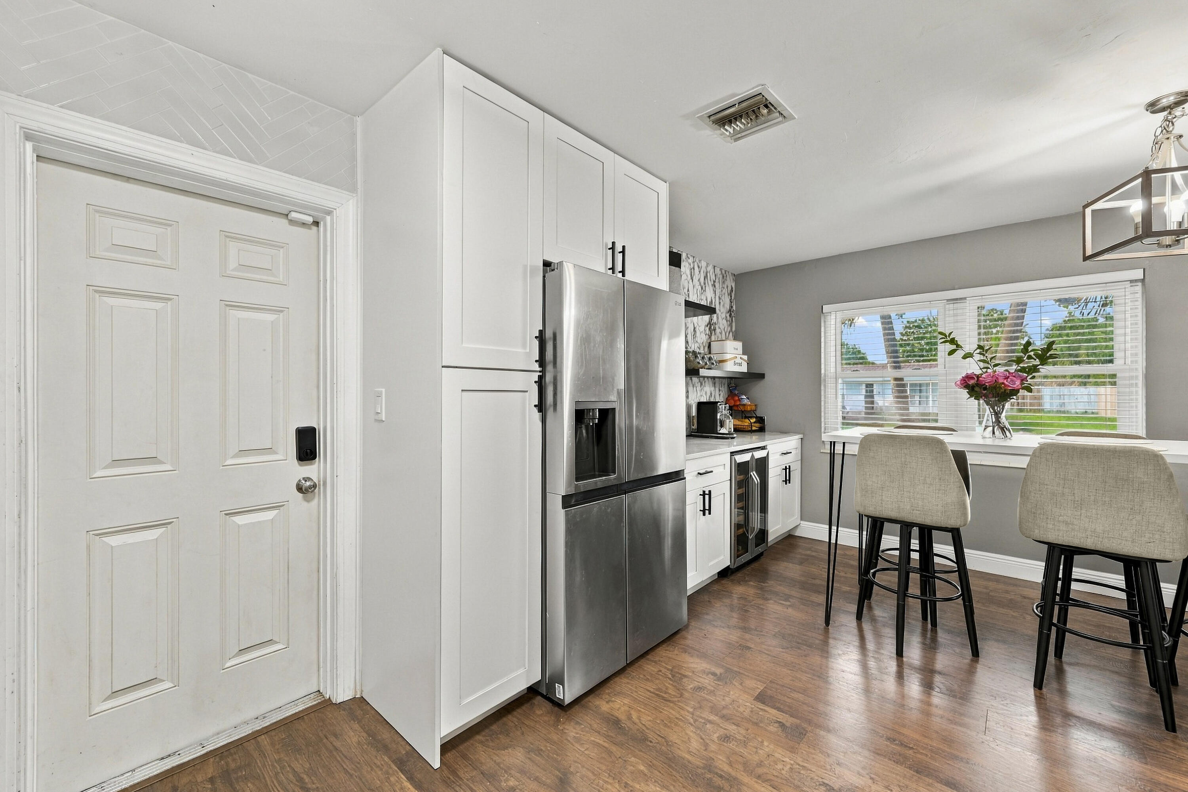
Enter an interest rate to see your estimated monthly payment.Welcome to this spacious 5-bedroom, 3-bathroom home in Sunrise, offering approximately 1,700 square feet of living space across two stories. The thoughtfully designed layout features a well-appointed kitchen, multiple living areas, and a private primary suite. Upstairs, enjoy additional living space and a balcony that brings in natural light while providing a great spot to relax outdoors. The property also offers an ample yard with plenty of space for outdoor enjoyment, entertaining, or future possibilities, along with additional storage space for added convenience. A 2022 roof and full-impact windows provide added peace of mind and durability. Located in an established Sunrise community, this home offers a versatile floor plan with plenty of room for comfortable living.
| yesterday | Listing first seen on site | |
| yesterday | Listing updated with changes from the MLS® |

All listings featuring the BMLS logo are provided by BeachesMLS, Inc. This information is not verified for authenticity or accuracy and is not guaranteed. Copyright © 2026 BeachesMLS, Inc. (a Flex MLS feed)
Last checked: 2026-10-04 09:32 PM UTC
