Save
Ask
Tour
Hide
Share
$6,195,000
New Listing

2307 N Riverside Drive
Pompano Beach, FL 33062

For Sale|Single Family Residence|Active
5
Beds
5
Total Baths
4
Full Baths
1
Partial Bath
5,994
SqFt
$1,034
/SqFt
1999
Built
Subdivision:
HILLSBORO SHORES SEC B
County:
Broward
Call Now: 754-704-5836
Is this the listing for you? We can help make it yours.
754-704-5836
2307 N Riverside Drive2307 N Riverside Drive2307 N Riverside Drive2307 N Riverside Drive
Save
Ask
Tour
Hide
Share

Mortgage Calculator

Monthly Payment (Est.)

Enter an interest rate to see your estimated monthly payment.
Calculator powered by Showcase IDX, a Constellation1 Company. Copyright ©2026 Information is deemed reliable but not guaranteed.

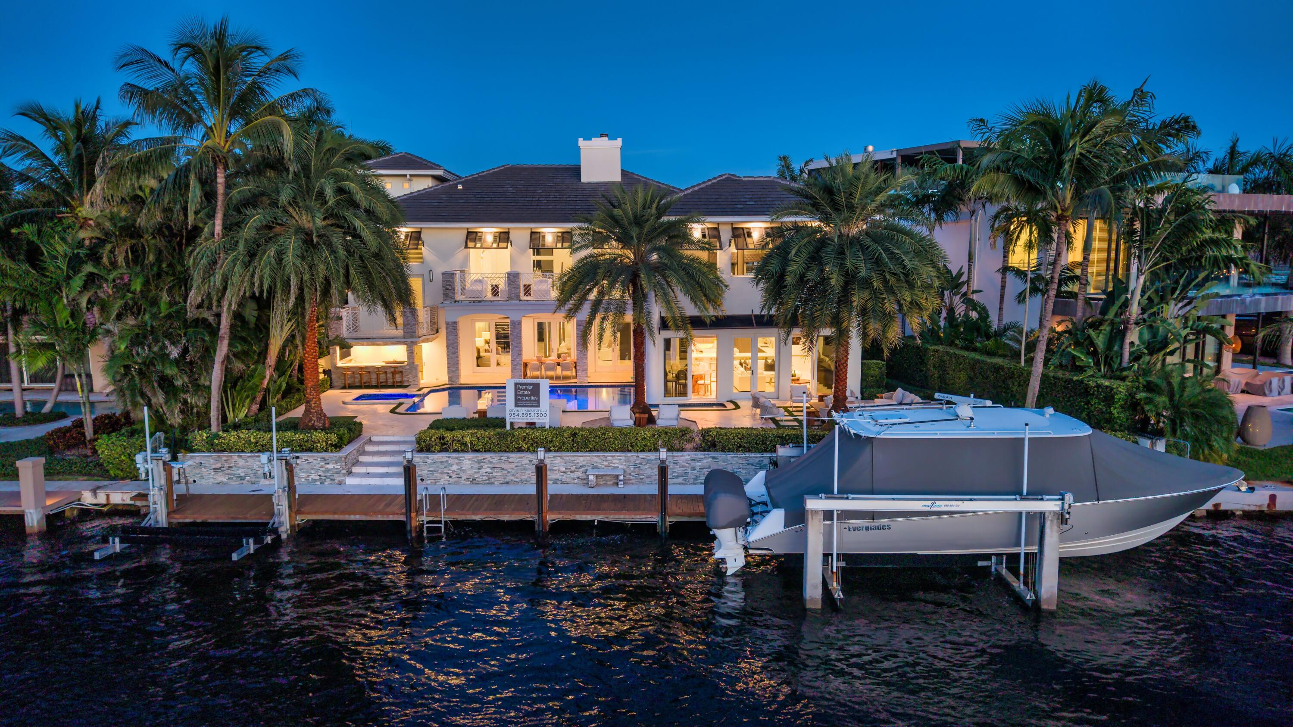
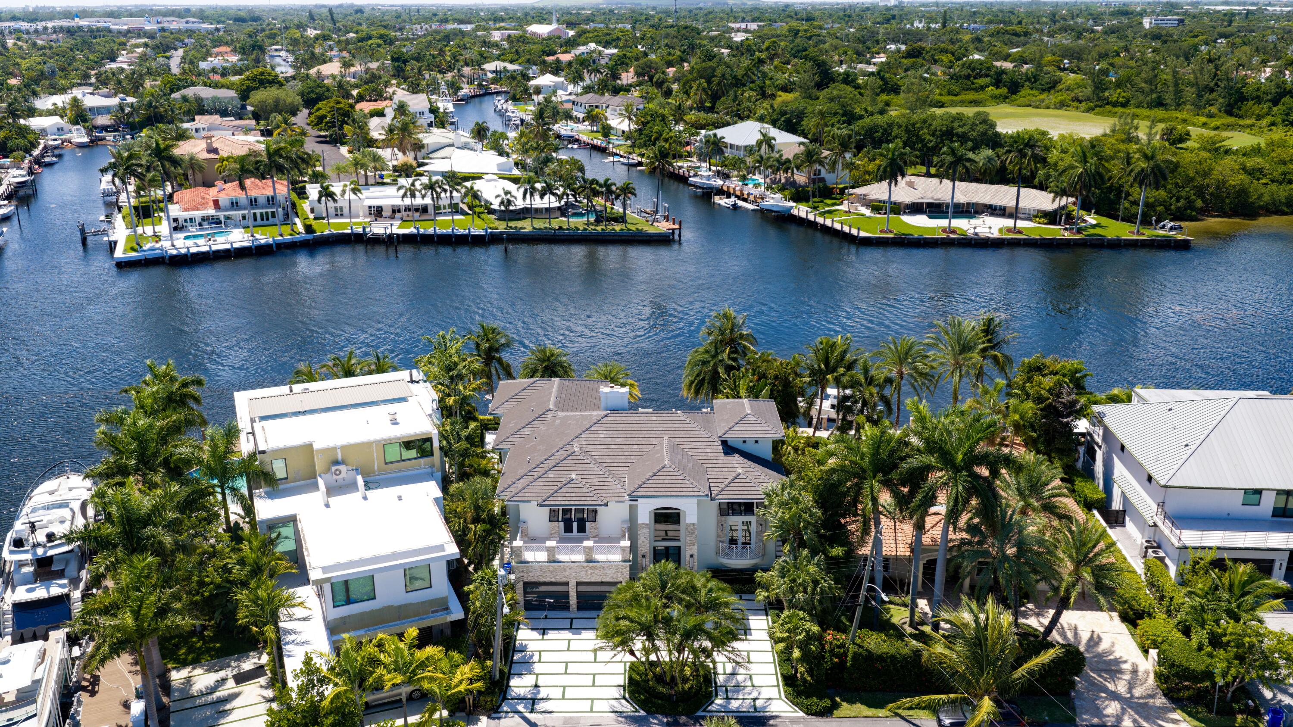
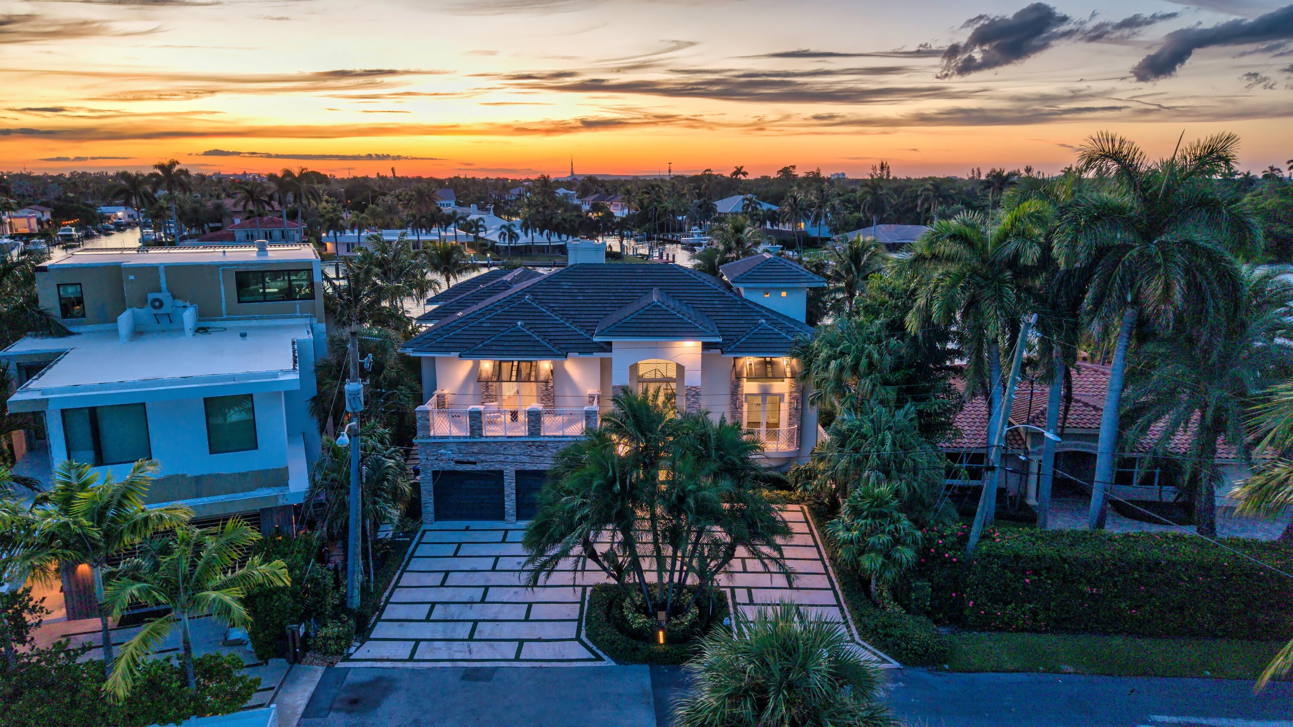
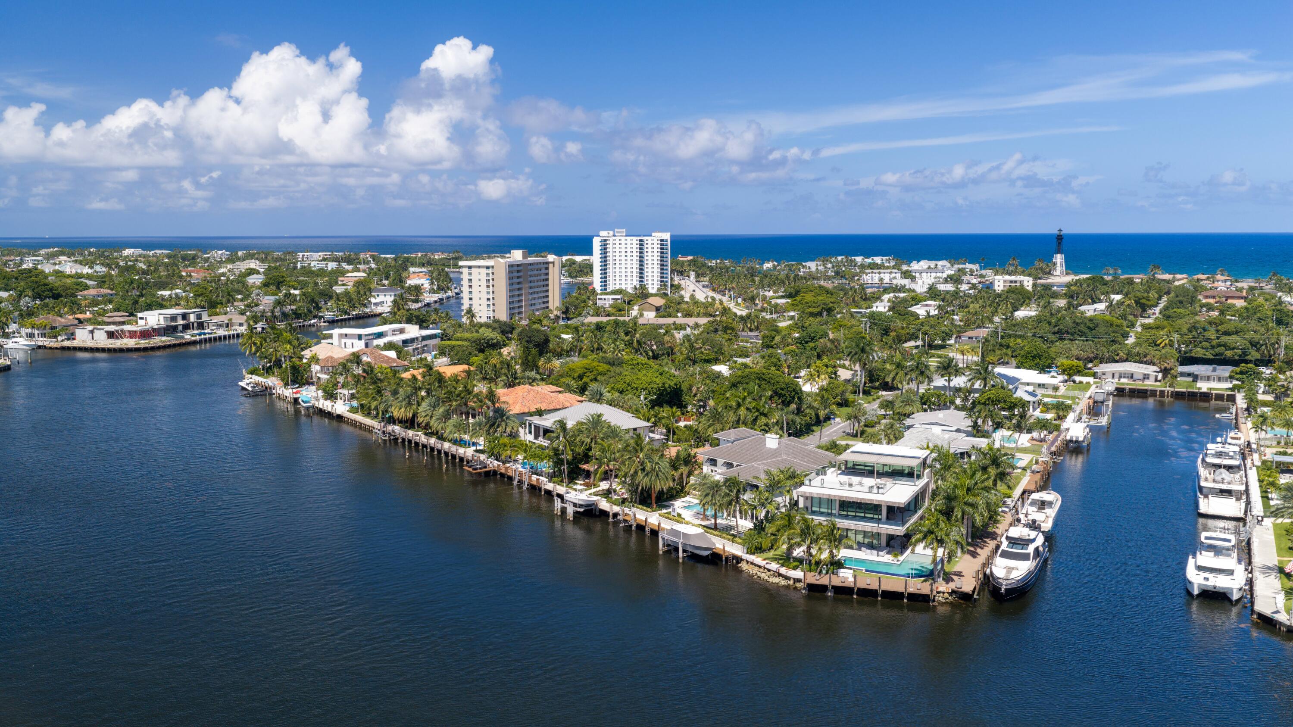
Ensconced in the prestigious enclave of Hillsboro Shores, this custom-reimagined Intracoastal estate is sited on 88' of waterfrontage beside the Hillsboro Inlet. Spanning 5,994+/- living SF with 5 beds, 4.1 baths the residence showcases light-filled interiors with soaring ceilings, custom finishes, gourmet kitchen and media room. An expansive second-floor primary suite features water views and a private balcony. Amenities include impact windows, Crestron home automation, built-in speakers and a two-bay garage. Outdoors, enjoy a resort-style pool and spa, summer kitchen and pavered patio. Ideally positioned in a no-wake zone, two boat lifts complement unrestricted ocean access with no fixed bridges, just minutes from the Hillsboro Inlet. Private beach access available through voluntary HOA.

Save
Ask
Tour
Hide
Share
Listing Snapshot
Price 
$6,195,000
Days On Site 
0 Days
Bedrooms 
5
Inside Area (SqFt) 
5,994 sqft
Total Baths 
5
Full Baths 
4
Partial Baths 
1
Lot Size 
0.22 Acres
Year Built 
1999
MLS® Number 
B26083666
Status 
Active
Property Tax 
$40,703
HOA/Condo/Coop Fees 
N/A
Sq Ft Source 
Public Records
Friends & Family
Recent Activity
23 hours agoListing first seen on site
yesterdayListing updated with changes from the MLS®
General Features
Acres 
0.22
Attached Garage 
Yes
Direction Faces 
East
Garage 
Yes
Garage Spaces 
2
Levels 
Multi/SplitTwo
Number Of Stories 
2
Parking 
AttachedGarage
Parking Spaces 
4
Pets 
Yes
Property Condition 
Updated/Remodeled
Property Sub Type 
Single Family Residence
Security 
Smoke Detector(s)
Sewer 
Public Sewer
Special Circumstances 
Standard
SqFt Total 
6931
Utilities 
Cable Available
Water Source 
Public
Zoning 
res
Interior Features
Appliances 
DryerDishwasherElectric Water HeaterDisposalGas RangeIce MakerMicrowaveRefrigeratorWater HeaterWasher
Cooling 
Central AirCeiling Fan(s)ElectricZoned
Flooring 
OtherWood
Furnished 
Unfurnished
Heating 
CentralElectricZoned
Interior 
Wet BarBuilt-in FeaturesEntrance FoyerHigh CeilingsKitchen IslandSoaking Tub
Laundry Features 
Main LevelLaundry Room
Spa 
Yes
Den 
Family Room 
Laundry 
Media Room 
Save
Ask
Tour
Hide
Share
Exterior Features
Construction Details 
Block
Exterior 
Balcony
Fencing 
Fenced
Frontage 
Waterfront
Lot Features 
Waterfront
Patio And Porch 
DeckPatioPorch
Pool Features 
HeatedIn GroundOtherPrivate
Private Pool 
Yes
Roof 
Tile
Spa 
Yes
Spa Features 
In Ground
View 
Water
Waterfront 
Yes
Waterfront Features 
Intracoastal AccessNo Fixed BridgesOcean Access
Waterview 
Water
Community Features
MLS Area 
3113
Financing Terms Available 
CashConventional
Schools
School District
Unknown
Elementary School
Cresthaven
Middle School
Crystal Lake
High School
Deerfield Beach
Listing courtesy of Premier Estate Properties Inc.


All listings featuring the BMLS logo are provided by BeachesMLS, Inc. This information is not verified for authenticity or accuracy and is not guaranteed. Copyright © 2026 BeachesMLS, Inc. (a Flex MLS feed)
Last checked: 2026-10-03 09:35 PM UTC

Neighborhood & Commute
Source: Walkscore
Disclosure: Community information and market data powered by Constellation Data Labs. Information is deemed reliable but not guaranteed.
Save
Ask
Tour
Hide
Share