Save
Ask
Tour
Hide
Share
$925,000
1 Day On Site

12253 GLENMORE Drive
Coral Springs, FL 33071

For Sale|Single Family Residence|Active
5
Beds
3
Total Baths
3
Full Baths
3,039
SqFt
$304
/SqFt
1994
Built
Subdivision:
EAGLE CREEK
County:
Broward
Call Now: 754-704-5836
Is this the listing for you? We can help make it yours.
754-704-5836
12253 GLENMORE Drive12253 GLENMORE Drive12253 GLENMORE Drive12253 GLENMORE Drive
Save
Ask
Tour
Hide
Share

Mortgage Calculator

Monthly Payment (Est.)

Enter an interest rate to see your estimated monthly payment.
Calculator powered by Showcase IDX, a Constellation1 Company. Copyright ©2026 Information is deemed reliable but not guaranteed.

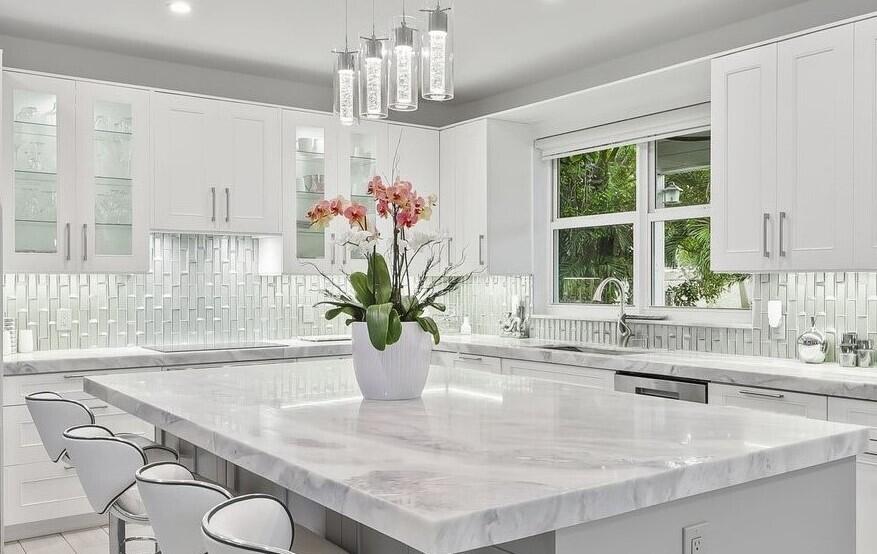
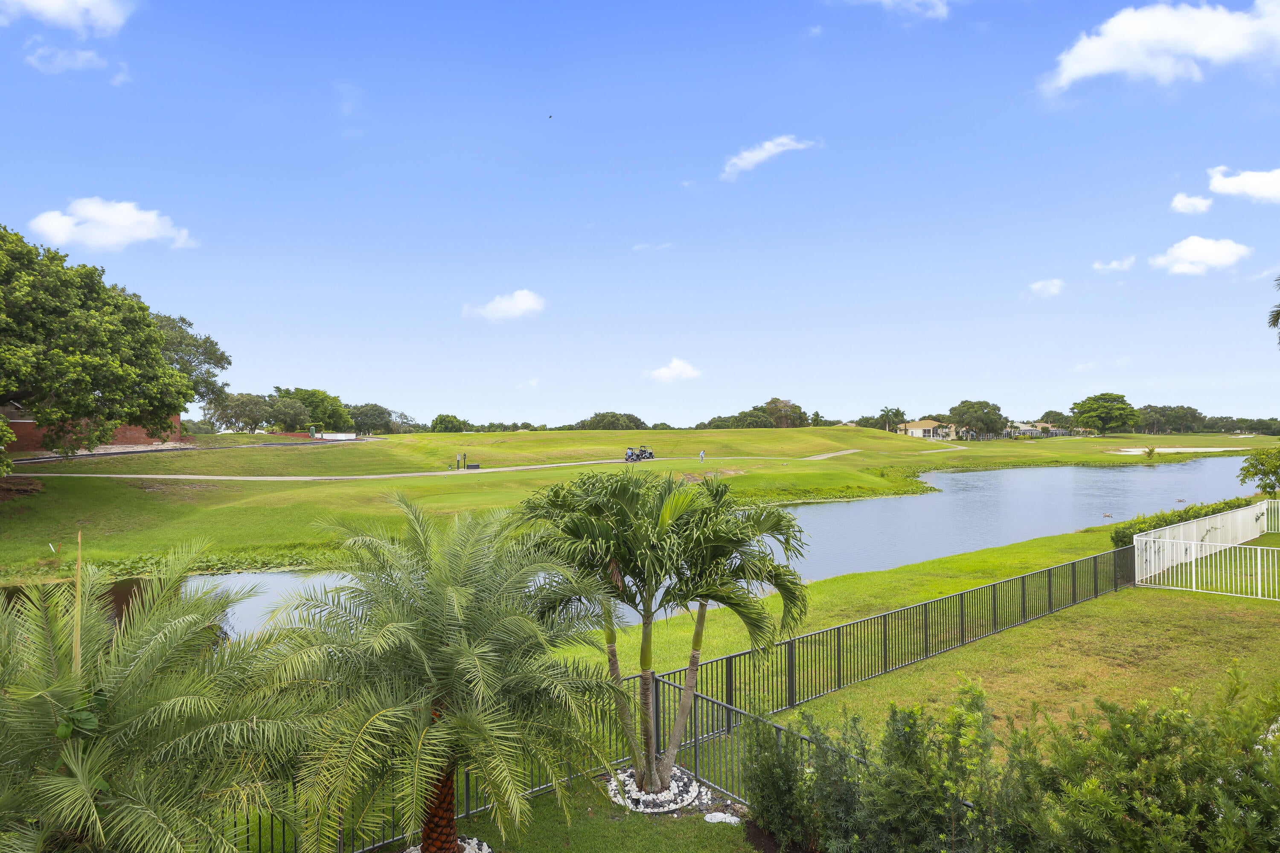
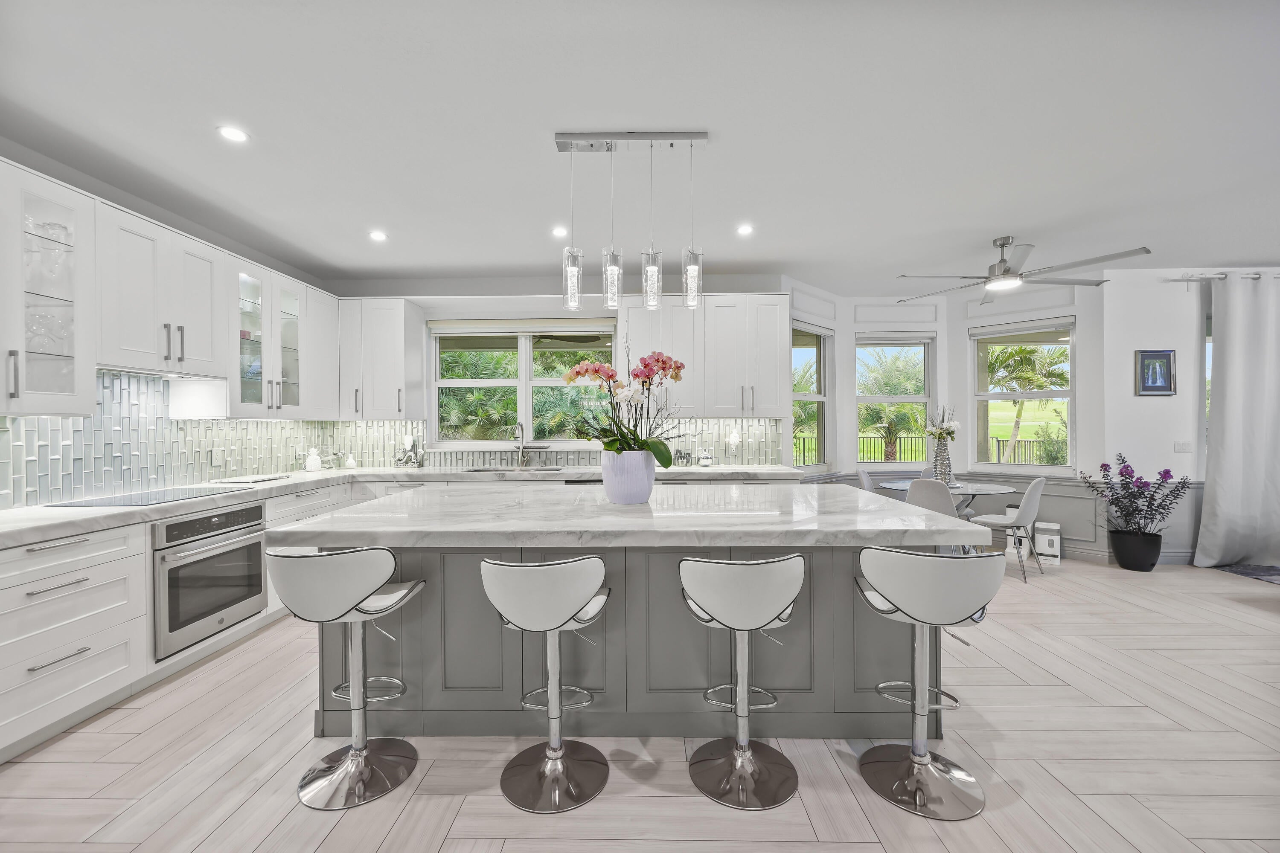
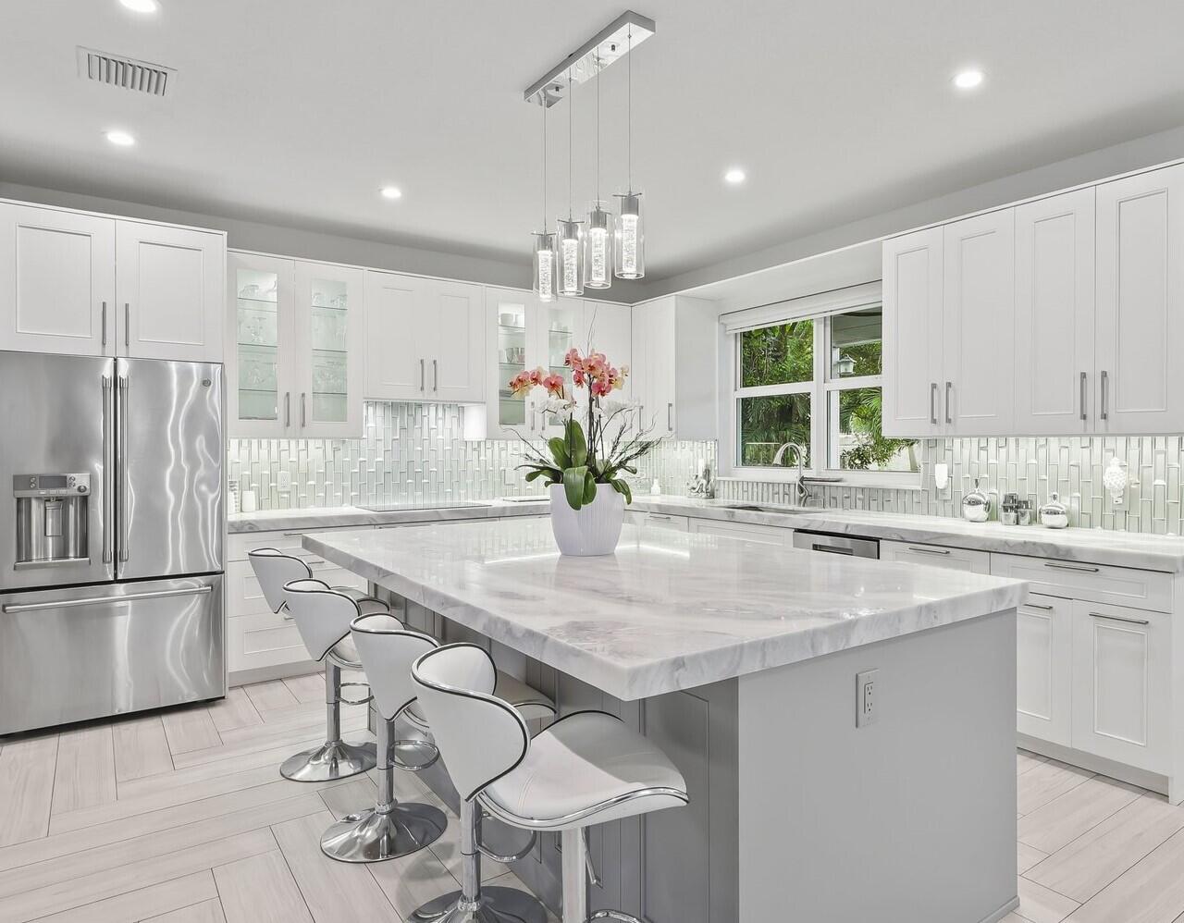
* Rolling Hills & Water Views * Full Impact Windows & Doors * NEW ROOF 2025 * Designer Kitchen * Marble Spa Bathroom * Oversized Cul-de-Sac Lot $275,000 Designer Renovation! Luxury home situated on one of the largest lots, offering breathtaking private balcony golf course and water views with no rear neighbors privacy trees. Turn key remodeled from top to bottom featuring hurricane-impact windows & doors and TRUE open-concept floor plan designed for modern living and entertaining. The showpiece kitchen features lockable GE Café appliances, one of a kind genuine quartzite countertops, induction cooktop, and an enormous illuminated quartzite island overlooking the living room, dining area, breakfast nook, and family room. The luxurious primary suite offers a spa-like marble retreat with a jetted spa , dual shower towers, and designer finishes throughout. Additional features include: 5 bedrooms upstairs. Two laundry areas (upstairs and downstairs) All-in-one washer/dryer connection upstairs plus separate full-size laundry downstairs Herringbone flooring Added insulation for energy efficiency Mature shade trees helping keep electric costs low Extra-long driveway with parking for up to 8 vehicles Partially wooded lot with exceptional privacy Private park-like backyard Enjoy nature, water views, and Eagle Trace Golf Course scenery with NO golf membership required. A rare opportunity to own a fully upgraded luxury home in one of Coral Springs' most sought-after and welcoming communities. Call to schedule a private showing today!

Save
Ask
Tour
Hide
Share
Listing Snapshot
Price 
$925,000
Days On Site 
1 Day
Bedrooms 
5
Inside Area (SqFt) 
3,039 sqft
Total Baths 
3
Full Baths 
3
Partial Baths 
N/A
Lot Size 
0.25 Acres
Year Built 
1994
MLS® Number 
B26083629
Status 
Active
Property Tax 
$12,932.17
HOA/Condo/Coop Fees 
$385 monthly
Sq Ft Source 
Public Records
Friends & Family
Recent Activity
yesterdayListing first seen on site
yesterdayListing updated with changes from the MLS®
General Features
Acres 
0.25
Attached Garage 
Yes
Direction Faces 
South
Disclosures 
Owner Is Listing Agent
Foundation 
Concrete Perimeter
Garage 
Yes
Garage Spaces 
2
Green Energy Efficient 
DoorsExposure/ShadeInsulationLightingThermostatWater HeaterWindowsAppliances
Land Lease 
No
Levels 
Two
Number Of Stories 
2
Parking 
AttachedDrivewayGarageGolf Cart GarageGarage Door Opener
Parking Spaces 
10
Pets 
Yes
Property Condition 
Updated/Remodeled
Property Sub Type 
Single Family Residence
Security 
Smoke Detector(s)Security System OwnedClosed Circuit Camera(s)Carbon Monoxide Detector(s)Fire AlarmSecurity GateGated with GuardSecured Garage/ParkingGated CommunitySecurity FenceSecurity GuardSecurity Lights
Sewer 
Public Sewer
Special Circumstances 
Standard
SqFt Total 
3842
Utilities 
Cable AvailableElectricity AvailableSewer AvailableUnderground UtilitiesWater Connected
Water Source 
Public
Zoning 
RS-6
Interior Features
Appliances 
CooktopDryerDishwasherENERGY STAR Qualified DishwasherENERGY STAR Qualified DryerENERGY STAR Qualified FreezerENERGY STAR Qualified RefrigeratorENERGY STAR Qualified WasherElectric CooktopElectric RangeFree-Standing FreezerFreezerDisposalIce MakerMicrowaveOvenWater Purifier OwnedRangeRefrigeratorTankless Water HeaterVented Exhaust Fan
Cooling 
Central AirCeiling Fan(s)Electric
Electric 
Circuit BreakersUnderground200+ Amp Service220 Volts220 Volts For Spa220 Volts in Garage220 Volts in Laundry440 Volts

Flooring 
MarbleOtherParquetSlateTileWood
Furnished 
Negotiable
Heating 
CentralElectric
Interior 
Breakfast BarBidetBuilt-in FeaturesEntrance FoyerEat-in KitchenHigh CeilingsKitchen IslandPantry
Laundry Features 
Electric Dryer HookupInsideIn BathroomLaundry ClosetMain LevelLower LevelLaundry RoomIn UnitMultiple Locations
Spa 
Yes
Window Features 
BlindsBay Window(s)ENERGY STAR Qualified WindowsInsulated WindowsStorm Window(s)Tinted Windows
Bedroom 2 
Level – Second
Bedroom 3 
Level – Second
Bedroom 4 
Level – Second
Kitchen 
Level – First
PrimaryBedroom 
Level – Second
Save
Ask
Tour
Hide
Share
Exterior Features
Construction Details 
Blown-In InsulationBlockStoneStucco
Exterior 
BalconyAwning(s)Built-in BarbecueBarbecueGardenLightingOtherStorage
Fencing 
Back YardFencedFullPerimeter
Frontage 
Waterfront
Lot Features 
Corner LotCul-De-SacLandscapedOn Golf CourseMany TreesGardenWaterfront
Other Structures 
CabanaGarage(s)GreenhouseGazeboOtherPergolaStorageWorkshop
Patio And Porch 
CoveredDeckPatioPorchTerraceWrap Around
Pool Features 
AssociationHeated
Road Frontage 
City Street
Roof 
Tile
Spa 
Yes
Spa Features 
Above GroundHeated
View 
CanalGolf CourseGardenLakePondWater
Waterfront 
Yes
Waterfront Features 
Canal AccessCanal FrontOtherRiver Front
Waterview 
CanalGolf CourseGardenLakePondWater
Windows/Doors 
BlindsBay Window(s)ENERGY STAR Qualified WindowsInsulated WindowsStorm Window(s)Tinted Windows
Community Features
Accessibility Features 
Therapeutic Whirlpool
Association Amenities 
PoolBasketball CourtCabanaClubhouseFitness CenterGolf CourseMaintenance GroundsGatedHot WaterManagementMaintenanceOtherPicnic AreaPlaygroundParkParking
Association Fee 
$385.0
Association Fee Frequency 
Monthly
Additional Association Fee Frequency 
Monthly
Community Features 
GatedStreet Lights
MLS Area 
3627
Financing Terms Available 
CashConventionalFHAVA Loan
Roads 
Paved
Schools
School District
Unknown
Elementary School
Westchester
Middle School
Sawgrass Springs
High School
Coral Glades
Listing courtesy of Icon Realty Advisors LLC


All listings featuring the BMLS logo are provided by BeachesMLS, Inc. This information is not verified for authenticity or accuracy and is not guaranteed. Copyright © 2026 BeachesMLS, Inc. (a Flex MLS feed)
Last checked: 2026-10-03 09:41 PM UTC

Neighborhood & Commute
Source: Walkscore
Disclosure: Community information and market data powered by Constellation Data Labs. Information is deemed reliable but not guaranteed.
Save
Ask
Tour
Hide
Share