
Save
Ask
Tour
Hide
$1,279,000
New Listing
10490 S Lago Vista CircleParkland, FL 33076
For Sale|Single Family Residence|Active
5
Beds
4
Total Baths
4
Full Baths
3,443
SqFt
$371
/SqFt
2018
Built
Subdivision:
TRIPLE H RANCH PLAT
County:
Broward
Call Now: 754-704-5836
Is this the listing for you? We can help make it yours.
754-704-5836Upcoming Open Houses
Sat, Oct 3, 12:00 PM – 3:00 PM
Save
Ask
Tour
Hide
Mortgage Calculator
Monthly Payment (Est.)
Enter an interest rate to see your estimated monthly payment.Calculator powered by Showcase IDX, a Constellation1 Company. Copyright ©2026 Information is deemed reliable but not guaranteed.
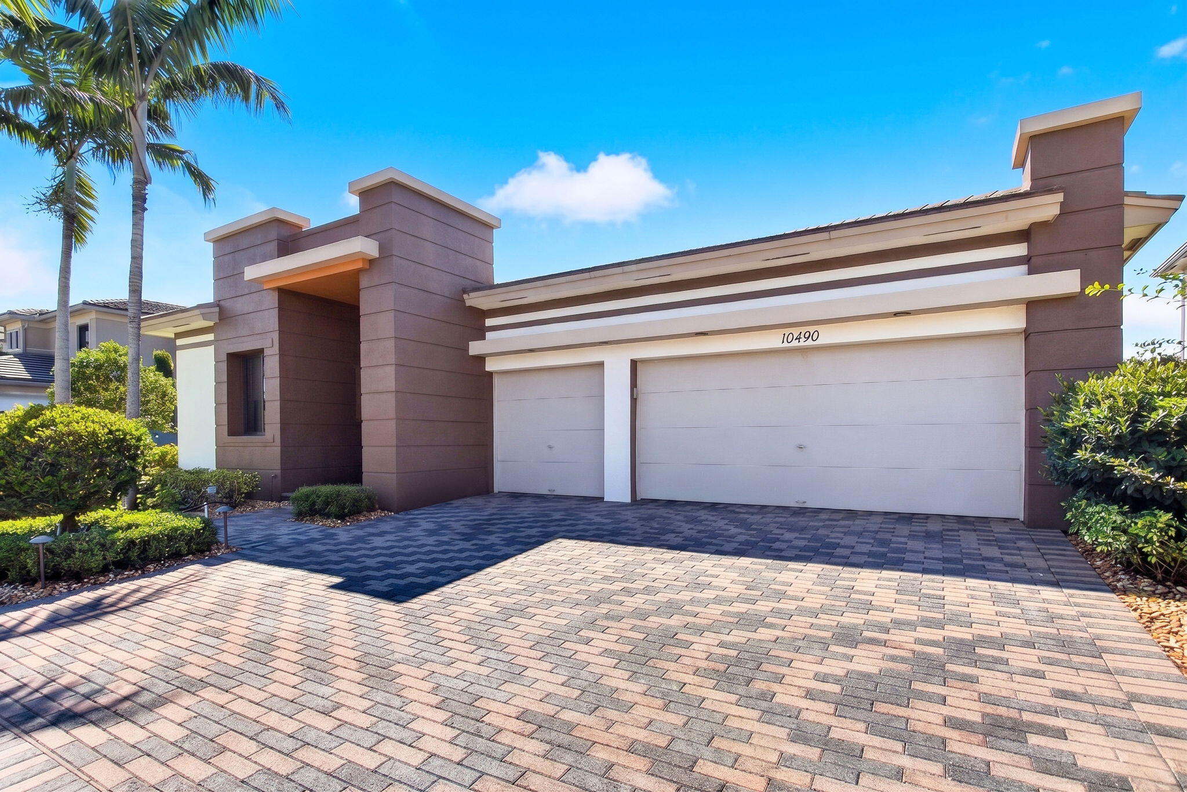
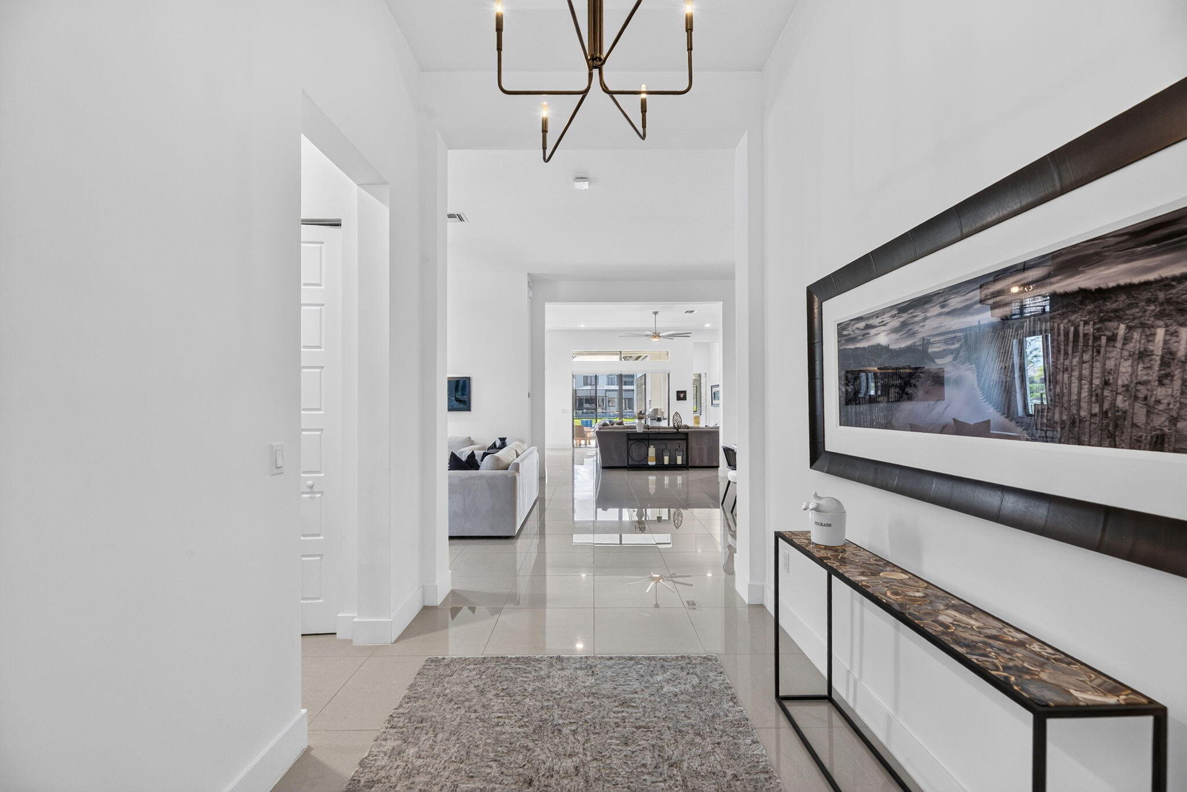
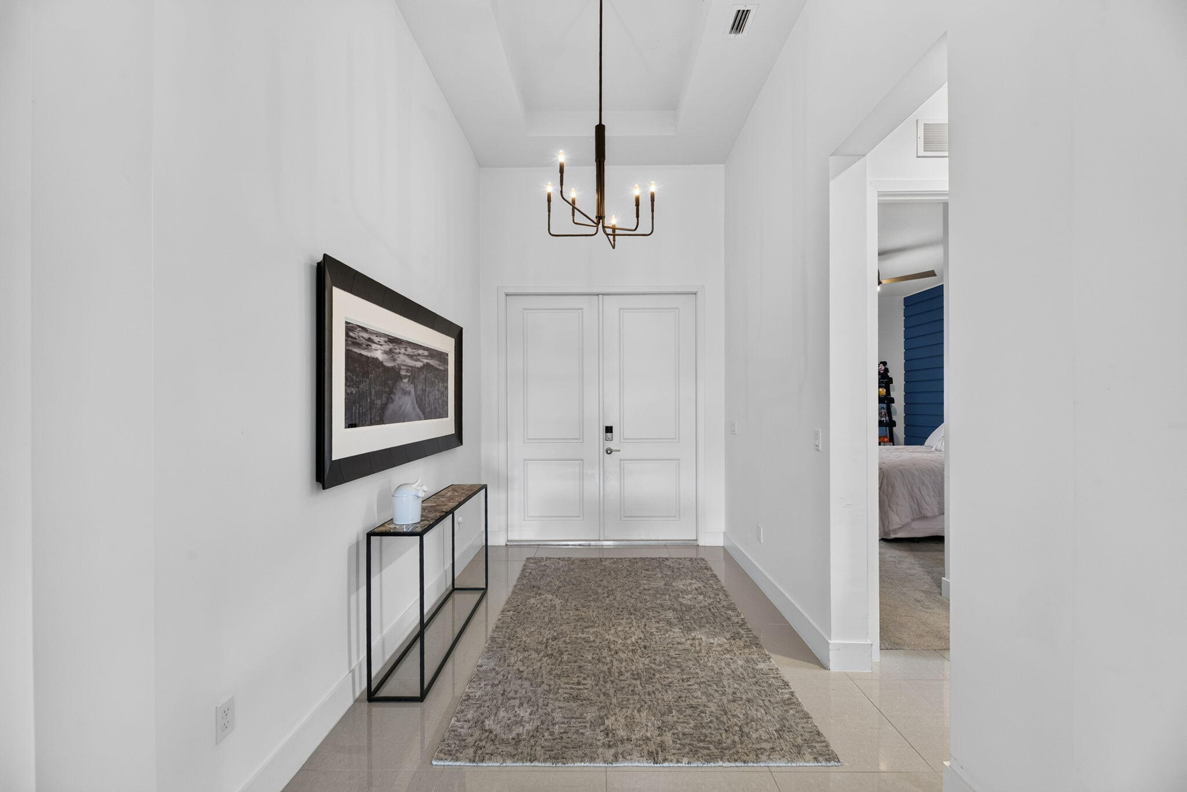
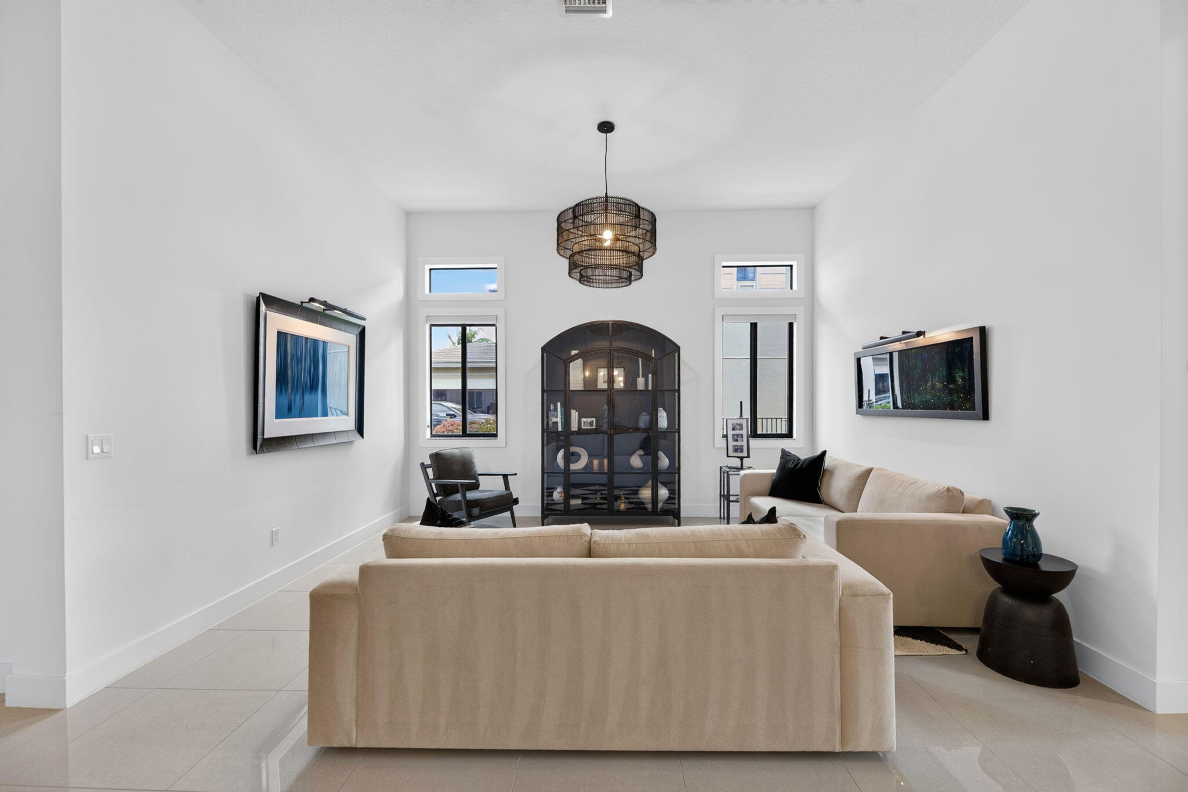
Exceptional Crimson Model offering the ease and comfort of rare single-story waterfront living—no stairs and no sacrificing space. This true 5-bedroom, 4-bath home features incredible upgrades throughout, soaring ceilings, abundant natural light, and spacious living areas. The beautifully upgraded kitchen features a huge center island, gas stove, and tons of cabinet space. This AT&T Smart Home includes Wi-Fi boosters throughout for seamless connectivity. Set on a huge waterfront lot with a three-car garage and EV car charger, the outdoor space is designed for entertaining with a gas fire pit and built-in grill.
Save
Ask
Tour
Hide
Listing Snapshot
Price
$1,279,000
Days On Site
0 Days
Bedrooms
5
Inside Area (SqFt)
3,443 sqft
Total Baths
4
Full Baths
4
Partial Baths
N/A
Lot Size
0.22 Acres
Year Built
2018
MLS® Number
B26082929
Status
Active
Property Tax
$13,840.09
HOA/Condo/Coop Fees
$743 monthly
Sq Ft Source
Appraiser
Friends & Family
Recent Activity
| 3 hours ago | Listing first seen on site | |
| 7 hours ago | Listing updated with changes from the MLS® |
General Features
Acres
0.22
Attached Garage
Yes
Direction Faces
North
Foundation
Slab
Garage
Yes
Garage Spaces
3
Land Lease
No
Levels
One
Number Of Stories
1
Parking
AttachedDrivewayElectric Vehicle Charging Station(s)GarageGarage Door Opener
Parking Spaces
6
Pets
Cats OKDogs OKYes
Property Sub Type
Single Family Residence
Security
Carbon Monoxide Detector(s)Gated with GuardGated CommunitySmoke Detector(s)
Sewer
Public Sewer
Special Circumstances
Standard
SqFt Total
4448
Style
Ranch
Utilities
Cable AvailableNatural Gas AvailableWater Connected
Water Source
Public
Zoning
PRD
Interior Features
Appliances
CooktopDryerDishwasherGas CooktopDisposalGas RangeIce MakerMicrowaveOvenRefrigeratorTankless Water HeaterVented Exhaust FanWater HeaterWine RefrigeratorWasher
Cooling
Central AirCeiling Fan(s)
Flooring
CarpetTile
Furnished
Unfurnished
Heating
Central
Interior
Entrance FoyerEat-in KitchenHigh CeilingsKitchen IslandPantryStorageSoaking TubVaulted Ceiling(s)Walk-In Closet(s)
Laundry Features
Washer HookupInsideMain LevelLaundry Room
Main Level Bedrooms
5
Kitchen
Level – Main
Living Room
Level – Main
PrimaryBedroom
Level – Main
Save
Ask
Tour
Hide
Exterior Features
Construction Details
BrickBlockConcreteStucco
Exterior
Built-in BarbecueBarbecueOutdoor Kitchen
Fencing
Back Yard
Lot Features
LandscapedWaterfront
Other Structures
Outdoor KitchenStorage
Patio And Porch
CoveredPatio
Pool Features
AssociationHeated
Road Frontage
City Street
Roof
Tile
View
LakeWater
Waterfront
Yes
Waterfront Features
Lake Front
Waterview
LakeWater
Community Features
Association Amenities
PoolBasketball CourtClubhouseGatedManagementSpa/Hot TubTennis Court(s)
Association Fee
$743.0
Association Fee Frequency
Monthly
Community Features
GatedSidewalks
MLS Area
3614
Financing Terms Available
CashConventionalFHAVA Loan
Roads
Concrete
Schools
School District
Unknown
Elementary School
Park Trails
Middle School
Westglades
High School
Marjory Stoneman Douglas
Listing courtesy of Compass Florida, LLC

All listings featuring the BMLS logo are provided by BeachesMLS, Inc. This information is not verified for authenticity or accuracy and is not guaranteed. Copyright © 2026 BeachesMLS, Inc. (a Flex MLS feed)
Last checked: 2026-10-01 09:35 PM UTC
All listings featuring the BMLS logo are provided by BeachesMLS, Inc. This information is not verified for authenticity or accuracy and is not guaranteed. Copyright © 2026 BeachesMLS, Inc. (a Flex MLS feed)
Last checked: 2026-10-01 09:35 PM UTC
Neighborhood & Commute
Source: Walkscore
Disclosure: Community information and market data powered by Constellation Data Labs. Information is deemed reliable but not guaranteed.
Save
Ask
Tour
Hide

Did you know? You can invite friends and family to your search. They can join your search, rate and discuss listings with you.