
Save
Ask
Tour
Hide
$1,250,000
New Listing
1123 SE 14th AvenueDeerfield Beach, FL 33441
Single Family Residence|Coming Soon
3
Beds
3
Total Baths
2
Full Baths
1
Partial Bath
2,016
SqFt
$620
/SqFt
1976
Built
Subdivision:
The Cove
County:
Broward
Call Now: 754-704-5836
Is this the listing for you? We can help make it yours.
754-704-5836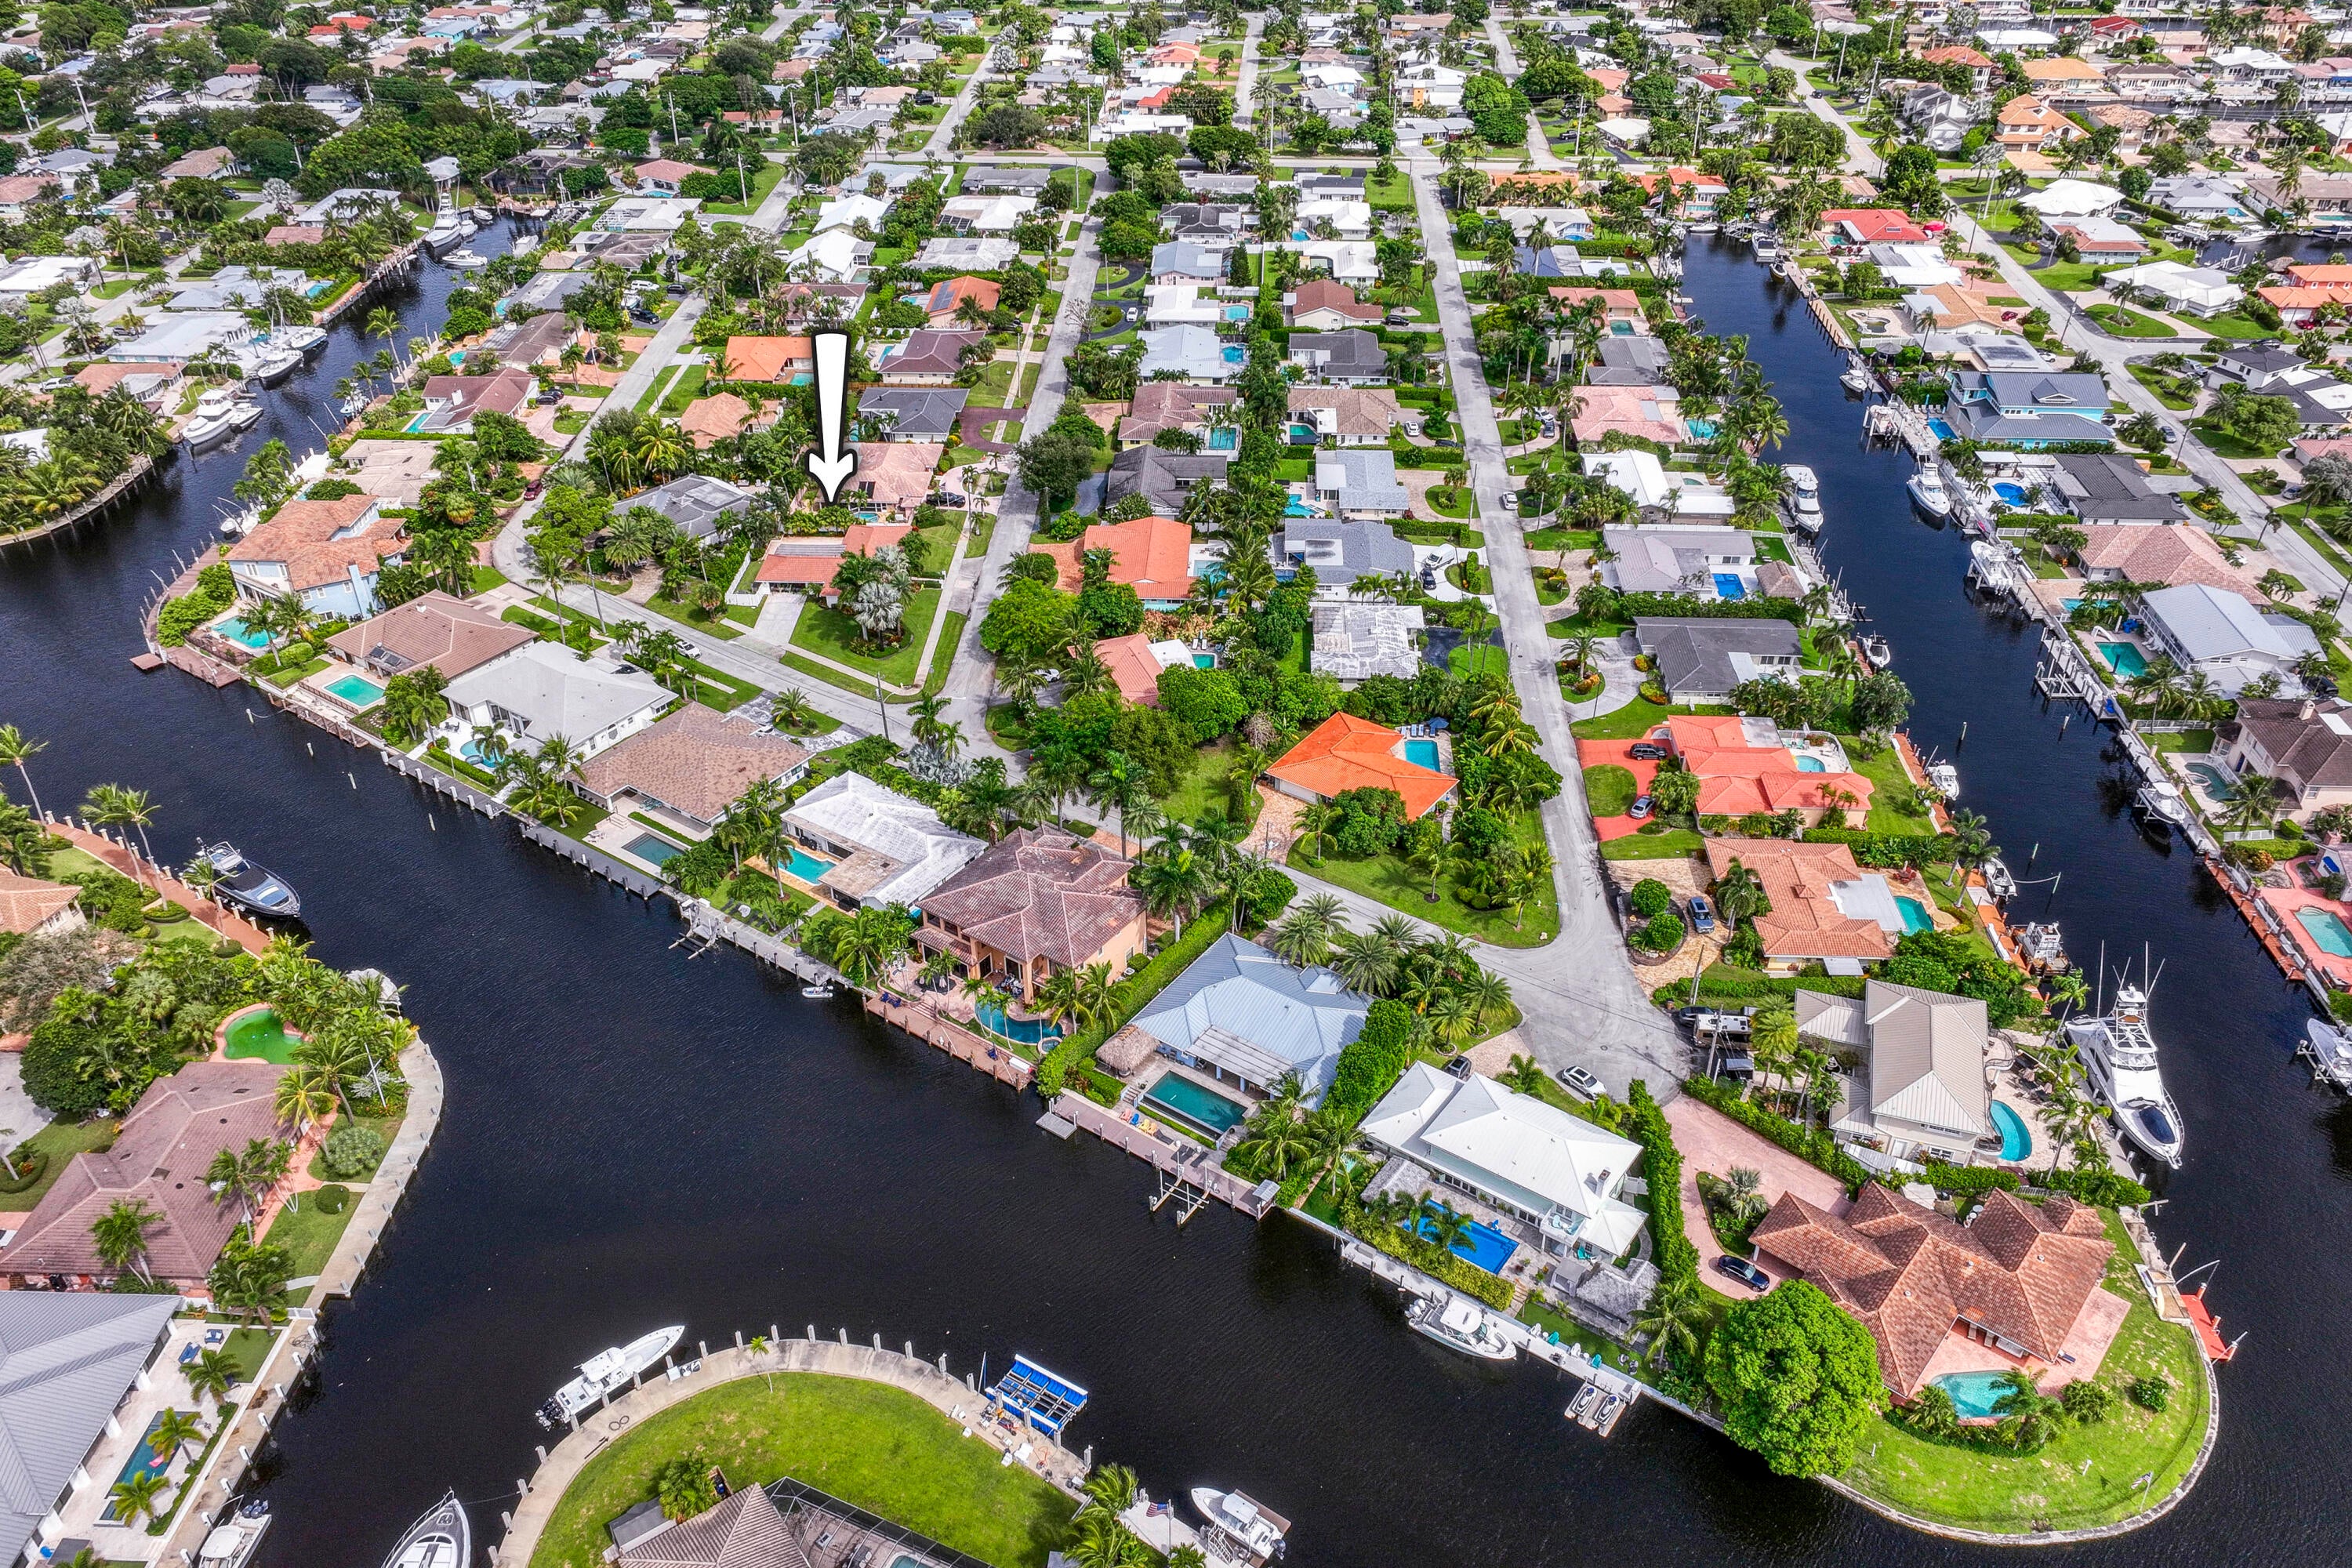
Save
Ask
Tour
Hide
Mortgage Calculator
Monthly Payment (Est.)
Enter an interest rate to see your estimated monthly payment.Calculator powered by Showcase IDX, a Constellation1 Company. Copyright ©2026 Information is deemed reliable but not guaranteed.
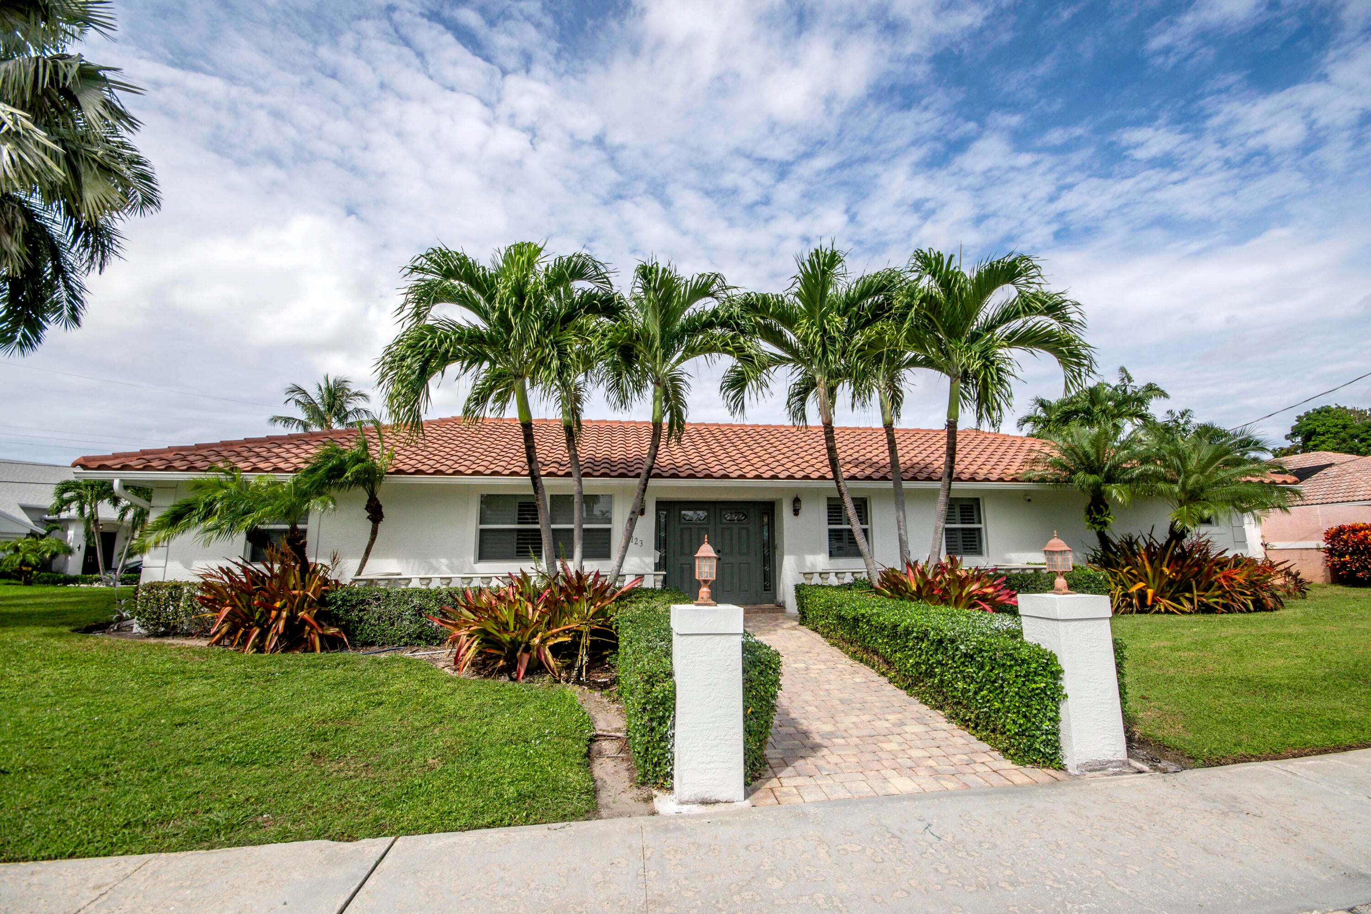
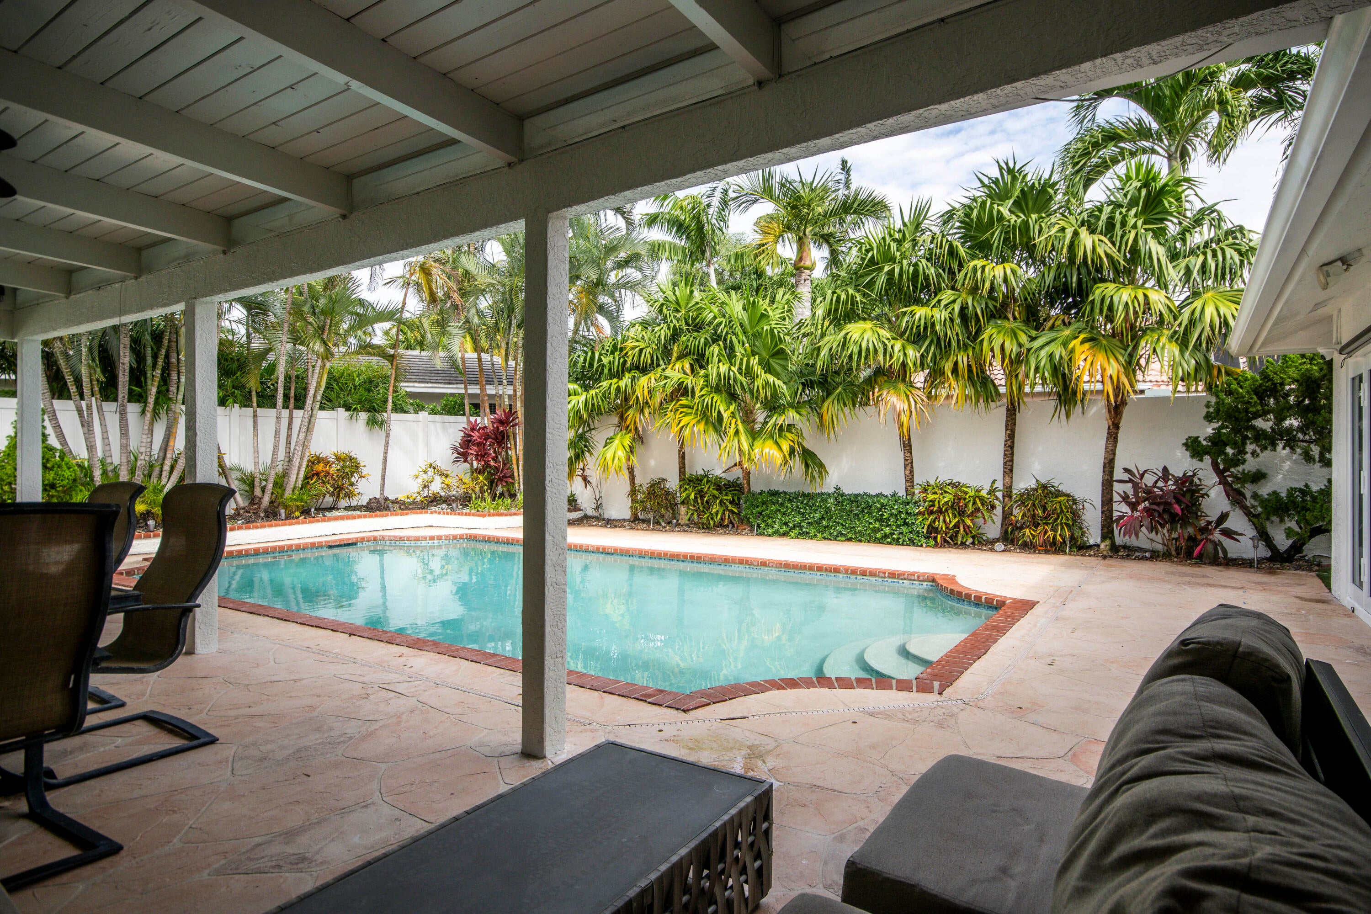
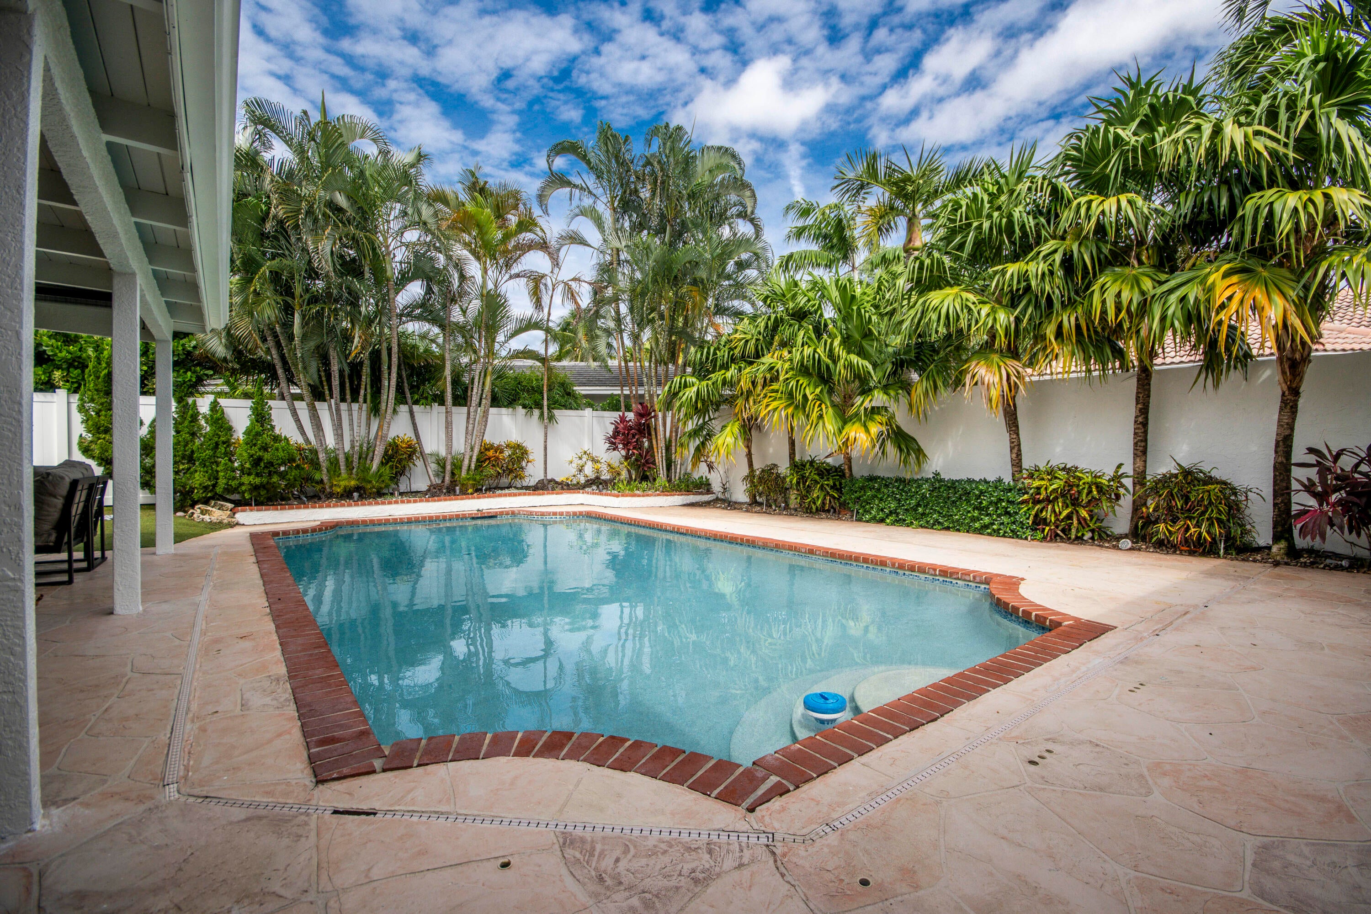
Fully renovated one-story pool home on an oversized 11,120 sq ft corner lot east of US-1 in The Cove. The 2026 primary suite opens to the pool and has a custom walk-in closet and a spa bath with a freestanding tub in a curbless wet-room shower. New kitchen with white shaker cabinets and Calacatta quartz counters and backsplash. Backlit stacked-stone accent wall, Sonos sound system, plantation shutters. Split plan, 3 bedrooms plus den, guest bath redone in 2024. Heated saltwater pool, covered patio, cabana bath and outdoor shower. 2025 A/C and water heater, spray foam insulation, impact windows, generator, EV charger, 2-car garage. No HOA. Minutes to the beach and Intracoastal.
Save
Ask
Tour
Hide
Listing Snapshot
Price
$1,250,000
Days On Site
0 Days
Bedrooms
3
Inside Area (SqFt)
2,016 sqft
Total Baths
3
Full Baths
2
Partial Baths
1
Lot Size
0.26 Acres
Year Built
1976
MLS® Number
B26082769
Status
Coming Soon
Property Tax
$11,909.61
HOA/Condo/Coop Fees
N/A
Sq Ft Source
Public Records
Friends & Family
Recent Activity
| 7 hours ago | Listing first seen on site | |
| 11 hours ago | Listing updated with changes from the MLS® |
General Features
Acres
0.26
Attached Garage
Yes
Direction Faces
East
Disclosures
Flood Plain Disclosure
Garage
Yes
Garage Spaces
2
Green Energy Efficient
HVACInsulationWater Heater
Levels
One
Number Of Stories
1
Parking
AttachedConcreteDrivewayElectric Vehicle Charging Station(s)GarageGarage Door Opener
Parking Spaces
4
Pets
Yes
Property Sub Type
Single Family Residence
Security
Security SystemClosed Circuit Camera(s)Smoke Detector(s)
Sewer
Public Sewer
Special Circumstances
Standard
SqFt Total
2952
Style
Ranch
Utilities
Cable AvailableElectricity AvailableSewer AvailableWater Available
Water Source
Public
Zoning
RS-5
Interior Features
Appliances
DryerDishwasherElectric RangeElectric Water HeaterMicrowaveWater Purifier OwnedRefrigeratorWater HeaterWater PurifierWasher
Cooling
Central AirCeiling Fan(s)Electric
Electric
Circuit BreakersGenerator
Flooring
LaminateTile
Heating
Central
Interior
Built-in FeaturesStorageSoaking TubWalk-In Closet(s)
Laundry Features
Inside
Main Level Bedrooms
3
Window Features
Plantation Shutters
Kitchen
Dimensions – 1 X 1Area – 1
Living Room
Dimensions – 1 X 1Area – 1
PrimaryBedroom
Dimensions – 1 X 1Area – 1
Save
Ask
Tour
Hide
Exterior Features
Construction Details
BlockFoam InsulationStucco
Exterior
LightingOutdoor Shower
Fencing
Back YardFencedGatePrivacy
Lot Features
Corner LotLandscaped
Other Structures
Storage
Patio And Porch
CoveredPatioPorch
Pool Features
FencedHeatedIn GroundPrivatePool SweepSalt Water
Private Pool
Yes
Road Frontage
City Street
Roof
Barrel
View
GardenPool
Waterview
GardenPool
Windows/Doors
Plantation Shutters
Community Features
Community Features
Sidewalks
MLS Area
3213
Financing Terms Available
CashConventional
Roads
Paved
Schools
School District
Unknown
Elementary School
Deerfield Beach
Middle School
Deerfield Beach
High School
Deerfield Beach
Listing courtesy of Echo Fine Properties

All listings featuring the BMLS logo are provided by BeachesMLS, Inc. This information is not verified for authenticity or accuracy and is not guaranteed. Copyright © 2026 BeachesMLS, Inc. (a Flex MLS feed)
Last checked: 2026-10-01 09:35 PM UTC
All listings featuring the BMLS logo are provided by BeachesMLS, Inc. This information is not verified for authenticity or accuracy and is not guaranteed. Copyright © 2026 BeachesMLS, Inc. (a Flex MLS feed)
Last checked: 2026-10-01 09:35 PM UTC
Neighborhood & Commute
Source: Walkscore
Disclosure: Community information and market data powered by Constellation Data Labs. Information is deemed reliable but not guaranteed.
Save
Ask
Tour
Hide

Did you know? You can invite friends and family to your search. They can join your search, rate and discuss listings with you.