Save
Ask
Tour
Hide
Share
$615,000
1 Day On Site

2791 NW 11th Court
Fort Lauderdale, FL 33311

For Sale|Single Family Residence|Active
4
Beds
3
Total Baths
2
Full Baths
1
Partial Bath
2,177
SqFt
$282
/SqFt
2026
Built
Subdivision:
Roosevelt Garden
County:
Broward
Call Now: 754-704-5836
Is this the listing for you? We can help make it yours.
754-704-5836
2791 NW 11th Court2791 NW 11th Court2791 NW 11th Court2791 NW 11th Court
Save
Ask
Tour
Hide
Share

Mortgage Calculator

Monthly Payment (Est.)

Enter an interest rate to see your estimated monthly payment.
Calculator powered by Showcase IDX, a Constellation1 Company. Copyright ©2026 Information is deemed reliable but not guaranteed.

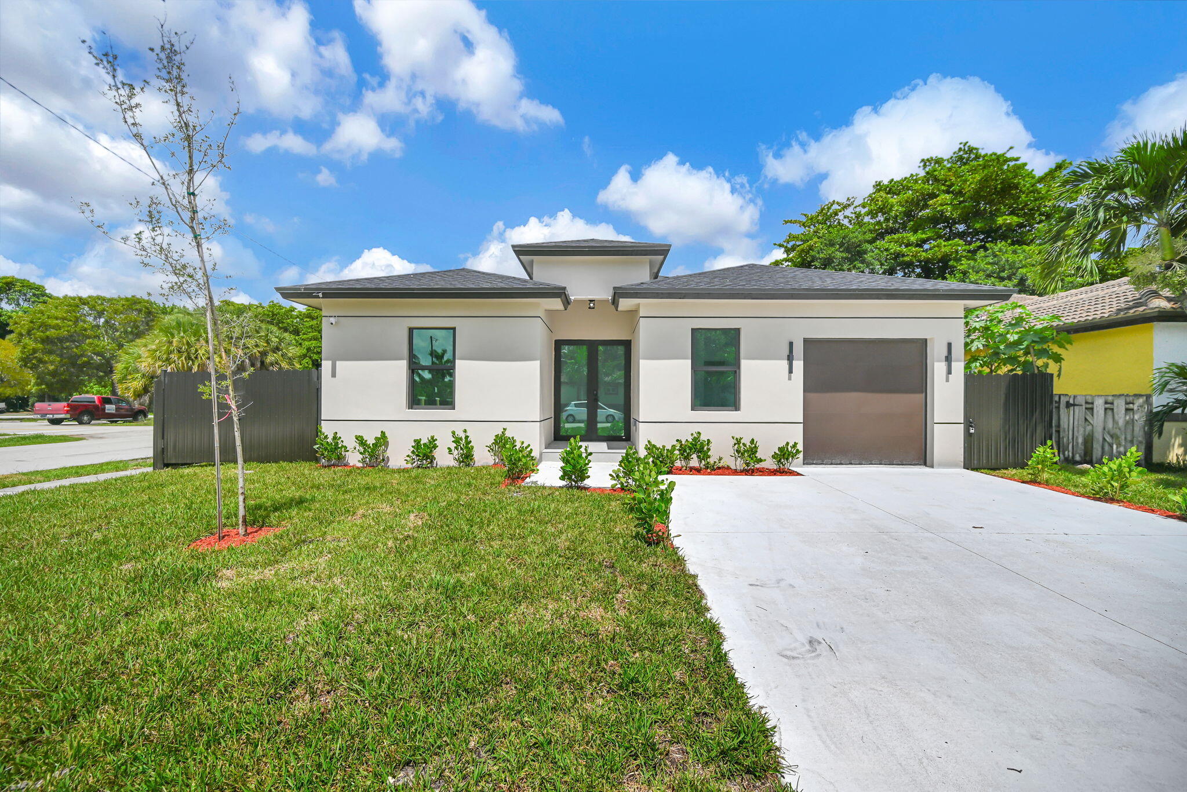
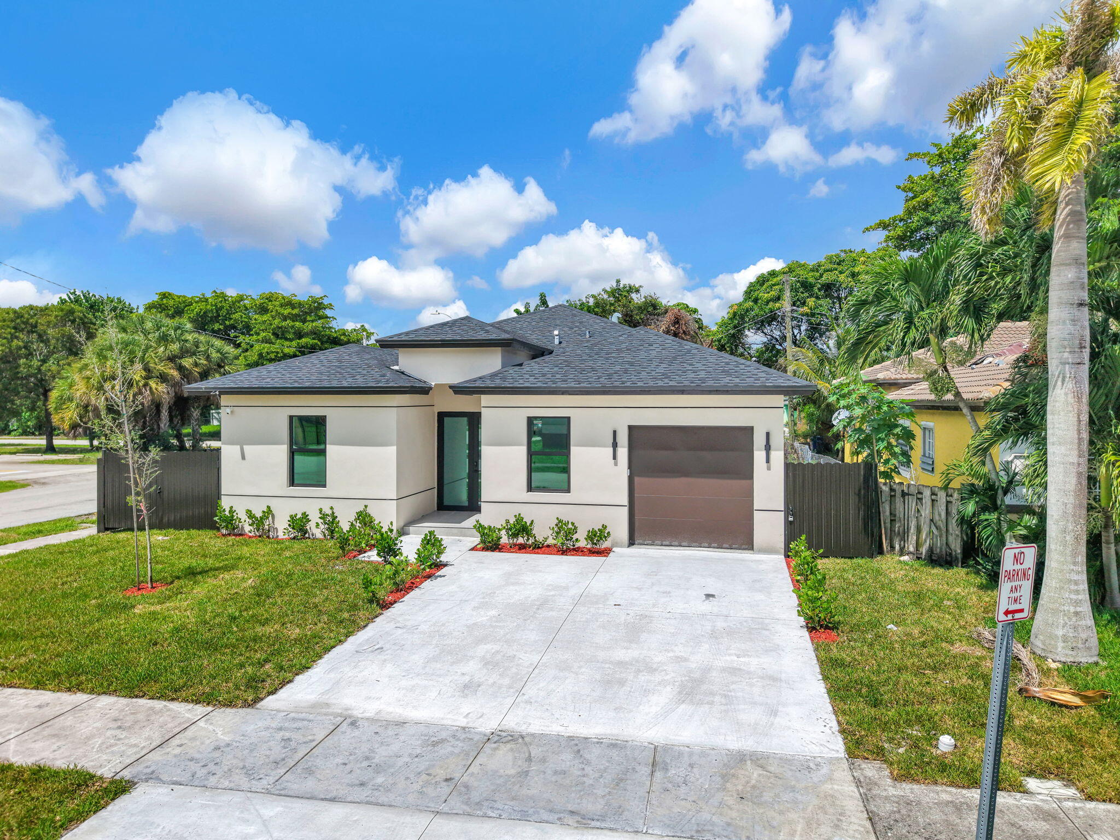
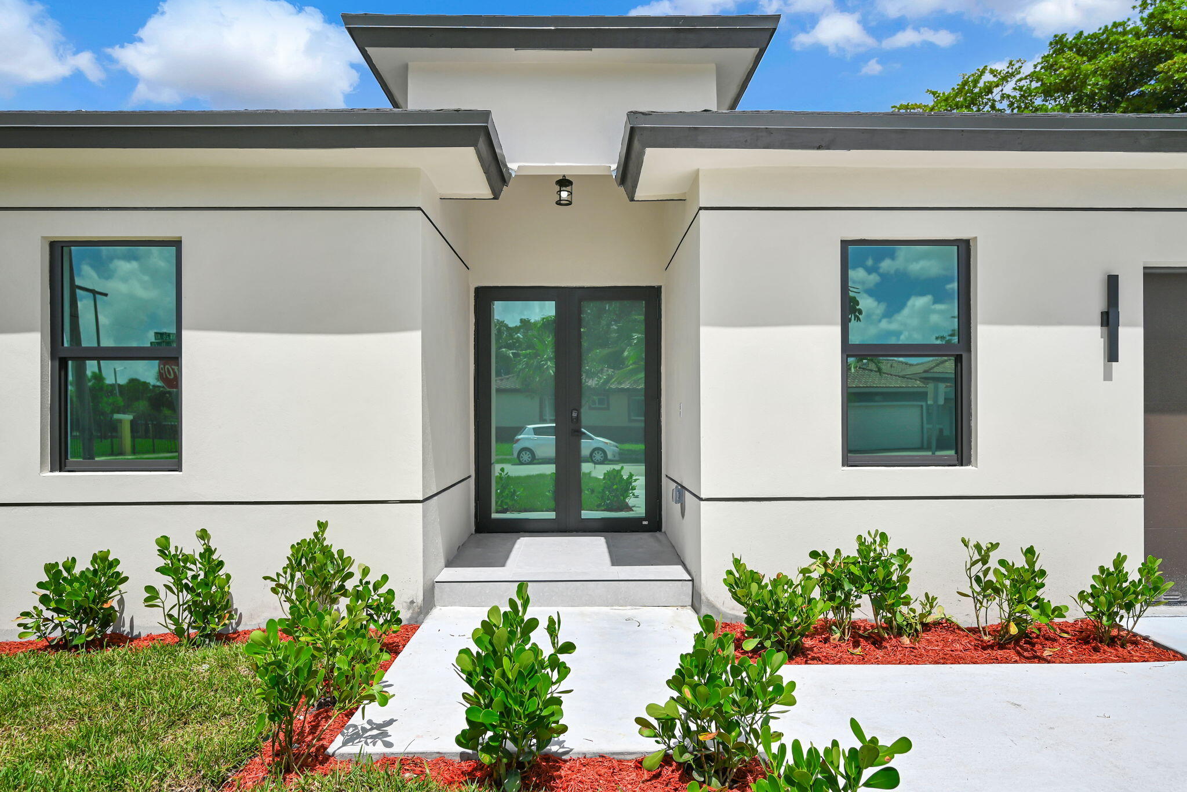
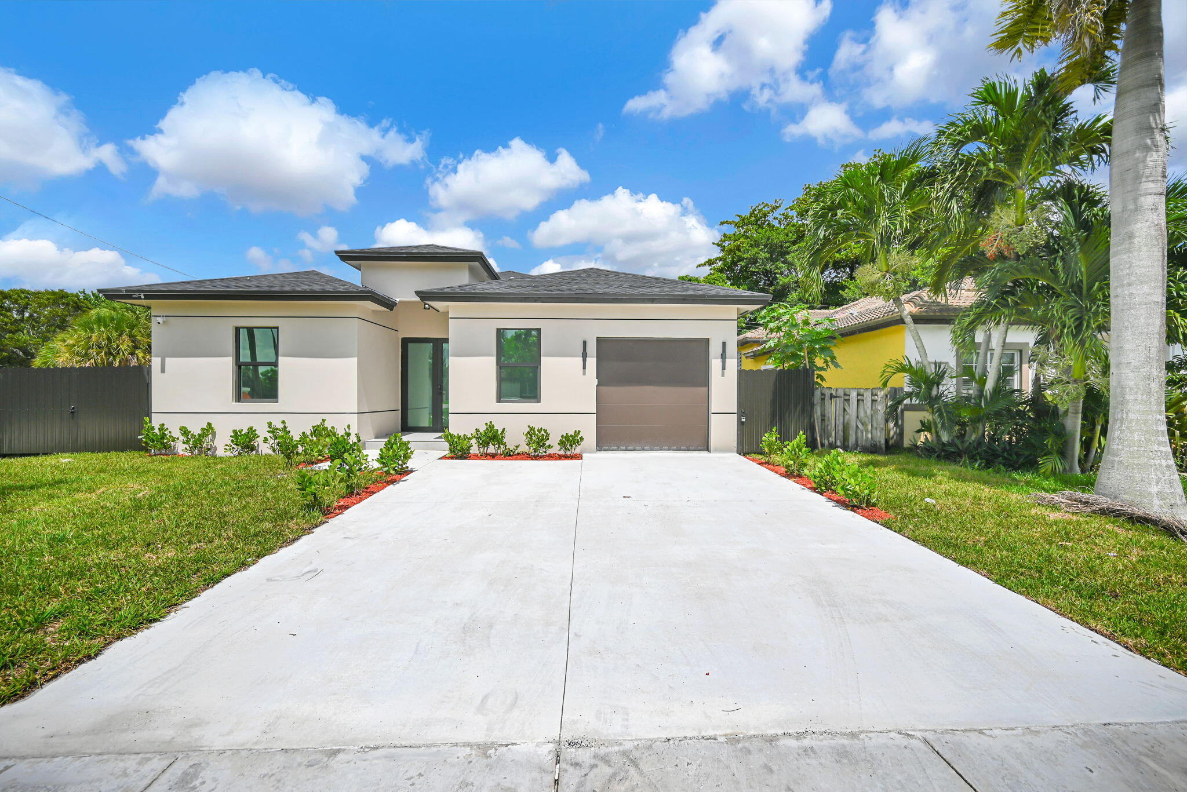
BEAUTIFUL CORNER-LOT NEW CONSTRUCTION IN FORT LAUDERDALE! This beautifully crafted 4-bedroom plus den, 2.5-bath home offers over 2,000 total square feet of bright, open-concept living space designed for today's lifestyle. The modern designer kitchen features elegant quartz countertops, sleek finishes, and a functional layout perfect for everyday living and entertaining. Impact-resistant doors and windows provide peace of mind and low-maintenance living. A one-car garage adds convenience, while the fully fenced backyard offers privacy and plenty of space to relax, entertain, or customize to your needs. NO HOA! Enjoy an exceptional price per square foot and a rare opportunity to own brand-new construction combining quality, space, and value in an area experiencing ongoing redevelopment.

Save
Ask
Tour
Hide
Share
Listing Snapshot
Price 
$615,000
Days On Site 
1 Day
Bedrooms 
4
Inside Area (SqFt) 
2,177 sqft
Total Baths 
3
Full Baths 
2
Partial Baths 
1
Lot Size 
0.13 Acres
Year Built 
2026
MLS® Number 
B26081506
Status 
Active
Property Tax 
$1,051.64
HOA/Condo/Coop Fees 
N/A
Sq Ft Source 
Builder
Friends & Family
Recent Activity
yesterdayListing first seen on site
yesterdayListing updated with changes from the MLS®
General Features
Acres 
0.13
Attached Garage 
Yes
Direction Faces 
South
Garage 
Yes
Garage Spaces 
1
Green Energy Efficient 
Appliances
Levels 
One
Number Of Stories 
1
Parking 
AttachedConcreteDrivewayGarage
Parking Spaces 
3
Pets 
Yes
Property Condition 
New Construction
Property Sub Type 
Single Family Residence
Security 
Smoke Detector(s)
Sewer 
Public Sewer
Special Circumstances 
Standard
SqFt Total 
2177
Style 
ContemporaryRanch
Utilities 
Electricity AvailableSewer AvailableWater Available
Water Source 
Public
Zoning 
N/A
Interior Features
Appliances 
DryerDishwasherENERGY STAR Qualified RefrigeratorENERGY STAR Qualified WasherElectric RangeDisposalMicrowaveRangeRefrigeratorTankless Water HeaterWater HeaterWasher
Cooling 
Central AirCeiling Fan(s)
Flooring 
Ceramic TileLaminateMarbleTileWood
Heating 
Central
Interior 
Built-in FeaturesCathedral Ceiling(s)High CeilingsKitchen IslandPantryStorageWalk-In Closet(s)
Laundry Features 
Washer HookupElectric Dryer HookupInsideLaundry Closet
Main Level Bedrooms 
2
Window Features 
ENERGY STAR Qualified Windows
Kitchen 
Living Room 
PrimaryBedroom 
Save
Ask
Tour
Hide
Share
Exterior Features
Construction Details 
ConcreteStucco
Fencing 
Back YardFenced
Other Structures 
Storage
Patio And Porch 
PatioPorchScreened
Roof 
Shingle
Windows/Doors 
ENERGY STAR Qualified Windows
Community Features
MLS Area 
3560
Financing Terms Available 
CashConventionalFHAVA Loan
Schools
School District
Unknown
Elementary School
Dillard
Middle School
Dillard 6-12
High School
Dillard 6-12
Listing courtesy of LoKation


All listings featuring the BMLS logo are provided by BeachesMLS, Inc. This information is not verified for authenticity or accuracy and is not guaranteed. Copyright © 2026 BeachesMLS, Inc. (a Flex MLS feed)
Last checked: 2026-09-30 02:11 AM UTC

Neighborhood & Commute
Source: Walkscore
Disclosure: Community information and market data powered by Constellation Data Labs. Information is deemed reliable but not guaranteed.
Save
Ask
Tour
Hide
Share