Save
Ask
Tour
Hide
Share
$1,649,000
New Listing

705 SW 8TH Terrace
Fort Lauderdale, FL 33315

Single Family Residence|Coming Soon
3
Beds
4
Total Baths
3
Full Baths
1
Partial Bath
2,424
SqFt
$680
/SqFt
2024
Built
Subdivision:
Tarpon River
County:
Broward
Call Now: 754-704-5836
Is this the listing for you? We can help make it yours.
754-704-5836
705 SW 8TH Terrace705 SW 8TH Terrace705 SW 8TH Terrace705 SW 8TH Terrace
Save
Ask
Tour
Hide
Share

Mortgage Calculator

Monthly Payment (Est.)

Enter an interest rate to see your estimated monthly payment.
Calculator powered by Showcase IDX, a Constellation1 Company. Copyright ©2026 Information is deemed reliable but not guaranteed.

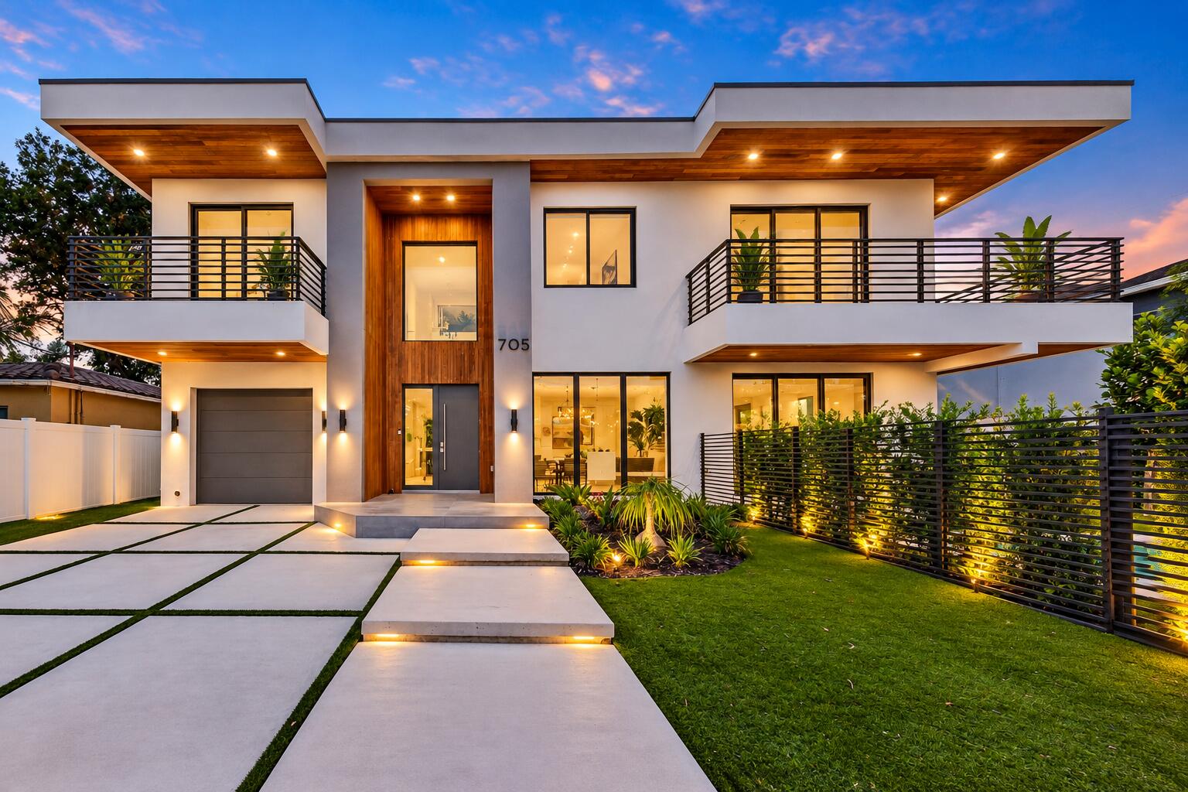
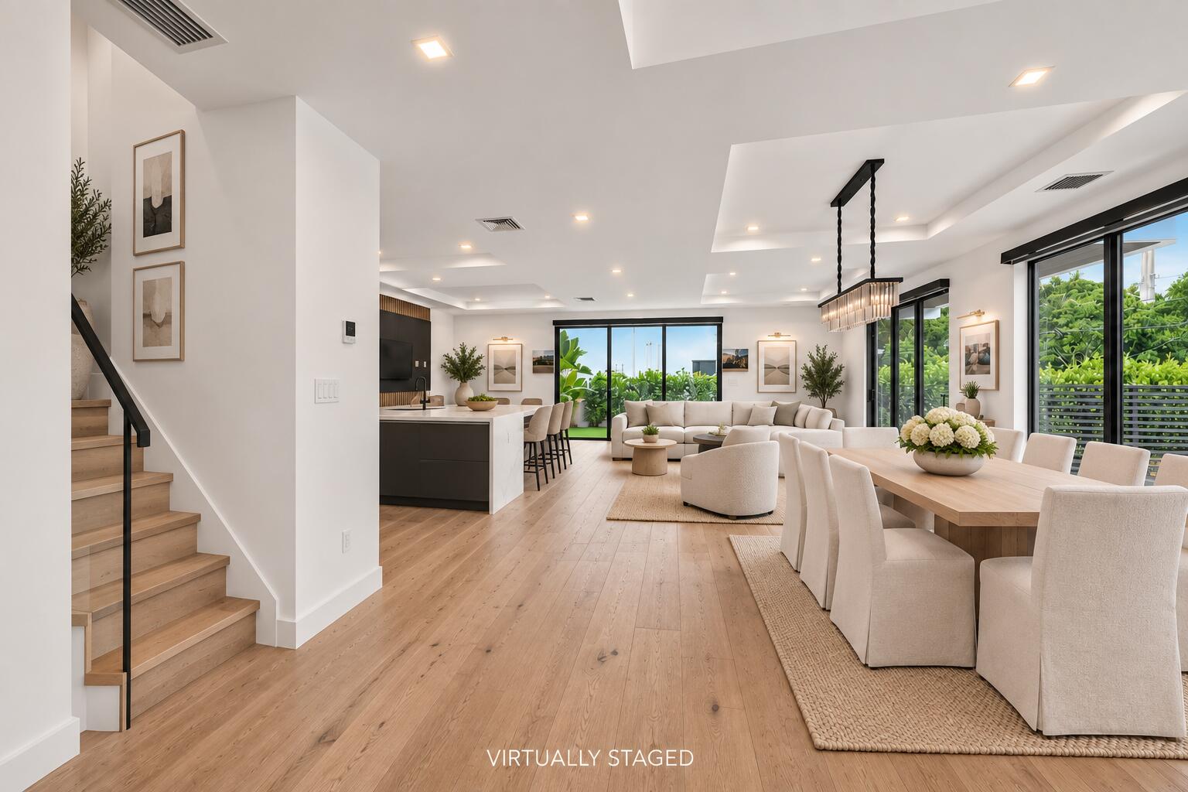
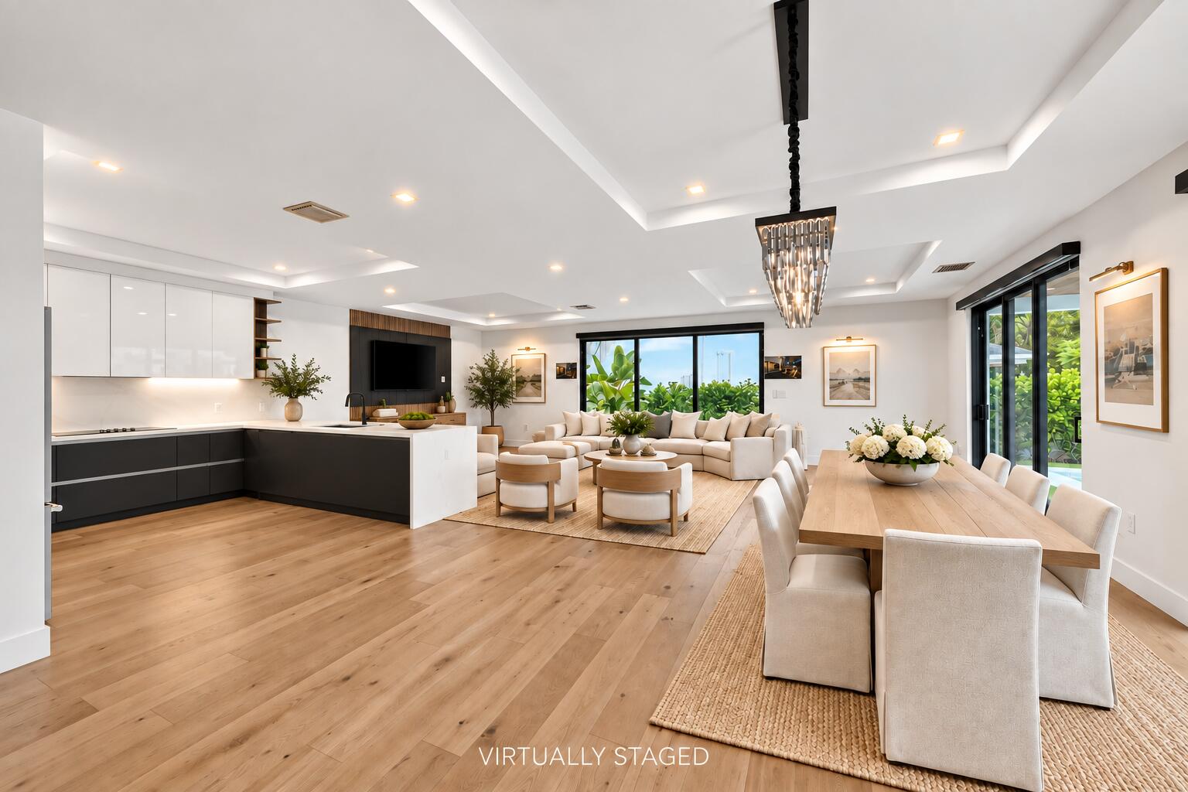
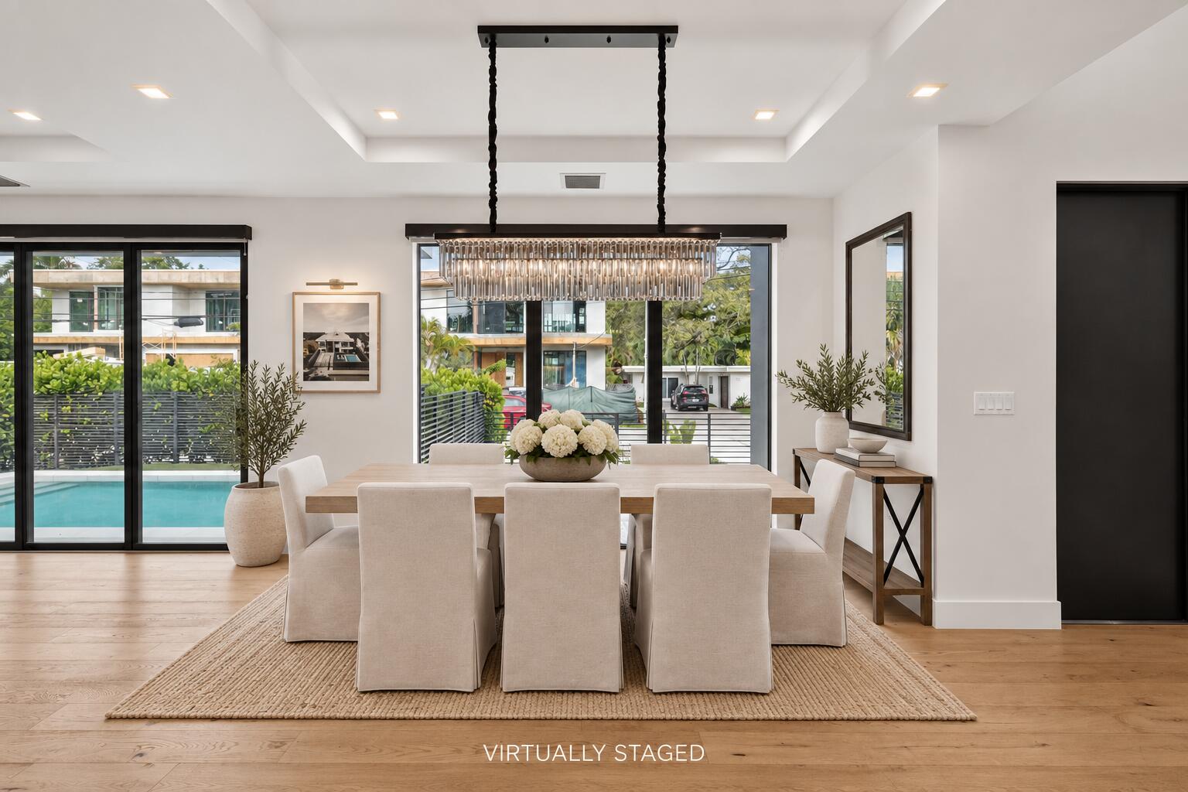
Experience modern South Florida living in this stunning 2023-built residence in the heart of Tarpon River. Offering 3 bedrooms, 3.5 bathrooms, 2,424 square feet of thoughtfully designed living space, and a 1-car garage, this home combines contemporary style with everyday comfort. Soaring ceilings, impact windows and doors, abundant natural light, and sophisticated finishes complement the spacious open-concept layout. The main living areas flow seamlessly to a private backyard retreat featuring a resort-style pool, perfect for entertaining or relaxing at home. Ideally located just minutes from Las Olas Boulevard, Downtown Fort Lauderdale, the beaches, airport, marinas, dining, shopping, and major highways, offering the best of the Fort Lauderdale lifestyle.

Save
Ask
Tour
Hide
Share
Listing Snapshot
Price 
$1,649,000
Days On Site 
0 Days
Bedrooms 
3
Inside Area (SqFt) 
2,424 sqft
Total Baths 
4
Full Baths 
3
Partial Baths 
1
Lot Size 
0.1 Acres
Year Built 
2024
MLS® Number 
B26081439
Status 
Coming Soon
Property Tax 
$25,576.61
HOA/Condo/Coop Fees 
N/A
Sq Ft Source 
Public Records
Friends & Family
Recent Activity
4 hours agoListing first seen on site
8 hours agoListing updated with changes from the MLS®
General Features
Acres 
0.1
Attached Garage 
Yes
Direction Faces 
East
Garage 
Yes
Garage Spaces 
1
Levels 
Two
Number Of Stories 
2
Parking 
AttachedDrivewayGarageGarage Door Opener
Parking Spaces 
2
Pets 
Yes
Property Sub Type 
Single Family Residence
Security 
Closed Circuit Camera(s)Smoke Detector(s)
Sewer 
Public Sewer
Special Circumstances 
Standard
SqFt Total 
3126
Style 
Contemporary
Utilities 
Cable Available
Water Source 
Public
Zoning 
RD-15
Interior Features
Appliances 
CooktopDishwasherElectric CooktopElectric Water HeaterDisposalMicrowaveOvenRefrigeratorWater HeaterWasher
Cooling 
Central Air
Flooring 
TileWood
Furnished 
Unfurnished
Heating 
Central
Interior 
Built-in FeaturesHigh CeilingsWalk-In Closet(s)
Laundry Features 
Laundry Room
Window Features 
Blinds
Other 
Save
Ask
Tour
Hide
Share
Exterior Features
Construction Details 
BlockStuccoWood Siding
Exterior 
Other
Fencing 
Back YardFencedFront YardGate
Pool Features 
FencedIn GroundPrivate
Private Pool 
Yes
Roof 
Other
View 
CityRiver
Waterview 
CityRiver
Windows/Doors 
Blinds
Community Features
MLS Area 
3470
Financing Terms Available 
CashConventionalFHAVA Loan
Building Access 
First Floor Entry
Schools
School District
Unknown
Elementary School
Croissant Park
Middle School
New River
High School
Stranahan
Listing courtesy of Whitaker Realty, PA


All listings featuring the BMLS logo are provided by BeachesMLS, Inc. This information is not verified for authenticity or accuracy and is not guaranteed. Copyright © 2026 BeachesMLS, Inc. (a Flex MLS feed)
Last checked: 2026-09-28 09:31 PM UTC

Neighborhood & Commute
Source: Walkscore
Disclosure: Community information and market data powered by Constellation Data Labs. Information is deemed reliable but not guaranteed.
Save
Ask
Tour
Hide
Share