Save
Ask
Tour
Hide
Share
$1,250,000
New Listing

9645 E Tree Tops Court
Davie, FL 33328

For Sale|Single Family Residence|Active
4
Beds
3
Total Baths
3
Full Baths
2,489
SqFt
$502
/SqFt
2000
Built
Subdivision:
The Ridge on Nob Hill
County:
Broward
Call Now: 754-704-5836
Is this the listing for you? We can help make it yours.
754-704-5836
9645 E Tree Tops Court9645 E Tree Tops Court9645 E Tree Tops Court9645 E Tree Tops Court
Save
Ask
Tour
Hide
Share

Mortgage Calculator

Monthly Payment (Est.)

Enter an interest rate to see your estimated monthly payment.
Calculator powered by Showcase IDX, a Constellation1 Company. Copyright ©2026 Information is deemed reliable but not guaranteed.

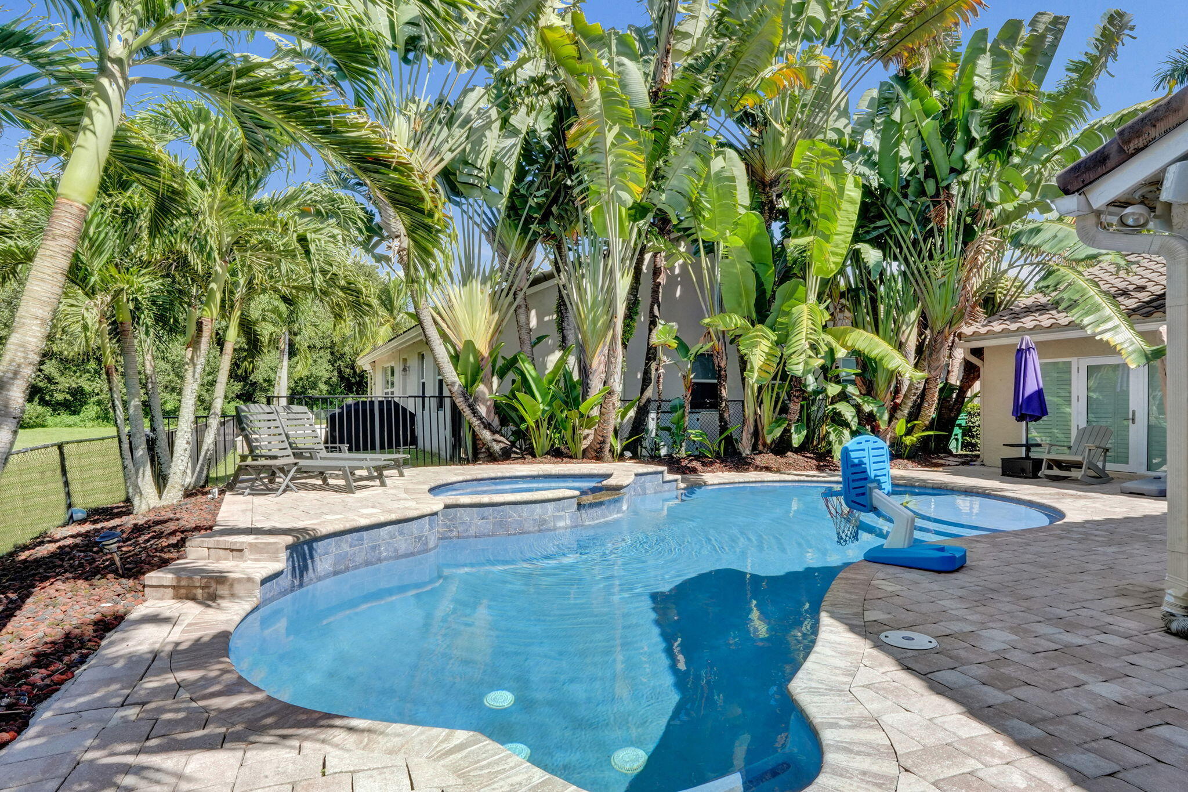
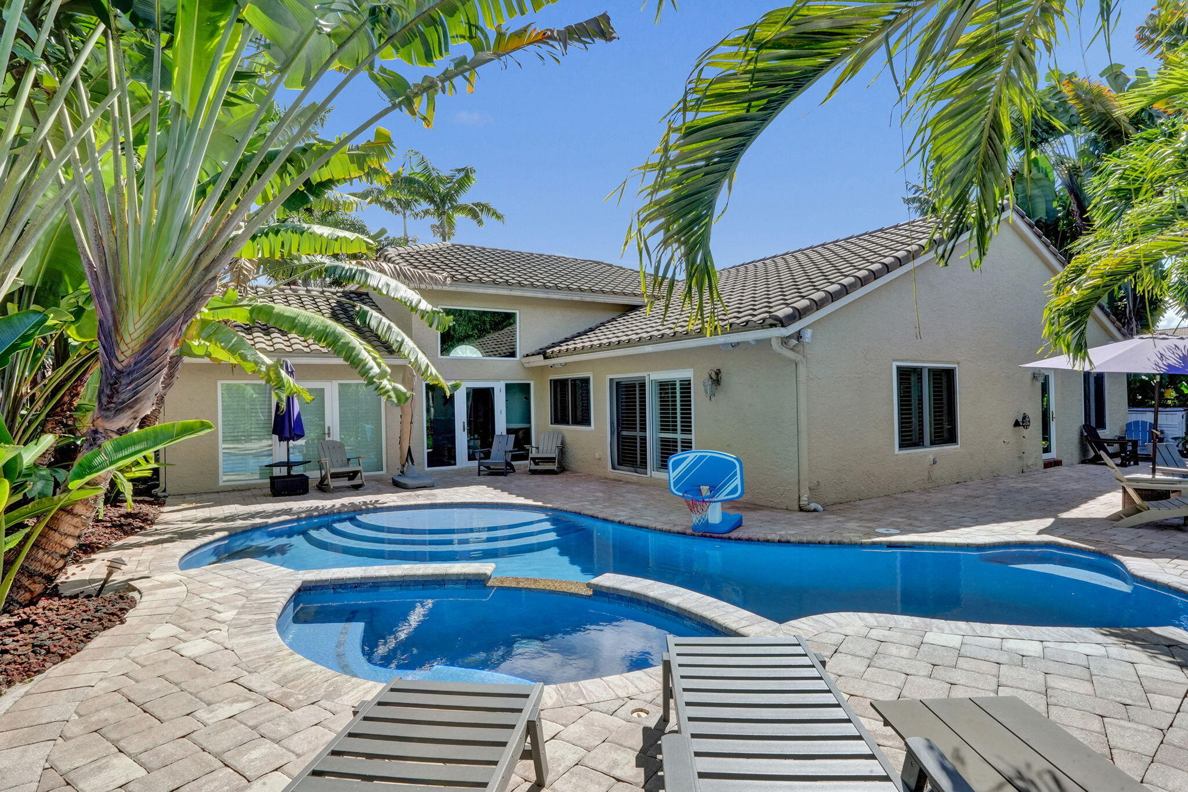
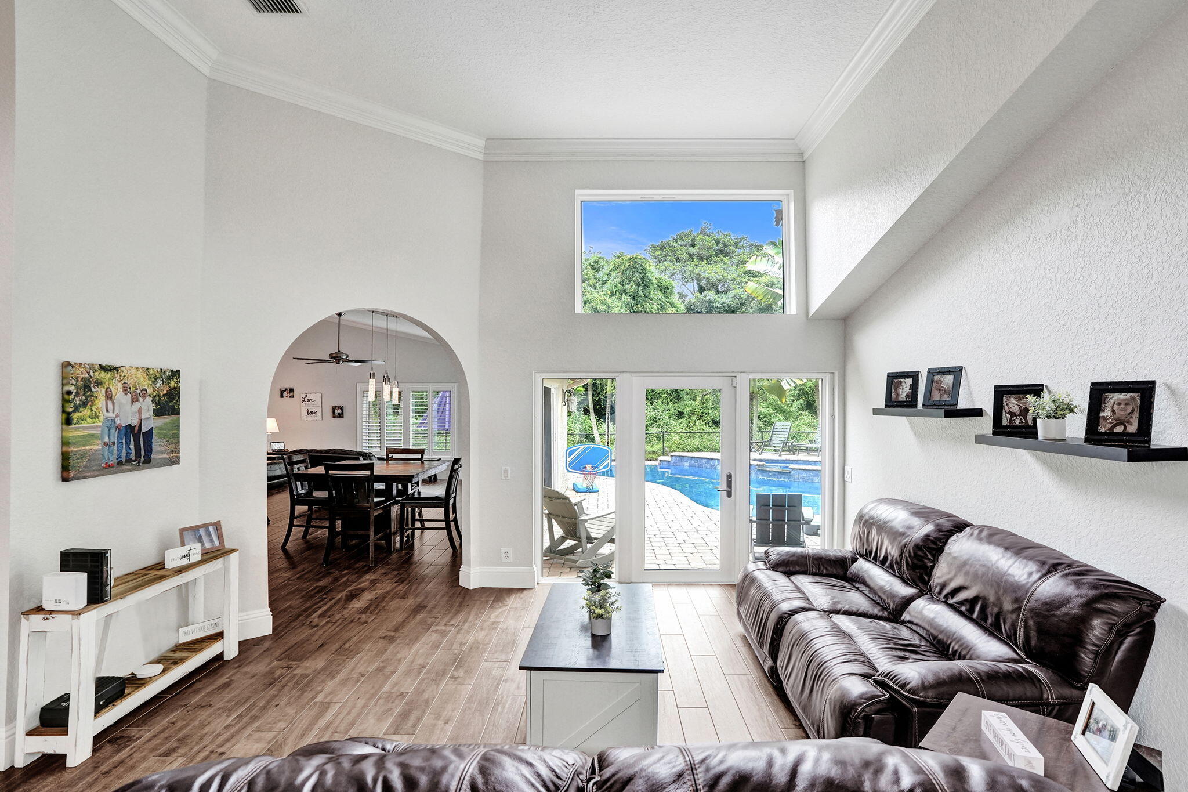
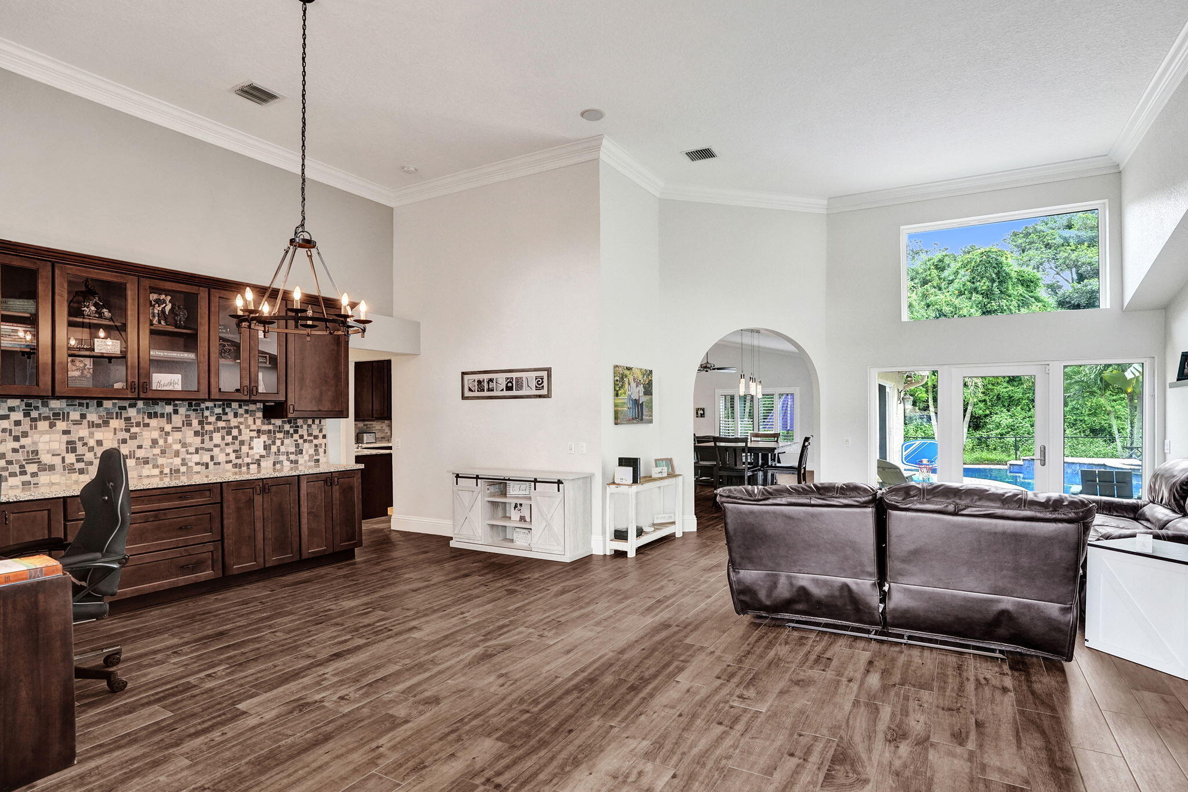
Stunning & rarely-available home in one of Davie's most desirable communities-The Ridge! This thoughtfully designed residence features soaring ceilings & expansive impact windows & doors that bathe the interior in natural light while offering serene & completely private pool views abutting Tree Tops Park. The desirable triple-split floor plan provides an ideal balance of privacy & functionality flowing seamlessly into an open living area designed for effortless living & entertaining. The home boasts a chef's dream kitchen with custom cabinetry, designer-selected finishes, s.s. appliances & updated bathrooms complemented by elegant wood-look tile flooring throughout the property. Additional upgrades include a 2016 tile roof, full home propane generator, brand new AC & saltwater heated pool. Outdoors is a private secluded oasis set against the backdrop of tropical foliage with no neighbors behind you. The home feels like a secluded sanctuary while maintaining easy access to shoppes, restaurants, the beaches & Davie's A-rated schools!

Save
Ask
Tour
Hide
Share
Listing Snapshot
Price 
$1,250,000
Days On Site 
0 Days
Bedrooms 
4
Inside Area (SqFt) 
2,489 sqft
Total Baths 
3
Full Baths 
3
Partial Baths 
N/A
Lot Size 
0.21 Acres
Year Built 
2000
MLS® Number 
B26081087
Status 
Active
Property Tax 
$10,767.37
HOA/Condo/Coop Fees 
$140 monthly
Sq Ft Source 
Assessor
Friends & Family
Recent Activity
8 hours agoListing first seen on site
12 hours agoListing updated with changes from the MLS®
General Features
Acres 
0.21
Attached Garage 
Yes
Direction Faces 
South
Garage 
Yes
Garage Spaces 
3
Levels 
One
Number Of Stories 
1
Parking 
AttachedDrivewayGarageGarage Door Opener
Parking Spaces 
6
Pets 
Yes
Property Condition 
Updated/Remodeled
Property Sub Type 
Single Family Residence
Sewer 
Public Sewer
Special Circumstances 
Standard
SqFt Total 
3202
Style 
Ranch
Utilities 
Cable ConnectedElectricity ConnectedPropaneSewer ConnectedWater Connected
Water Source 
Public
Zoning 
PRD
Interior Features
Appliances 
DryerDishwasherElectric RangeElectric Water HeaterDisposalMicrowaveRefrigeratorWater HeaterWasher
Cooling 
Central AirCeiling Fan(s)Electric
Flooring 
Ceramic Tile
Heating 
Central
Interior 
High CeilingsKitchen IslandPantrySoaking TubVaulted Ceiling(s)Walk-In Closet(s)
Laundry Features 
Laundry Room
Main Level Bedrooms 
4
Spa 
Yes
Window Features 
Plantation ShuttersStorm Window(s)
Kitchen 
Living Room 
PrimaryBedroom 
Save
Ask
Tour
Hide
Share
Exterior Features
Construction Details 
Block
Fencing 
Back YardFenced
Patio And Porch 
DeckPatio
Pool Features 
FencedIn GroundPrivateSalt WaterAssociationHeated
Private Pool 
Yes
Roof 
Tile
Spa 
Yes
Spa Features 
Heated
View 
Pool
Waterview 
Pool
Windows/Doors 
Plantation ShuttersStorm Window(s)
Community Features
Accessibility Features 
Therapeutic Whirlpool
Association Amenities 
Pool
Association Fee 
$420.0
Association Fee Frequency 
Quarterly
MLS Area 
3880
Financing Terms Available 
ConventionalVA Loan
Schools
School District
Unknown
Elementary School
Fox Trail
Middle School
Indian Ridge
High School
Western
Listing courtesy of Compass Florida, LLC


All listings featuring the BMLS logo are provided by BeachesMLS, Inc. This information is not verified for authenticity or accuracy and is not guaranteed. Copyright © 2026 BeachesMLS, Inc. (a Flex MLS feed)
Last checked: 2026-09-27 09:31 PM UTC

Neighborhood & Commute
Source: Walkscore
Disclosure: Community information and market data powered by Constellation Data Labs. Information is deemed reliable but not guaranteed.
Save
Ask
Tour
Hide
Share