Save
Ask
Tour
Hide
Share
$1,120,000
New Listing

17751 SW 34th Court
Miramar, FL 33029

For Sale|Single Family Residence|Active
4
Beds
3
Total Baths
2
Full Baths
1
Partial Bath
3,439
SqFt
$326
/SqFt
1998
Built
Subdivision:
SILVER LAKES PHASE III REPLAT
County:
Broward
Call Now: 754-704-5836
Is this the listing for you? We can help make it yours.
754-704-5836
17751 SW 34th Court17751 SW 34th Court17751 SW 34th Court17751 SW 34th Court
Save
Ask
Tour
Hide
Share

Mortgage Calculator

Monthly Payment (Est.)

Enter an interest rate to see your estimated monthly payment.
Calculator powered by Showcase IDX, a Constellation1 Company. Copyright ©2026 Information is deemed reliable but not guaranteed.

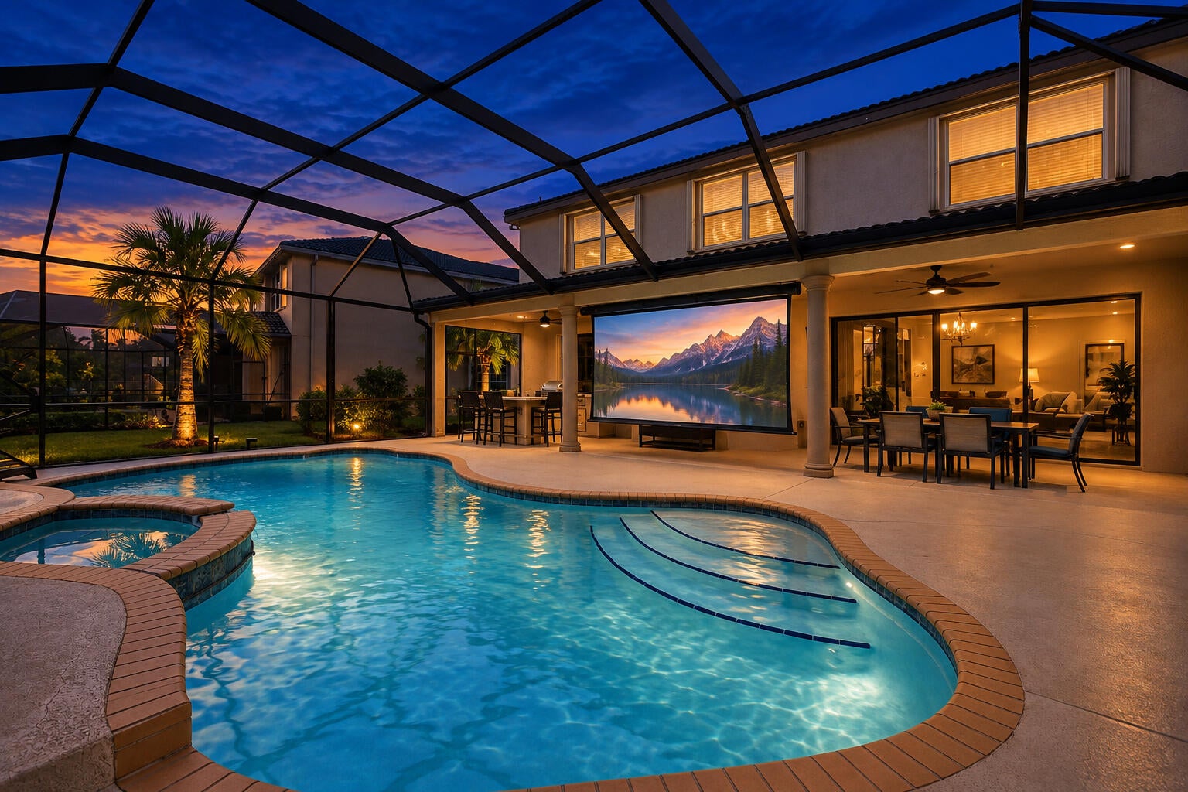
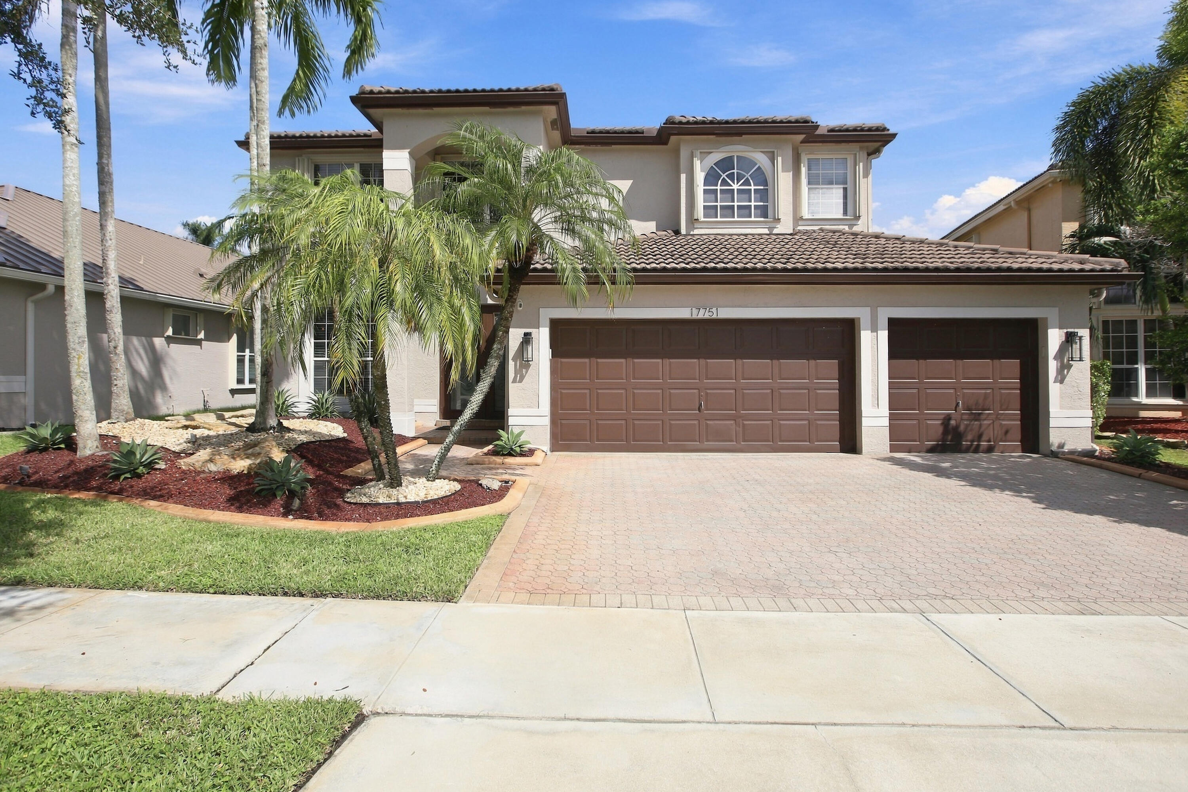
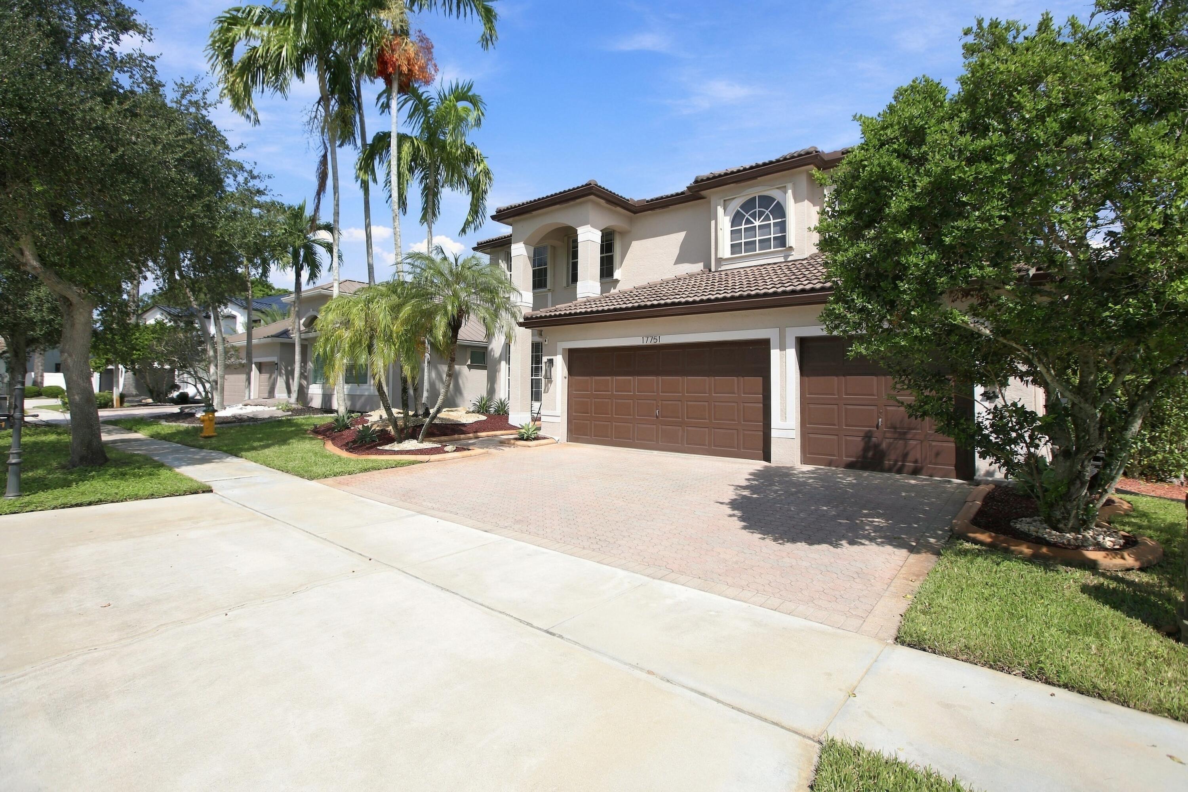
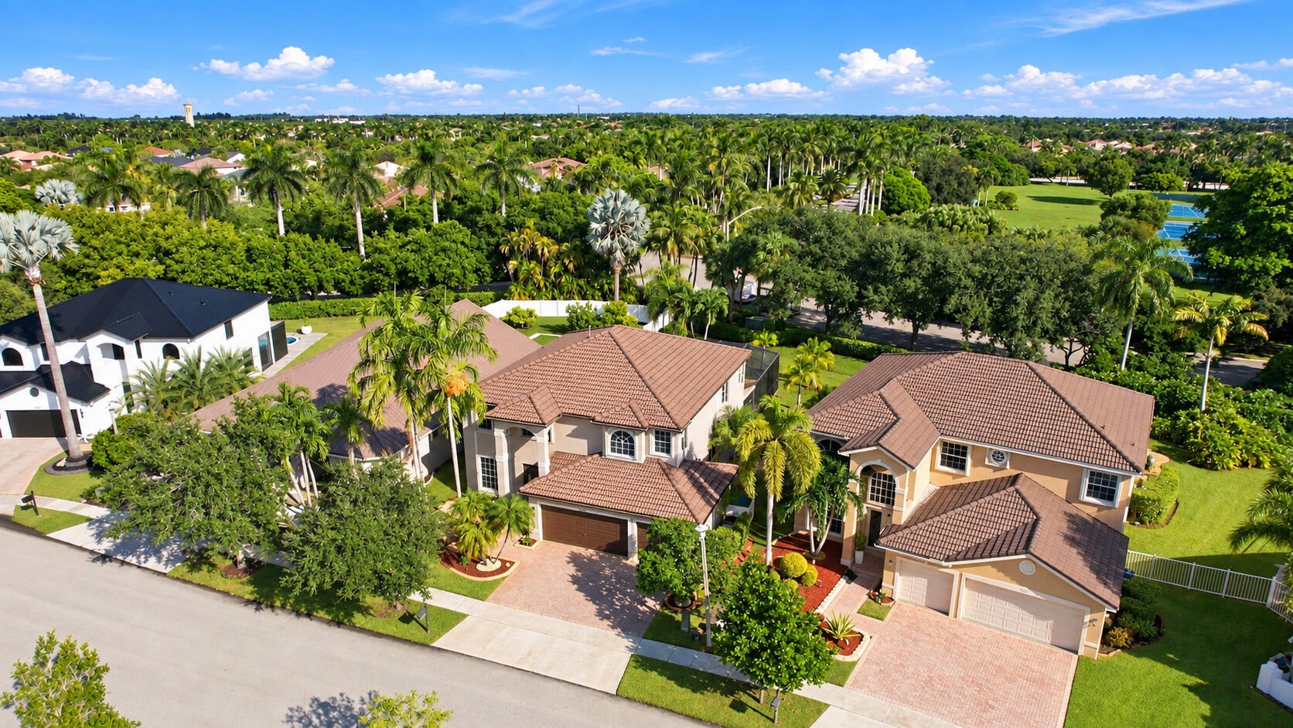
Absolutely beautiful and elegantly appointed Pool home in the coveted Silver Lakes in Miramar. Features 4-bedrooms plus a bonus room for an office/den, 2.5-bathrooms, 3,439 square feet of thoughtfully designed living space, truly an entertainer's dream. The incredibly spacious & luxurious upstairs Primary Suite boasts a huge, bright, open bedroom, extended sitting room, 2 massive walk-in closets, huge attic storage, bathroom with oversized jacuzzi & soaking tub & spacious walk-in shower. 3-car garage has custom Epoxy flooring, Home offers the ultimate outdoor entertainment ambiance with professional grade Paradise outdoor kitchen w/refrigerator, the expansive and private pool/deck area creates the perfect social sanctuary…nestled in a cul-de-sac of gorgeously maintained homes.

Save
Ask
Tour
Hide
Share
Listing Snapshot
Price 
$1,120,000
Days On Site 
0 Days
Bedrooms 
4
Inside Area (SqFt) 
3,439 sqft
Total Baths 
3
Full Baths 
2
Partial Baths 
1
Lot Size 
0.24 Acres
Year Built 
1998
MLS® Number 
B26081061
Status 
Active
Property Tax 
$14,270.09
HOA/Condo/Coop Fees 
$256 monthly
Sq Ft Source 
Public Records
Friends & Family
Recent Activity
18 hours agoListing first seen on site
22 hours agoListing updated with changes from the MLS®
General Features
Acres 
0.24
Attached Garage 
Yes
Direction Faces 
South
Disclosures 
Covenants Restrictions Disclosure, Flood Plain Disclosure
Foundation 
Concrete PerimeterPermanent
Garage 
Yes
Garage Spaces 
3
Land Lease 
No
Levels 
Two
Number Of Stories 
2
Parking 
AttachedCoveredDrivewayGarageGarage Door OpenerPaver Block
Parking Spaces 
6
Pets 
Yes
Property Sub Type 
Single Family Residence
Security 
Security GateGated with GuardGated CommunitySmoke Detector(s)Security Lights
Sewer 
Public Sewer
Special Circumstances 
Standard
SqFt Total 
4456
Style 
Contemporary
Utilities 
Cable AvailableElectricity AvailableSewer AvailableWater Available
Water Source 
Public
Zoning 
PUD
Interior Features
Appliances 
DryerDishwasherElectric RangeElectric Water HeaterDisposalIce MakerMicrowaveOvenRangeRefrigeratorWater HeaterWasher
Cooling 
Central AirCeiling Fan(s)Electric
Flooring 
CarpetCeramic TileTile
Furnished 
Unfurnished
Heating 
CentralElectricZoned
Interior 
Breakfast BarCathedral Ceiling(s)Entrance FoyerHigh CeilingsKitchen IslandPantryStorageSoaking TubVaulted Ceiling(s)Walk-In Closet(s)
Laundry Features 
Washer HookupInsideMain LevelLower LevelLaundry Room
Spa 
Yes
Window Features 
BlindsShutters
Kitchen 
Level – Main
Living Room 
Level – Lower
PrimaryBedroom 
Level – Second
Save
Ask
Tour
Hide
Share
Exterior Features
Construction Details 
BlockConcreteStucco
Exterior 
Built-in BarbecueBarbecueGardenLightingOutdoor Kitchen
Fencing 
PartialPrivacy
Lot Features 
Cul-De-SacInterior LotLandscapedGarden
Other Structures 
Outdoor KitchenStorage
Patio And Porch 
CoveredPatioScreenedTerrace
Pool Features 
Electric HeatHeatedIn GroundPrivateScreen EnclosurePool/Spa ComboAssociation
Private Pool 
Yes
Road Frontage 
See Remarks
Roof 
BarrelTile
Spa 
Yes
Spa Features 
In Ground
View 
GardenPool
Waterview 
GardenPool
Windows/Doors 
BlindsShutters
Community Features
Accessibility Features 
Therapeutic Whirlpool
Association Amenities 
PoolFitness CenterMaintenanceTennis Court(s)
Association Fee 
$256.0
Association Fee Frequency 
Monthly
Community Features 
GatedSidewalks
MLS Area 
3990
Financing Terms Available 
CashConventionalFHA
Roads 
AsphaltPaved
Schools
School District
Unknown
Elementary School
Sunset Lakes
Middle School
Glades (Broward)
High School
Everglades
Listing courtesy of Edenburke Real Estate Group


All listings featuring the BMLS logo are provided by BeachesMLS, Inc. This information is not verified for authenticity or accuracy and is not guaranteed. Copyright © 2026 BeachesMLS, Inc. (a Flex MLS feed)
Last checked: 2026-09-27 09:31 PM UTC

Neighborhood & Commute
Source: Walkscore
Disclosure: Community information and market data powered by Constellation Data Labs. Information is deemed reliable but not guaranteed.
Save
Ask
Tour
Hide
Share