Save
Ask
Tour
Hide
Share
$988,000
New Listing

12577 NW 65TH Drive
Parkland, FL 33076

For Sale|Single Family Residence|Active
3
Beds
3
Total Baths
3
Full Baths
3,248
SqFt
$304
/SqFt
2000
Built
Subdivision:
HERON BAY FIVE
County:
Broward
Call Now: 754-704-5836
Is this the listing for you? We can help make it yours.
754-704-5836
12577 NW 65TH Drive12577 NW 65TH Drive12577 NW 65TH Drive12577 NW 65TH Drive
Save
Ask
Tour
Hide
Share

Mortgage Calculator

Monthly Payment (Est.)

Enter an interest rate to see your estimated monthly payment.
Calculator powered by Showcase IDX, a Constellation1 Company. Copyright ©2026 Information is deemed reliable but not guaranteed.

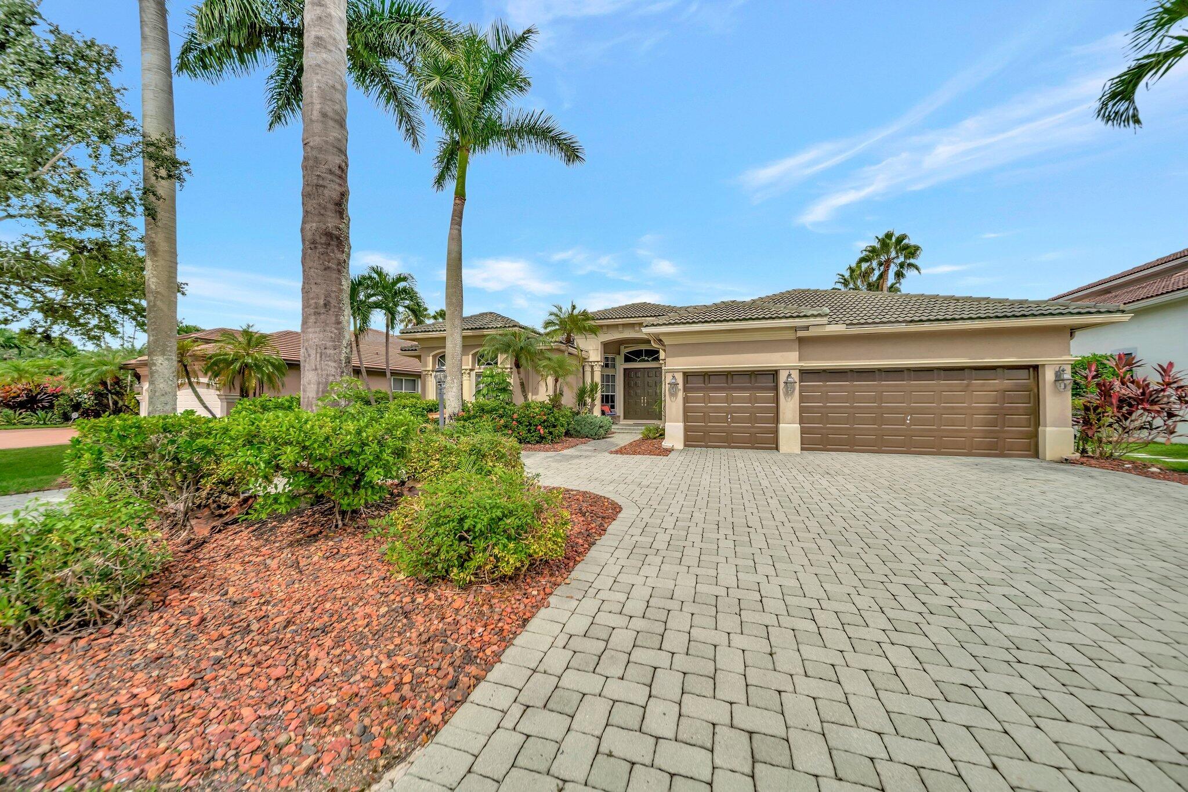
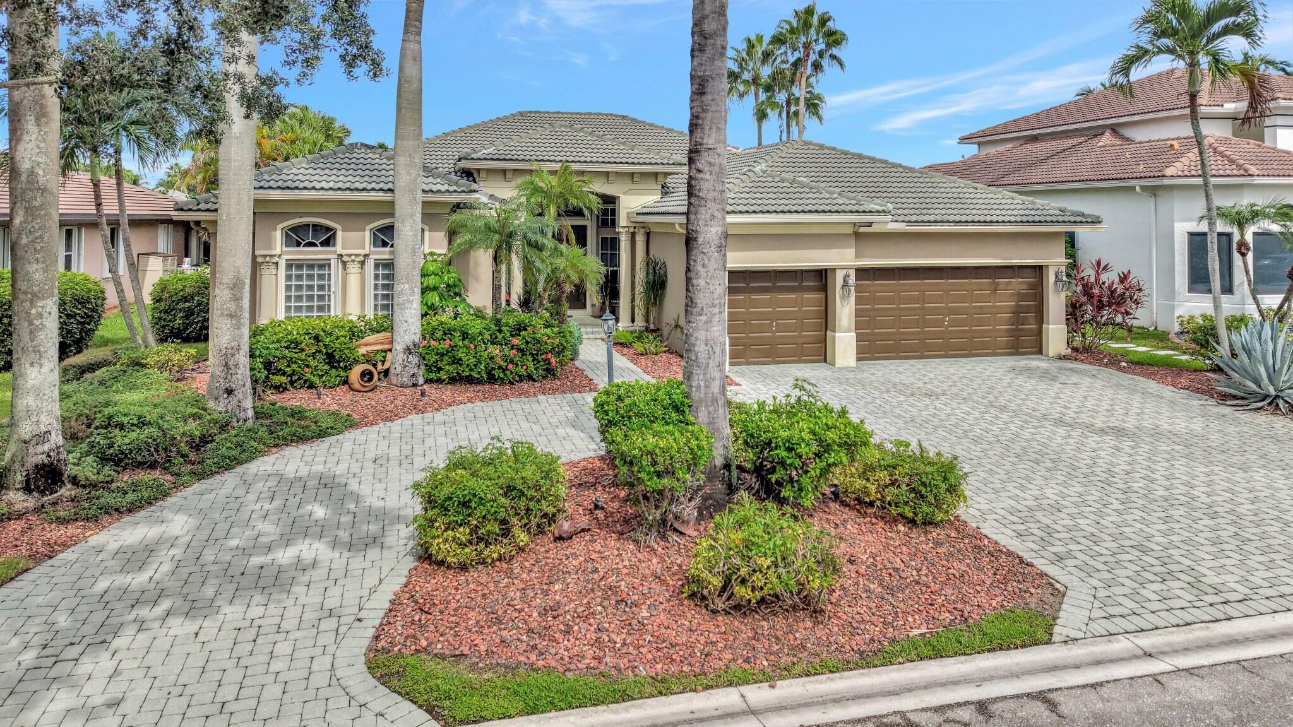
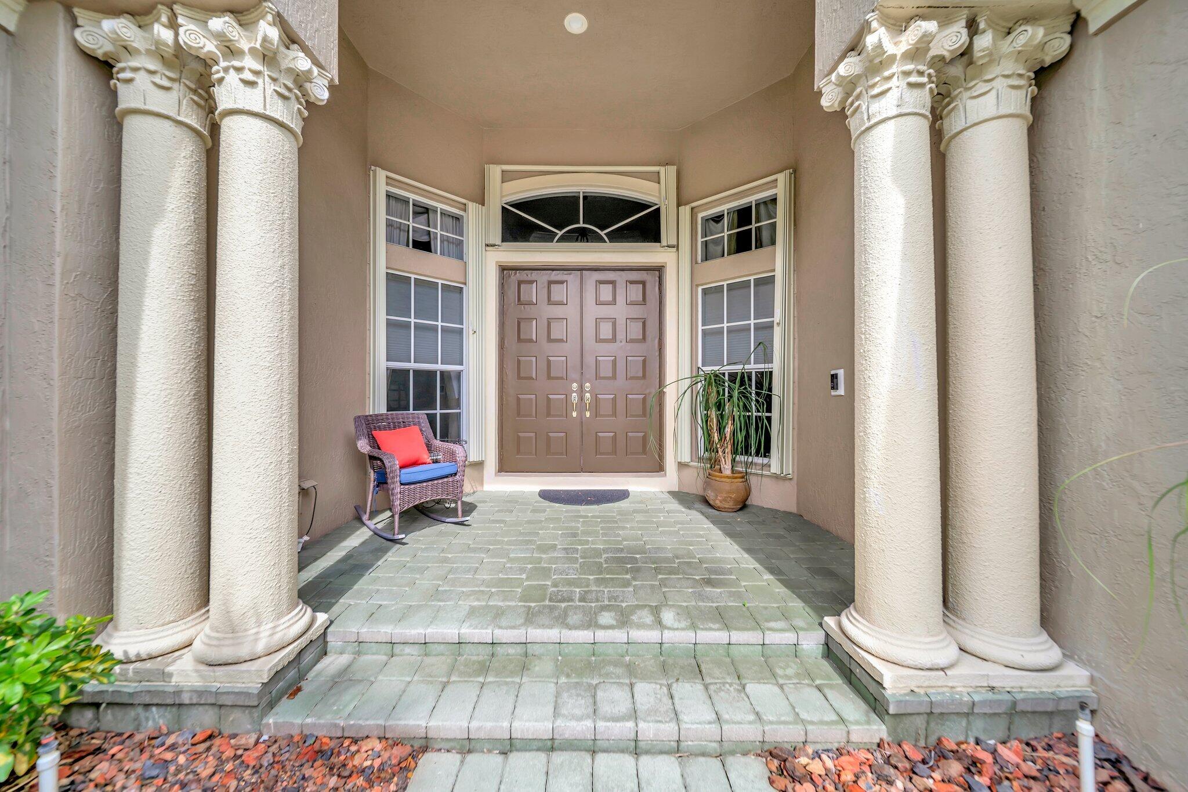
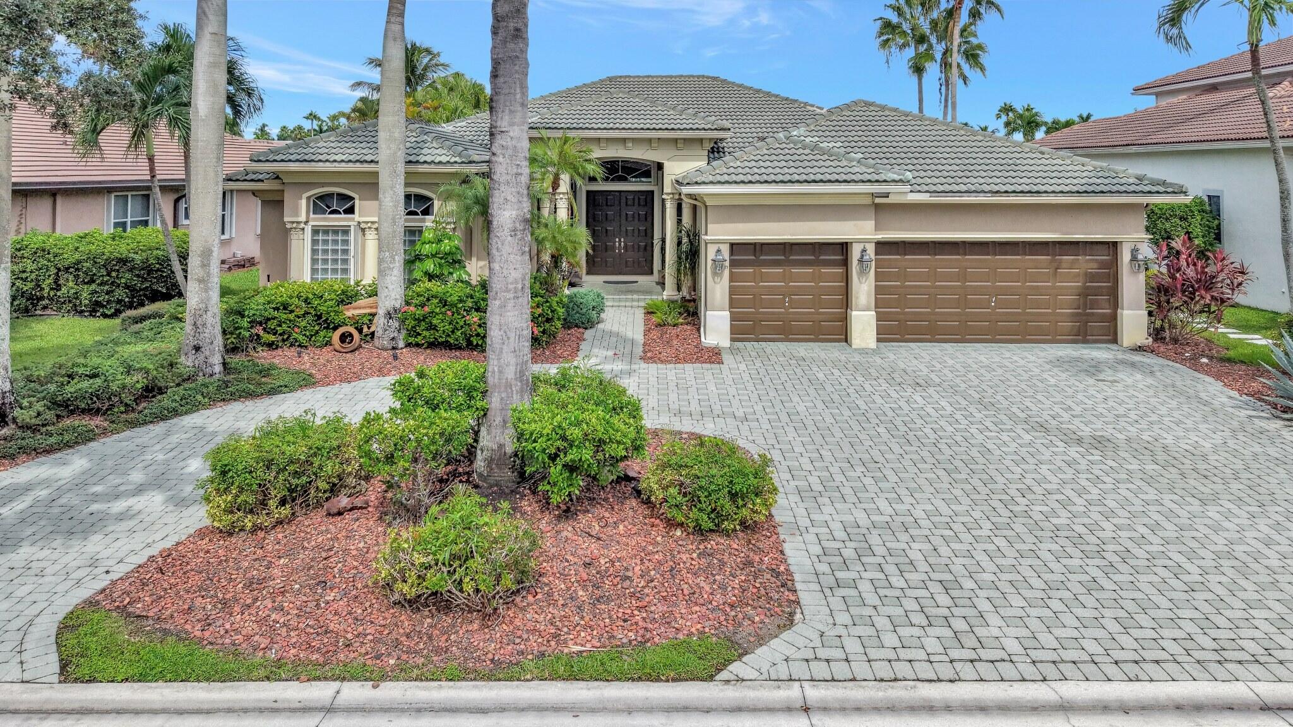
Welcome to Heron Bay Estates where spacious living meets Florida surroundings. This impressive 3/3 Plus a den and office home offers a generous split floor plan designed for both everyday living and entertaining. Soaring ceilings, spacious living areas, an abundance of natural light and custom solid-wood doors throughout the home, adding warmth and character to the interior. The oversized kitchen footprint offers room to gather & entertain while the flexible den and separate office and dining provide additional spaces that can easily adapt to your needs. Outside, enjoy your own private retreat with a pool overlooking beautiful lake views. This home combines generous indoor and outdoor living space, a desirable floor plan and an incredible location. Come see it for yourself!!

Save
Ask
Tour
Hide
Share
Listing Snapshot
Price 
$988,000
Days On Site 
0 Days
Bedrooms 
3
Inside Area (SqFt) 
3,248 sqft
Total Baths 
3
Full Baths 
3
Partial Baths 
N/A
Lot Size 
0.22 Acres
Year Built 
2000
MLS® Number 
B26081058
Status 
Active
Property Tax 
$11,741.94
HOA/Condo/Coop Fees 
$347.33 monthly
Sq Ft Source 
Appraiser
Friends & Family
Recent Activity
19 hours agoListing first seen on site
23 hours agoListing updated with changes from the MLS®
General Features
Acres 
0.22
Attached Garage 
Yes
Direction Faces 
Northwest
Garage 
Yes
Garage Spaces 
3
Levels 
One
Number Of Stories 
1
Parking 
AttachedCircular DrivewayGarageDriveway
Parking Spaces 
6
Pets 
Yes
Property Sub Type 
Single Family Residence
Security 
Gated Community
Sewer 
Public Sewer
Special Circumstances 
Standard
SqFt Total 
4242
Utilities 
Electricity ConnectedWater Connected
Water Source 
Public
Zoning 
RS-6
Interior Features
Appliances 
CooktopDryerDishwasherElectric CooktopDisposalMicrowaveOvenRefrigeratorWasher
Cooling 
Central AirCeiling Fan(s)
Flooring 
CarpetTile
Heating 
CentralElectric
Interior 
Wet BarBuilt-in FeaturesEntrance FoyerEat-in KitchenHigh CeilingsKitchen IslandPantryStorageSoaking TubVaulted Ceiling(s)
Main Level Bedrooms 
3
Spa 
Yes
Kitchen 
Living Room 
PrimaryBedroom 
Save
Ask
Tour
Hide
Share
Exterior Features
Construction Details 
Block
Lot Features 
Waterfront
Other Structures 
Storage
Pool Features 
In GroundPool/Spa ComboAssociationHeatedPrivate
Private Pool 
Yes
Roof 
Barrel
Spa 
Yes
Spa Features 
In Ground
View 
Water
Waterfront 
Yes
Waterfront Features 
Lake Front
Waterview 
Water
Community Features
Accessibility Features 
Therapeutic Whirlpool
Association Amenities 
PoolBasketball CourtClubhouseFitness CenterGatedMaintenanceOtherPicnic AreaPlaygroundSpa/Hot TubSecurityTennis Court(s)
Association Fee 
$1042.0
Association Fee Frequency 
Quarterly
Community Features 
GatedStreet Lights
MLS Area 
3614
Financing Terms Available 
CashConventionalFHAVA Loan
Schools
School District
Unknown
Elementary School
Park Trails
Middle School
Westglades
High School
Marjory Stoneman Douglas
Listing courtesy of LoKation


All listings featuring the BMLS logo are provided by BeachesMLS, Inc. This information is not verified for authenticity or accuracy and is not guaranteed. Copyright © 2026 BeachesMLS, Inc. (a Flex MLS feed)
Last checked: 2026-09-27 09:31 PM UTC

Neighborhood & Commute
Source: Walkscore
Disclosure: Community information and market data powered by Constellation Data Labs. Information is deemed reliable but not guaranteed.
Save
Ask
Tour
Hide
Share