Save
Ask
Tour
Hide
Share
$1,599,000
1 Day On Site

5057 COUNTRYBROOK Drive
Cooper City, FL 33330

For Sale|Single Family Residence|Active
5
Beds
4
Total Baths
3
Full Baths
1
Partial Bath
2,866
SqFt
$558
/SqFt
1996
Built
Subdivision:
COUNTRY GLEN
County:
Broward
Call Now: 754-704-5836
Is this the listing for you? We can help make it yours.
754-704-5836
5057 COUNTRYBROOK Drive5057 COUNTRYBROOK Drive5057 COUNTRYBROOK Drive5057 COUNTRYBROOK Drive
Save
Ask
Tour
Hide
Share

Mortgage Calculator

Monthly Payment (Est.)

Enter an interest rate to see your estimated monthly payment.
Calculator powered by Showcase IDX, a Constellation1 Company. Copyright ©2026 Information is deemed reliable but not guaranteed.

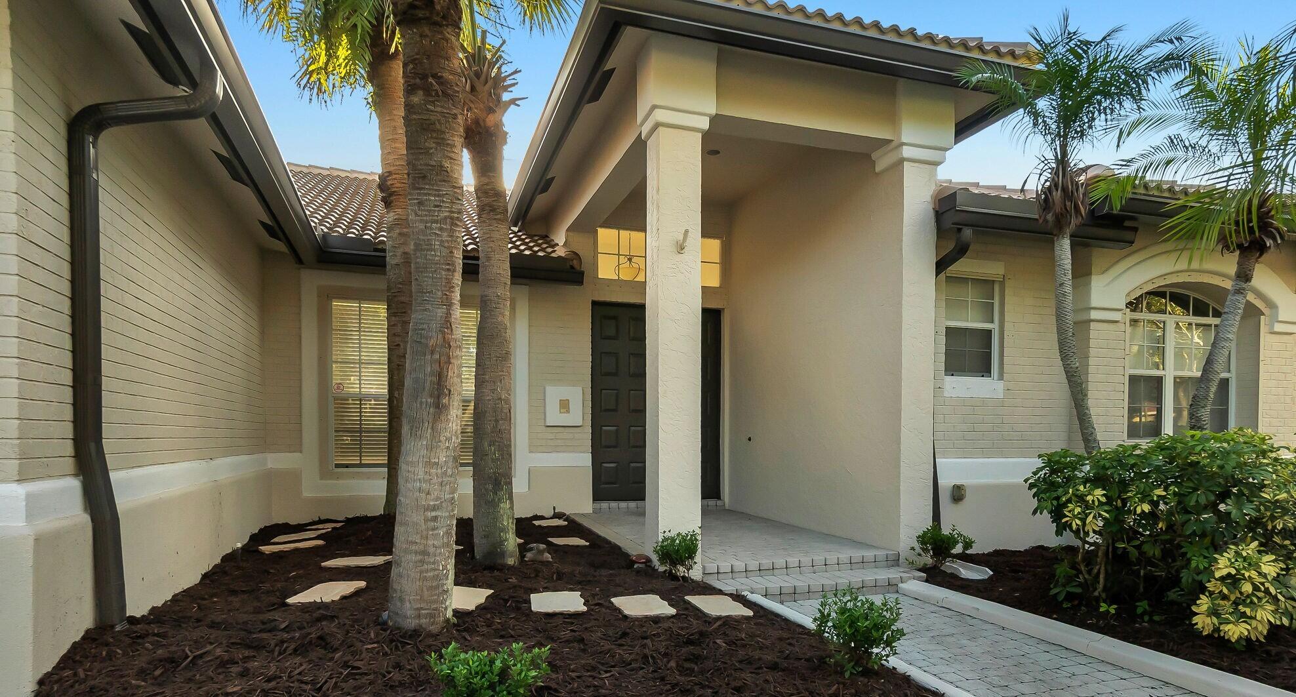
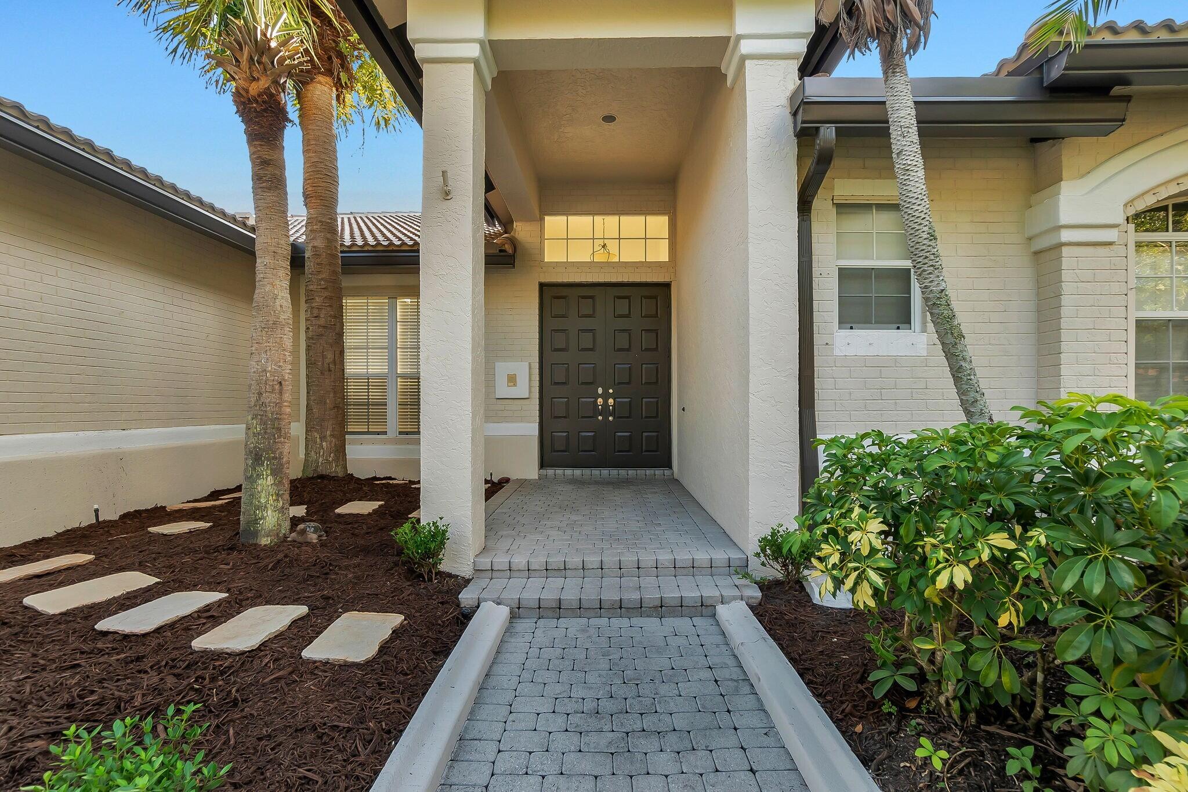
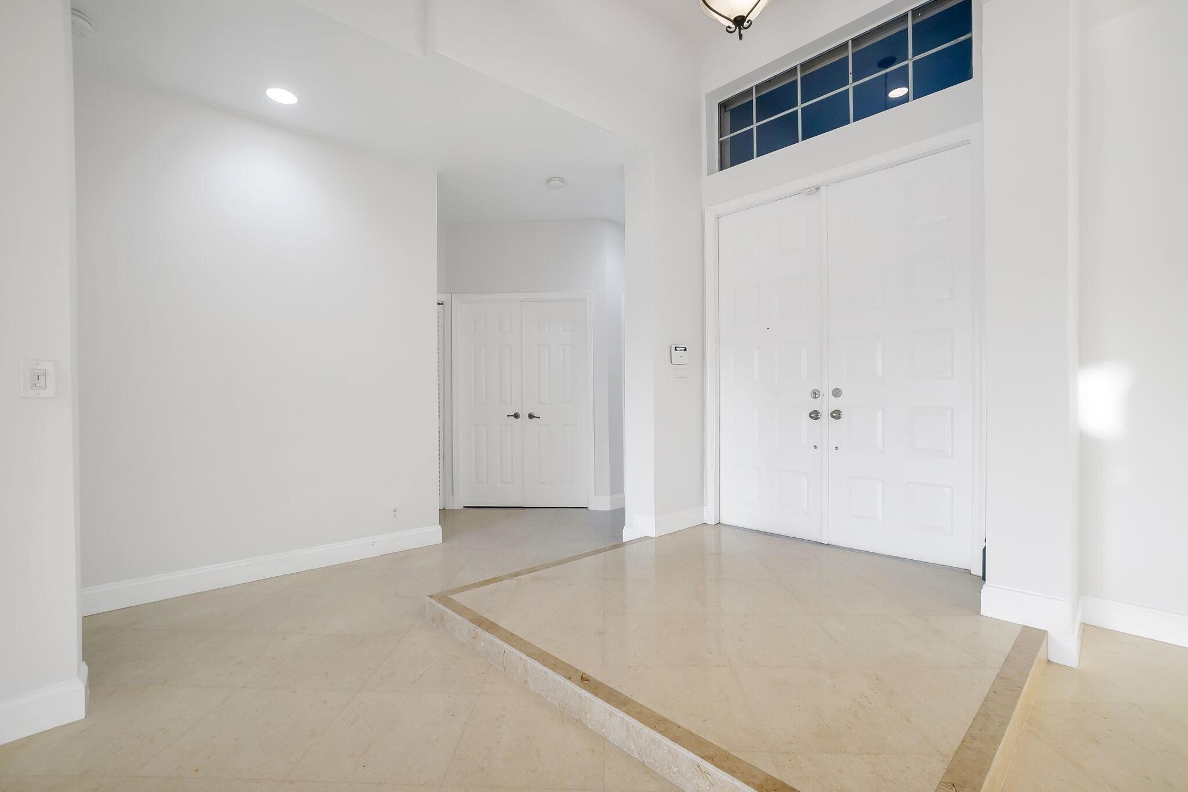
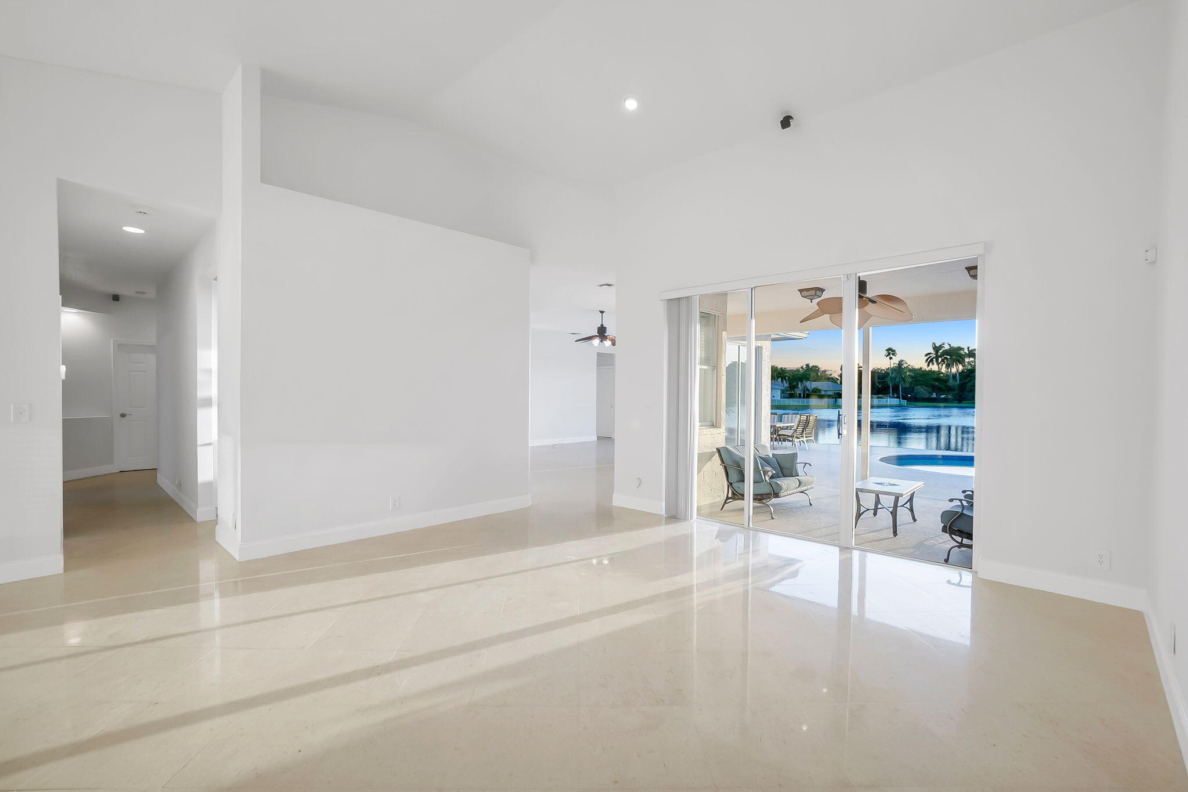
Stunning lakefront sunset views from this residence, one of only seven in the entire Country Glen community with this unique park-facing setting, offering beautiful and peaceful views, perfect for relaxing and entertaining. This beautifully renovated spacious single-story residence features 5 bedrooms, 3.5 bathrooms, 2,866 sq. ft. of living space, a 3-car garage, and marble flooring throughout the open plan. Recent improvements include a brand-new roof (Feb 2026), two new HVAC units and pool pump (2025), pool renovation (2024). Kitchen features a beer dispenser, wine cooler and a brand-new dishwasher. A wonderful opportunity to own a spacious lakefront home, in an exceptional location which includes tennis, basketball, beach volley courts and jogging paths great for walking and biking. PRIVATE SCHOOLS: Archbishop McCarthy High School (5 min, 1.4 miles) Saint Mark Catholic School/Pre-K through 8th (5 min, 1.5 miles) American Heritage Schools- Broward Campus/K-12 (13 min, 5.5 miles) Saint Thomas Aquinas High School (22 min, 15 miles and access to their bus stop in the park on the corner of Palm Ave/Stirling Rd) SHOPPING AND ENTERTAINING: Only 20 minutes away from the largest outlet mall in America, the Sawgrass Mall, this home is also close to small-town shops and great restaurants. Walmart Supercenter (5 min, 1.2 miles) and CVS Pharmacy (7 min, 1.3 miles) are just around the corner from the development gate. Pembroke Gardens Mall (13 min, 5.8 miles) Pembroke Lakes Mall (12 min, 4.7 miles) Sports and entertainment options all around, such as movie theaters, parks, soccer, tennis, hockey, ice skating, ballet etc. CB Smith Park (9 min, 2.9 miles holds the annual country music festival in Pembroke Pines). Hard Rock hotel (19 min, 8.8 miles), Hard Rock Stadium (24 min, 12 miles), Broward Center for the Performing Arts (with Seasonal Broadway shows/25 min, 18 miles) BEACHES: Fort Lauderdale (27 min, 20 miles) Dania (24 min, 18 miles) Hollywood, FL (34 min, 16 miles) MEDICAL CARE: Medical care available all around for virtually all specialties with offices around the hospitals: Memorial Hospital West (10 min, 4.0 miles) Cleveland Clinic Weston (14 min, 5.6 miles) Memorial Hospital Miramar (19 min, 9.2 miles) SPORTS AND EDUCATION YMCA branches in Weston (6.8 miles) and Pembroke Pines (4.9 miles) Several public libraries nearby. Fort Lauderdale and Miami Frost Science Museums. Several Art Galleries and Museums in Fort Lauderdale and in Miami. Airports: This home offers the ability to use 3 international airports with Fort Lauderdale being only 25 minutes away, Miami 45 minutes average and West Palm beach about 1 hour and a half.

Save
Ask
Tour
Hide
Share
Listing Snapshot
Price 
$1,599,000
Days On Site 
1 Day
Bedrooms 
5
Inside Area (SqFt) 
2,866 sqft
Total Baths 
4
Full Baths 
3
Partial Baths 
1
Lot Size 
0.28 Acres
Year Built 
1996
MLS® Number 
B26080693
Status 
Active
Property Tax 
$18,309.14
HOA/Condo/Coop Fees 
$294.07 monthly
Sq Ft Source 
Public Records
Friends & Family
Recent Activity
yesterdayListing first seen on site
yesterdayListing updated with changes from the MLS®
General Features
Acres 
0.28
Attached Garage 
Yes
Direction Faces 
East
Disclosures 
Owner Is Listing Agent
Garage 
Yes
Garage Spaces 
3
Green Energy Efficient 
AppliancesHVAC
Levels 
One
Number Of Stories 
1
Parking 
AttachedConcreteDrivewayGaragePaver BlockOn Street
Parking Spaces 
3
Pets 
Breed RestrictionsYes
Property Condition 
Updated/Remodeled
Property Sub Type 
Single Family Residence
Security 
Smoke Detector(s)Security System OwnedSecurity SystemBuilding SecurityClosed Circuit Camera(s)Fire AlarmSecurity GateGated with GuardGated CommunitySecurity Guard
Sewer 
Public Sewer
Special Circumstances 
Standard
SqFt Total 
3778
Style 
Ranch
Utilities 
Cable AvailableElectricity ConnectedNatural Gas Not AvailablePhone AvailableSewer AvailableUnderground UtilitiesWater Connected
Water Source 
Public
Zoning 
R-1-B
Interior Features
Appliances 
CooktopDryerDishwasherElectric CooktopElectric RangeDisposalIce MakerMicrowaveRefrigeratorWine RefrigeratorWasher
Cooling 
Central AirCeiling Fan(s)ENERGY STAR Qualified Equipment
Flooring 
Marble
Furnished 
Unfurnished
Heating 
Central
Interior 
Entrance FoyerHigh CeilingsOtherSoaking TubVaulted Ceiling(s)BarWalk-In Closet(s)
Laundry Features 
Washer HookupElectric Dryer HookupInsideLaundry Room
Main Level Bedrooms 
5
Spa 
Yes
Kitchen 
Living Room 
PrimaryBedroom 
Save
Ask
Tour
Hide
Share
Exterior Features
Construction Details 
Attic/Crawl Hatchway(s) InsulatedBrickDucts Professionally Air-SealedConcreteStucco
Exterior 
GardenLightingTennis Court(s)
Fencing 
Back YardFencedGate
Frontage 
Waterfront
Lot Features 
LandscapedGardenWaterfront
Other Structures 
Garage(s)Tennis Court(s)
Patio And Porch 
DeckPatioPorch
Pool Features 
ENERGY STAR Qualified pool pumpFencedElectric HeatIn GroundPrivatePool/Spa ComboWaterfall
Private Pool 
Yes
Road Frontage 
City StreetEasement
Roof 
Tile
Spa 
Yes
Spa Features 
In Ground
View 
GardenLakeOtherPoolWater
Waterfront 
Yes
Waterfront Features 
Lake FrontLake PrivilegesNo Fixed Bridges
Waterview 
GardenLakeOtherPoolWater
Community Features
Accessibility Features 
Therapeutic Whirlpool
Association Amenities 
Basketball CourtCabanaGatedMaintenanceOtherPicnic AreaPlaygroundParkParkingSecurityTennis Court(s)Trail(s)
Association Fee 
$882.21
Association Fee Frequency 
Quarterly
Community Features 
GatedSidewalks
MLS Area 
3200
Financing Terms Available 
CashConventional
Roads 
Asphalt
Schools
School District
Unknown
Elementary School
Hawkes Bluff
Middle School
Silver Trail
High School
Cooper City
Listing courtesy of True Oak Realty


All listings featuring the BMLS logo are provided by BeachesMLS, Inc. This information is not verified for authenticity or accuracy and is not guaranteed. Copyright © 2026 BeachesMLS, Inc. (a Flex MLS feed)
Last checked: 2026-09-26 09:53 PM UTC

Neighborhood & Commute
Source: Walkscore
Disclosure: Community information and market data powered by Constellation Data Labs. Information is deemed reliable but not guaranteed.
Save
Ask
Tour
Hide
Share