
11760 E EASTLAKE CourtParkland, FL 33076
Mortgage Calculator
Monthly Payment (Est.)
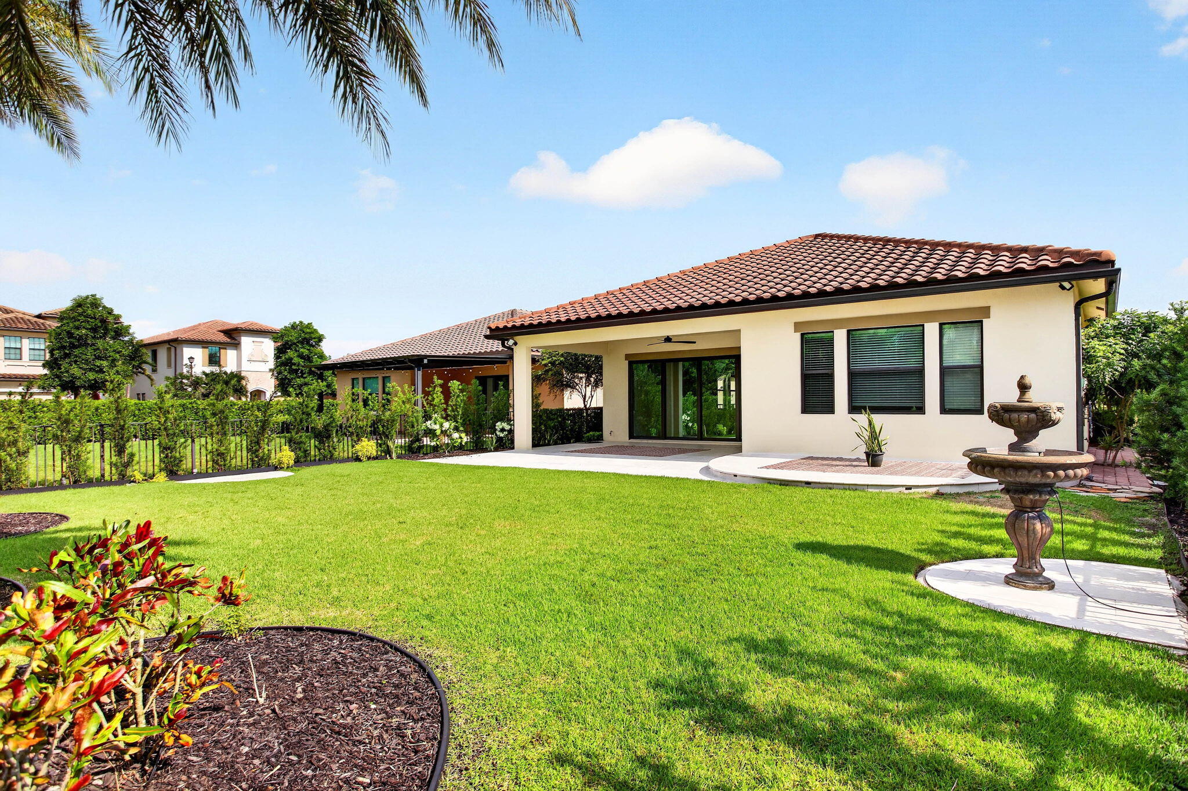
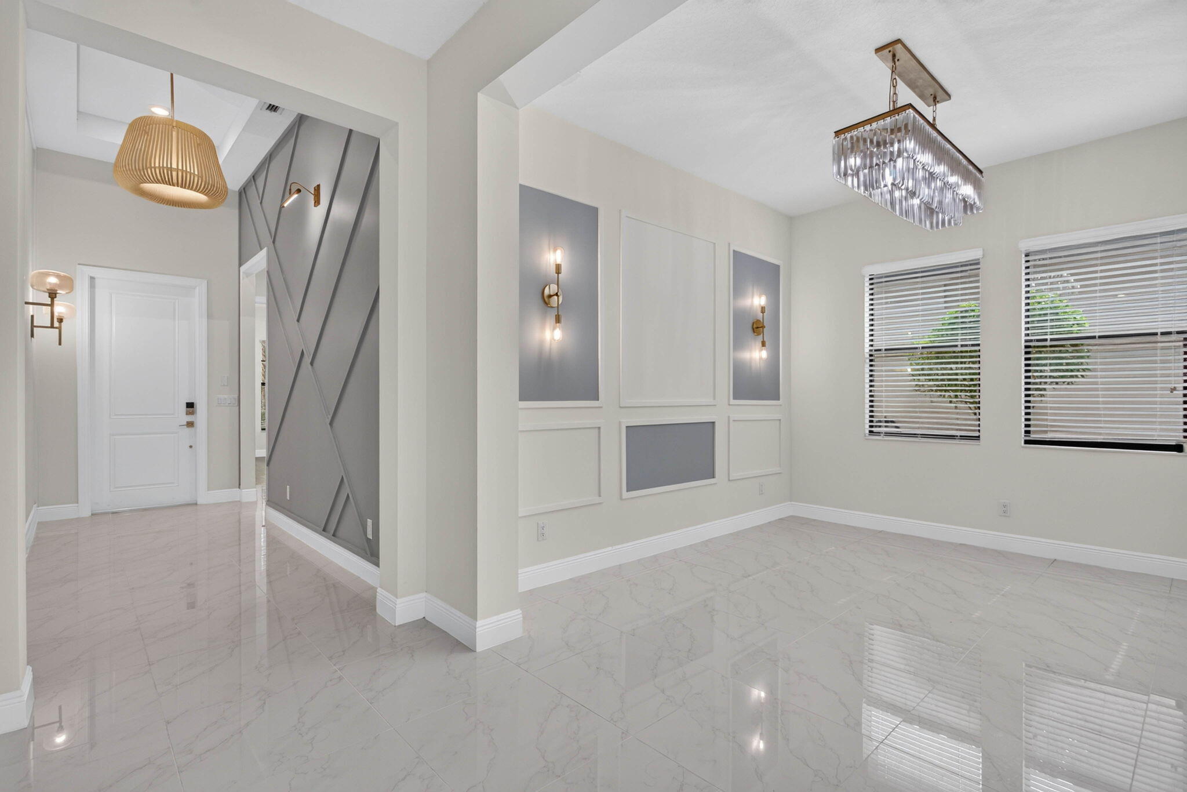
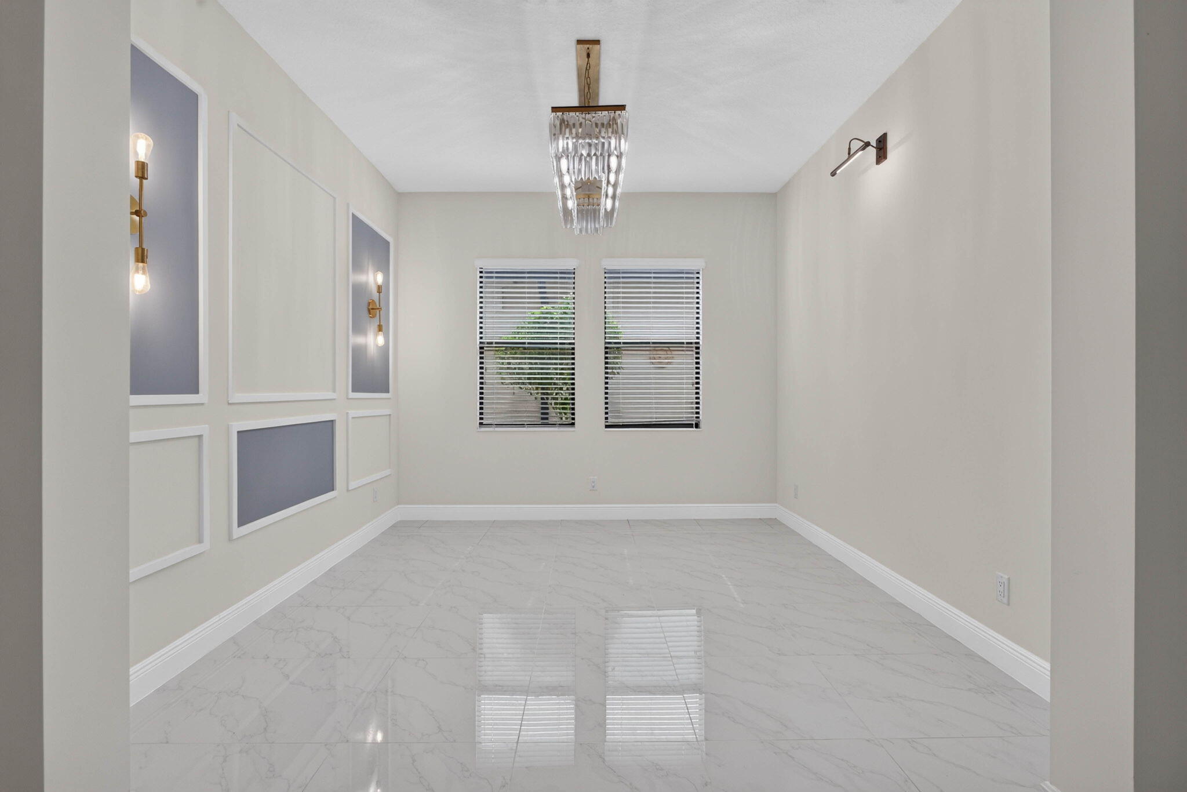
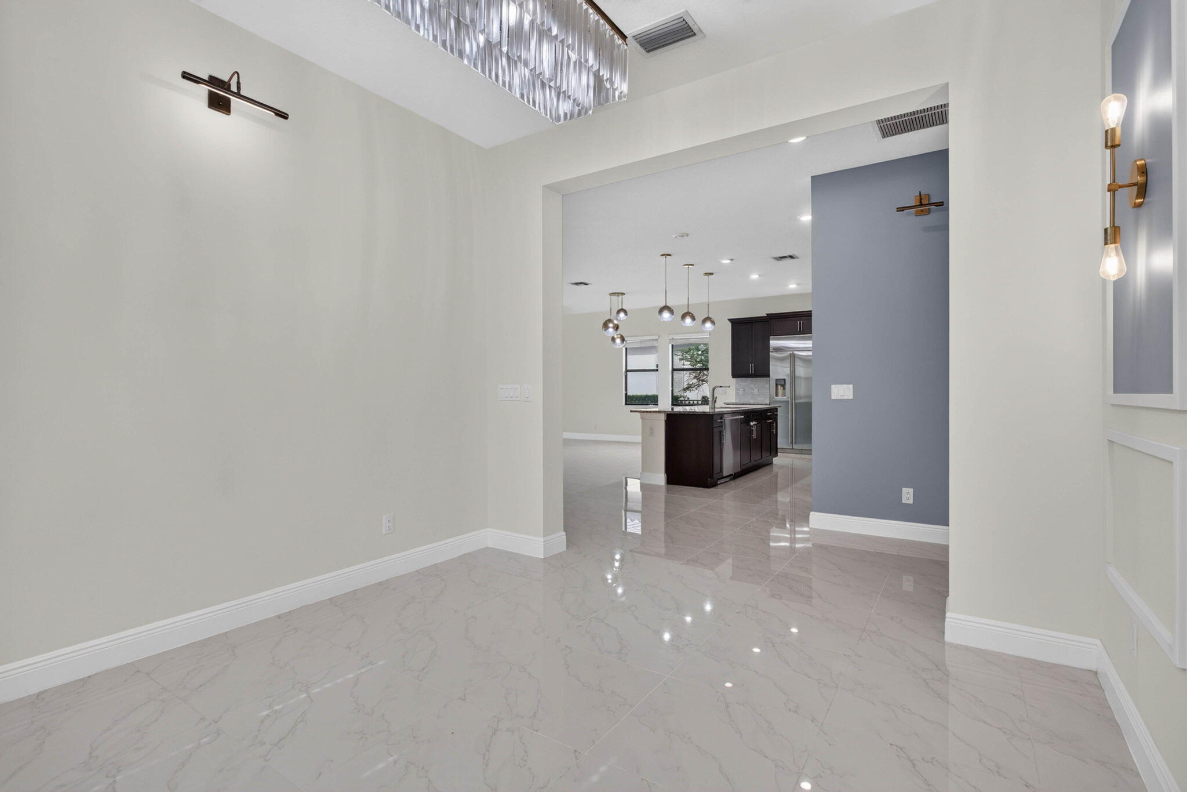
Enter an interest rate to see your estimated monthly payment.Beautiful 4-bedroom, 3-bathroom extended one-story home on an oversized cul-de-sac lot in desirable Parkland Bay. The triple-split floor plan includes a formal dining room, eat-in kitchen, Monogram appliances, soft-close cabinetry, pull-out drawers, designer backsplash, and a glass-door upgrade. Porcelain and wood-look tile flooring, smooth walls, built-in closets, designer lighting, and Arhaus sconces add style throughout. Additional features include an epoxy-finished garage, Tesla charger with 60-amp connection, Wi-Fi extender, holiday outlets, and backyard gas connection. Enjoy an expanded patio and fenced backyard, plus Parkland Bay's resort-style amenities, including a clubhouse, pool, spa, fitness center, sports courts, playground, and more.
| 6 hours ago | Listing first seen on site | |
| 10 hours ago | Listing updated with changes from the MLS® |

All listings featuring the BMLS logo are provided by BeachesMLS, Inc. This information is not verified for authenticity or accuracy and is not guaranteed. Copyright © 2026 BeachesMLS, Inc. (a Flex MLS feed)
Last checked: 2026-09-25 09:45 PM UTC

Did you know? You can invite friends and family to your search. They can join your search, rate and discuss listings with you.