
9405 NW 74THTamarac, FL 33321
Mortgage Calculator
Monthly Payment (Est.)
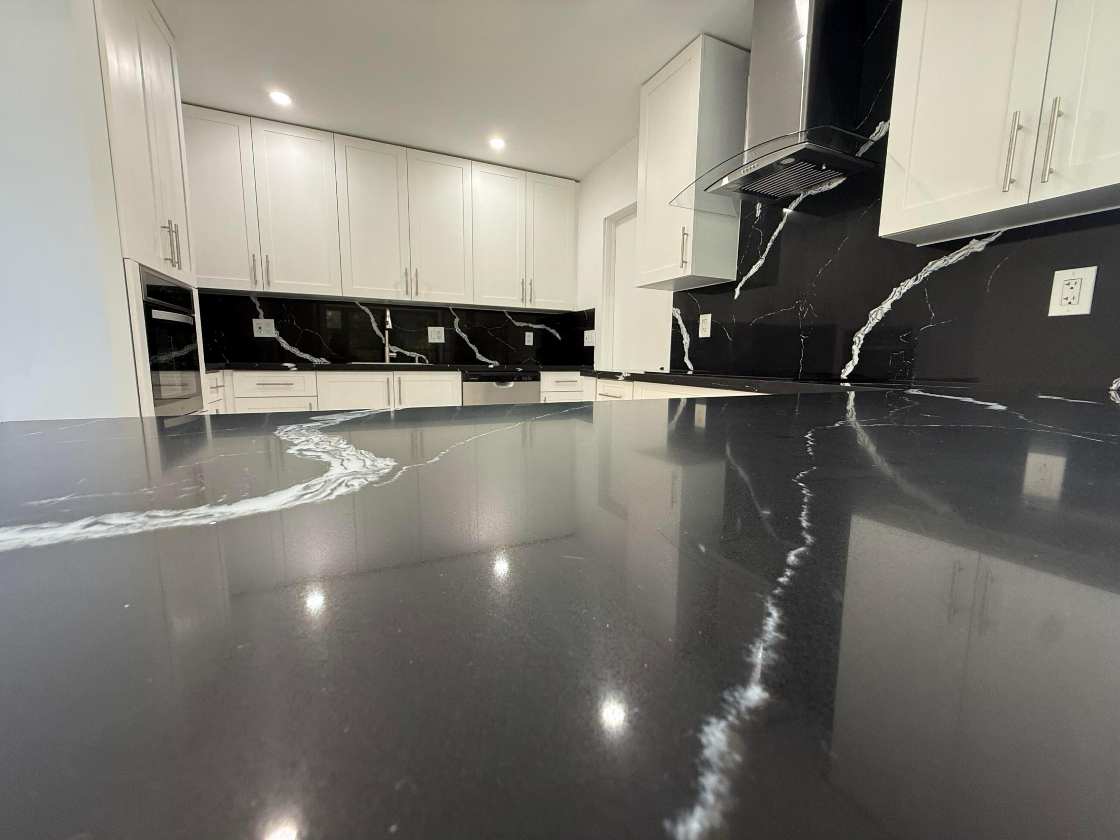
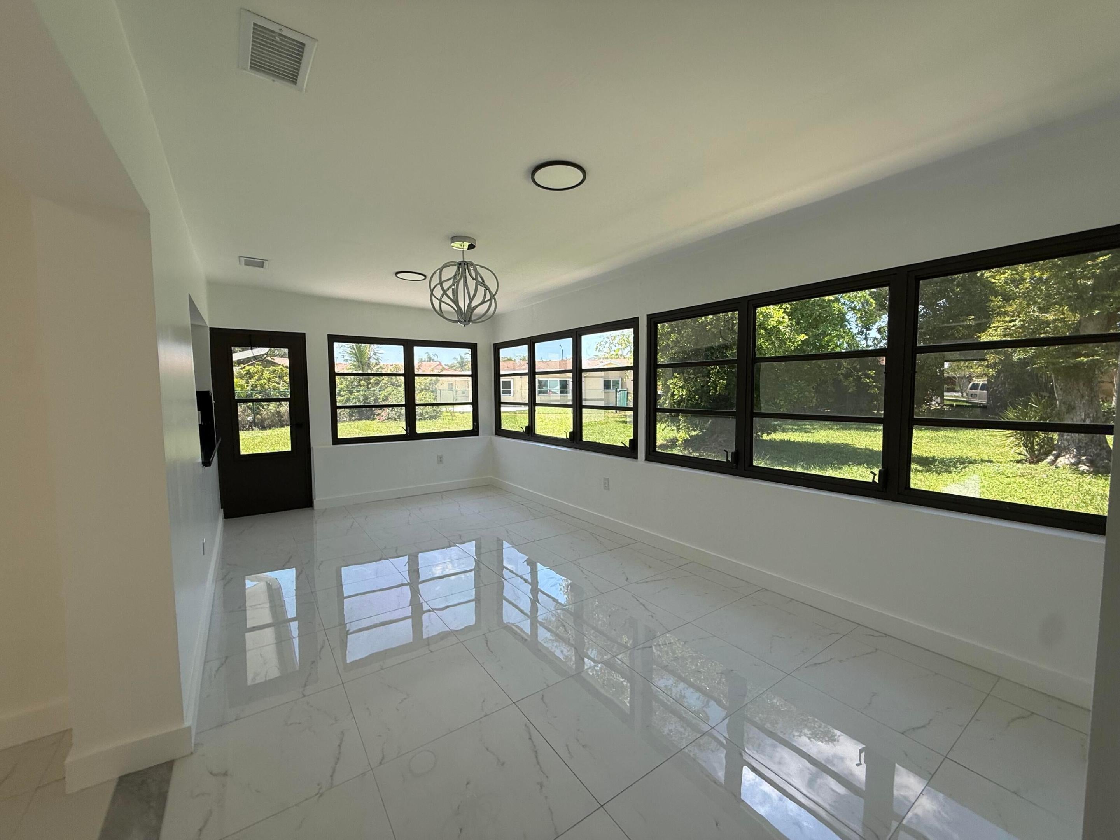
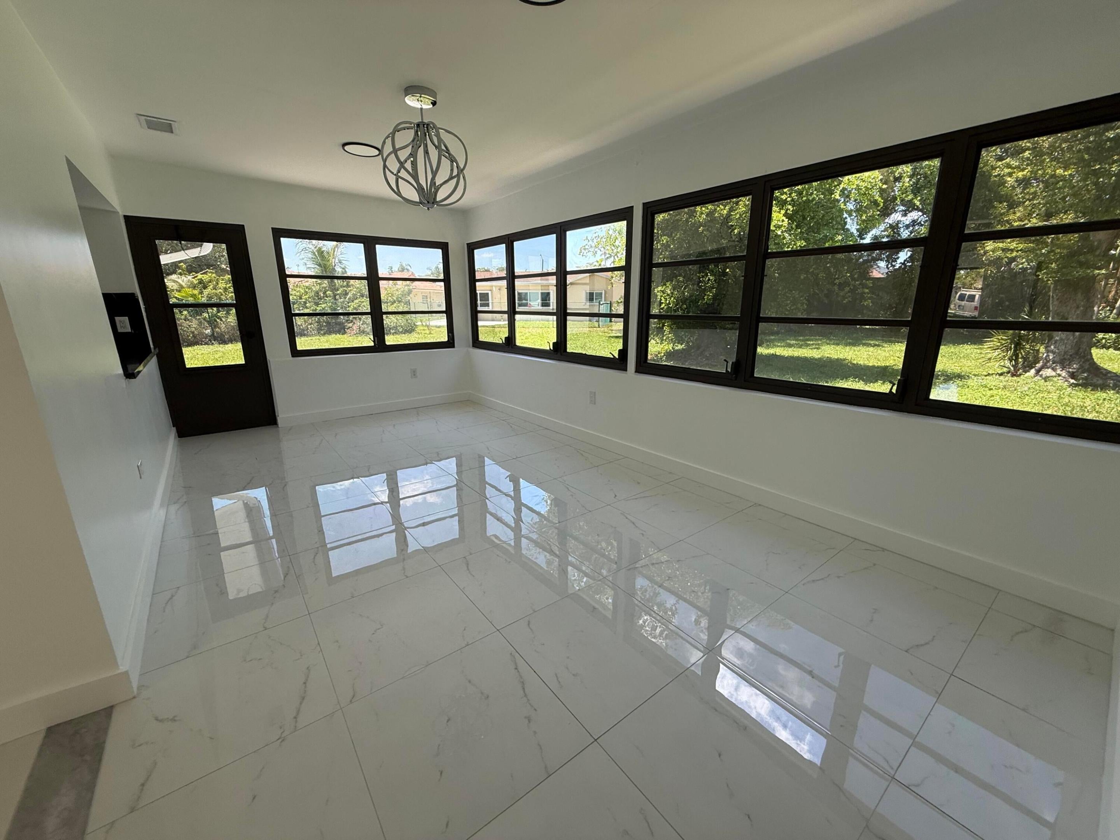
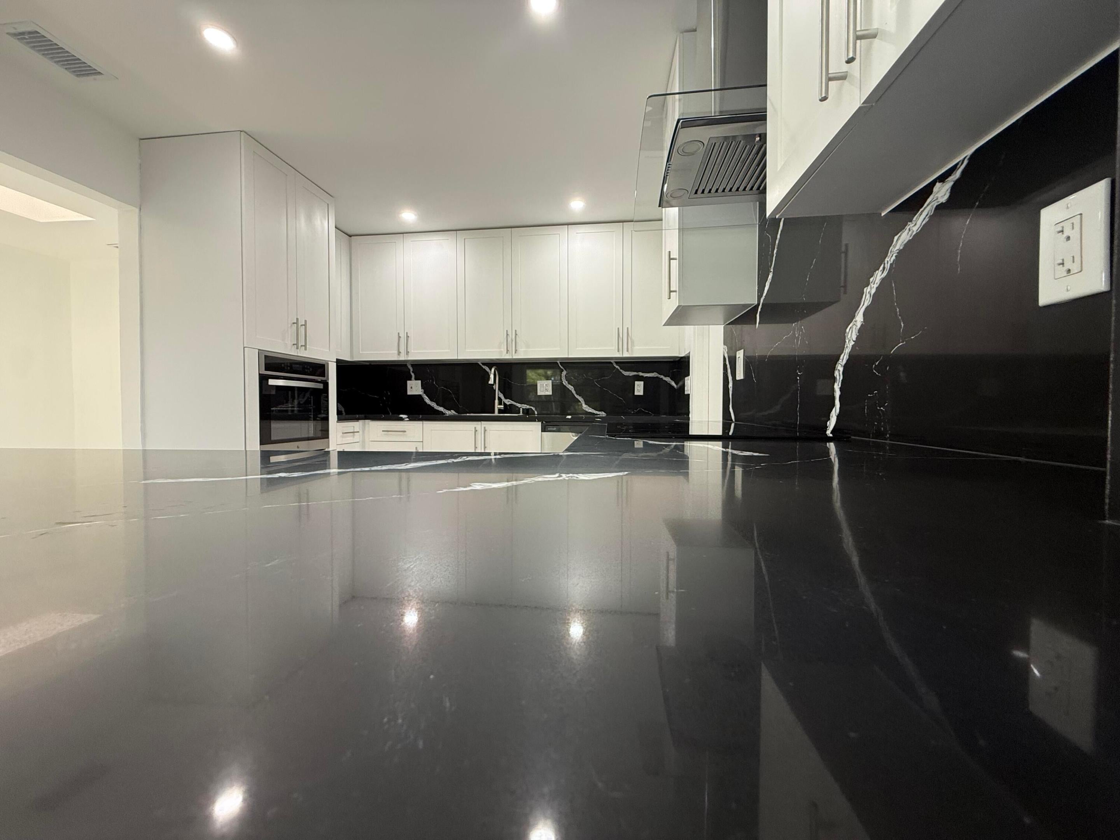
Enter an interest rate to see your estimated monthly payment.RENOVATED GEM ON AN OVERSIZED CUL-DE-SAC LOT WITH LOW $62/MO HOA! Reimagined & move-in-ready, this home combines modern design and quality finishes. Located in a quiet cul-de-sac, it boasts an expansive backyard with endless privacy. Inside, enjoy elegant marble-look porcelain floors, abundant natural light, and a skylight. The custom kitchen features quartz countertops and new cabinetry. The versatile layout offers formal living, dedicated dining, spacious family room, and 2 private bedroom suites. Both bathrooms are beautifully remodeled with glass showers. Major upgrades include a BRAND-NEW TILE ROOF & front impact windows. ADDITIONAL INTERIOR FEATURES & PREMIUM UPGRADES: * Gourmet Kitchen: Completely remodeled custom kitchen featuring stunning high-gloss black quartz countertops with elegant white veining, an expansive quartz breakfast bar/island, matching full-height quartz backsplash, premium soft-close white shaker cabinetry, integrated stainless steel appliances, and a modern glass canopy range hood. * Two Luxurious Spa-Like Bathrooms: Both bathrooms are fully redesigned and custom-built, featuring magnificent walk-in showers with frameless glass sliding doors, premium rain shower heads with handheld sprayers, upscale hardware, elegant marble-look wall tiling with decorative vertical glass accents, and contemporary designer vanities. * Foyer & Hallways: Impressive open-concept entryway highlighted by a modern architectural skylight, high ceilings, and premium wide baseboards throughout. * Premium Flooring: High-end, polished marble-look porcelain tile flooring seamlessly installed across all main living areas. * Lighting & Ambiance: Abundant recessed LED lighting, modern fixtures, and strategic frosted windows providing exceptional, bright natural light while maintaining complete privacy. Wind Mitigation & Insurance Ready: Property includes a completed wind mitigation inspection with the brand-new concrete tile roof, unlocking the maximum possible discounts on Florida homeowners insurance. Climate Control & Insulation: Updated high-efficiency insulation installed in designated ceilings alongside a professionally inspected, certified, and fully updated central A/C system for maximum energy savings.
| 11 hours ago | Listing first seen on site | |
| 15 hours ago | Listing updated with changes from the MLS® |

All listings featuring the BMLS logo are provided by BeachesMLS, Inc. This information is not verified for authenticity or accuracy and is not guaranteed. Copyright © 2026 BeachesMLS, Inc. (a Flex MLS feed)
Last checked: 2026-09-25 01:47 AM UTC

Did you know? You can invite friends and family to your search. They can join your search, rate and discuss listings with you.