
Save
Ask
Tour
Hide
$929,000
New Listing
415 SAILBOAT CircleWeston, FL 33326
For Sale|Single Family Residence|Active
3
Beds
3
Total Baths
2
Full Baths
1
Partial Bath
2,268
SqFt
$410
/SqFt
1978
Built
Subdivision:
BONAVENTURE LAKES ADD 1
County:
Broward
Call Now: 754-704-5836
Is this the listing for you? We can help make it yours.
754-704-5836Upcoming Open Houses
Sun, Sep 27, 11:00 AM – 2:00 PM
Save
Ask
Tour
Hide
Mortgage Calculator
Monthly Payment (Est.)
Enter an interest rate to see your estimated monthly payment.Calculator powered by Showcase IDX, a Constellation1 Company. Copyright ©2026 Information is deemed reliable but not guaranteed.
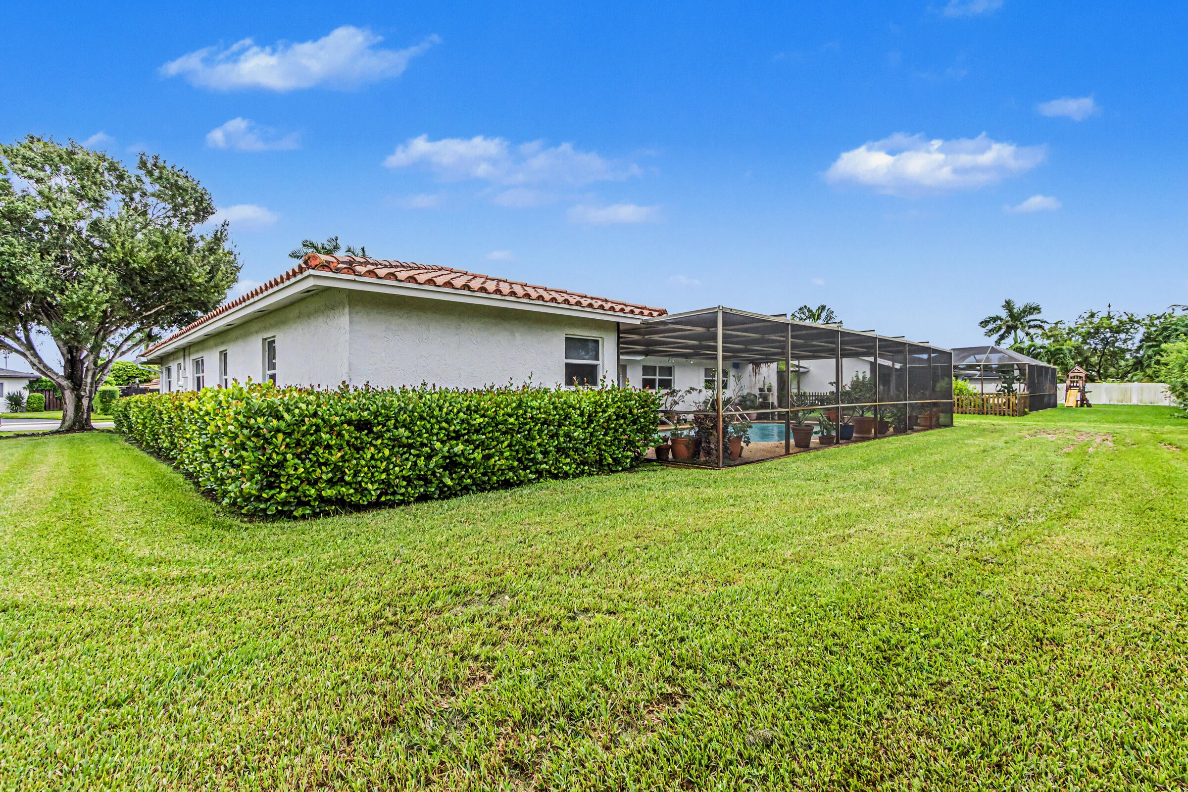
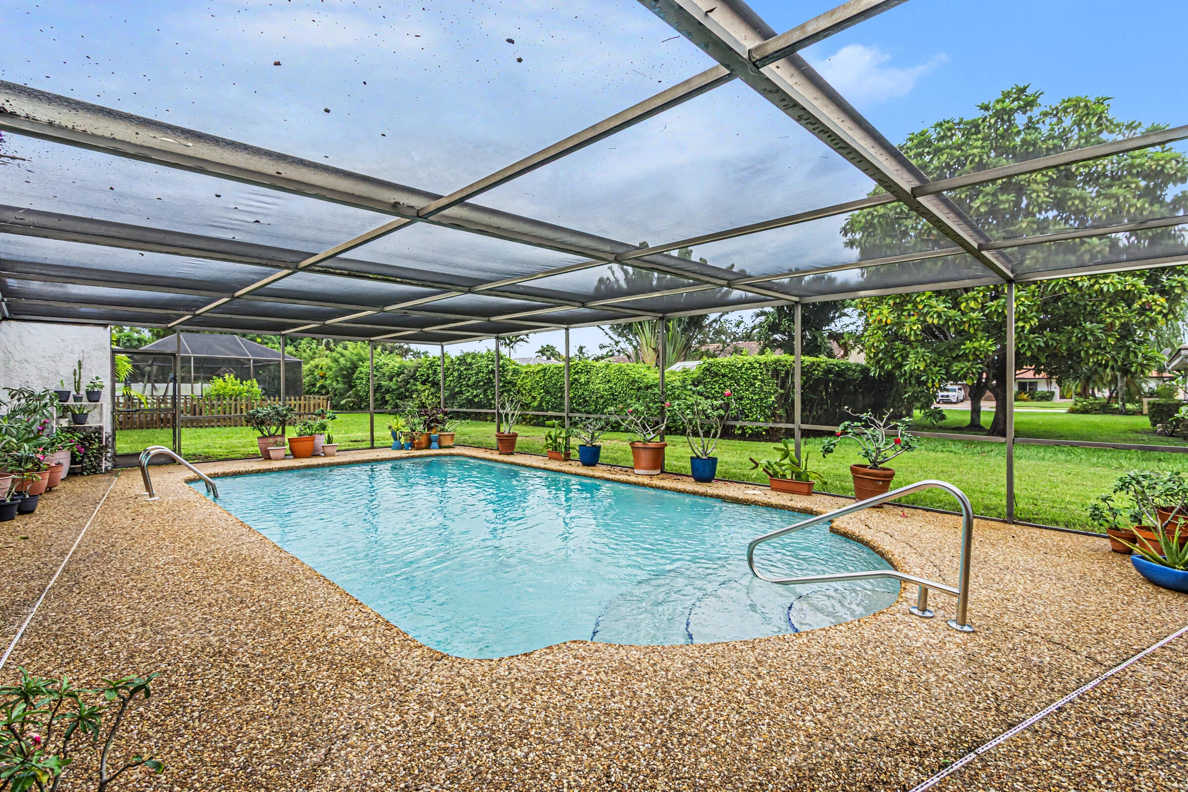
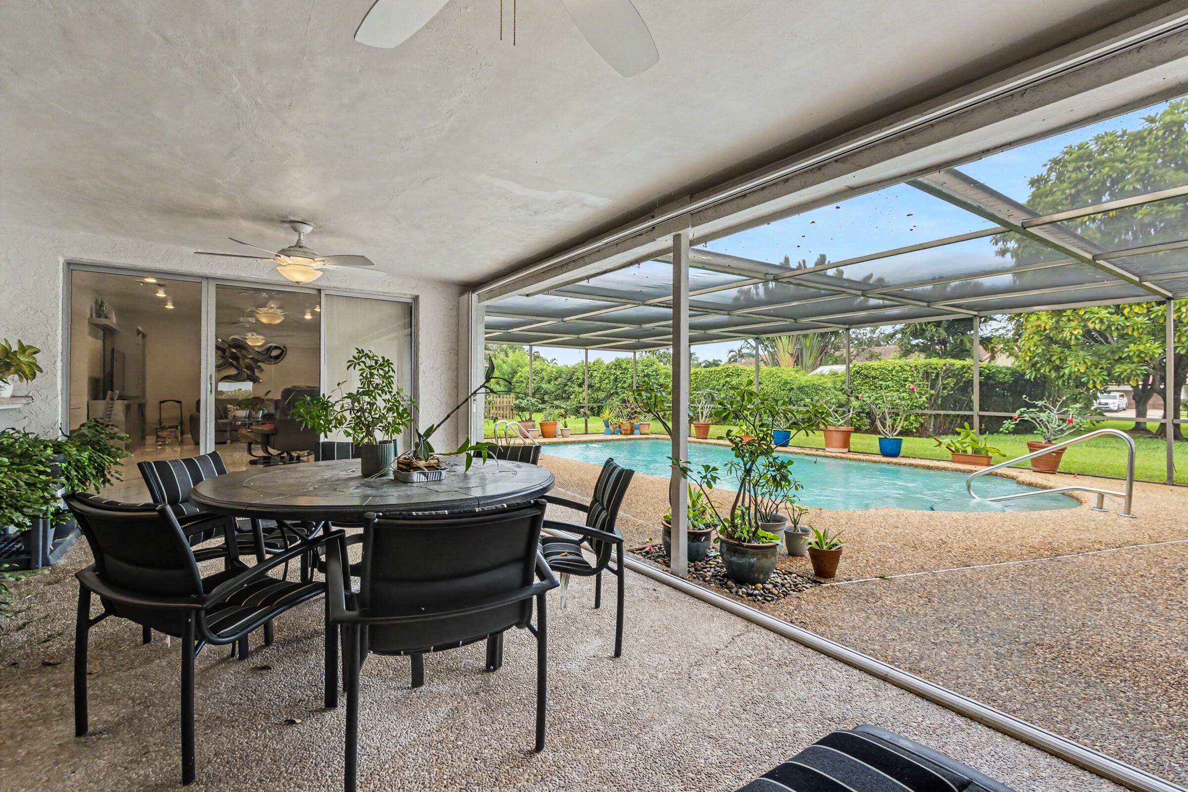
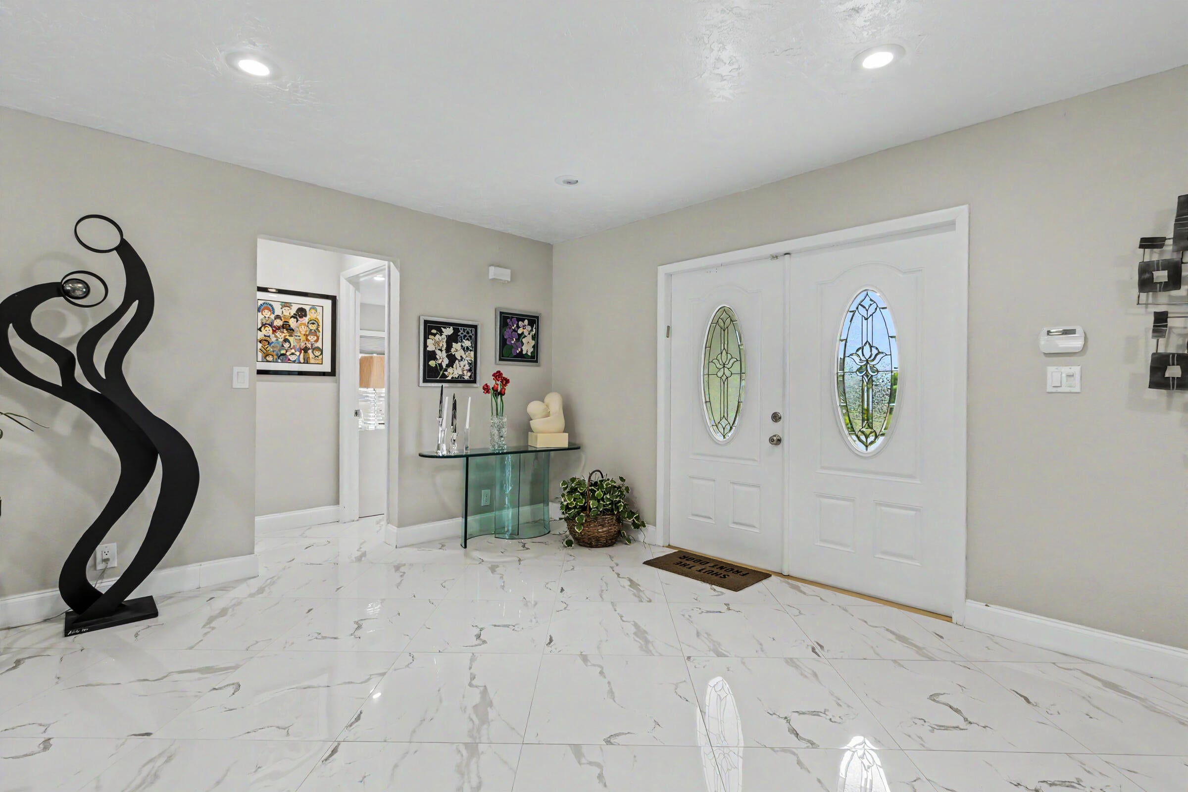
Immaculate, updated 3-bed, 2.5-bath sanctuary with over 2,200 sq ft under air on an oversized lot in a rare, no-HOA Weston neighborhood. Meticulously upgraded featuring a stunning kitchen, gorgeous flooring, spa-like baths, custom built-in closets, and impact windows & shutters for peace of mind. Step outside to a huge private backyard oasis with a sparkling pool and tropical plants. Zoned for top-rated A+ schools with ultra-convenient access to highways, airports, beaches, and cruise ports. Plus, enjoy access to Weston's hidden gem—the Bonaventure Town Center Club—for just $420/year, offering resort-style pools, fitness, tennis, pickleball, bowling, and more! Most furniture included – ask agent for details.
Save
Ask
Tour
Hide
Listing Snapshot
Price
$929,000
Days On Site
0 Days
Bedrooms
3
Inside Area (SqFt)
2,268 sqft
Total Baths
3
Full Baths
2
Partial Baths
1
Lot Size
0.26 Acres
Year Built
1978
MLS® Number
B26079893
Status
Active
Property Tax
$7,263.67
HOA/Condo/Coop Fees
N/A
Sq Ft Source
Assessor
Friends & Family
Recent Activity
| 16 hours ago | Listing first seen on site | |
| 20 hours ago | Listing updated with changes from the MLS® |
General Features
Acres
0.26
Attached Garage
Yes
Direction Faces
East
Foundation
Block
Garage
Yes
Garage Spaces
2
Levels
One
Number Of Stories
1
Parking
AttachedDrivewayGarageGarage Door Opener
Parking Spaces
2
Pets
Cats OKDogs OKYes
Property Condition
Updated/Remodeled
Property Sub Type
Single Family Residence
Security
Smoke Detector(s)Security SystemFire Alarm
Sewer
Public Sewer
Special Circumstances
Standard
SqFt Total
3087
Style
Ranch
Utilities
Cable AvailableElectricity AvailablePhone ConnectedSewer AvailableWater Available
Water Source
Public
Zoning
R-4
Interior Features
Appliances
DryerDishwasherElectric RangeElectric Water HeaterFreezerDisposalIce MakerMicrowaveOvenRefrigeratorWater HeaterWasher
Cooling
Central AirCeiling Fan(s)Electric
Electric
Underground
Flooring
Tile
Furnished
Furnished
Heating
CentralElectric
Interior
Walk-In Closet(s)
Laundry Features
InsideIn Bathroom
Main Level Bedrooms
3
Window Features
BlindsStorm Window(s)
Kitchen
Living Room
PrimaryBedroom
Save
Ask
Tour
Hide
Exterior Features
Construction Details
ConcreteStucco
Exterior
GardenLighting
Fencing
None
Lot Features
Interior LotLandscapedGarden
Patio And Porch
PorchScreened
Pool Features
In GroundPrivate
Private Pool
Yes
Roof
Tile
View
GardenPool
Waterview
GardenPool
Windows/Doors
BlindsStorm Window(s)
Community Features
Community Features
Sidewalks
MLS Area
3890
Financing Terms Available
CashConventional
Roads
Asphalt
Membership fee
420
Schools
School District
Unknown
Elementary School
Indian Trace
Middle School
Tequesta Trace
High School
Western
Listing courtesy of Westpark Realty of Broward Inc

All listings featuring the BMLS logo are provided by BeachesMLS, Inc. This information is not verified for authenticity or accuracy and is not guaranteed. Copyright © 2026 BeachesMLS, Inc. (a Flex MLS feed)
Last checked: 2026-09-25 01:47 AM UTC
All listings featuring the BMLS logo are provided by BeachesMLS, Inc. This information is not verified for authenticity or accuracy and is not guaranteed. Copyright © 2026 BeachesMLS, Inc. (a Flex MLS feed)
Last checked: 2026-09-25 01:47 AM UTC
Neighborhood & Commute
Source: Walkscore
Disclosure: Community information and market data powered by Constellation Data Labs. Information is deemed reliable but not guaranteed.
Save
Ask
Tour
Hide
